
1005 Lisa Lane, Richmond, MO 64085
- 3Beds
- 2 Baths
- 1½ Bath
- 2,460Sq Ft
-
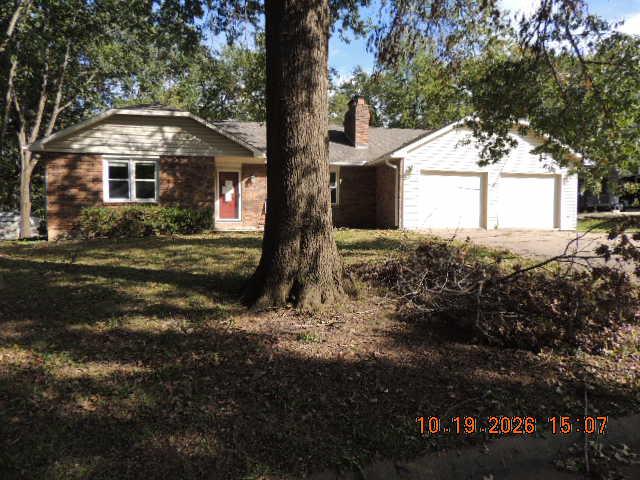
Mature trees shade the brick and siding exterior of this classic ranch home with attached garage.
1 of 16
-
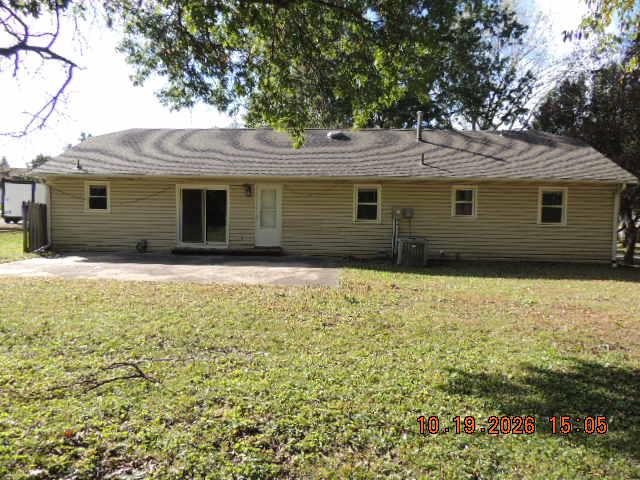
A spacious backyard area includes a concrete patio beneath mature shade trees.
2 of 16
-
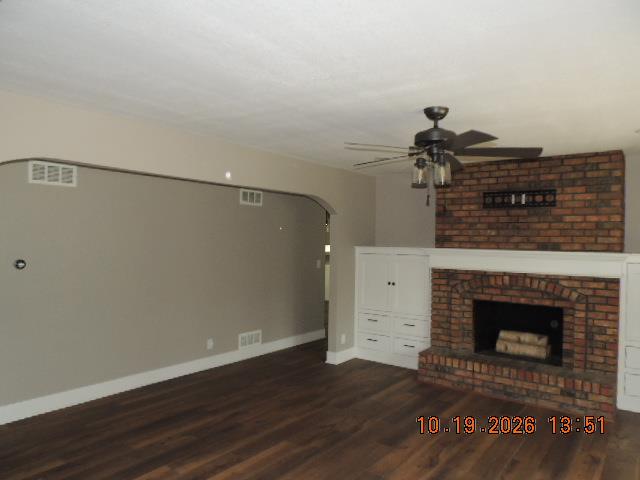
A classic brick fireplace anchors this inviting space with warm wood floors and built-in cabinetry.
3 of 16
-
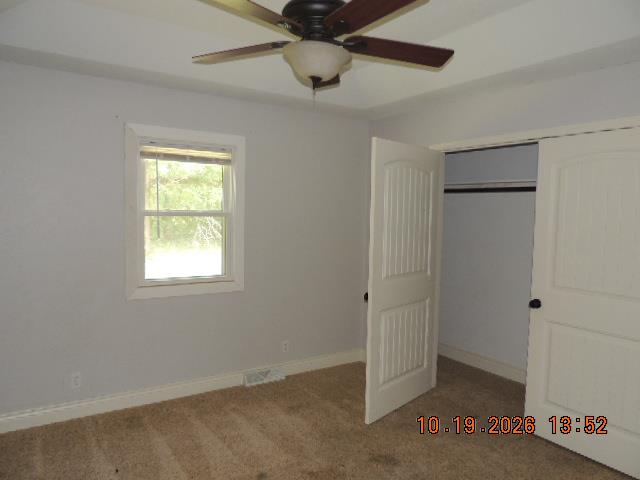
A classic tray ceiling and soft carpeting define this quiet secondary bedroom.
4 of 16
-
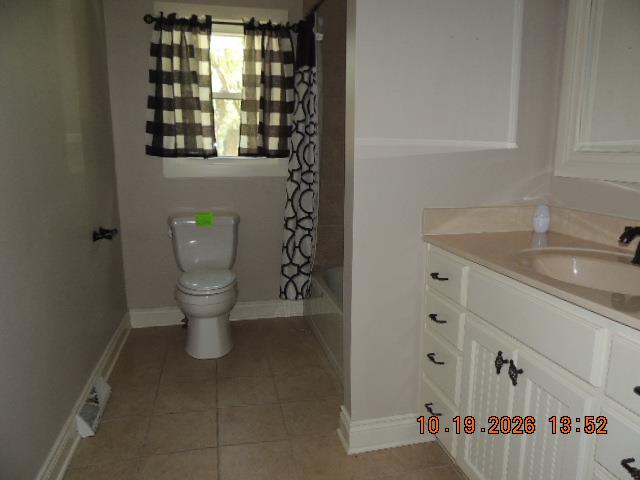
Tiled flooring and a modern vanity highlight this functional bathroom space.
5 of 16
-
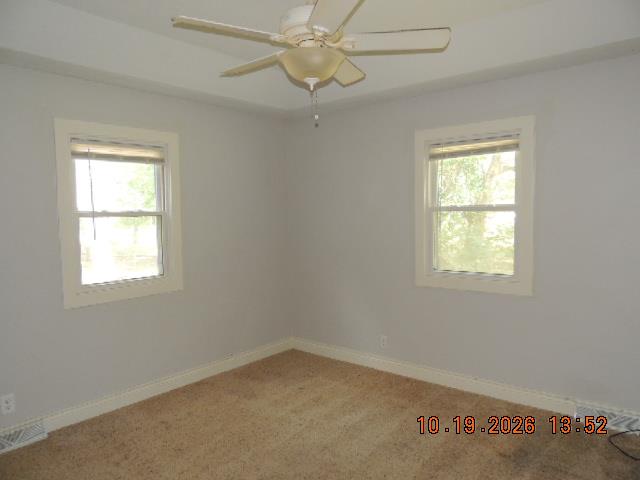
Natural light streams through dual windows onto plush carpeting and custom baseboards.
6 of 16
-
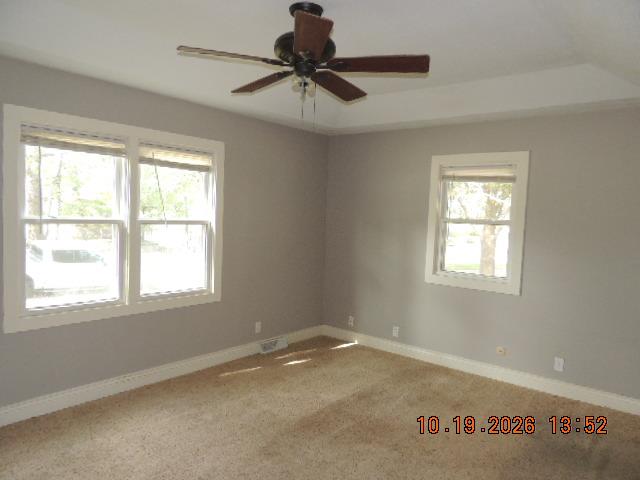
Plush carpeting anchors this comfortable bedroom beneath a subtle tray ceiling.
7 of 16
-
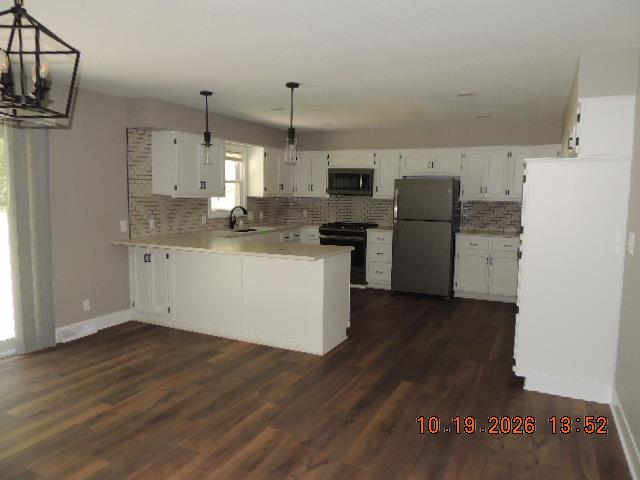
Gleaming hardwood floors and a spacious breakfast bar anchor this modern, open-concept kitchen.
8 of 16
-
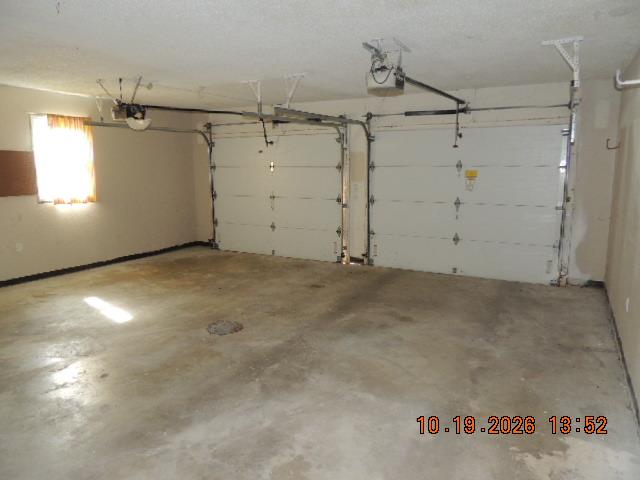
An accommodating multi-car garage provides substantial space and includes integrated automatic door openers.
9 of 16
-
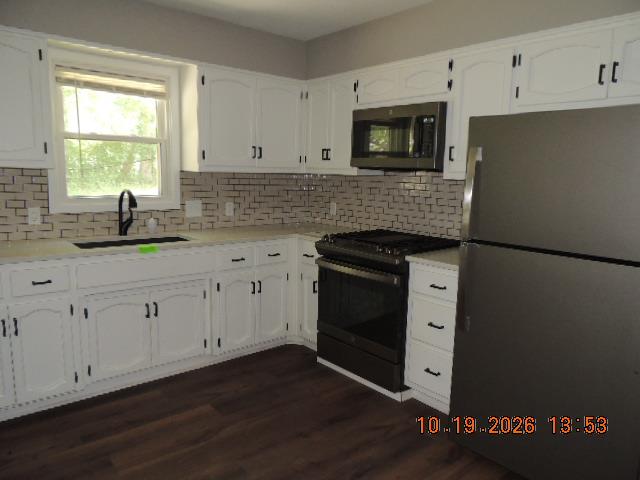
White cabinetry and dark plank flooring define this updated cooking space with a subway tile backsplash.
10 of 16
-
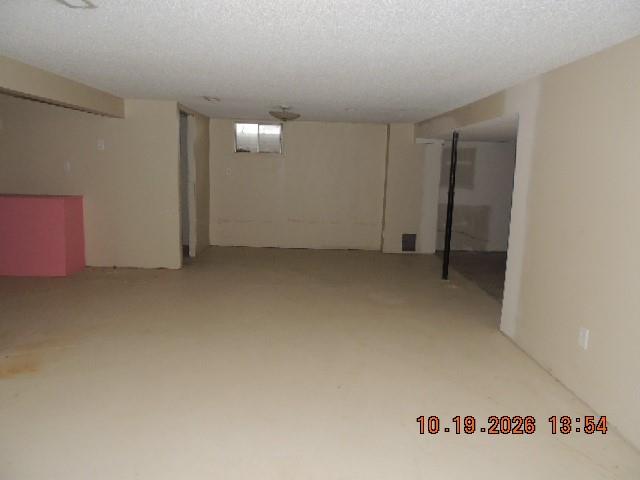
An expansive basement layout provides versatile space with a functional concrete floor.
11 of 16
-
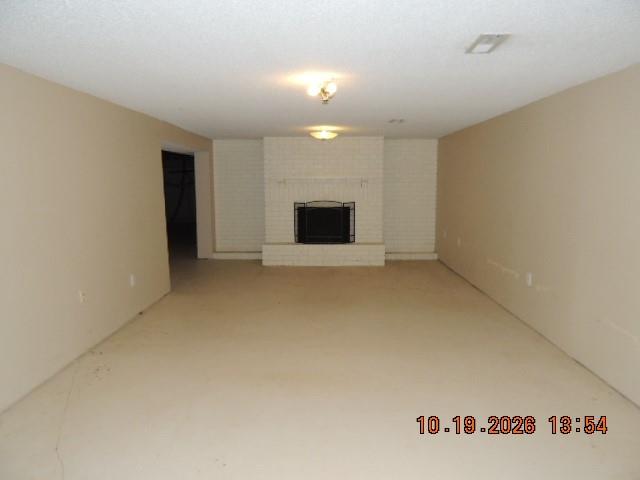
A spacious lower level showcases a painted brick fireplace centered along the back wall.
12 of 16
-
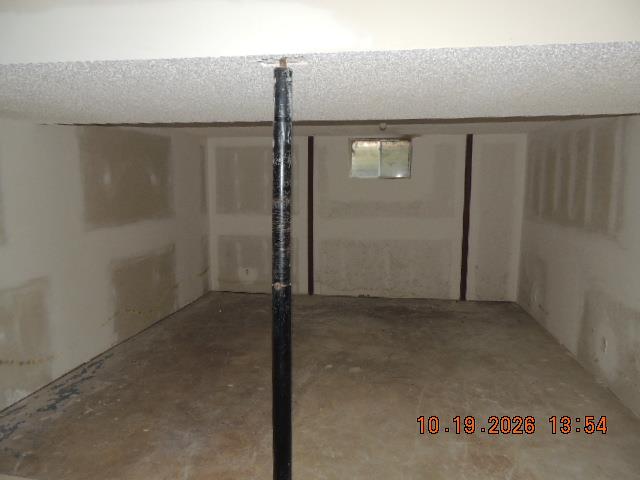
An unfinished basement area features drywall panels and concrete floors ready for customization.
13 of 16
-
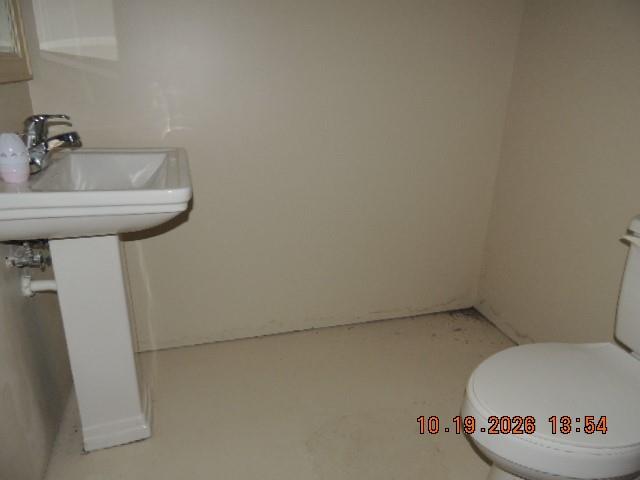
A classic pedestal sink sits adjacent to the toilet in this simple powder room.
14 of 16
-
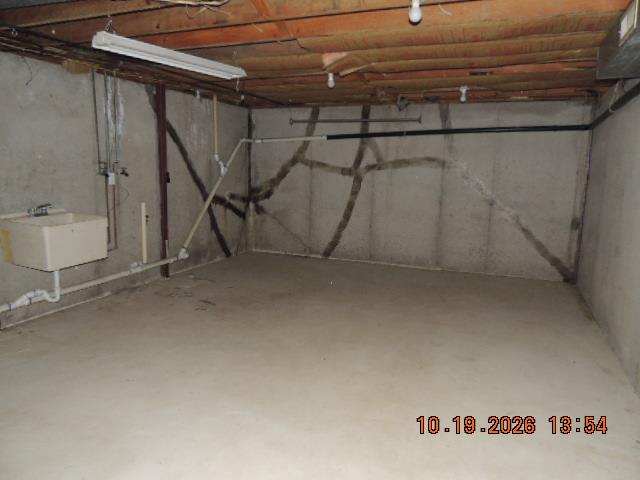
An unfinished basement with solid concrete floors and exposed ceiling joists presents custom potential.
15 of 16
-
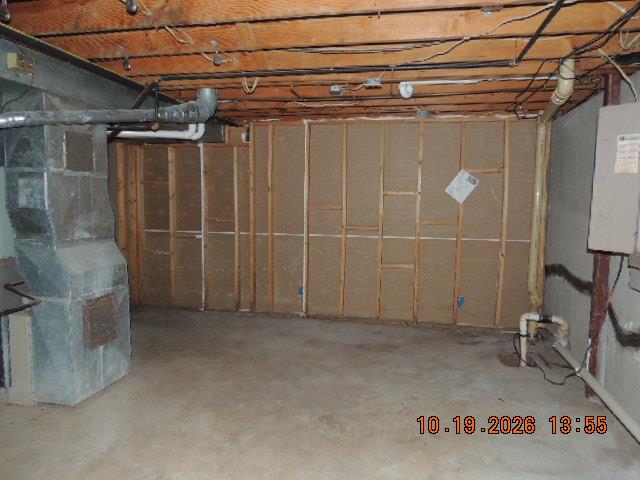
An unfinished lower level provides abundant storage space and opportunity for customization.
16 of 16
The classic brick and vinyl siding exterior of this single-family ranch home stands on a 0.3-acre lot in an established Richmond neighborhood. Mature trees provide a serene setting for the structure, which features a shingle roof and an attached garage with concrete flooring, a driveway, and integrated automatic garage door openers. Several updates have already been completed, including newer windows and a sliding glass door installed in 2021. Inside the three-bedroom, two-bathroom layout, an inviting living room is anchored by a brick fireplace, wood floors, ceiling fans, and built-in features. The remodeled kitchen has quartz countertops, white cabinetry, a subway tile backsplash, laminate flooring, and built-in features, with integrated appliances including a dishwasher, cooktop, gas range, microwave, oven, and refrigerator. The bedrooms offer comfortable spaces, with carpeted flooring, ceiling fans, and tray ceilings. One bathroom is finished with tile flooring and a vanity, while another serves as a powder room with a pedestal sink. The finished basement area showcases a painted brick fireplace, a concrete floor, and versatile living space. An unfinished basement section with a concrete floor, laundry sink, and basement laundry features provides storage and customization options. For outdoor relaxation, a concrete patio offers a quiet space beneath mature shade trees in the backyard. All offers must be submitted at www.vrmproperties.com. Agents must register as a User, enter the property address, and click on Start Offer. This property may qualify for Seller Financing (Vendee). Please note that if the property was built prior to 1978, Lead Based Paint Potentially Exists. All measurements and information are deemed reliable, but the buyer and the buyer's agent are responsible for verifying.
- Directions
- Main Street in Richmond to Garner Street. Right on Dunns Lane then turn right onto Lisa Lane. Property is located on the left
- Subdivision
- Other
- City
- Richmond
- County
- Ray
- Property Type
- Residential / Single Family Residence
- Listing Updated
- Oct 20, 2026 at 7:10pm
- MLS Number
- 2648106
- Property Tax
- $2,855
- Home Owners Association
- No
- Disclaimer
- The information displayed on this page is confidential, proprietary, and copyrighted information of Heartland Multiple Listing Service, Inc. (“Heartland MLS”). Copyright 2026, Heartland Multiple Listing Service, Inc. Heartland MLS, Elite Realty and Agent Jo do not make any warranty or representation concerning the timeliness or accuracy of the information displayed herein. In consideration for the receipt of the information on this page, the recipient agrees to use the information solely for the private non-commercial purpose of identifying a property in which the recipient has a good faith interest in acquiring.
- The data relating to real estate displayed on this website comes in part from the Heartland Multiple Listing Service database compilation. The properties displayed on this website may not be all of the properties in the Heartland MLS database compilation, or all of the properties listed with other brokers participating in the Heartland MLS IDX program. Detailed information about the properties displayed on this website includes the name of the listing company.
- Information is deemed reliable but is not guaranteed.
Copyright © 2026 ELITE Realty.