
24315 W 91st Place, Lenexa, KS 66227
- 4Beds
- 3 Baths
- 0½ Baths
- 2,862Sq Ft
-
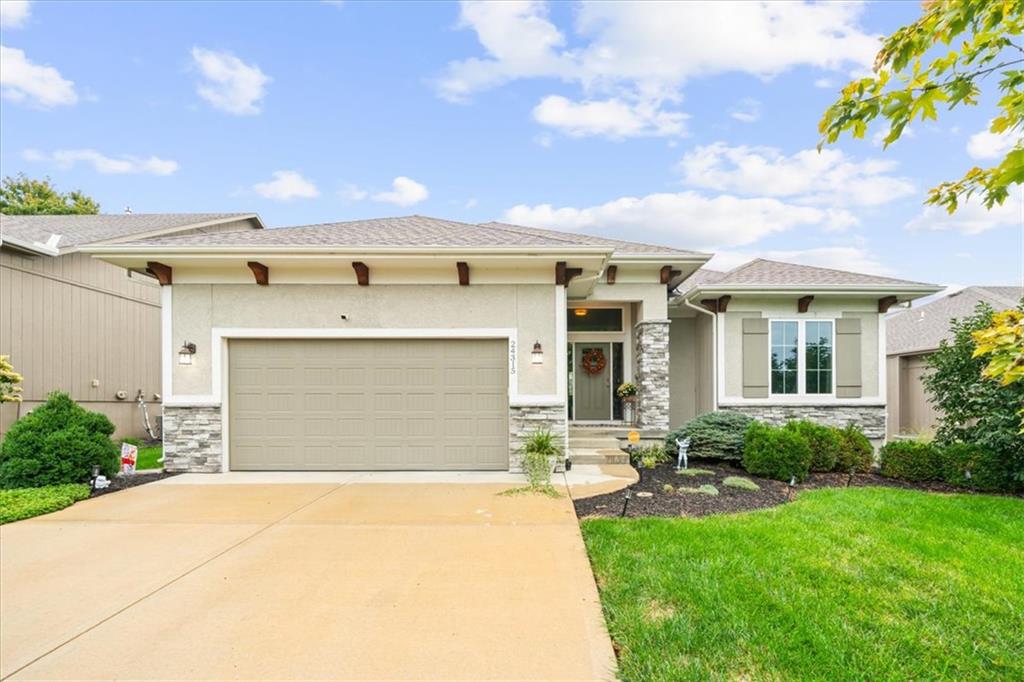
Stone accents and decorative corbels elevate the curb appeal of this craftsman-influenced ranch home.
1 of 27
-
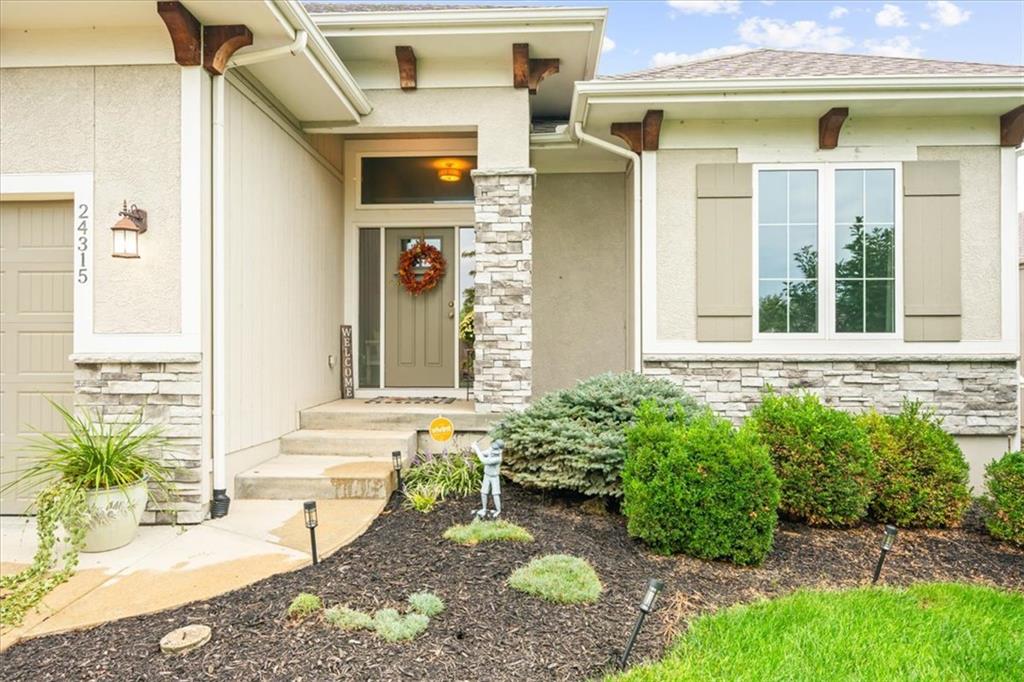
An inviting front entry features stone accents, shuttered windows, and manicured landscaping.
2 of 27
-
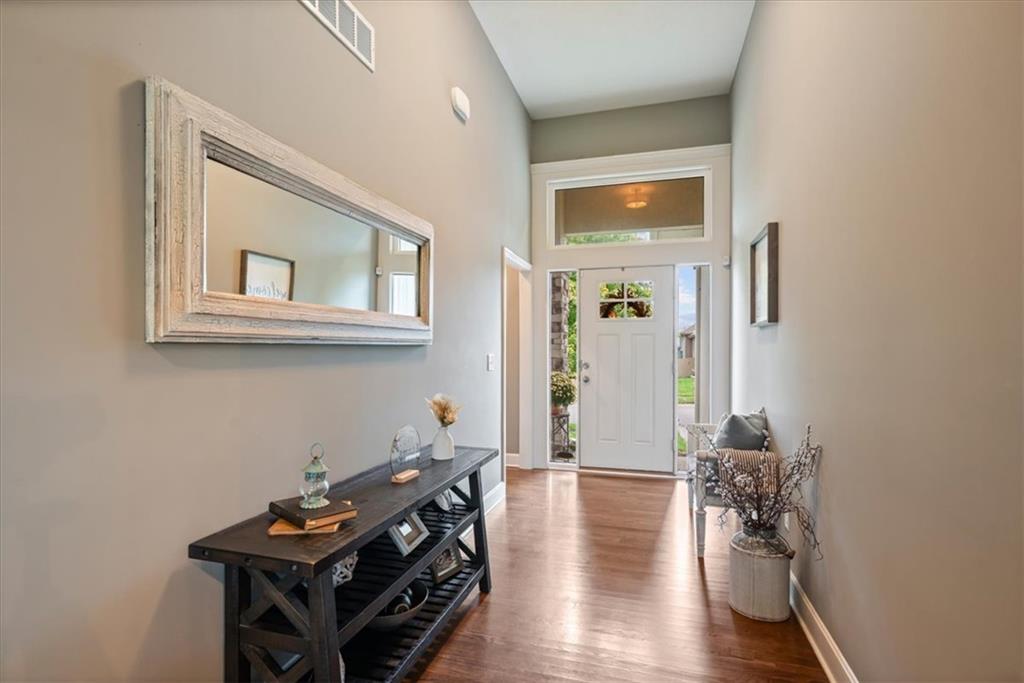
High ceilings and rich hardwood flooring define this welcoming entrance foyer.
3 of 27
-
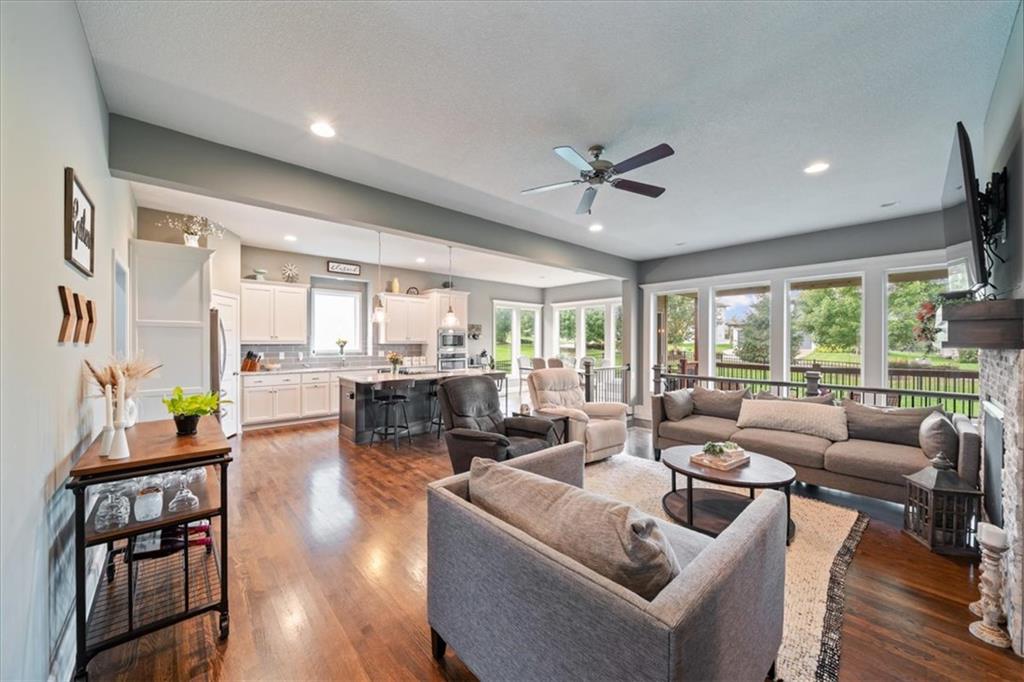
Rich wood floors sweep through this airy, open-concept living area and kitchen space.
4 of 27
-
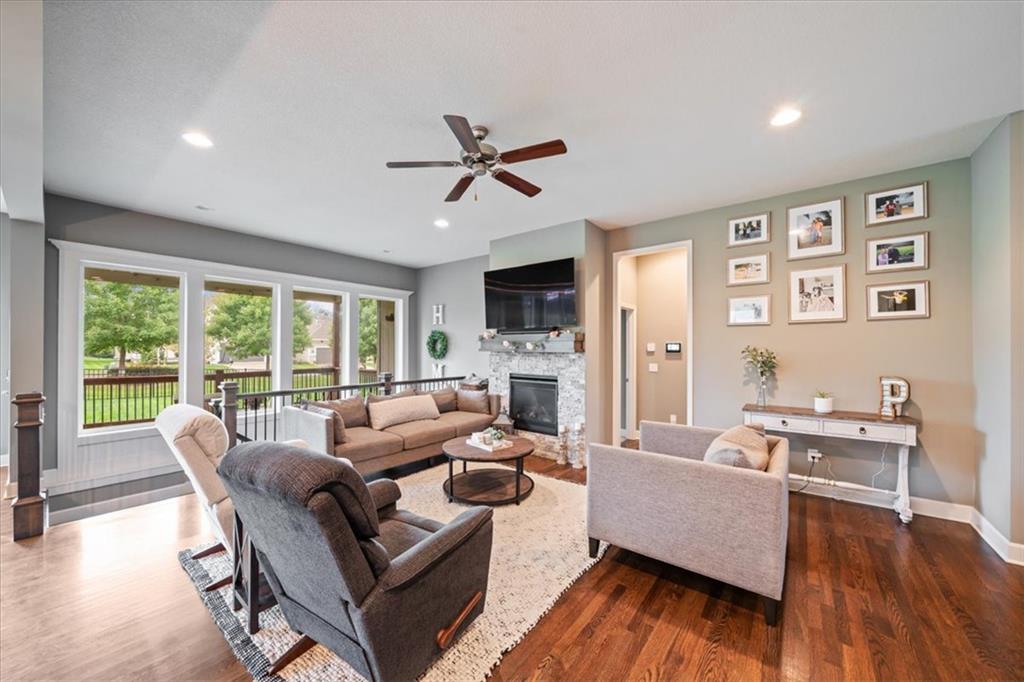
Rich wood floors anchor this inviting living space featuring a central stone fireplace.
5 of 27
-
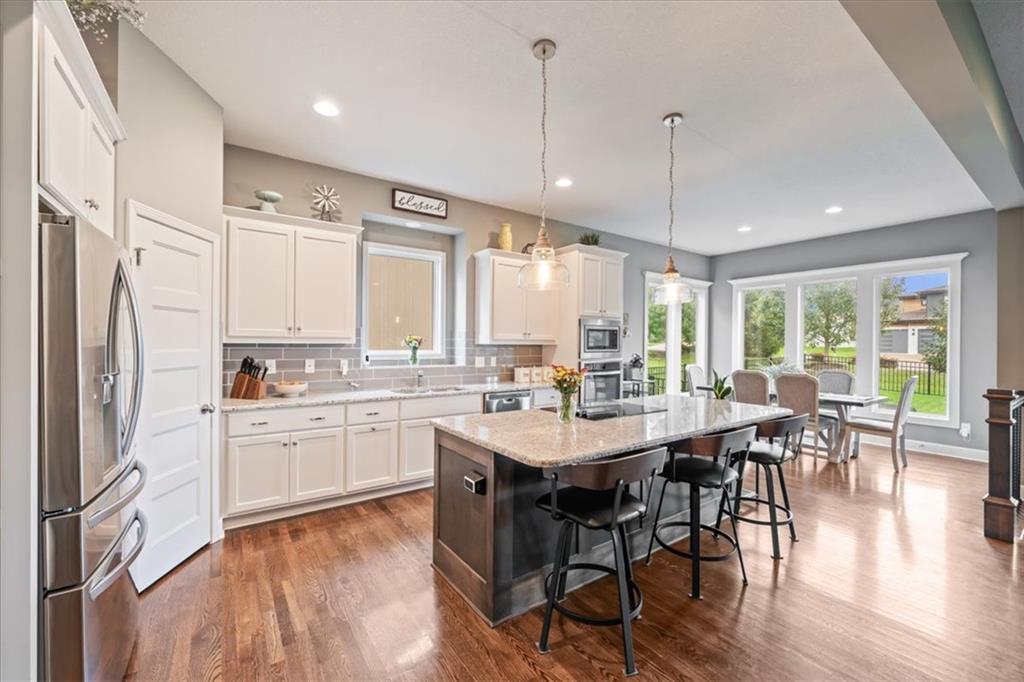
Rich wood floors anchor an open kitchen featuring granite counters and a large center island.
6 of 27
-
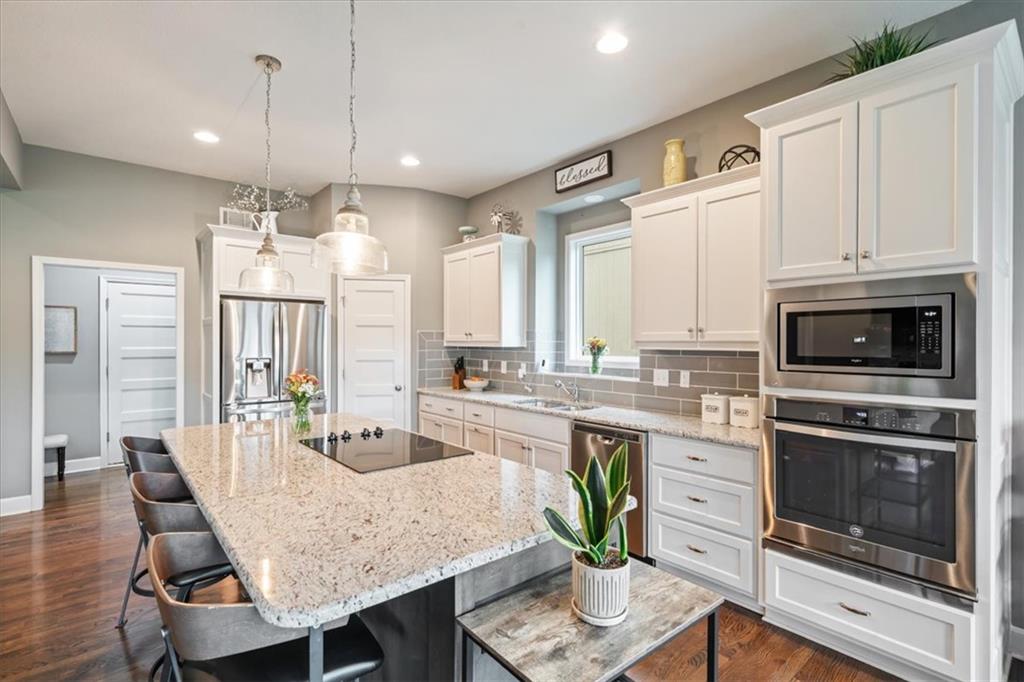
Gleaming stone countertops and classic cabinetry anchor this modern kitchen space.
7 of 27
-
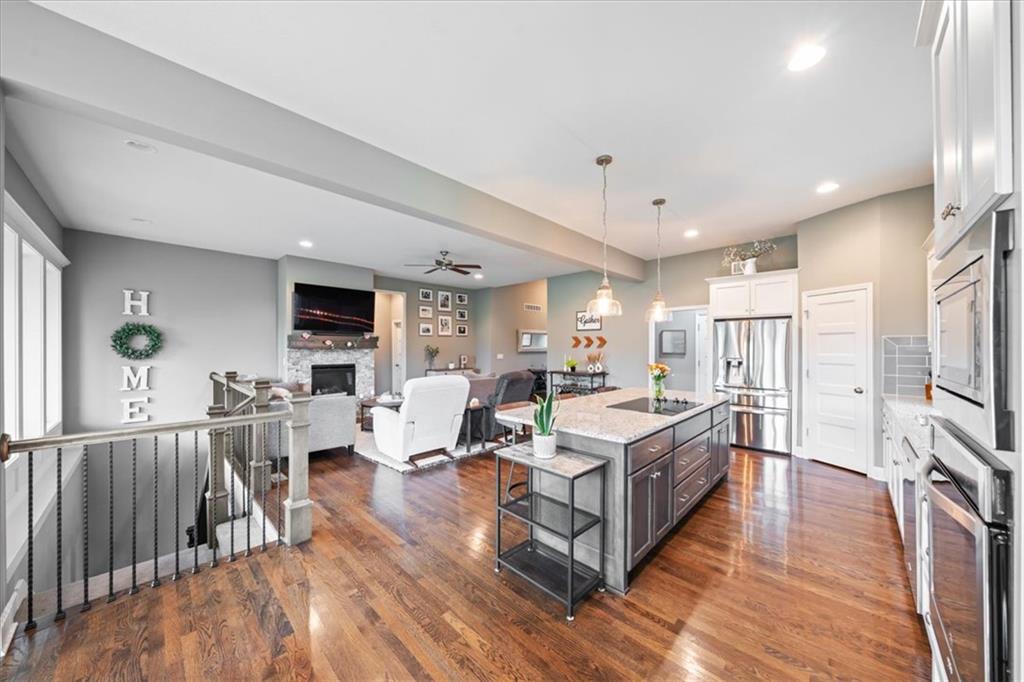
Rich hardwood floors unite this seamless culinary and living space under high ceilings.
8 of 27
-
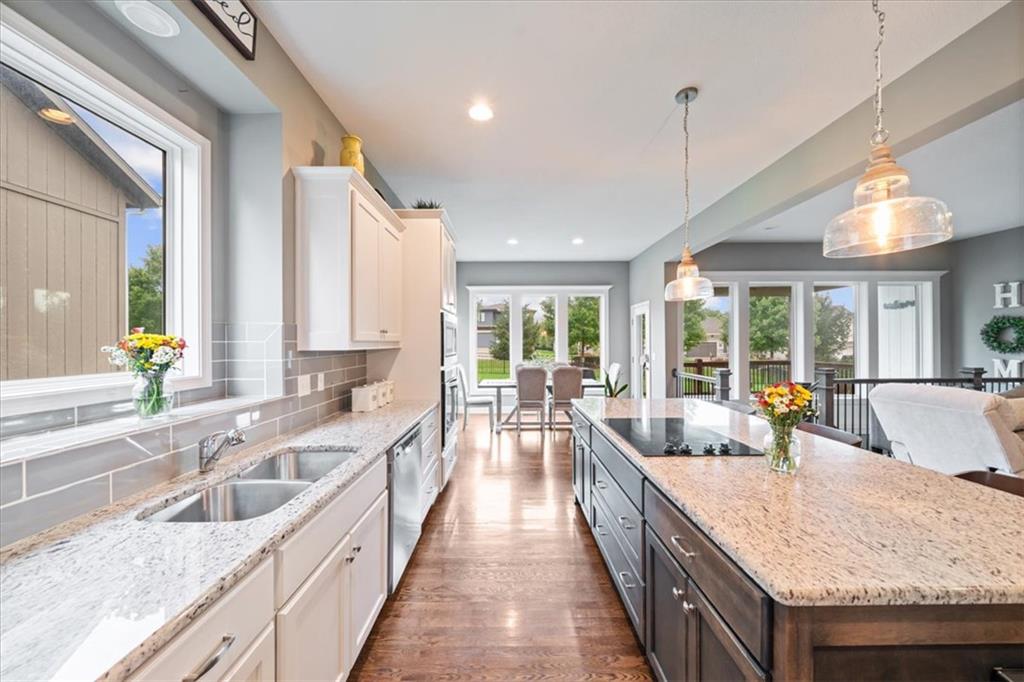
Polished stone countertops and rich hardwood flooring ground this open culinary space.
9 of 27
-
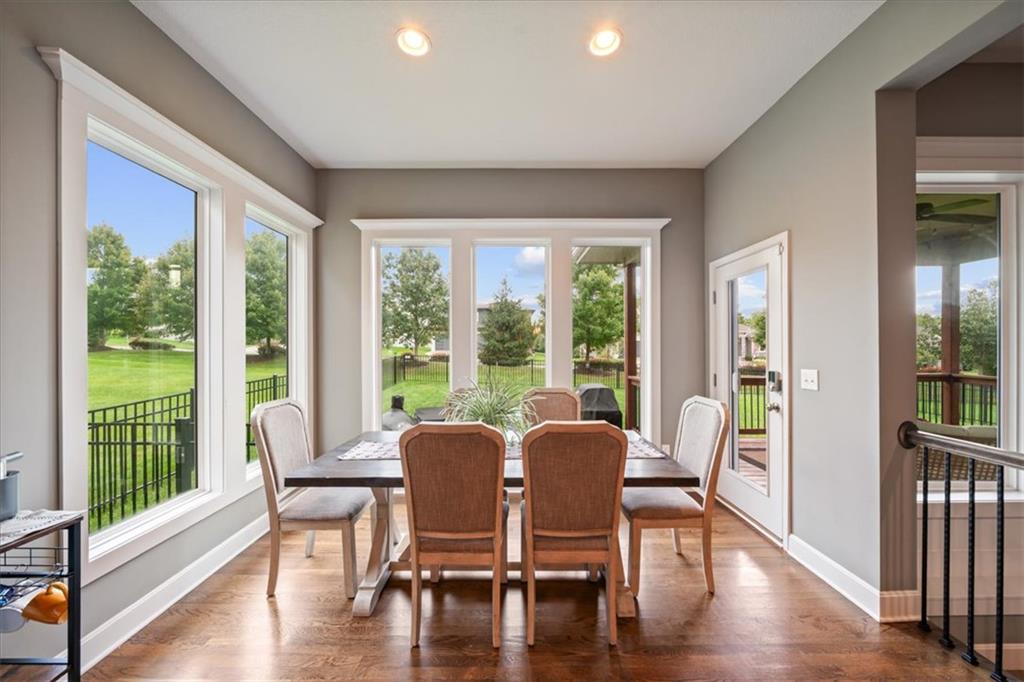
Gleaming hardwood floors and large picture windows define this welcoming dining area.
10 of 27
-
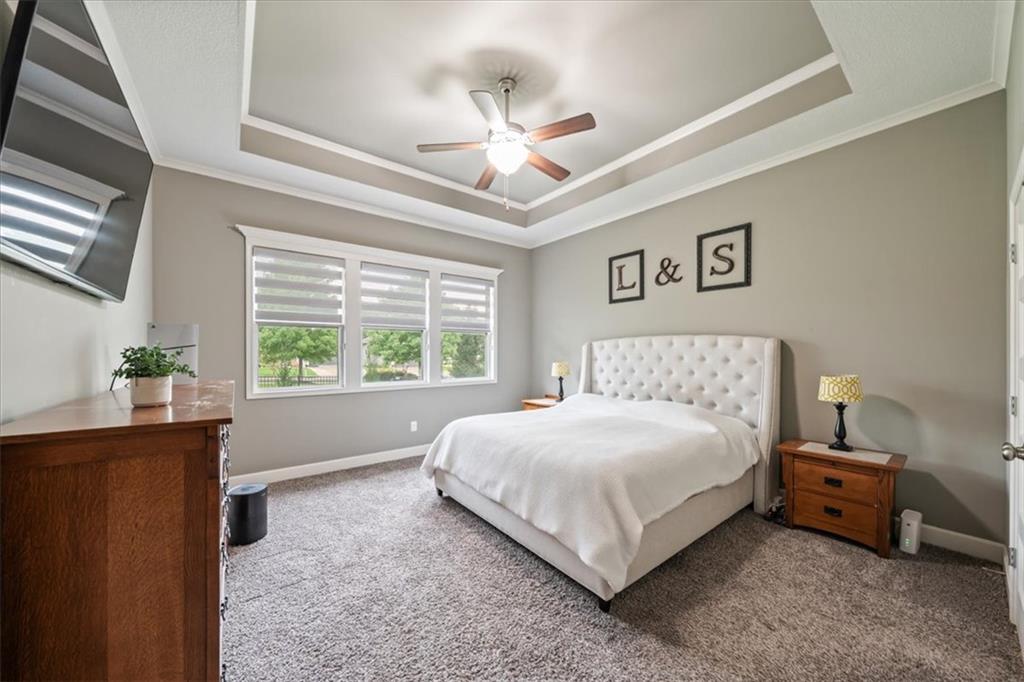
An elegant tray ceiling with crown molding elevates this comfortable bedroom space.
11 of 27
-
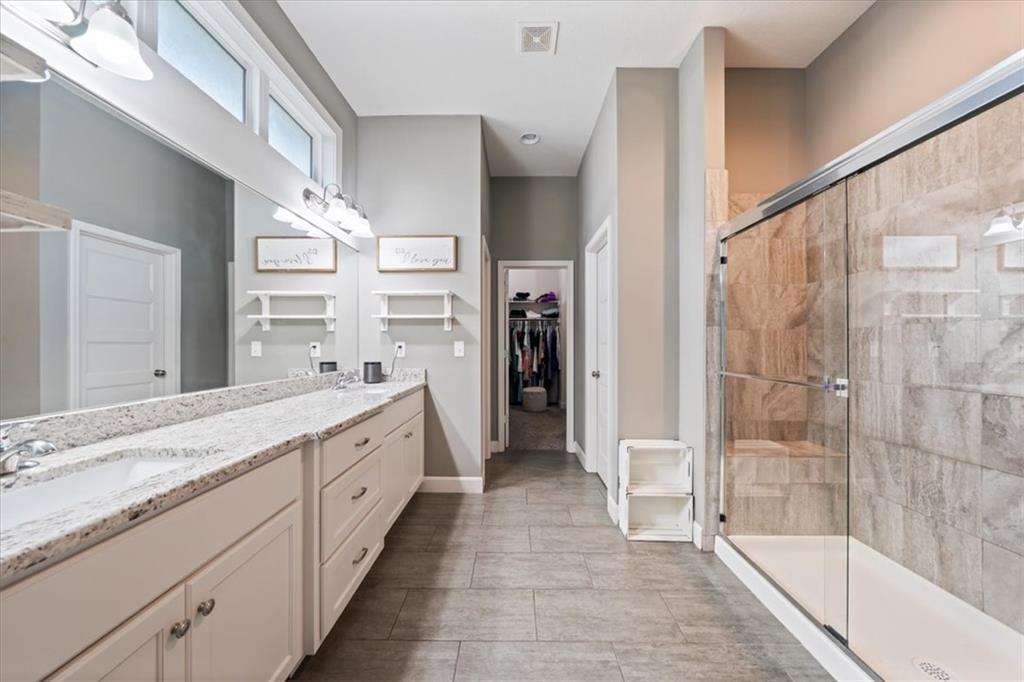
High ceilings and stone counters define this master bathroom with a large glass shower.
12 of 27
-
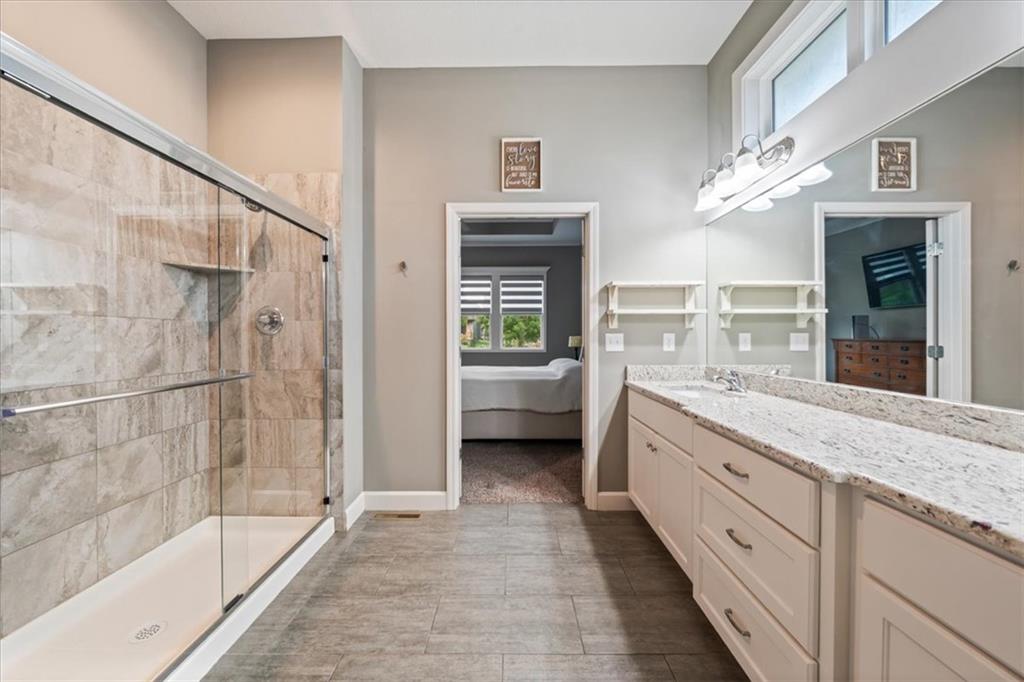
A spacious double vanity and a glass-enclosed tile shower anchor this modern primary bathroom.
13 of 27
-
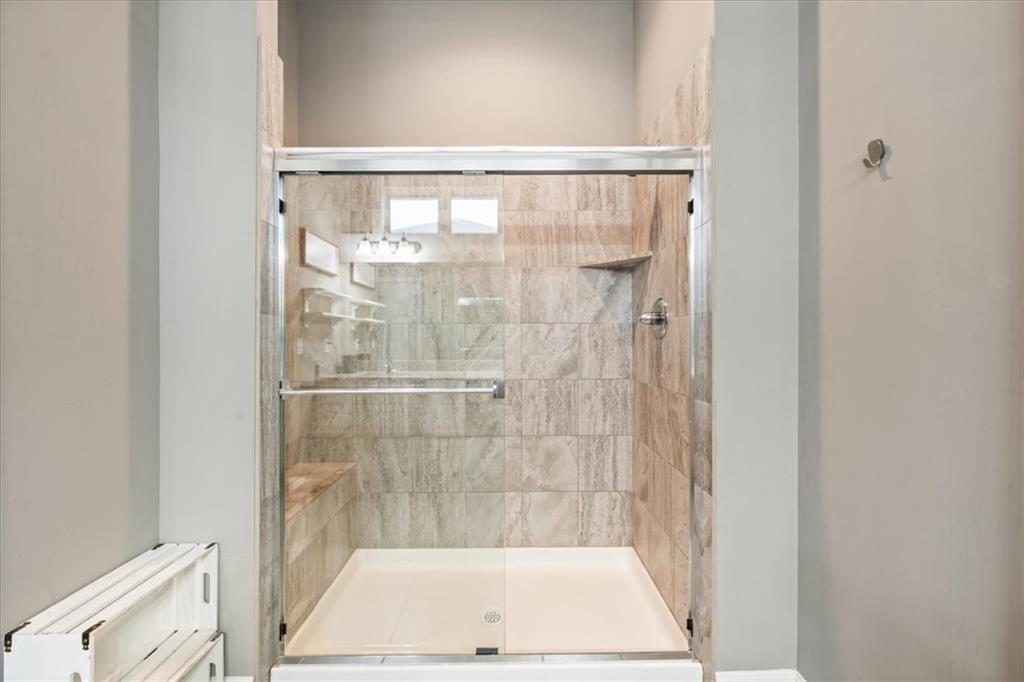
Floor-to-ceiling tiling and a glass enclosure elevate this modern walk-in shower design.
14 of 27
-
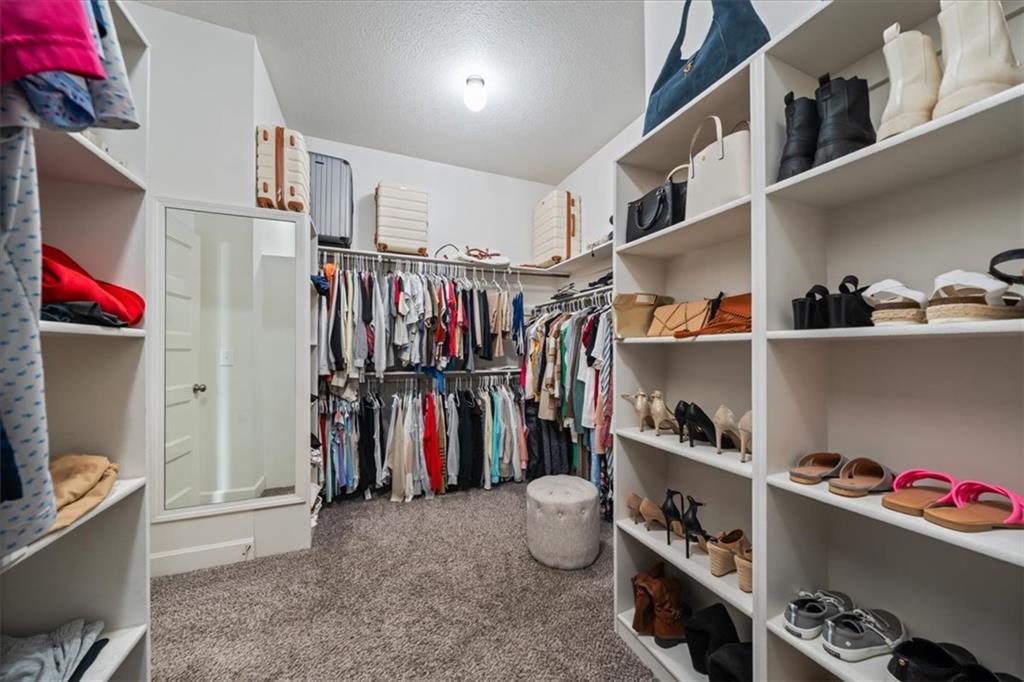
A spacious walk-in closet includes carpet flooring, built-in shelving, and a full-length mirror.
15 of 27
-
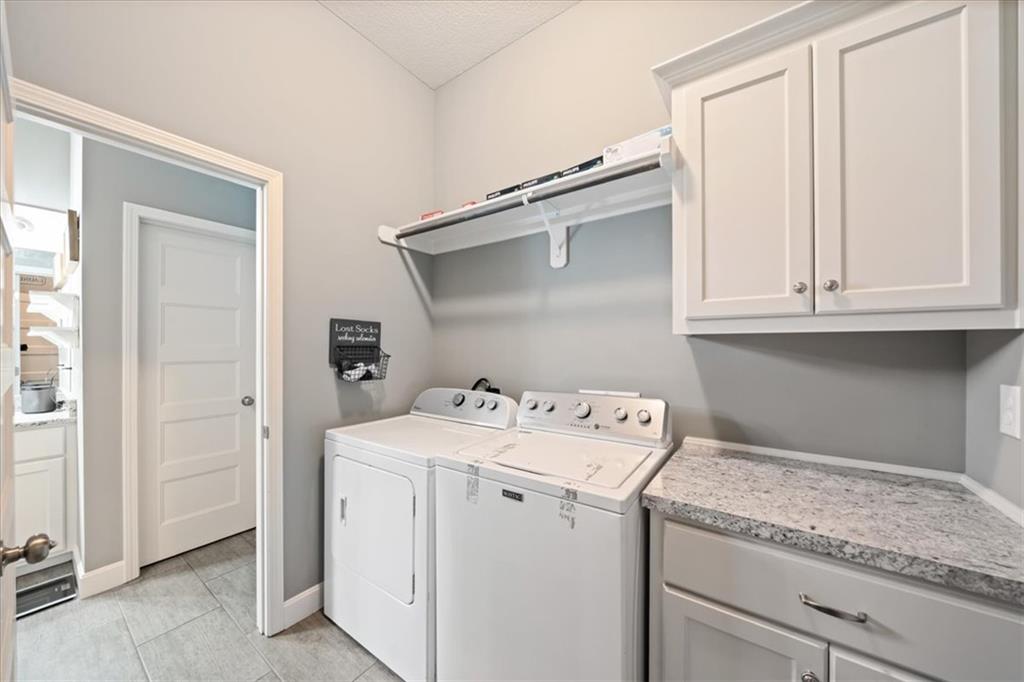
Granite counters and upper cabinets provide convenient storage alongside the in-unit laundry hookups.
16 of 27
-
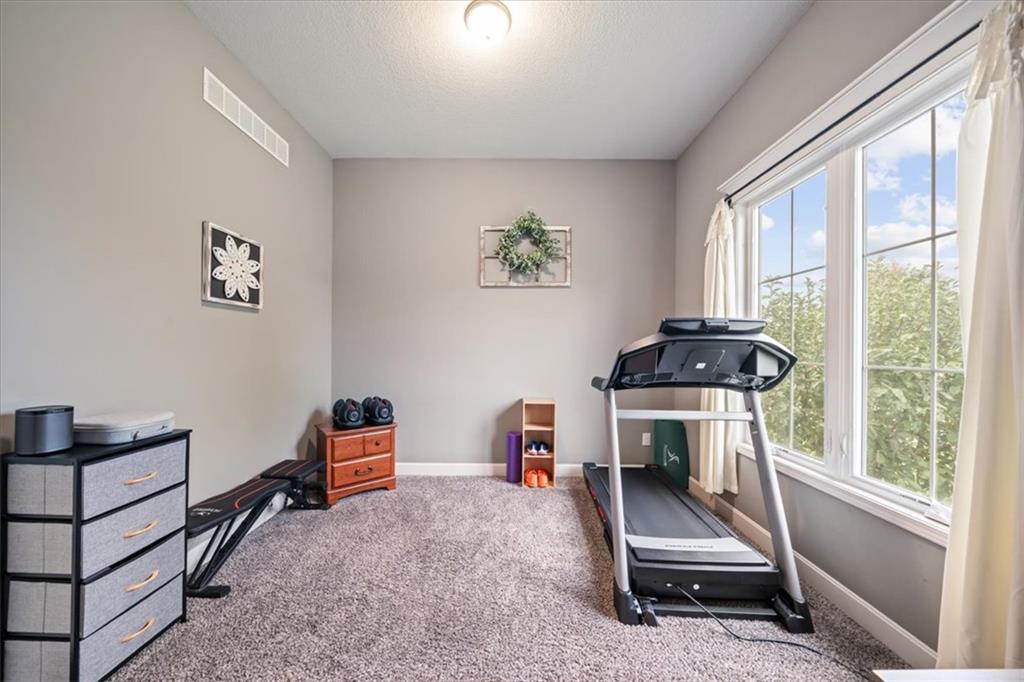
A versatile secondary room features soft carpeting and a wide window overlooking the yard.
17 of 27
-
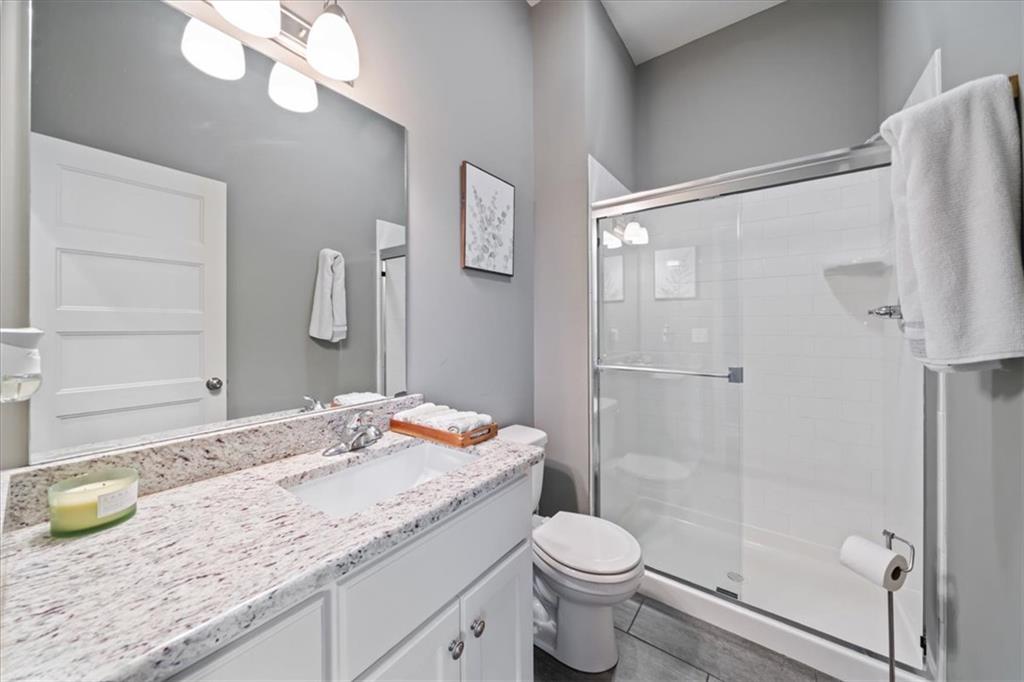
High ceilings and a glass-enclosed shower elevate this modern secondary bathroom.
18 of 27
-
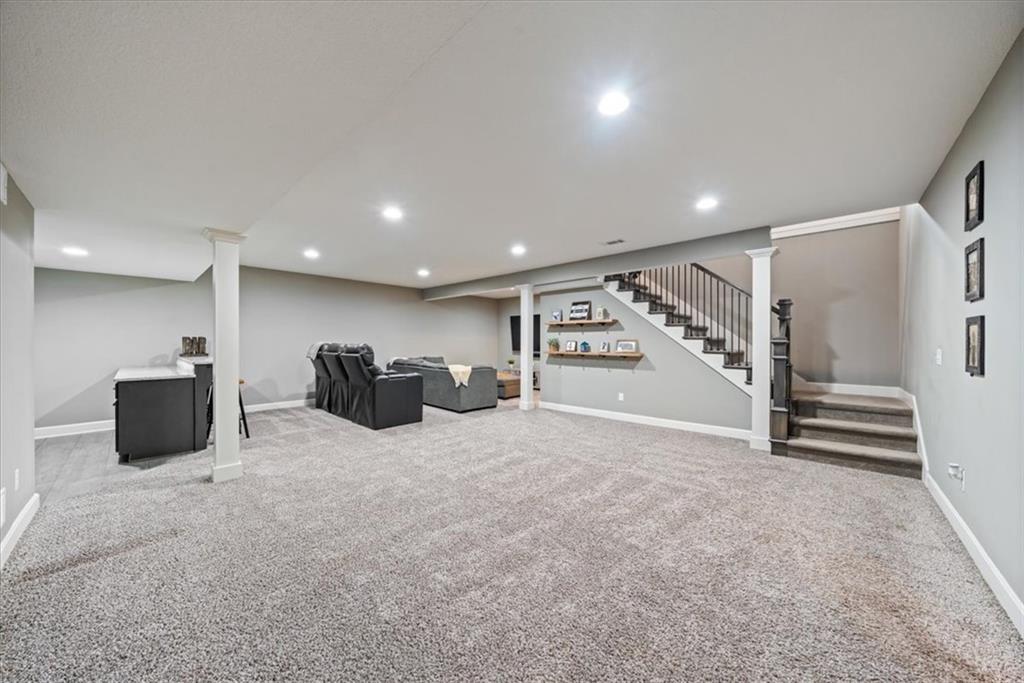
Recessed lighting and plush carpeting define this versatile finished lower level living space.
19 of 27
-
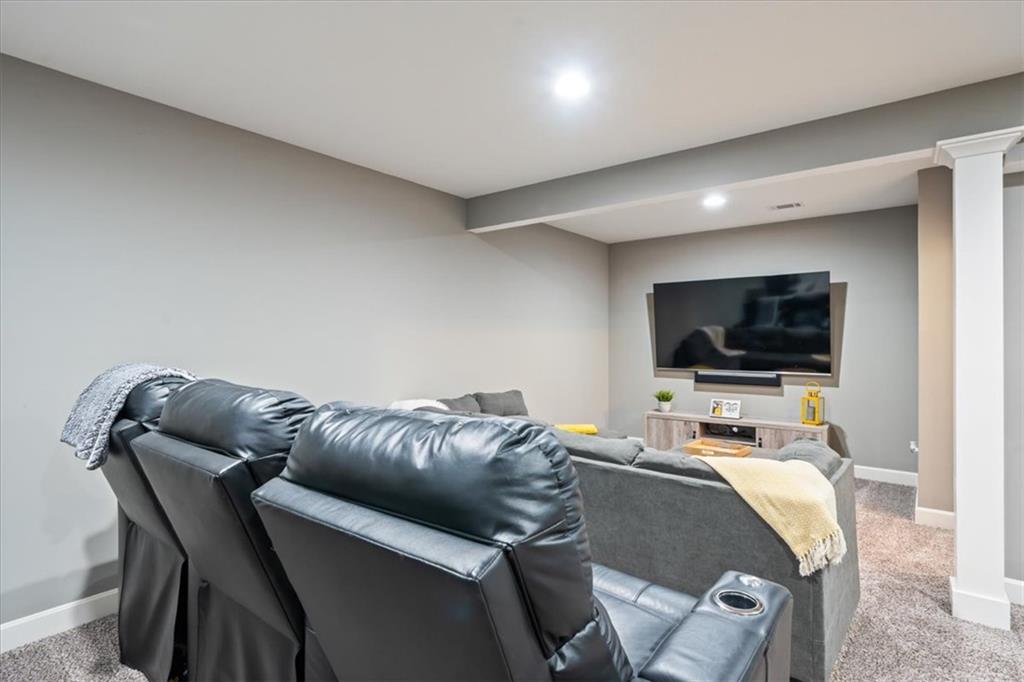
A spacious media room features plush carpeting and recessed lighting under a structured ceiling.
20 of 27
-
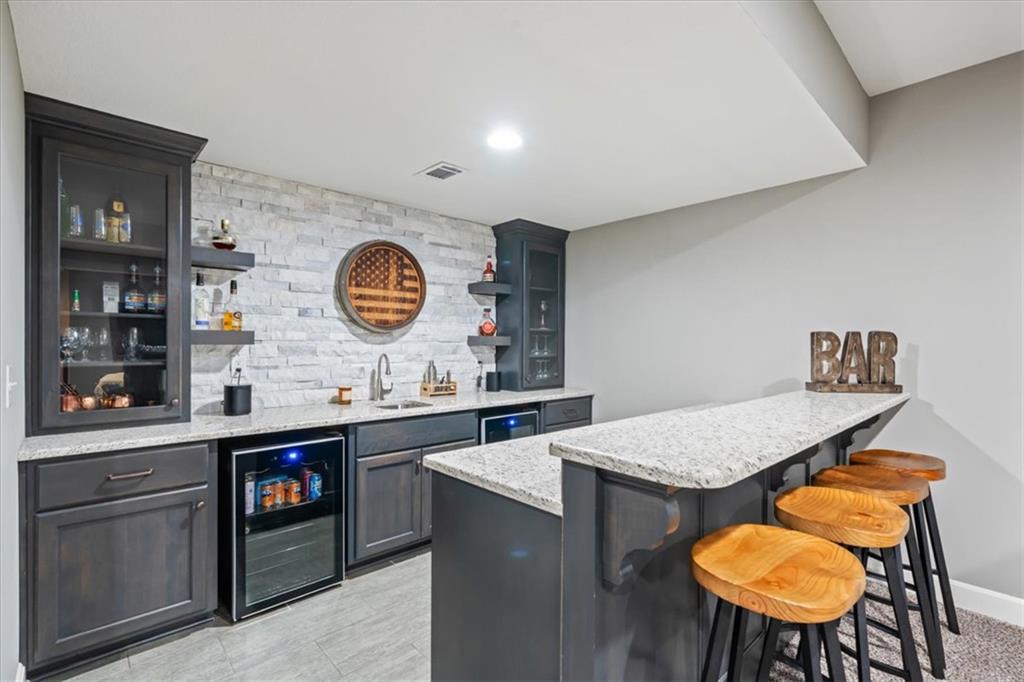
An integrated home bar features stone tile backsplashes, granite countertops, and modern cabinetry.
21 of 27
-
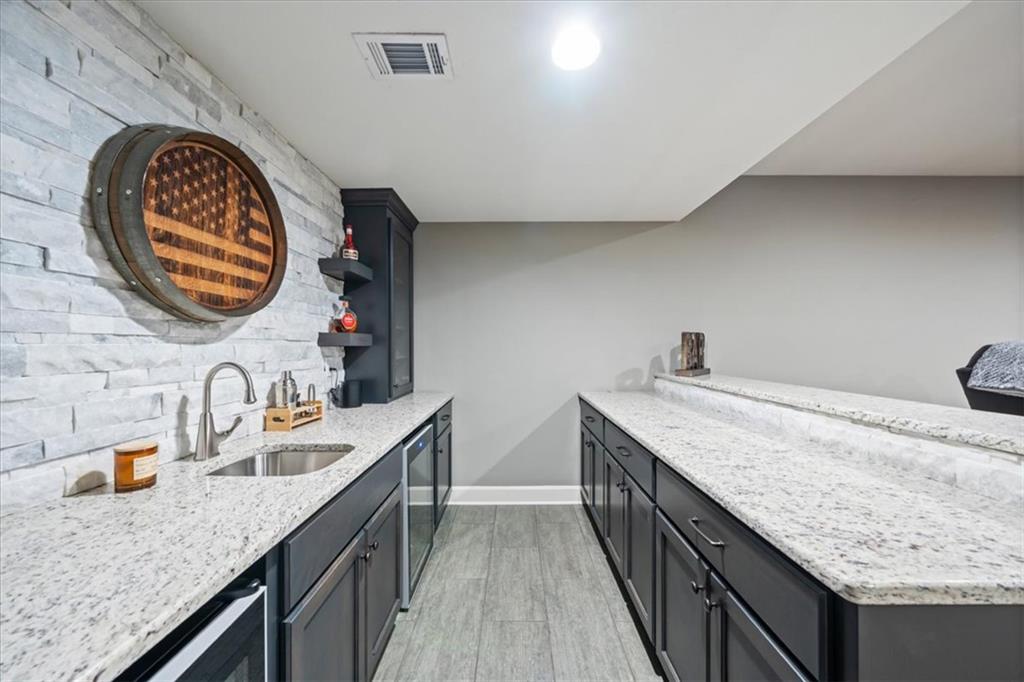
Granite countertops and rich cabinetry define this modern home bar with durable tile flooring.
22 of 27
-
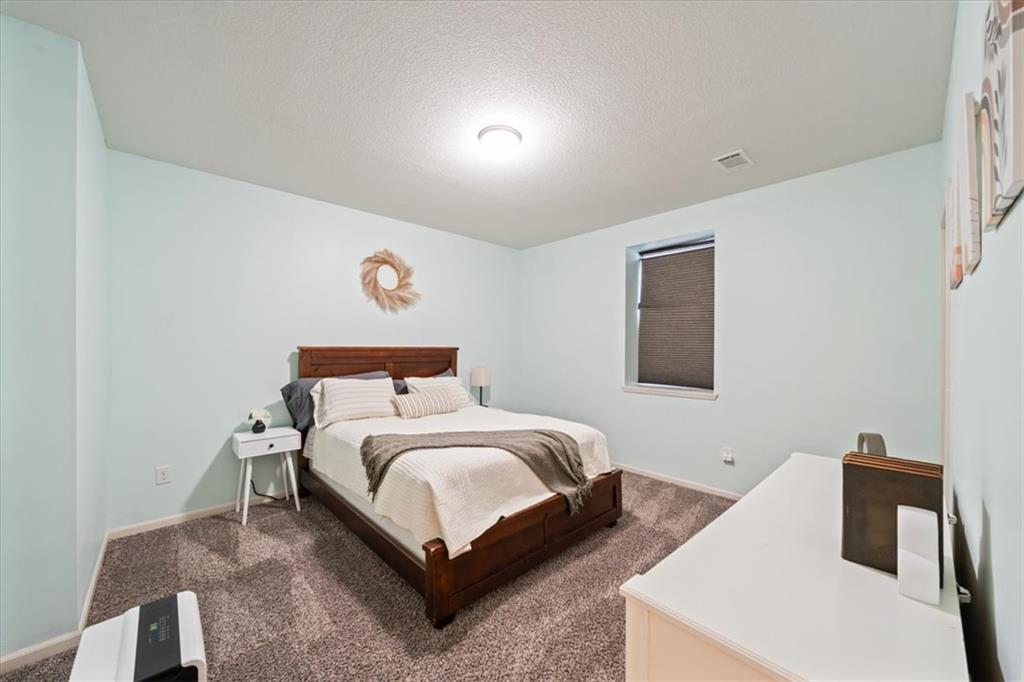
Plush carpeting and a deep-set window define this cozy bedroom space.
23 of 27
-
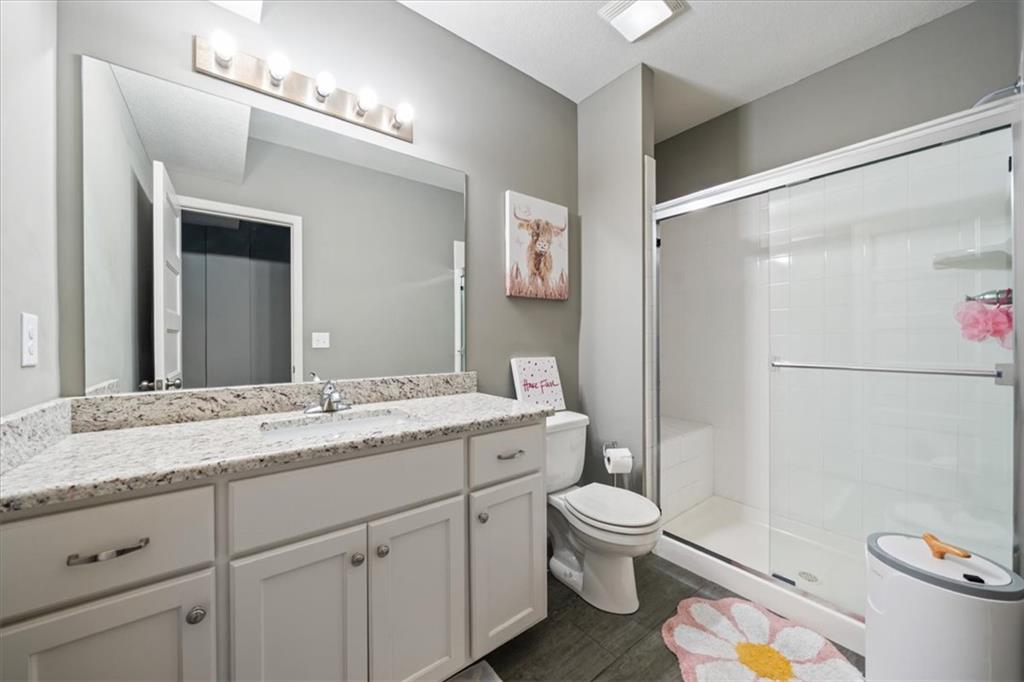
A stone counter vanity with integrated sink sits adjacent to a modern glass shower enclosure.
24 of 27
-
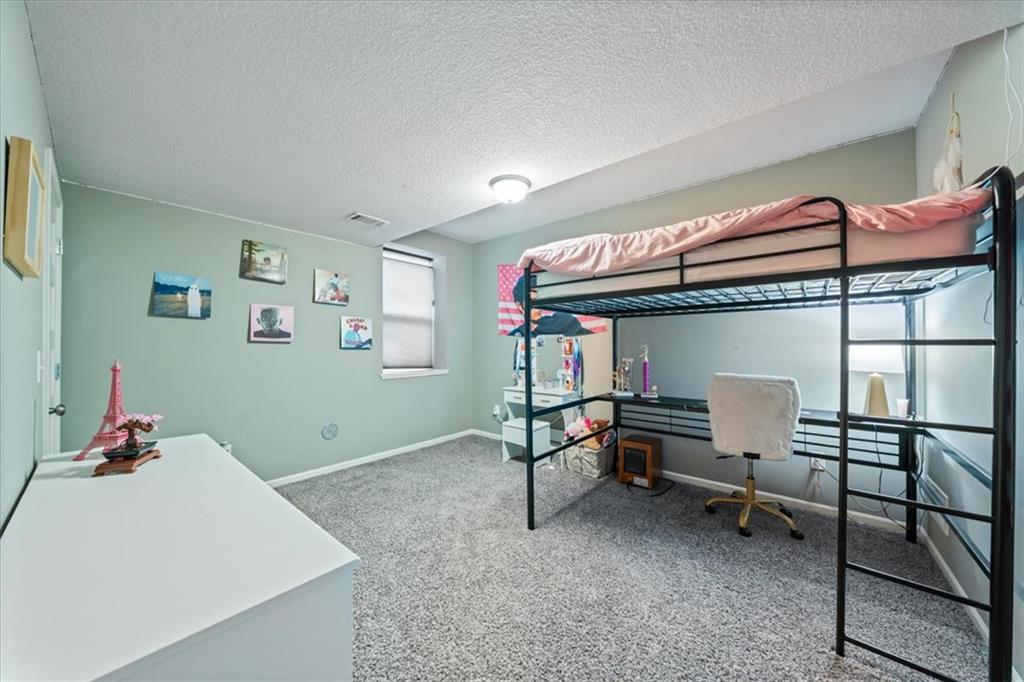
Soft wall tones and textured carpeting create a comfortable, versatile bedroom space.
25 of 27
-
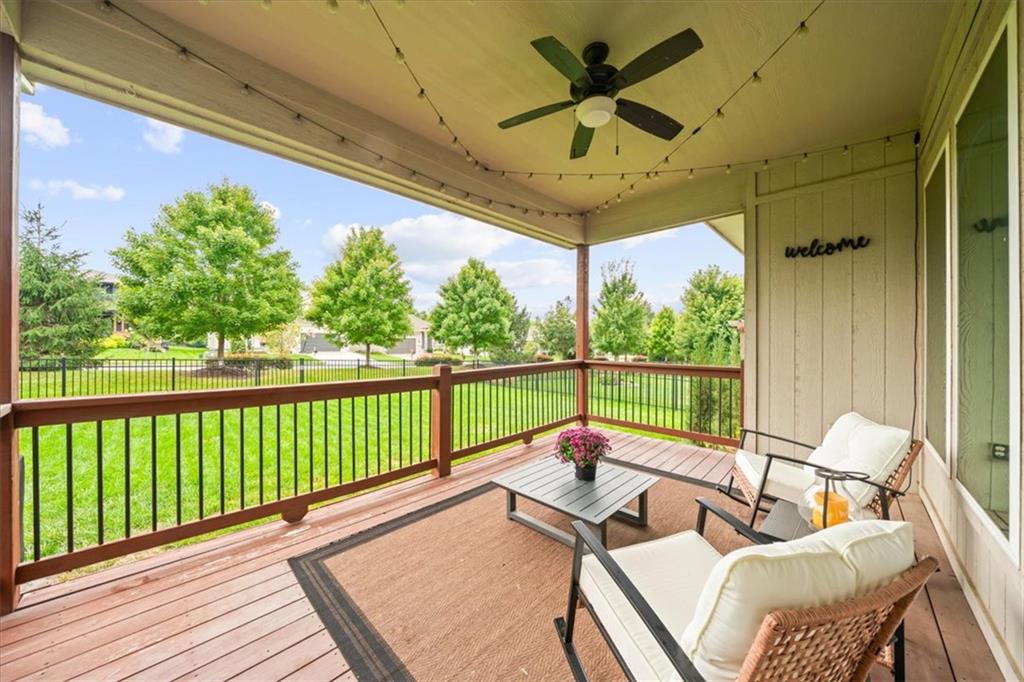
A spacious covered deck overlooks the grassy, fenced yard surrounded by mature trees.
26 of 27
-
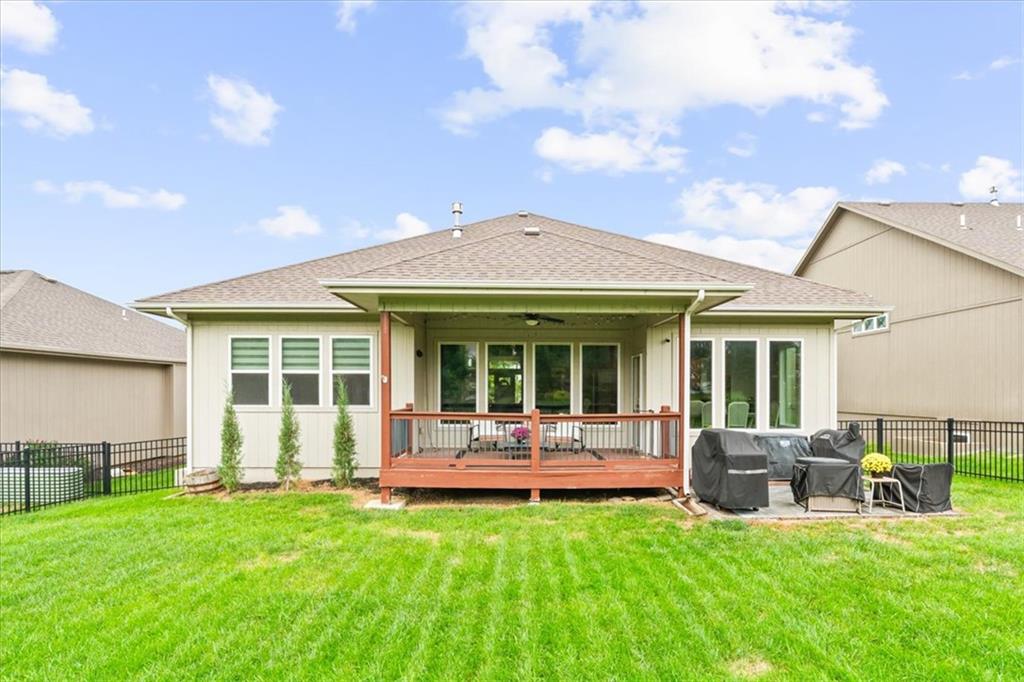
An inviting covered deck overlooks a manicured grassy lawn secured by perimeter fencing.
27 of 27
Beautiful Reverse 1.5 Story offering quality construction, thoughtful design, and the features today’s buyers desire. The open-concept floor plan features hardwood floors, custom cabinetry, granite countertops, a large walk-in pantry, and a covered deck overlooking the private backyard. The main-level family room showcases a stone wood-burning fireplace and flows seamlessly into the kitchen, complete with an island for casual dining and an adjoining area that can accommodate a more formal dining space. The spacious primary suite features a coffered ceiling and large windows that fill the room with natural light. The generous primary bath offers a double vanity, oversized shower, and walk-in closet. Convenient main-level laundry is located just off the primary closet. A second main-level bedroom provides flexibility for guests, an office, or home gym. The lower level offers an expansive living area with room for a home theater, additional living space, and a wet bar. Two additional bedrooms share a spacious hall bath, while ample storage completes the lower level. The oversized two-car garage features 8-foot doors and plenty of room for vehicles, equipment, and storage.
- Directions
- Prairie Star Pkwy west of 7 hwy past St James HS, north on Clare Rd to 92nd St. - east on 92nd St to Carbondale, go north to 91st Pl. then left to home
- Subdivision
- Creekside Woods
- City
- Lenexa
- County
- Johnson, KS
- Property Type
- Residential / Single Family Residence
- Listing Updated
- Oct 16, 2026 at 1:10am
- MLS Number
- 2646697
- Property Tax
- $7,491
- Home Owners Association
- Yes
- Disclaimer
- The information displayed on this page is confidential, proprietary, and copyrighted information of Heartland Multiple Listing Service, Inc. (“Heartland MLS”). Copyright 2026, Heartland Multiple Listing Service, Inc. Heartland MLS, Elite Realty and Agent Jo do not make any warranty or representation concerning the timeliness or accuracy of the information displayed herein. In consideration for the receipt of the information on this page, the recipient agrees to use the information solely for the private non-commercial purpose of identifying a property in which the recipient has a good faith interest in acquiring.
- The data relating to real estate displayed on this website comes in part from the Heartland Multiple Listing Service database compilation. The properties displayed on this website may not be all of the properties in the Heartland MLS database compilation, or all of the properties listed with other brokers participating in the Heartland MLS IDX program. Detailed information about the properties displayed on this website includes the name of the listing company.
- Information is deemed reliable but is not guaranteed.
Copyright © 2026 ELITE Realty.