
1204 N 4th Street, Louisburg, KS 66053
- 3Beds
- 2 Baths
- 1½ Bath
- 1,558Sq Ft
-
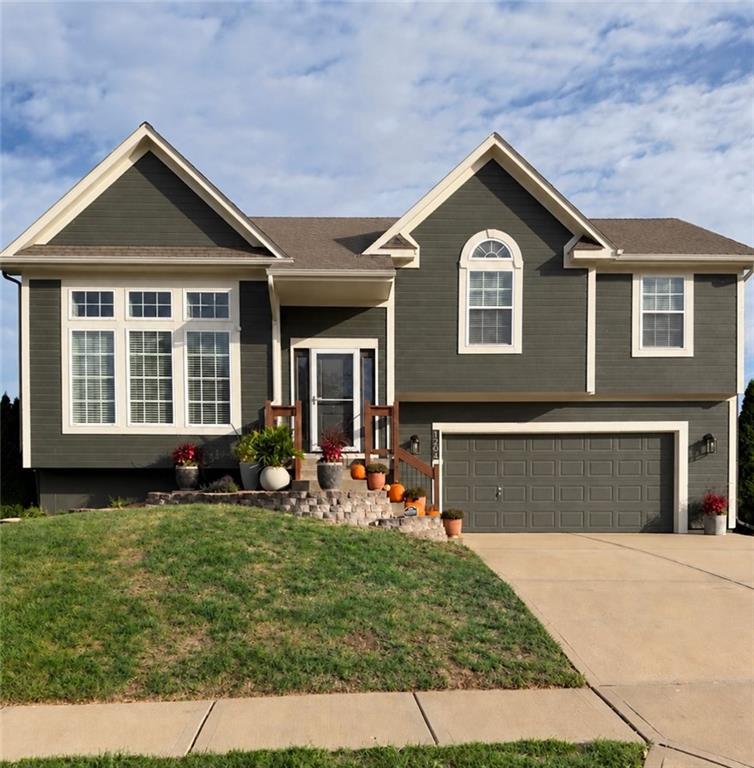
Striking gables and a multi-level design define this contemporary exterior featuring a spacious concrete driveway.
1 of 32
-
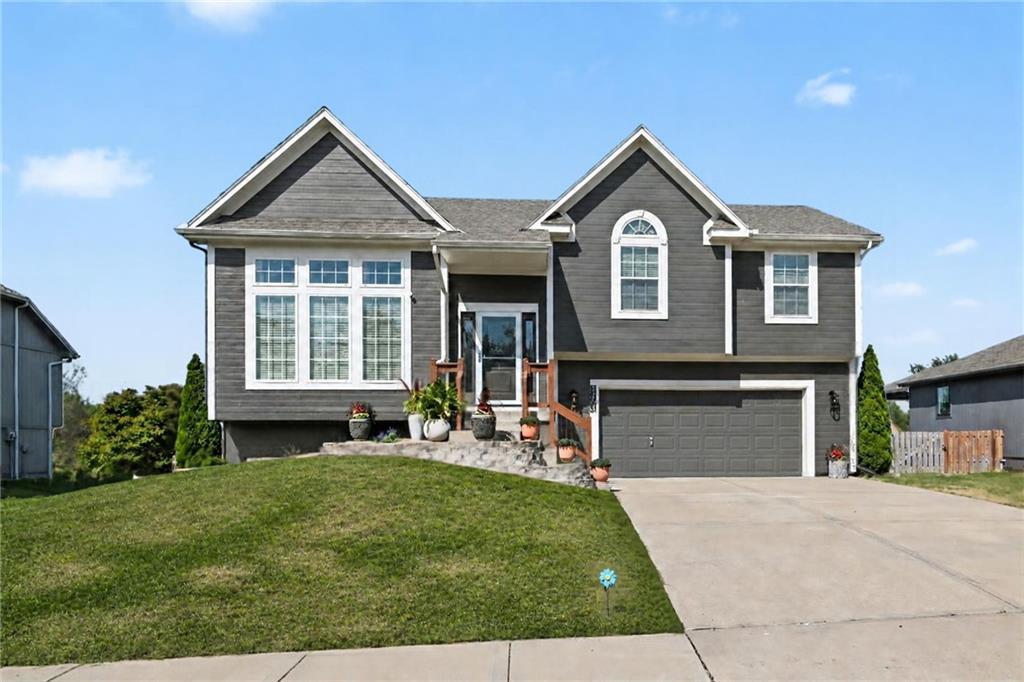
Multi-level gables and dark siding create striking curb appeal for this modern suburban home.
2 of 32
-
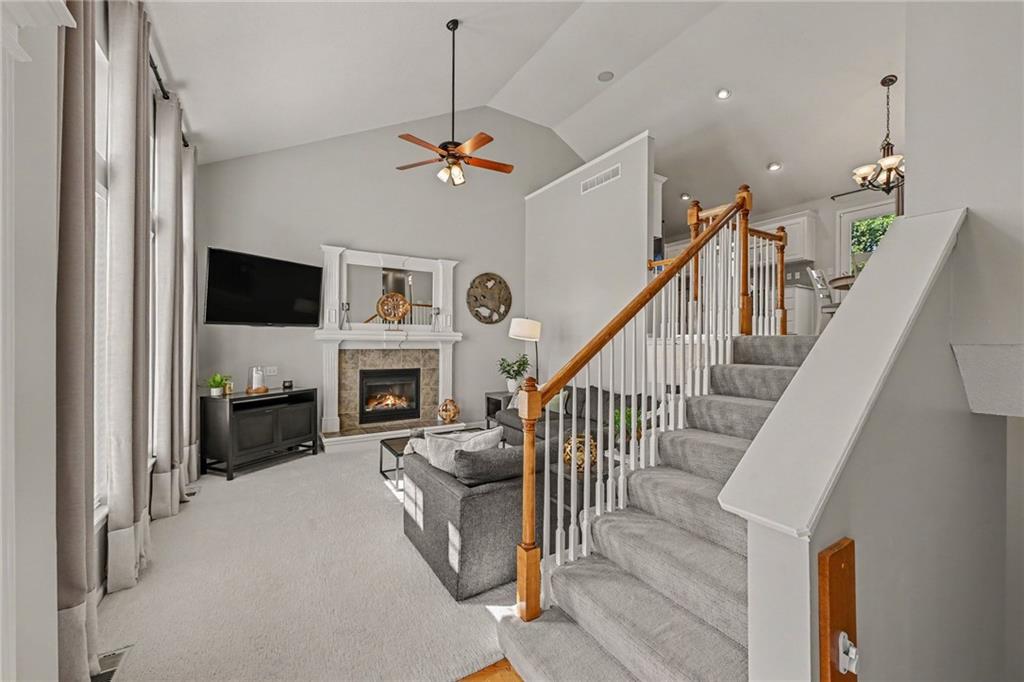
Soaring vaulted ceilings and a classic fireplace anchor this light-filled main living space.
3 of 32
-
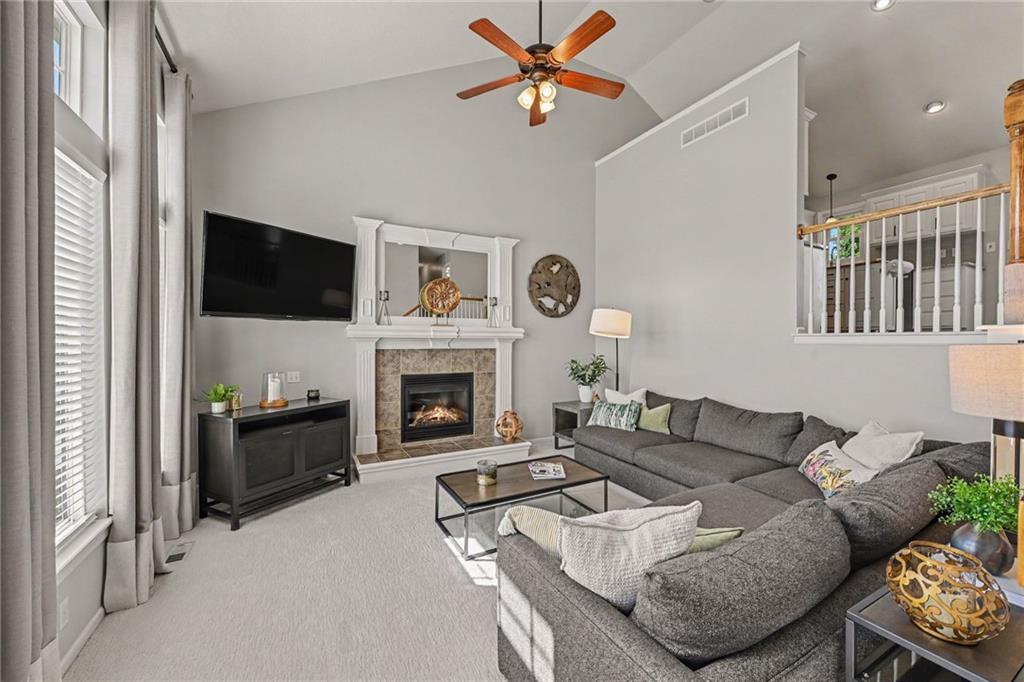
High vaulted ceilings and a cozy fireplace define this welcoming living room.
4 of 32
-
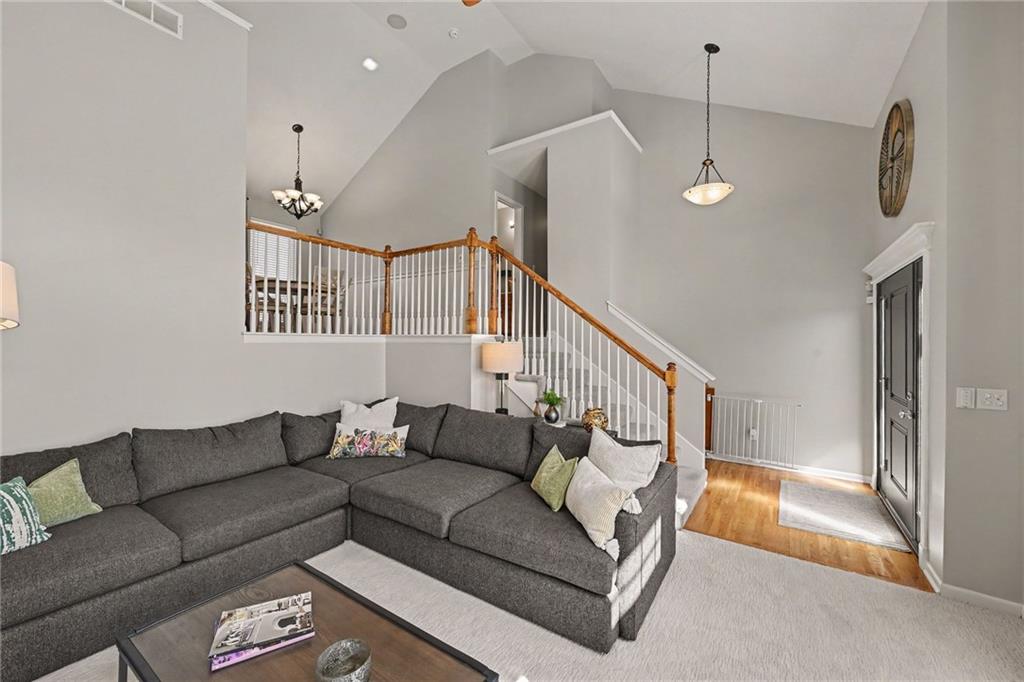
Soaring vaulted ceilings and gleaming hardwood details elevate this open living area.
5 of 32
-
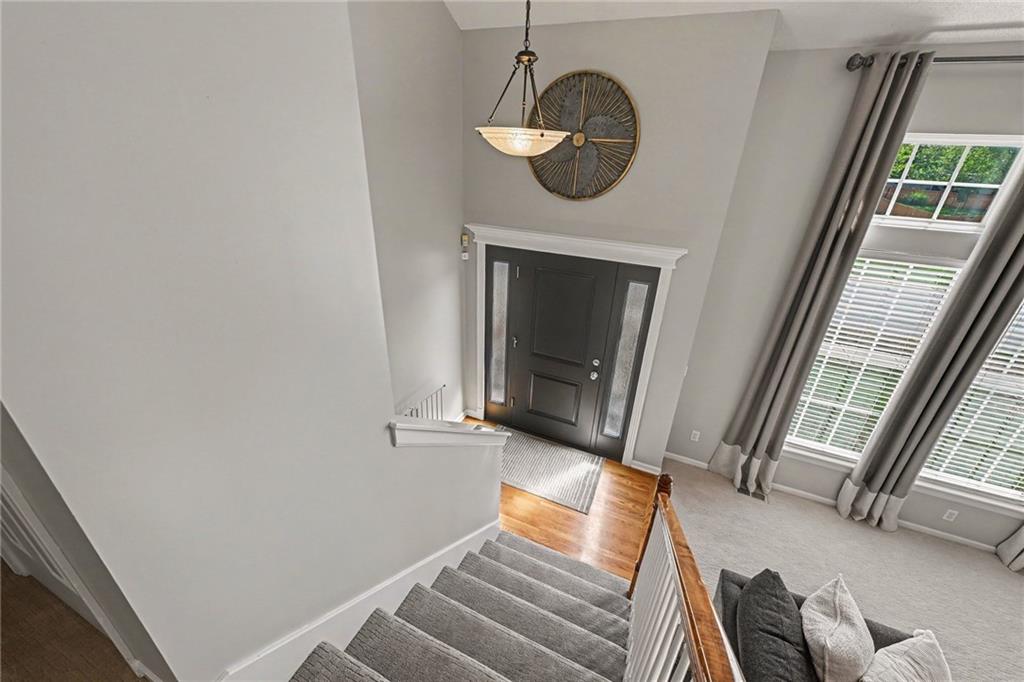
A welcoming entryway with soaring ceilings and natural light connects seamlessly to the upper level.
6 of 32
-
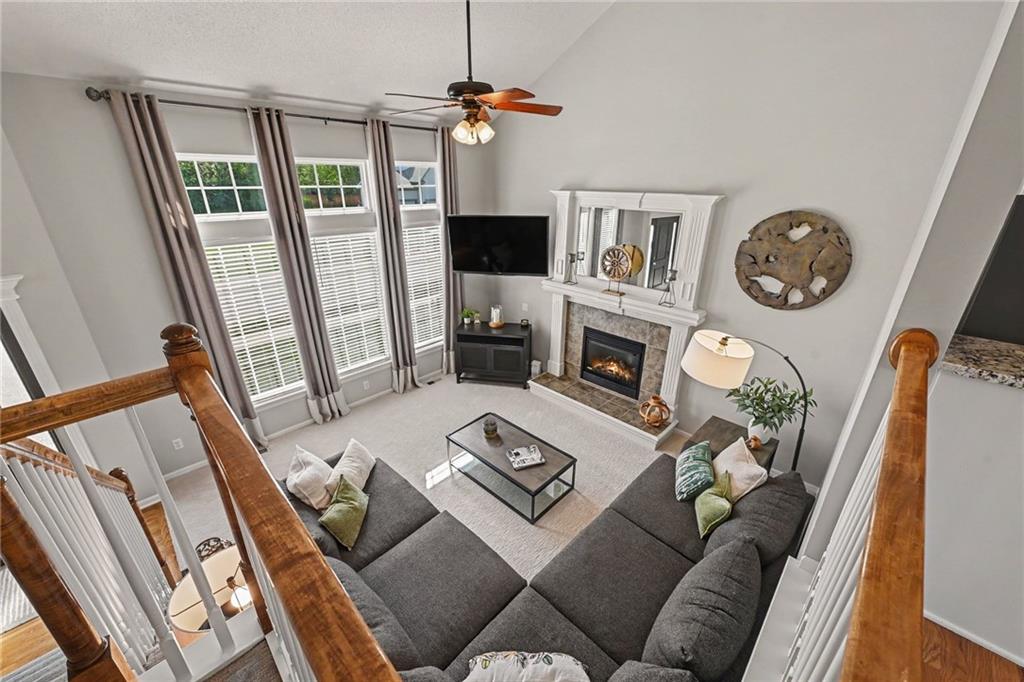
High ceilings and a stone fireplace anchor this inviting living space viewed from above.
7 of 32
-
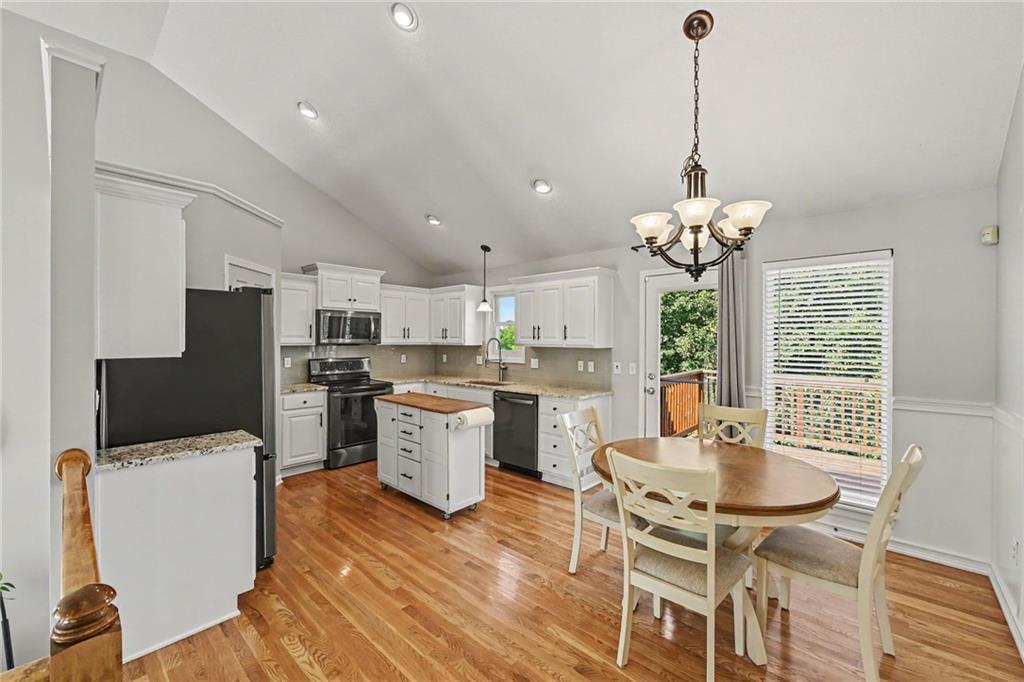
Gleaming hardwood floors and a vaulted ceiling elevate this airy kitchen and dining space.
8 of 32
-
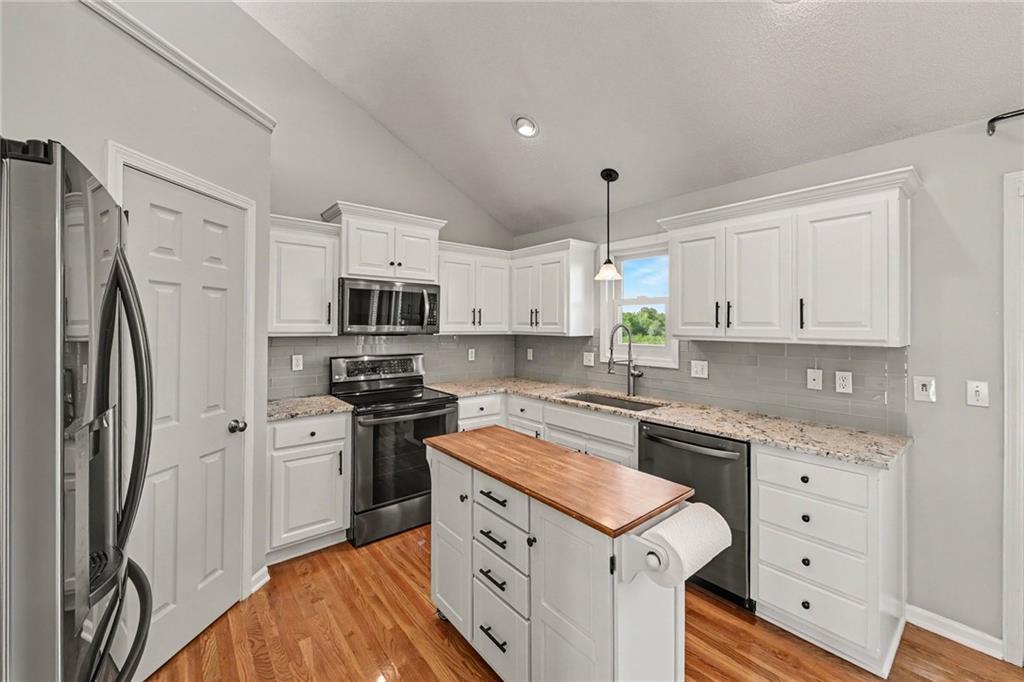
Warm hardwood floors contrast with clean white cabinetry and granite countertops in this vaulted kitchen.
9 of 32
-
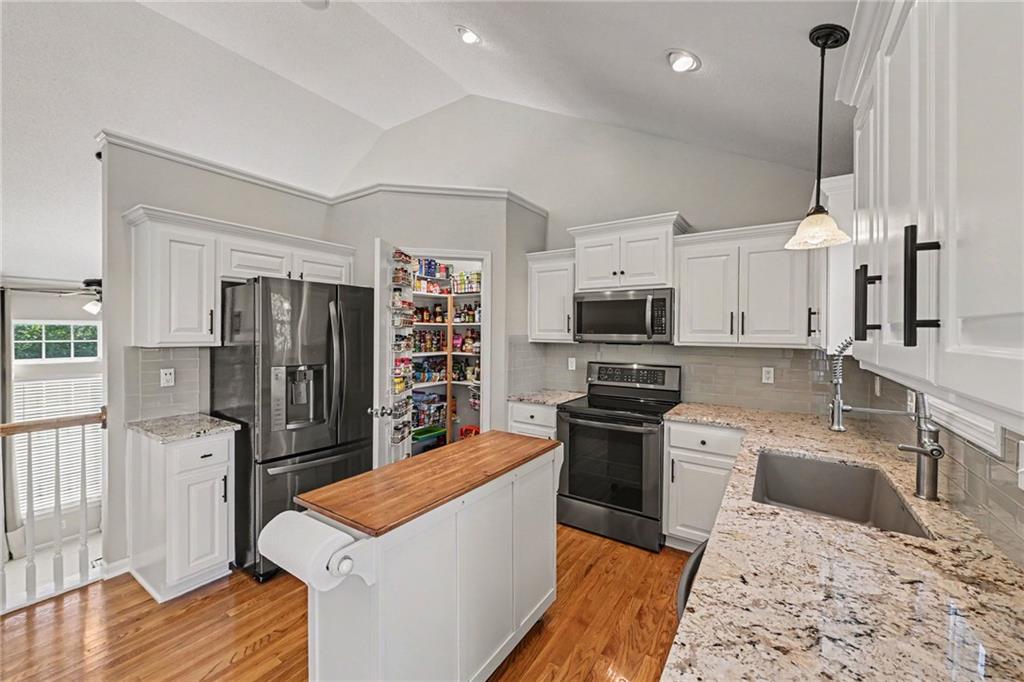
Generous walk-in pantry
10 of 32
-
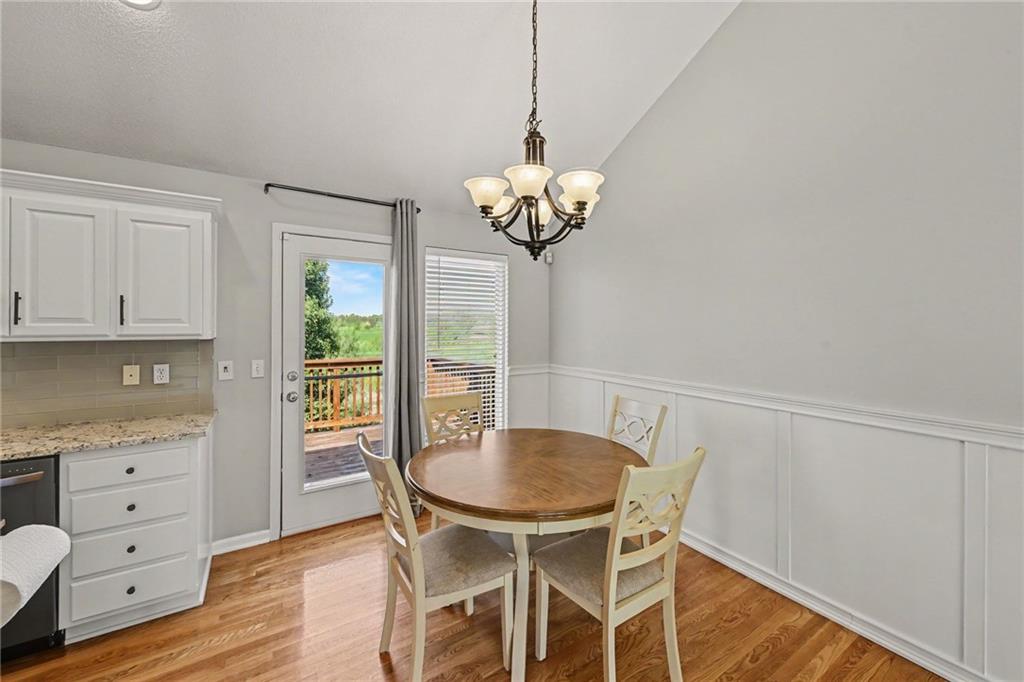
Hardwood floors and wainscoting details enrich this inviting dining space adjacent to the kitchen. Door leads out to a new deck.
11 of 32
-
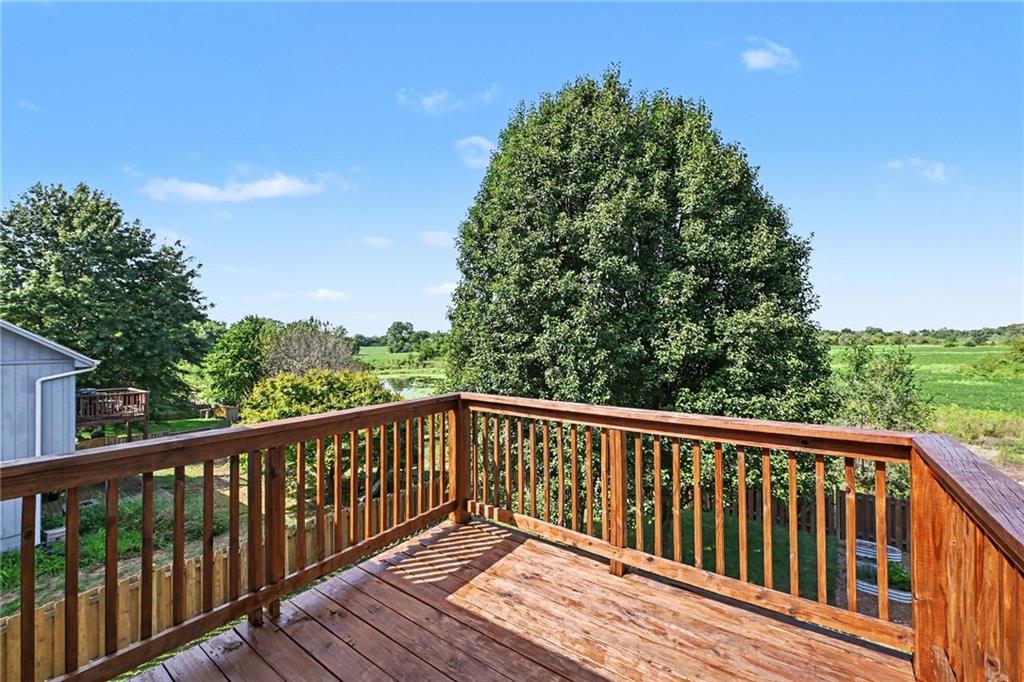
Elevated wooden deck overlooks a lush green yard and distant water views.
12 of 32
-
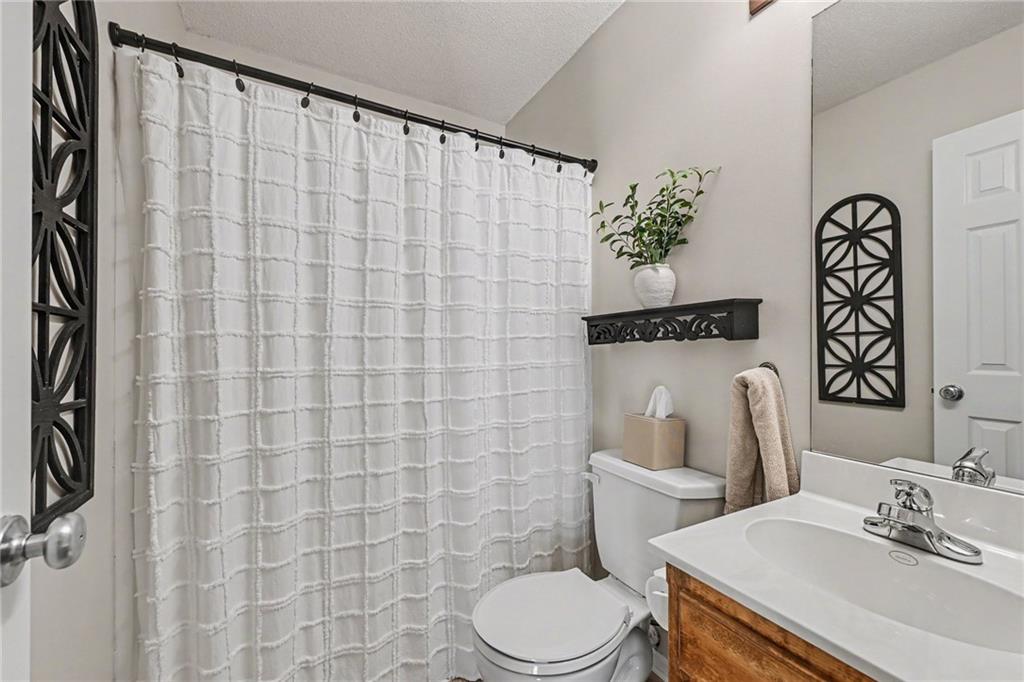
A well-appointed secondary bathroom captures natural style with a classic vanity, tub/shower combo and neutral walls.
13 of 32
-
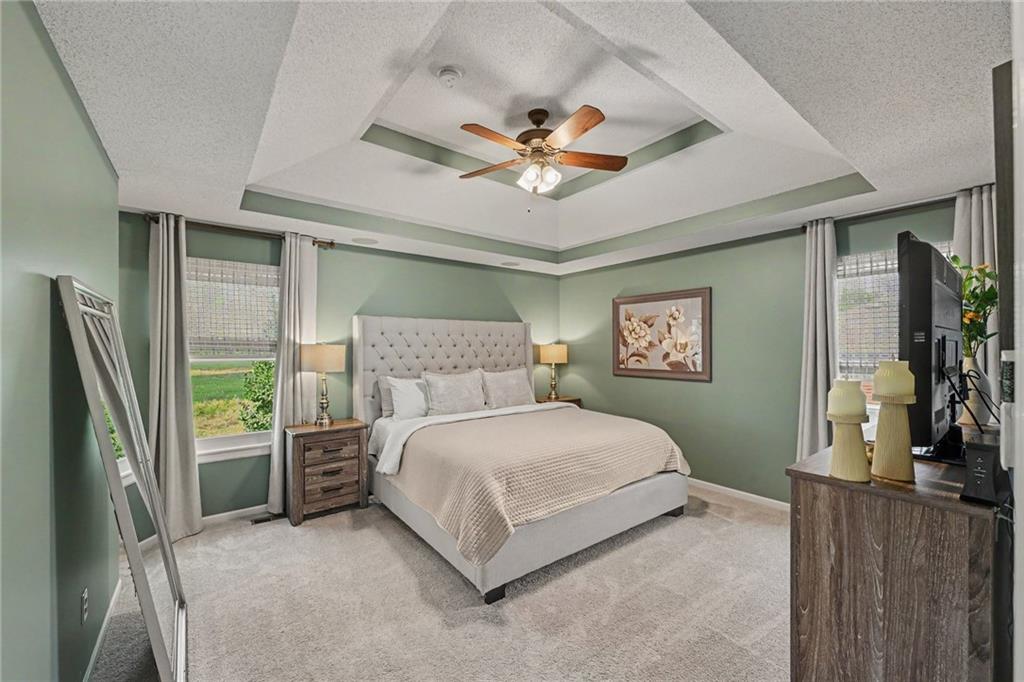
A tray ceiling highlights this spacious bedroom complete with plush carpeting and large windows.
14 of 32
-
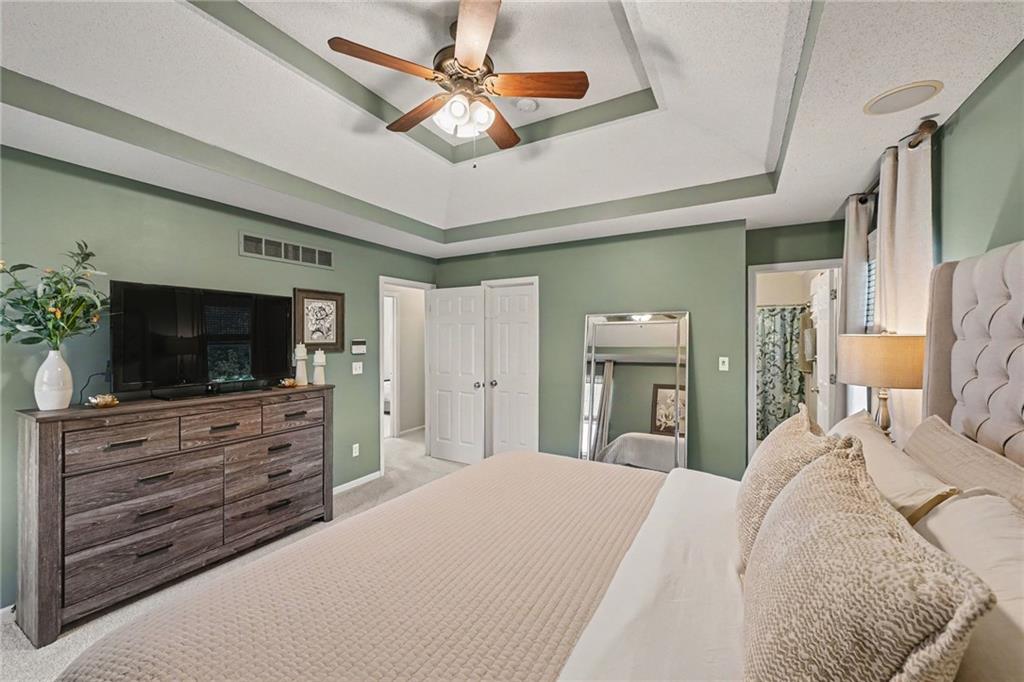
A spacious bedroom showcases an elegant tray ceiling and plush neutral carpeting.
15 of 32
-
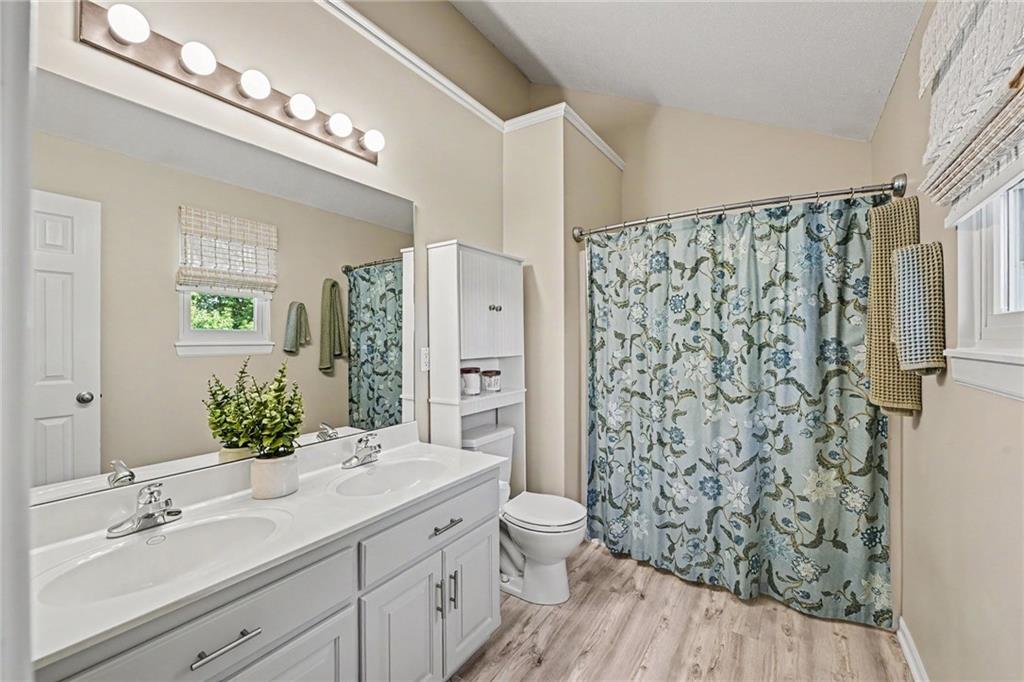
A spacious double vanity and vaulted ceilings elevate this charming primary bathroom.
16 of 32
-
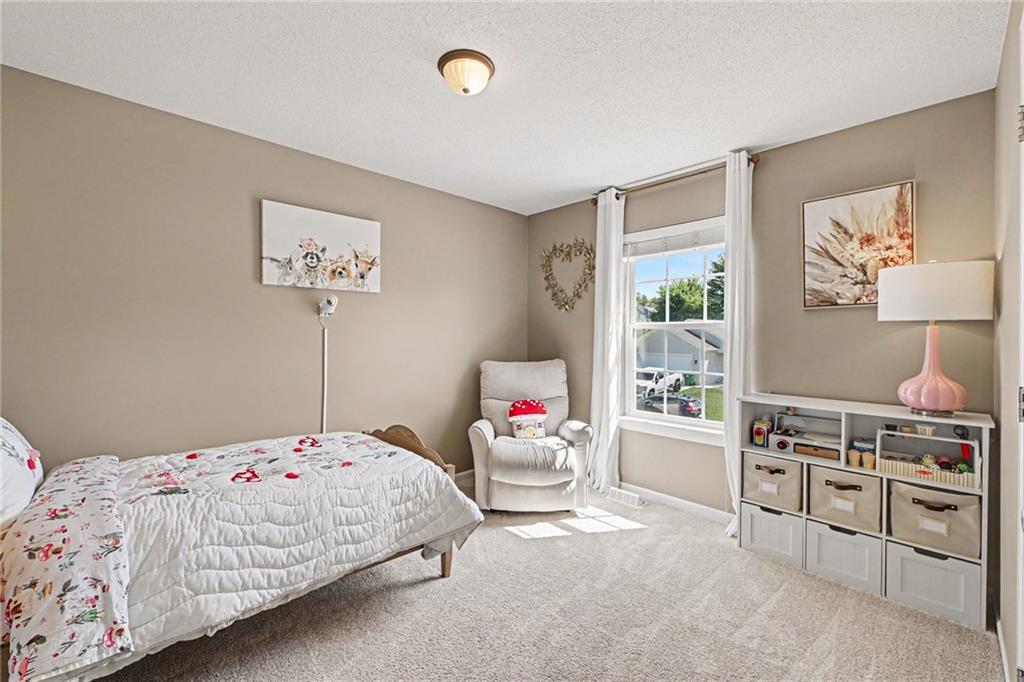
A well-positioned single window floods this comfortable room with natural light.
17 of 32
-
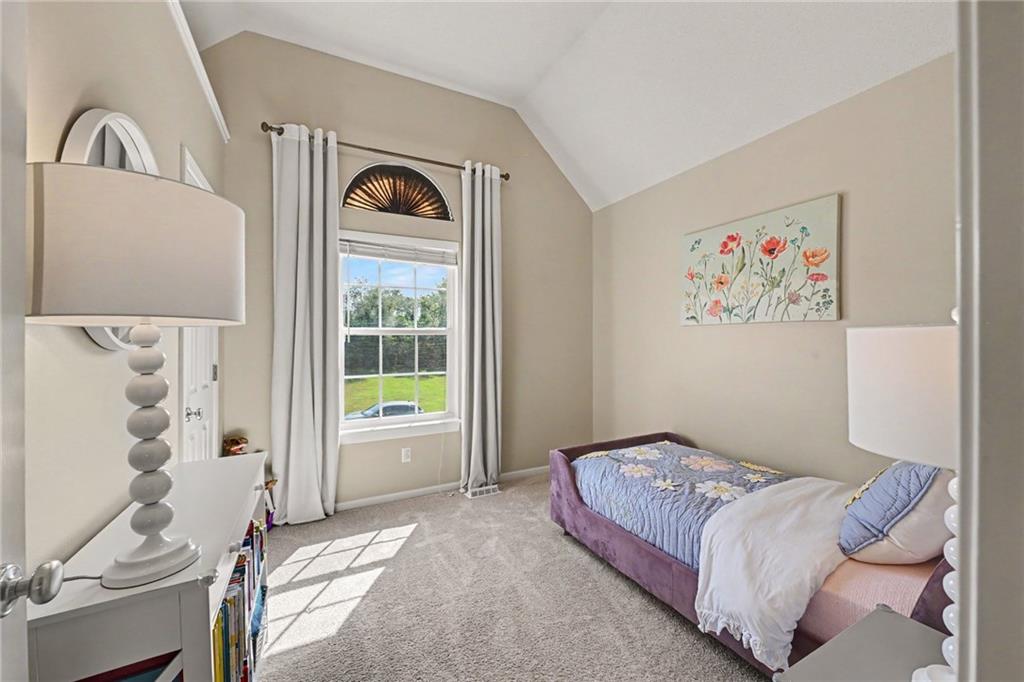
High vaulted ceilings and soft carpeting create a peaceful and airy bedroom retreat.
18 of 32
-
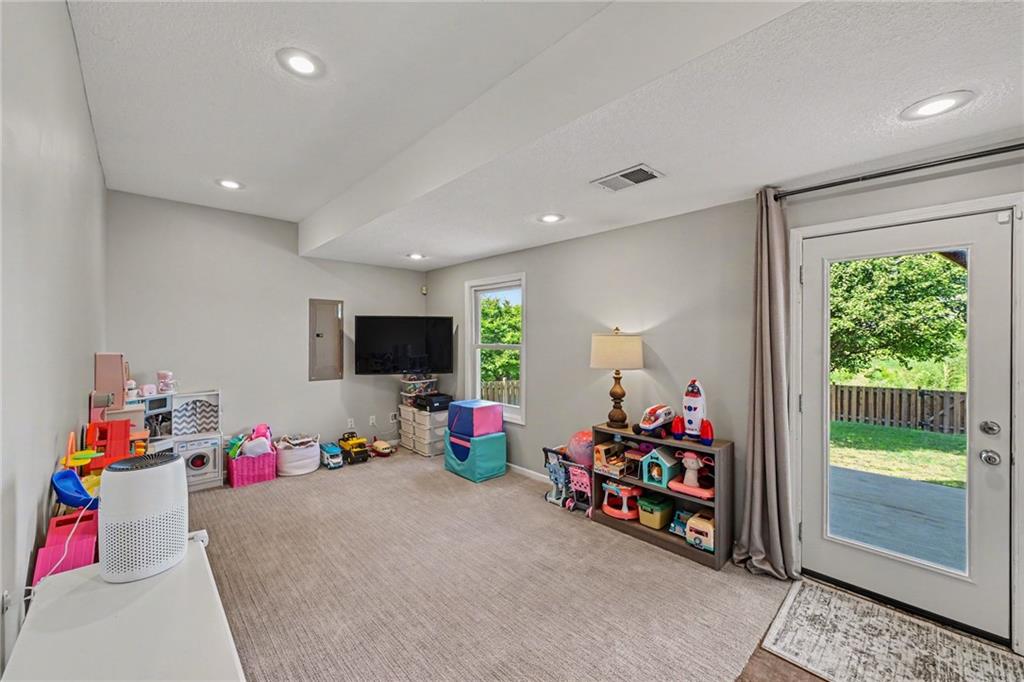
Versatile lower level rec room with a walkout.
19 of 32
-
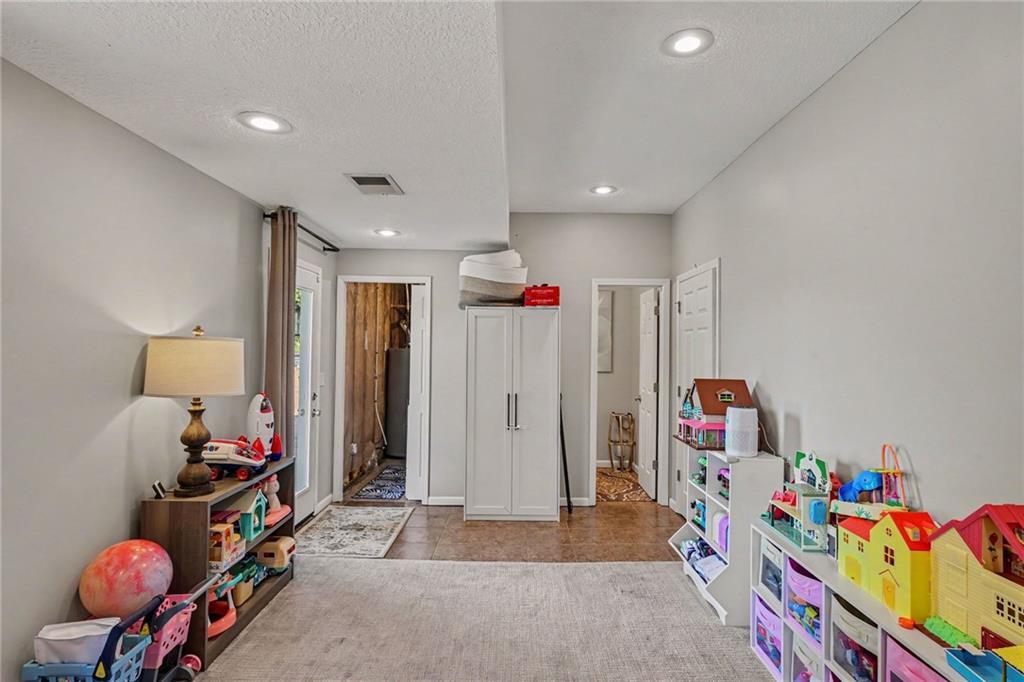
Rec room with a half bath and conveniently located laundry room.
20 of 32
-
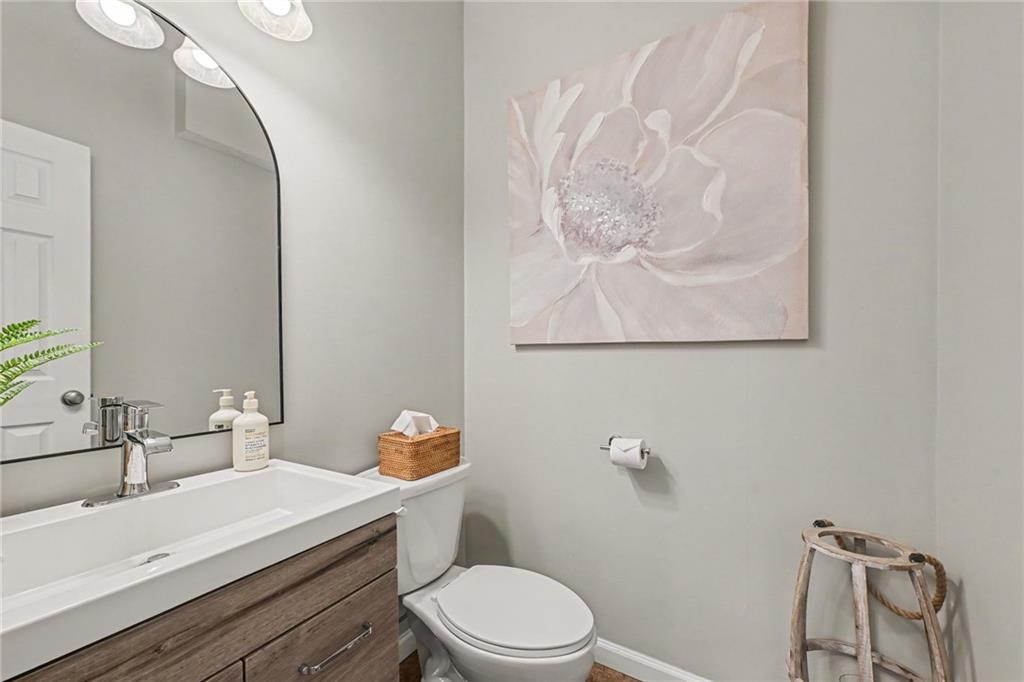
A modern vanity with a sleek chrome faucet serves this stylish half bath.
21 of 32
-
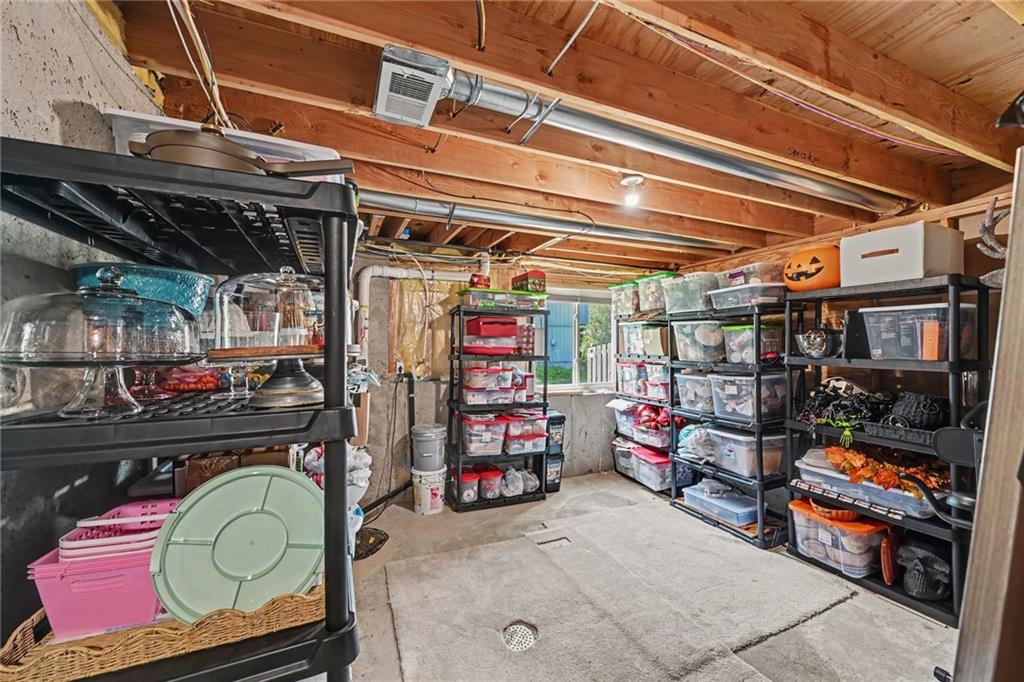
Plenty of storage in the unfinished basement.
22 of 32
-
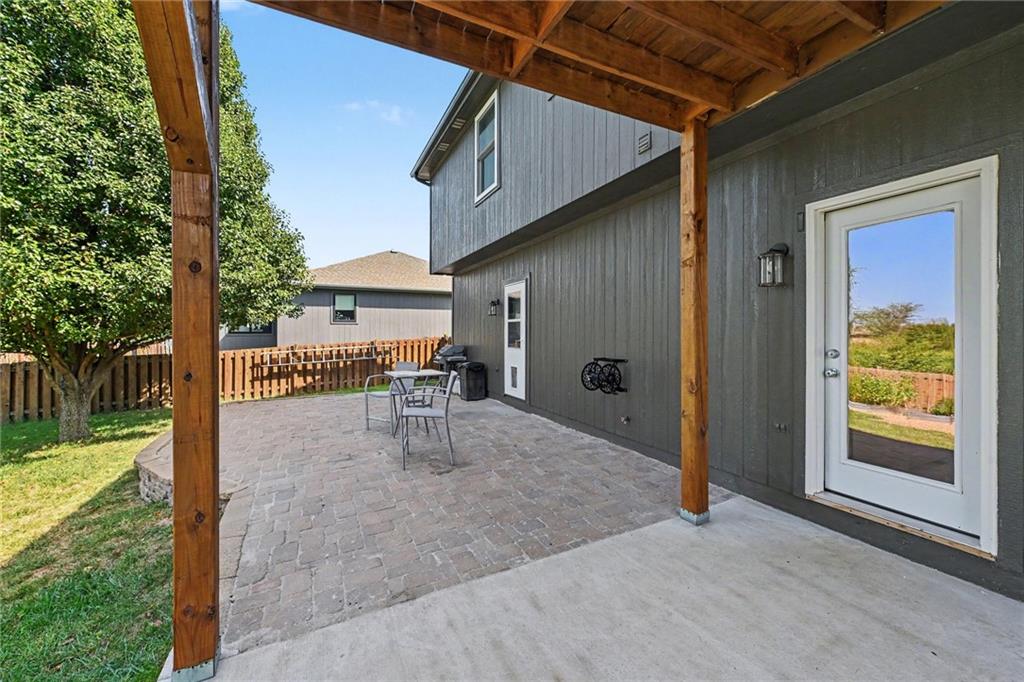
A large inviting brick paver patio perfect for summer entertaining in the backyard.
23 of 32
-
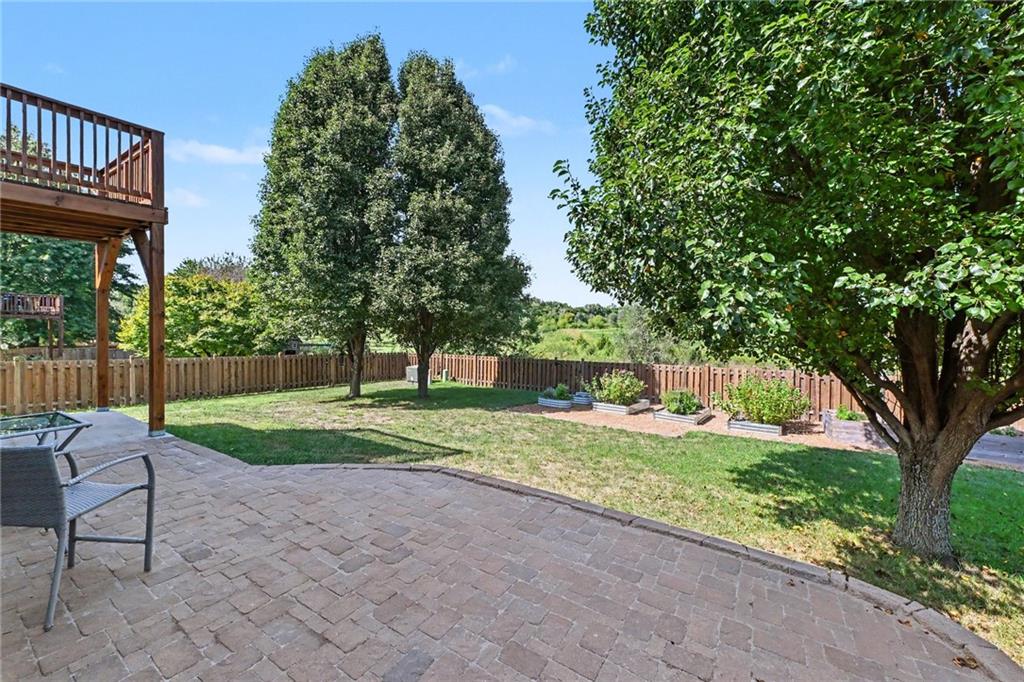
A nice size fenced-in backyard with gardens.
24 of 32
-
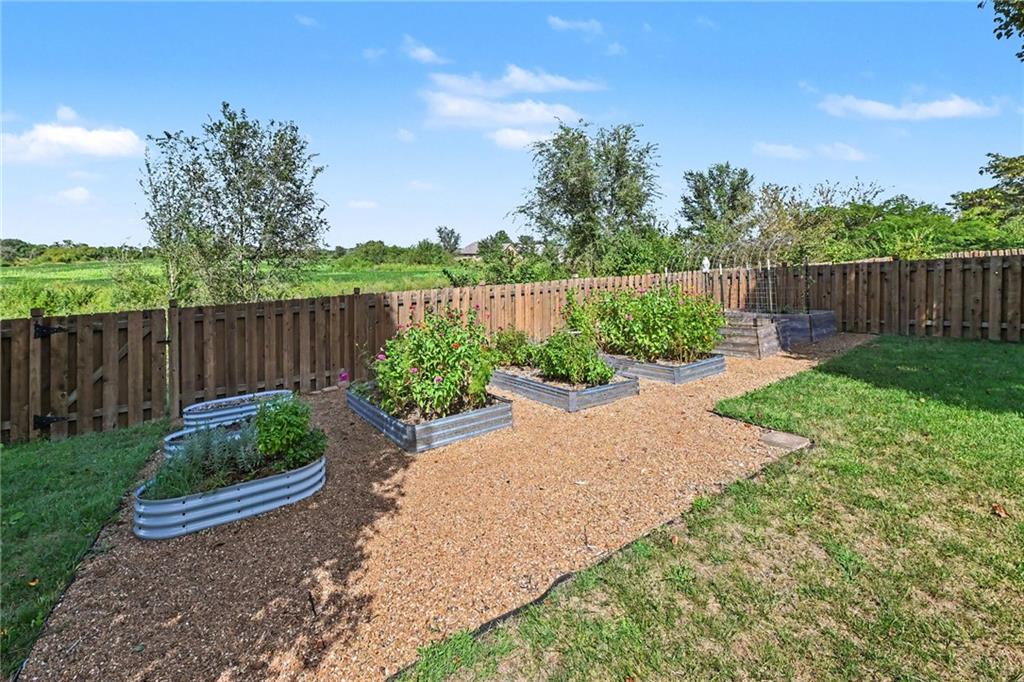
A fenced backyard features organized raised garden beds and open views of the surrounding landscape.
25 of 32
-
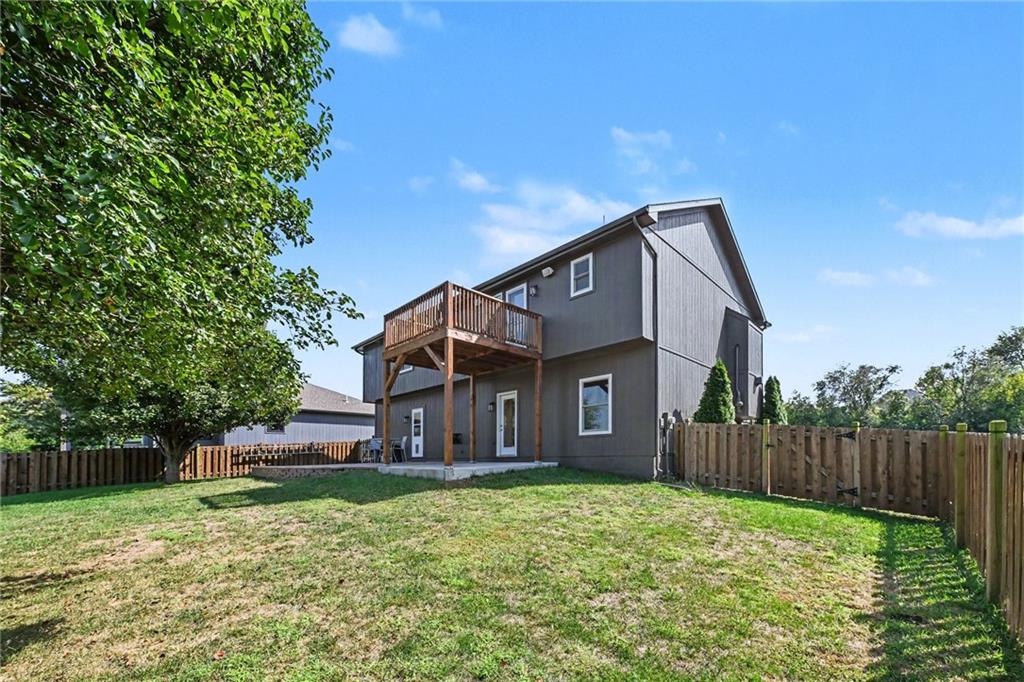
A spacious grassy lawn sits within a fully fenced backyard featuring an elevated wooden deck.
26 of 32
-
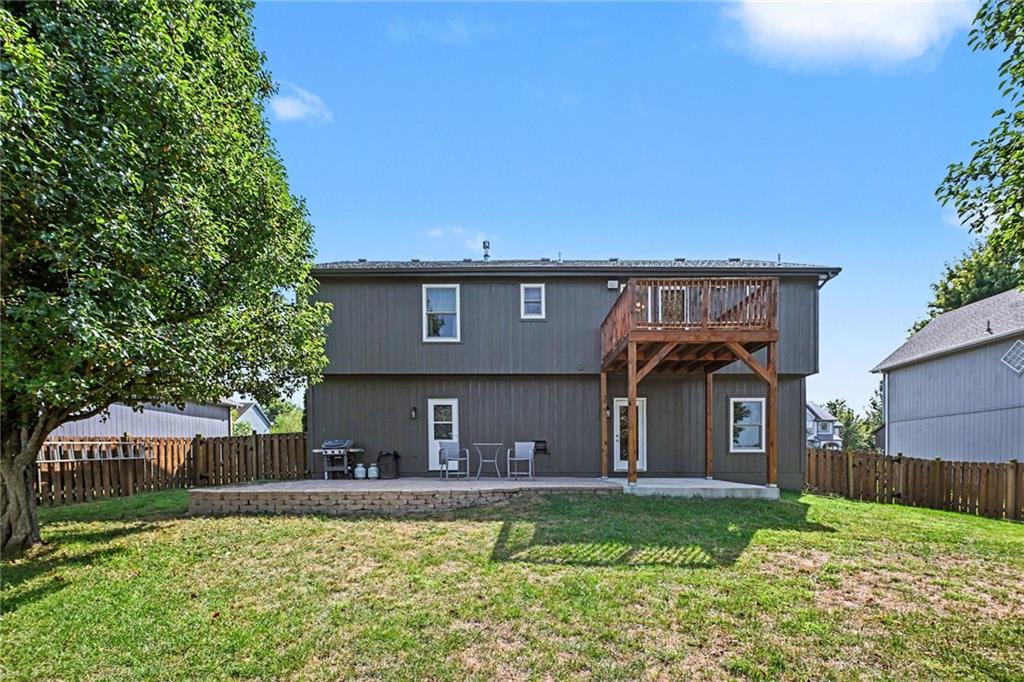
A spacious backyard features a raised wood deck, paved patio, expansive patio and complete wood fencing.
27 of 32
-
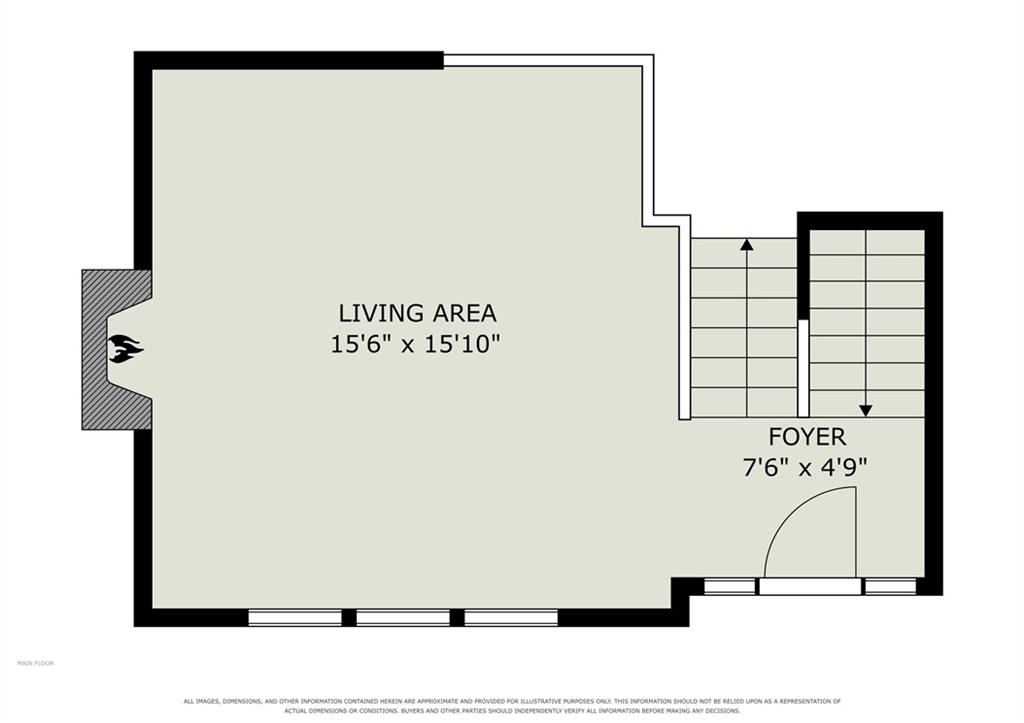
An illustrative main floor plan layout showing the living area, foyer, and fireplace orientation.
28 of 32
-
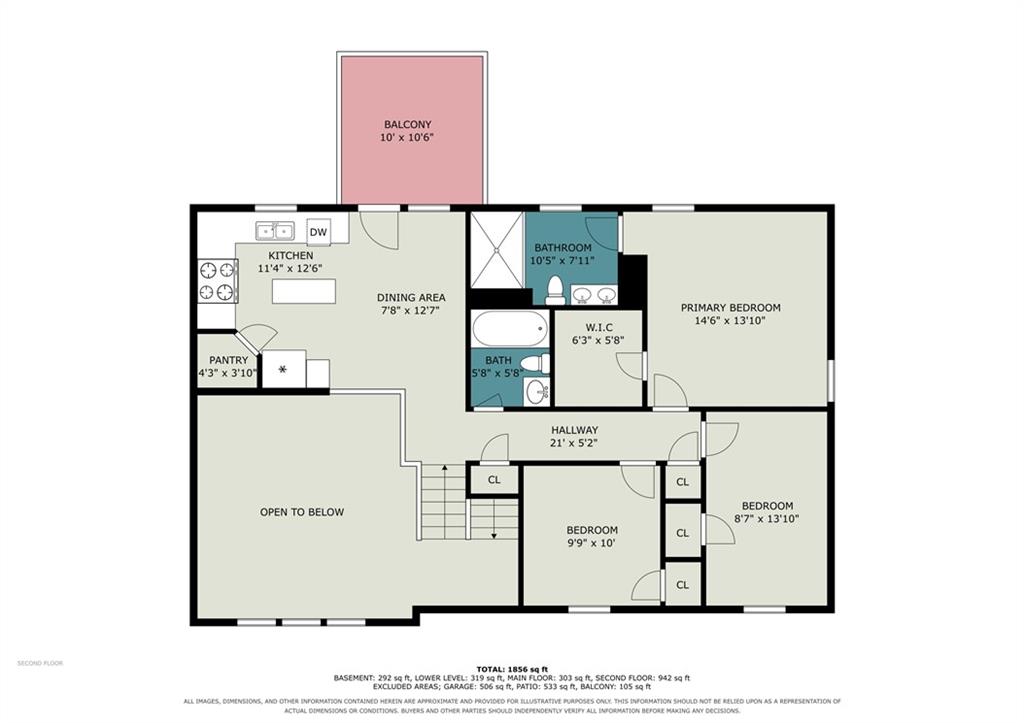
A detailed layout showcases the second-floor configuration, complete with bedrooms and outdoor living spaces.
29 of 32
-
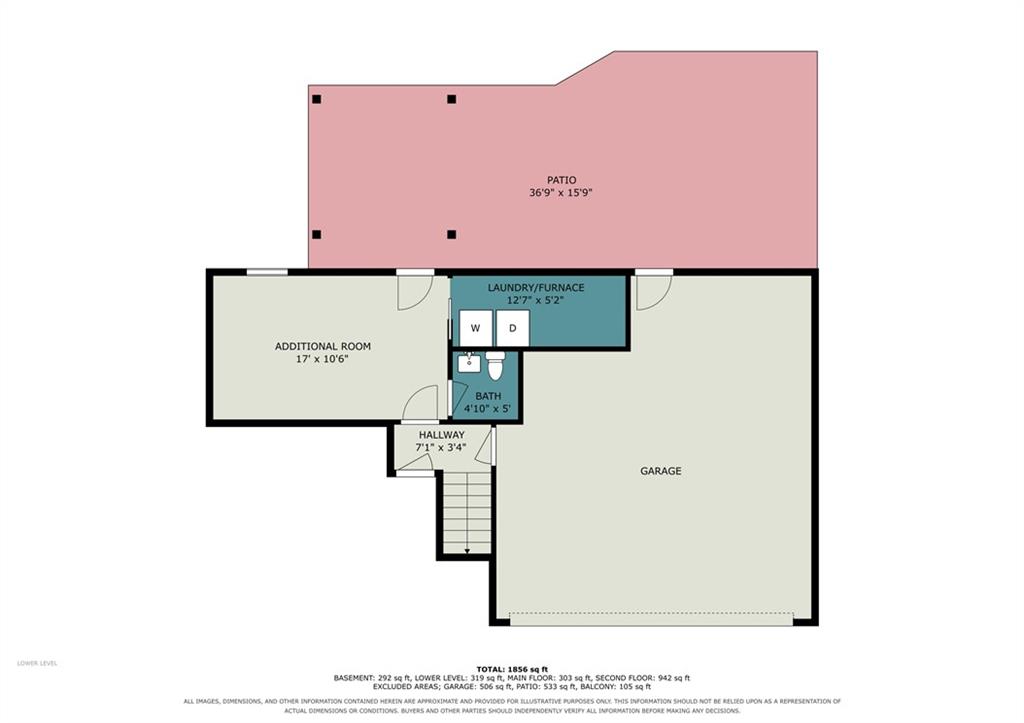
An organized floor plan outlines the lower level layout containing a rec room, garage, patio, and laundry room.
30 of 32
-
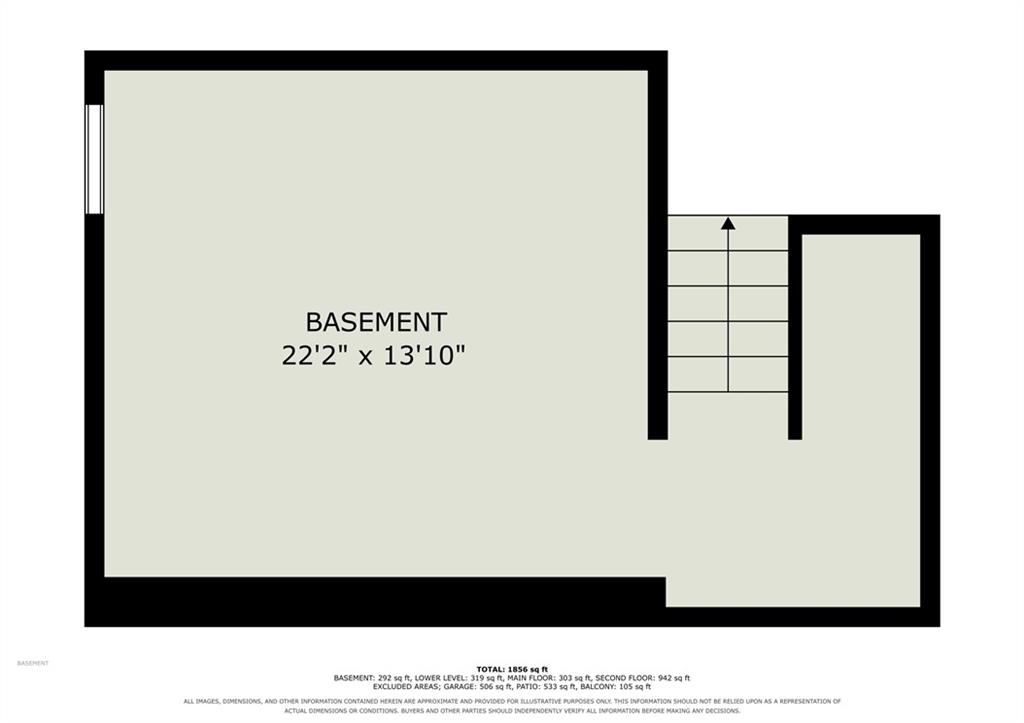
Detailed floor plan illustrating the layout and dimensions of the basement level.
31 of 32
-
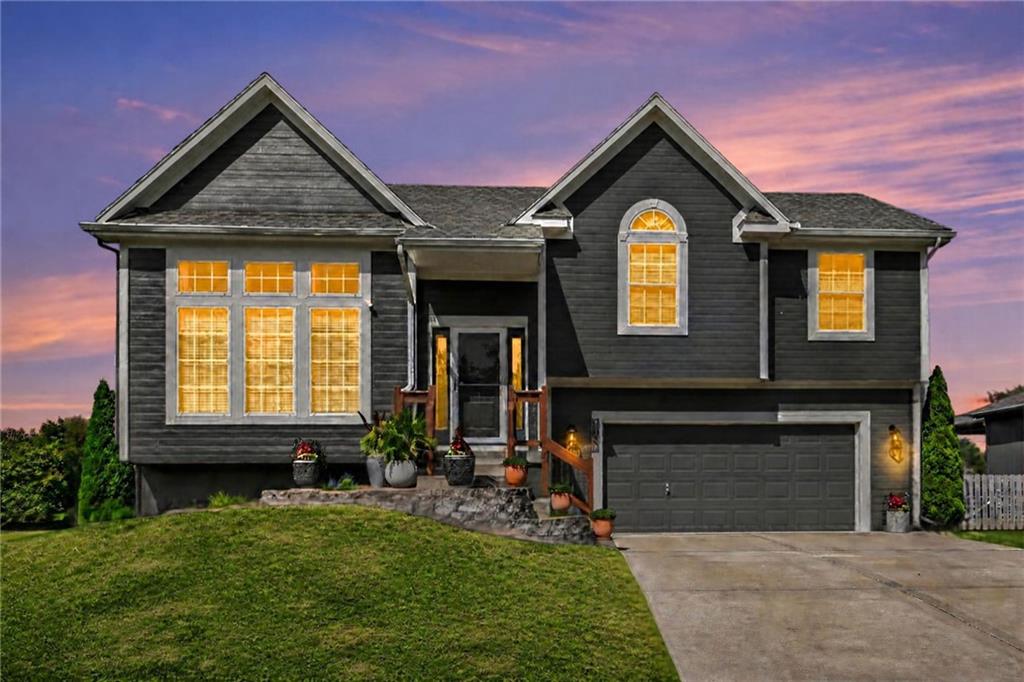
Dramatic gables and dark siding define this striking multi-level home featuring a concrete driveway.
32 of 32
Beautifully updated, impeccably maintained and perfectly positioned to capture peaceful pond views in desirable Louisburg. From the moment you step inside, you'll love the light, bright and welcoming open floor plan designed for comfortable everyday living and effortless entertaining. The vaulted Great Room takes center stage with a cozy fireplace and picturesque views that seamlessly bring the outdoors in. The beautifully refreshed kitchen features crisp cabinetry, granite countertops, stainless steel appliances and a convenient walk-in pantry, opening to the dining area with direct access to the deck, an ideal spot for morning coffee. The spacious Primary Suite offers a walk-in closet and private en-suite bath, while two additional bedrooms and a second full bath provide comfortable accommodations for family or guests. The finished walkout lower level is an incredible extension of the living space, featuring a large Rec Room, half bath and laundry room. Whether you're hosting friends, accommodating overnight guests, creating a home office or simply need room to spread out, this level delivers exceptional flexibility. Step outside to the privacy-fenced backyard and enjoy your own peaceful outdoor retreat. The deck provides the perfect vantage point for taking in the pond views, while the spacious yard offers room to relax, play and entertain. The generous paver brick patio is ideal for barbeques and enjoying the outdoors. The garage includes built-in storage to keep everything neat and organized and a generous unfinished basement for additional storage. BRAND NEW roof, gutters and front F/R windows (10/26). HWH - less than a year & majority of the windows were replaced with Anderson windows - three years ago and newer A/C. Move-in ready and thoughtfully designed —this is the one you've been waiting for. WELCOME HOME!
- Directions
- 69 Hwy South to Louisburg exit. Left to Summerfield Drive, turn left (North) into Summerfield Farm subdivision. Go to 4th St. and turn right to home on left.
- Subdivision
- Summerfield Farm
- City
- Louisburg
- County
- Miami
- Property Type
- Residential / Single Family Residence
- Listing Updated
- Oct 15, 2026 at 1:10am
- MLS Number
- 2645925
- Property Tax
- $3,859
- Home Owners Association
- Yes - Summerfield Farm HOA
- Disclaimer
- The information displayed on this page is confidential, proprietary, and copyrighted information of Heartland Multiple Listing Service, Inc. (“Heartland MLS”). Copyright 2026, Heartland Multiple Listing Service, Inc. Heartland MLS, Elite Realty and Agent Jo do not make any warranty or representation concerning the timeliness or accuracy of the information displayed herein. In consideration for the receipt of the information on this page, the recipient agrees to use the information solely for the private non-commercial purpose of identifying a property in which the recipient has a good faith interest in acquiring.
- The data relating to real estate displayed on this website comes in part from the Heartland Multiple Listing Service database compilation. The properties displayed on this website may not be all of the properties in the Heartland MLS database compilation, or all of the properties listed with other brokers participating in the Heartland MLS IDX program. Detailed information about the properties displayed on this website includes the name of the listing company.
- Information is deemed reliable but is not guaranteed.
Copyright © 2026 ELITE Realty.