
7808 Northwest 76th Place, Kansas City, MO 64152
- 4Beds
- 2 Baths
- 1½ Bath
- 2,484Sq Ft
-
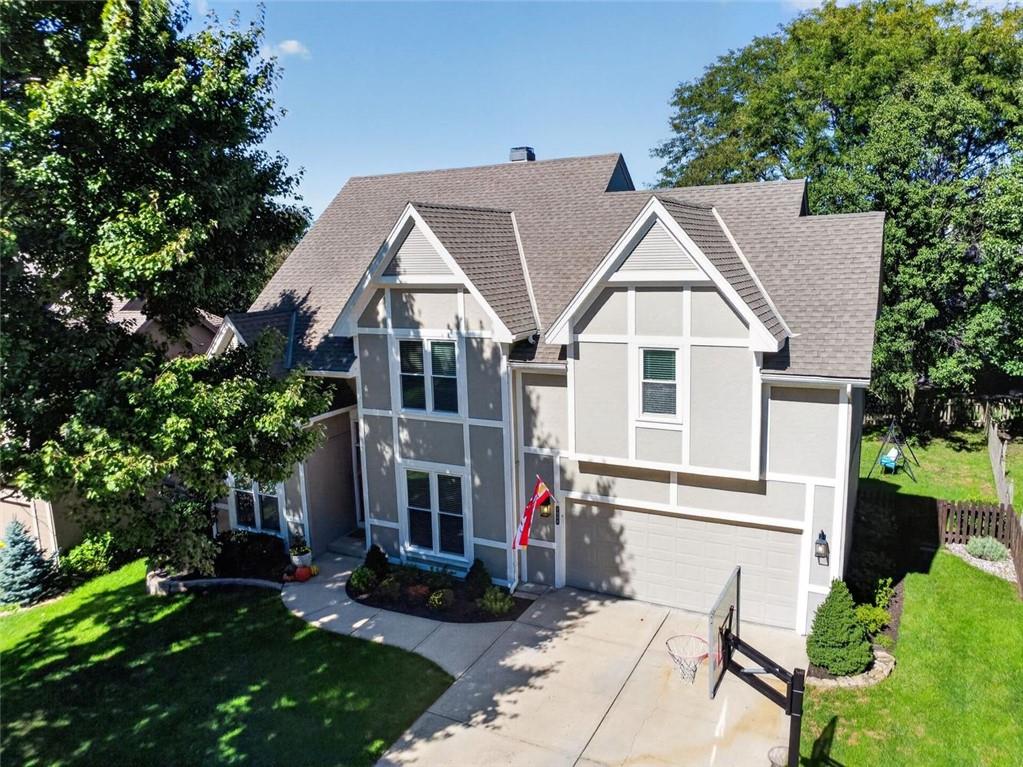
Lush mature trees surround an architectural roofline with a concrete driveway.
1 of 42
-
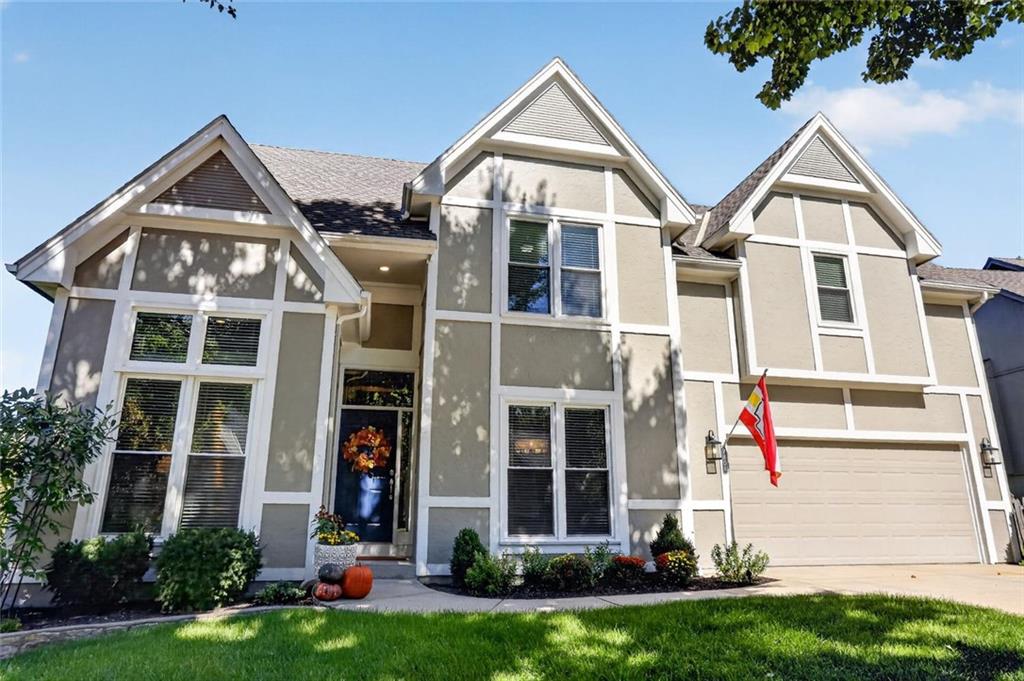
Striking architectural lines define the multi-gabled front of this custom two-story home.
2 of 42
-
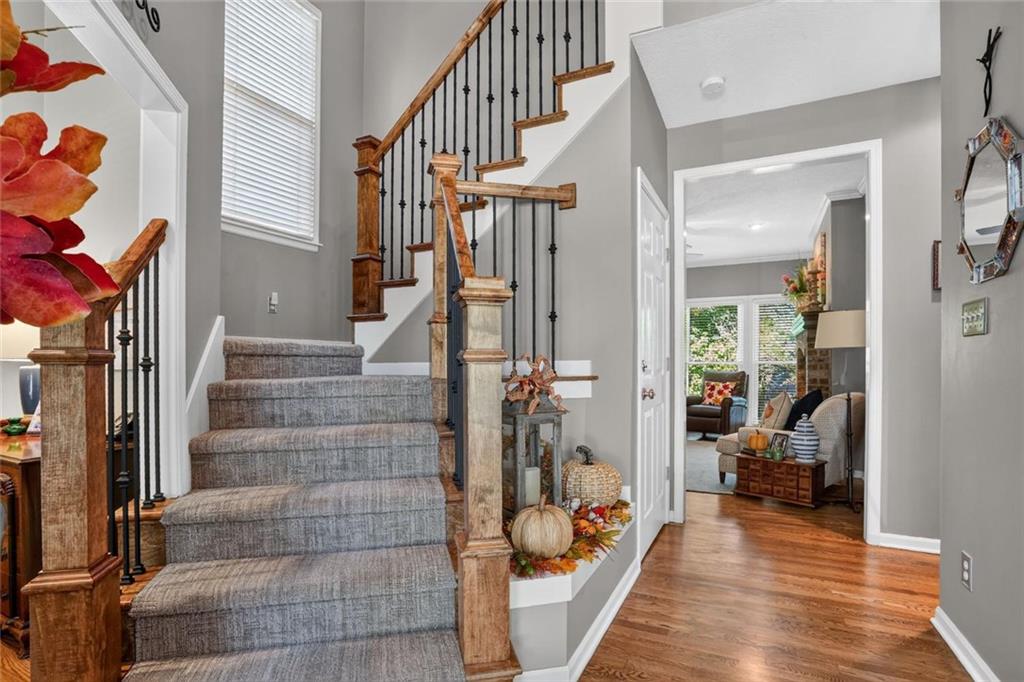
An inviting entrance foyer showcases newly refinished hardwood floors and a high-traffic carpeted staircase with wood railings and wrought iron spindles.
3 of 42
-
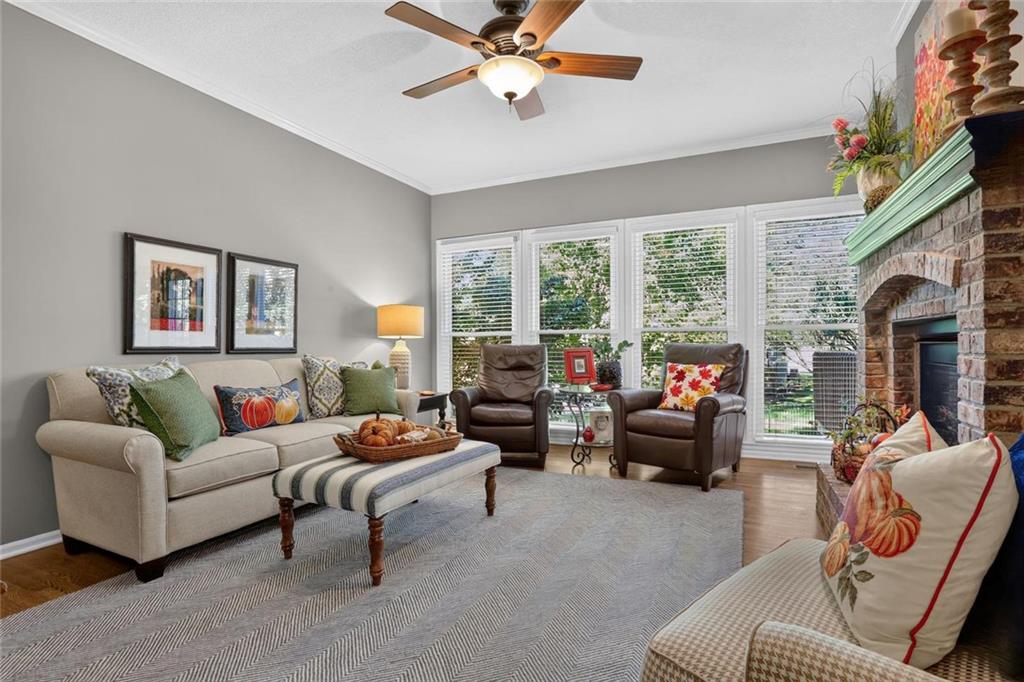
Polished hardwood floors, large operational windows, and a classic masonry brick fireplace anchor this inviting living space.
4 of 42
-
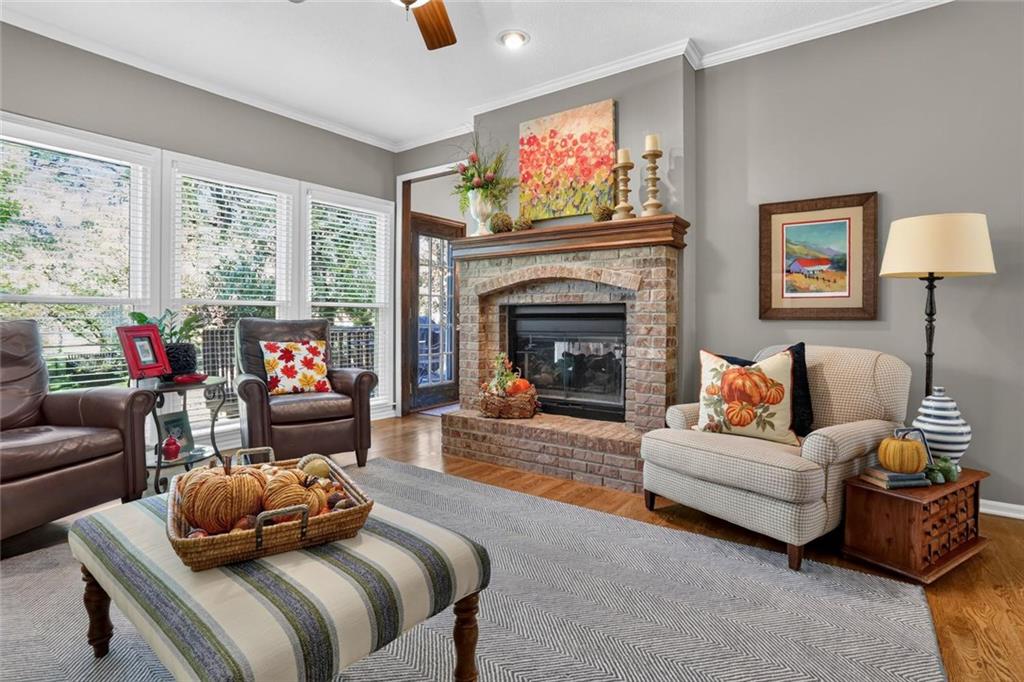
An inviting gas, masonry brick fireplace and polished hardwood flooring ground this warm gathering space.
5 of 42
-
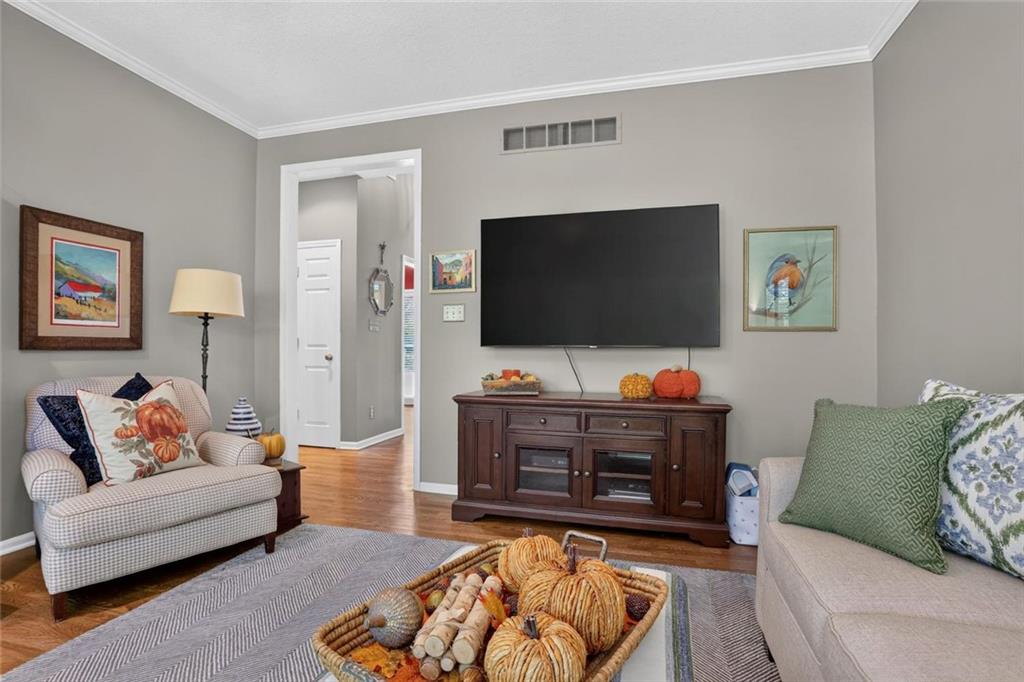
Newly refinished hardwood flooring and classic crown molding anchor this inviting living space.
6 of 42
-
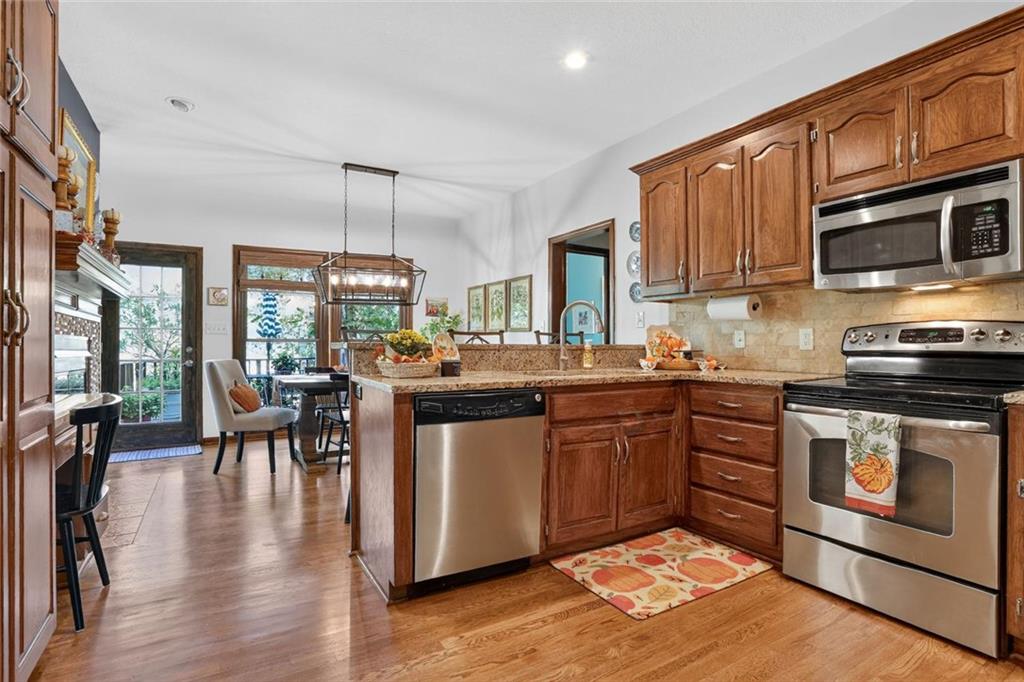
Rich wood cabinetry and polished granite counters with Stainless Steel Appliances adorn this classic, open prep space.
7 of 42
-
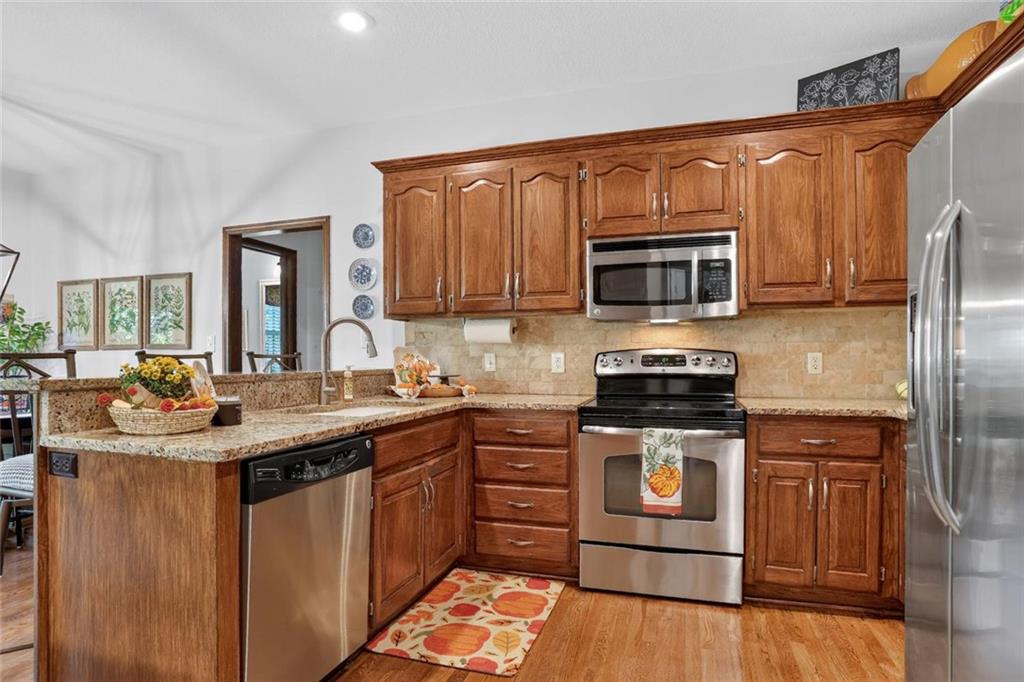
Rich wood cabinetry and granite countertops elevate this kitchen, illuminated by recessed lighting.
8 of 42
-
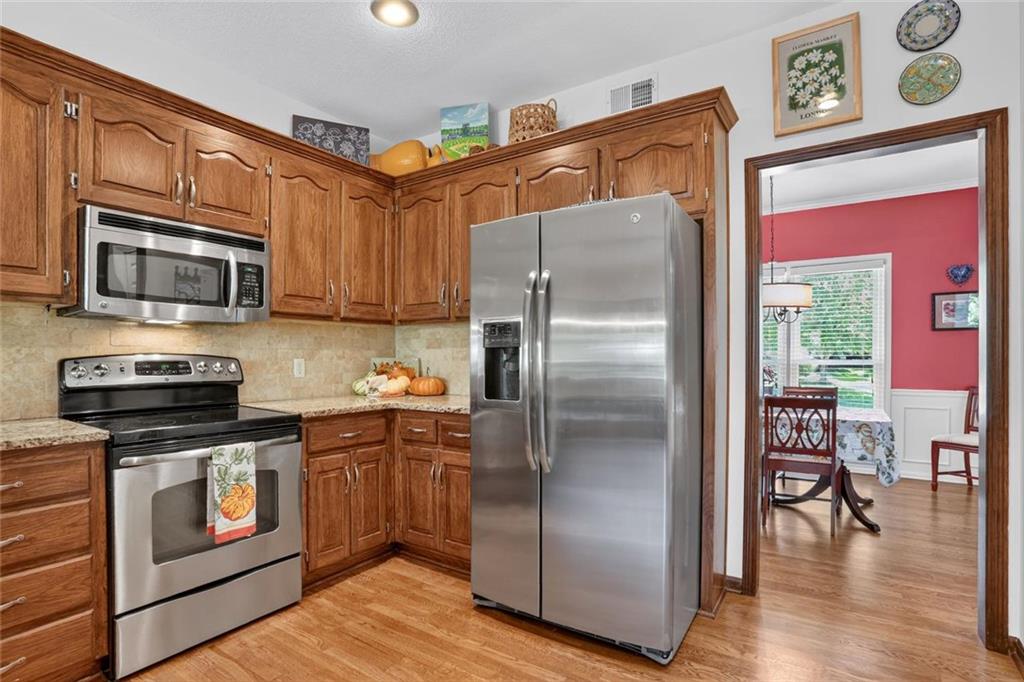
Rich wood cabinetry and granite countertops accent this fully equipped prep space.
9 of 42
-
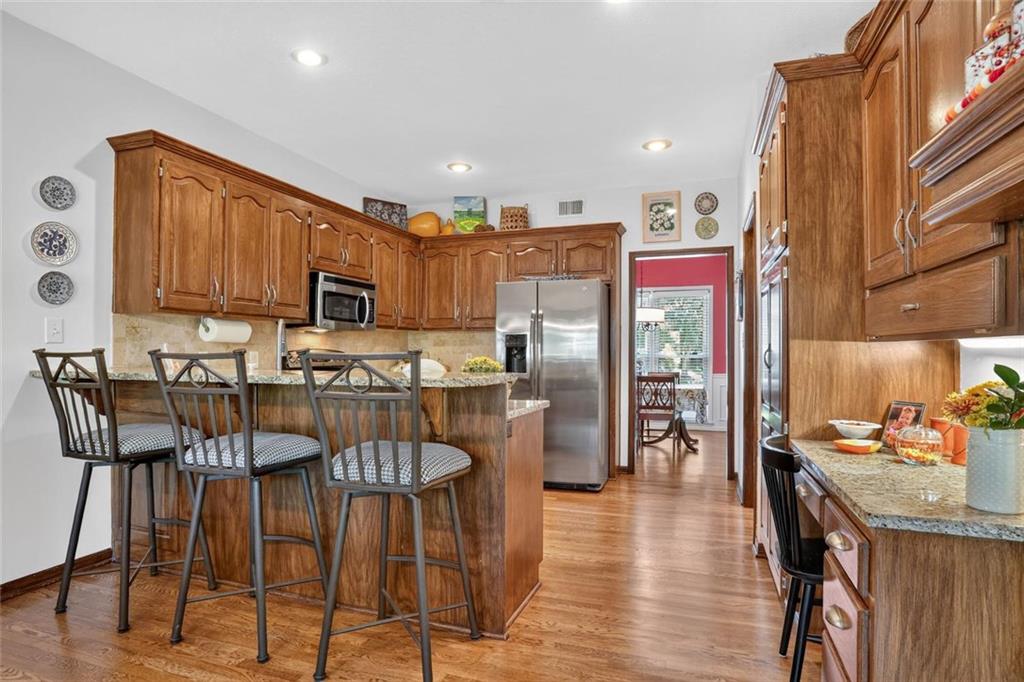
Rich wood cabinetry with custom cabinets and a built-in desk and granite countertops anchors this inviting kitchen space.
10 of 42
-
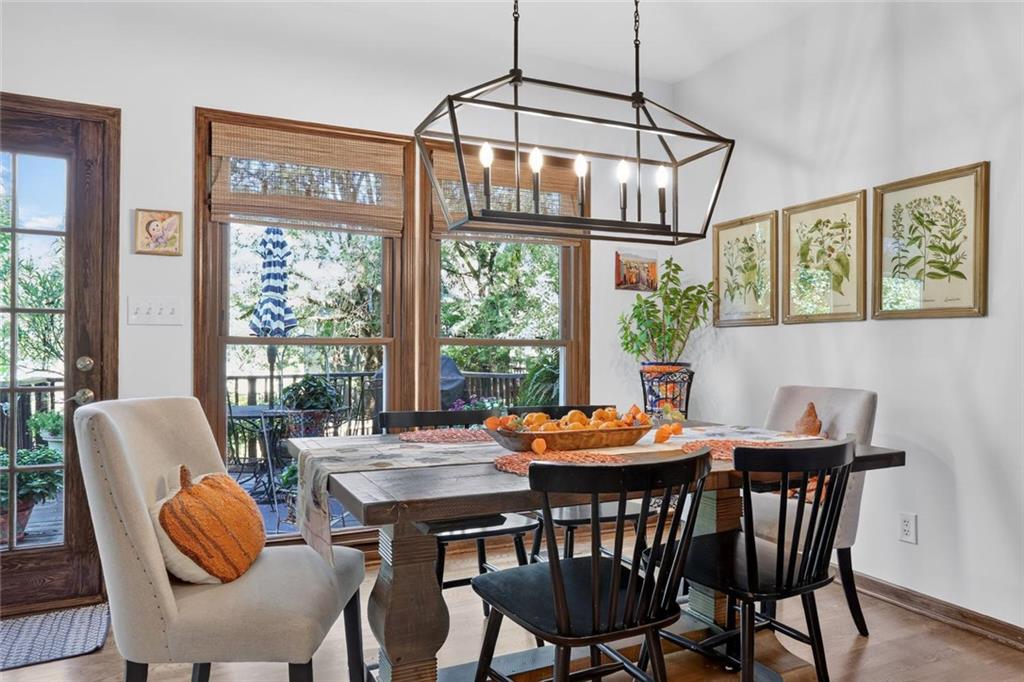
Gleaming hardwood floors, an elevated light fixture, and large operational, wood-framed windows elevate this inviting dining space.
11 of 42
-
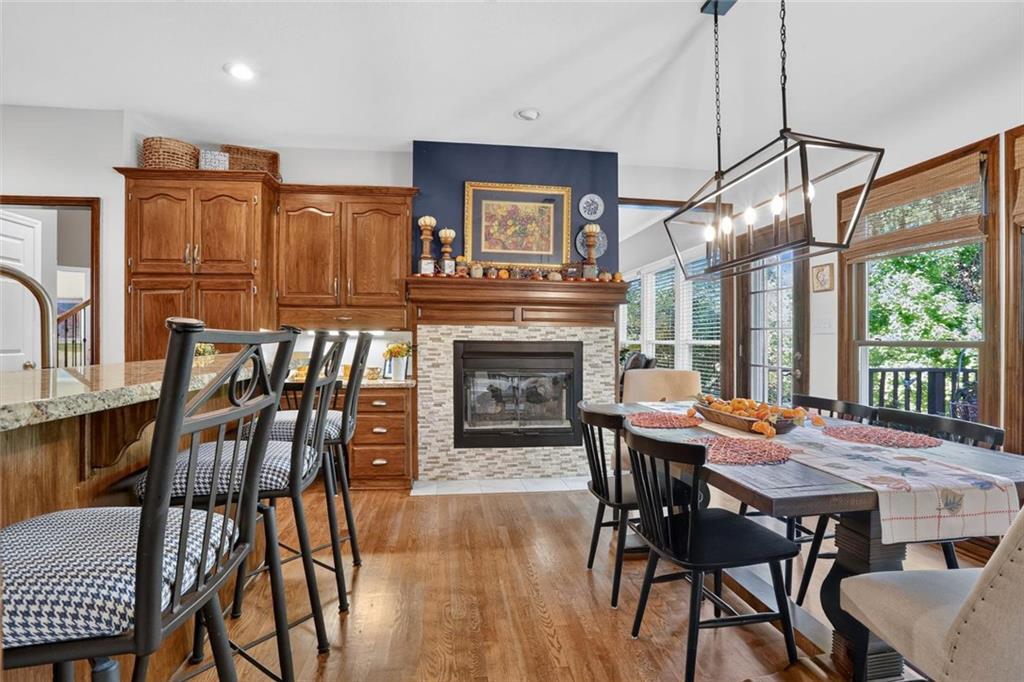
Rich hardwood floors flow seamlessly from the dining area past the see-through stone-faced fireplace.
12 of 42
-
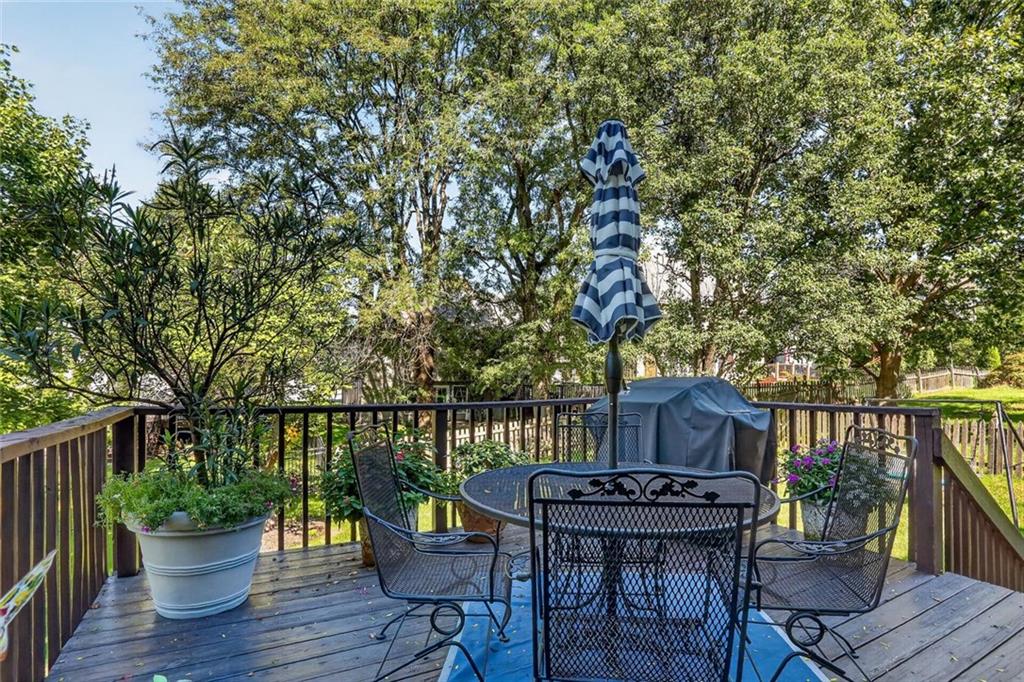
Mature trees provide privacy and the view from this wooden backyard deck.
13 of 42
-
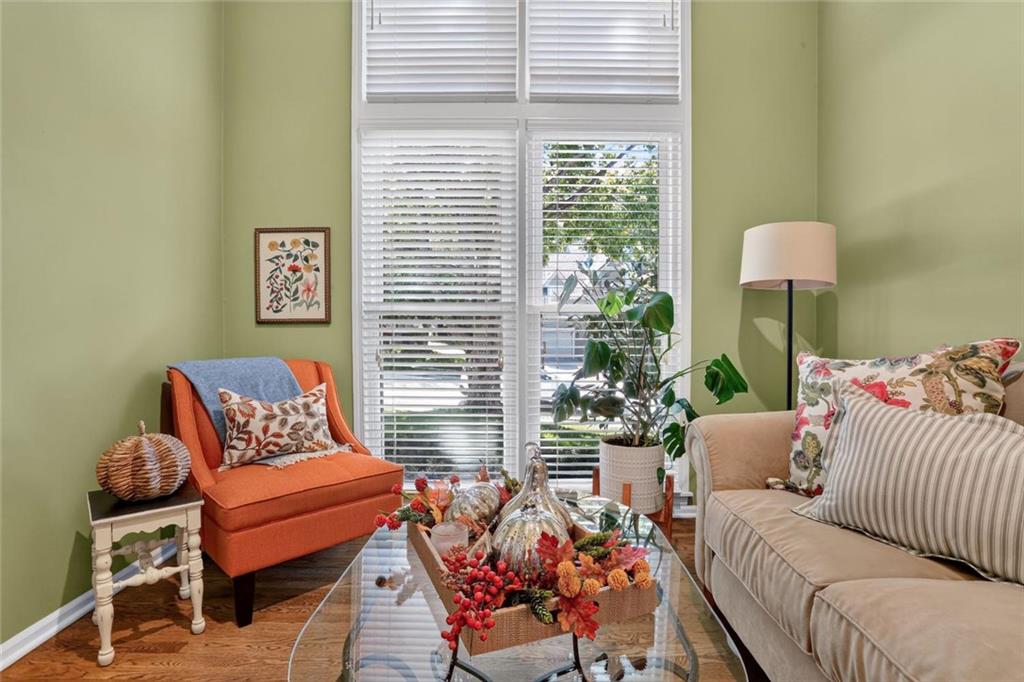
Floor-to-ceiling windows and rich hardwood flooring define this comfortable living space. Could also be a perfect office!
14 of 42
-
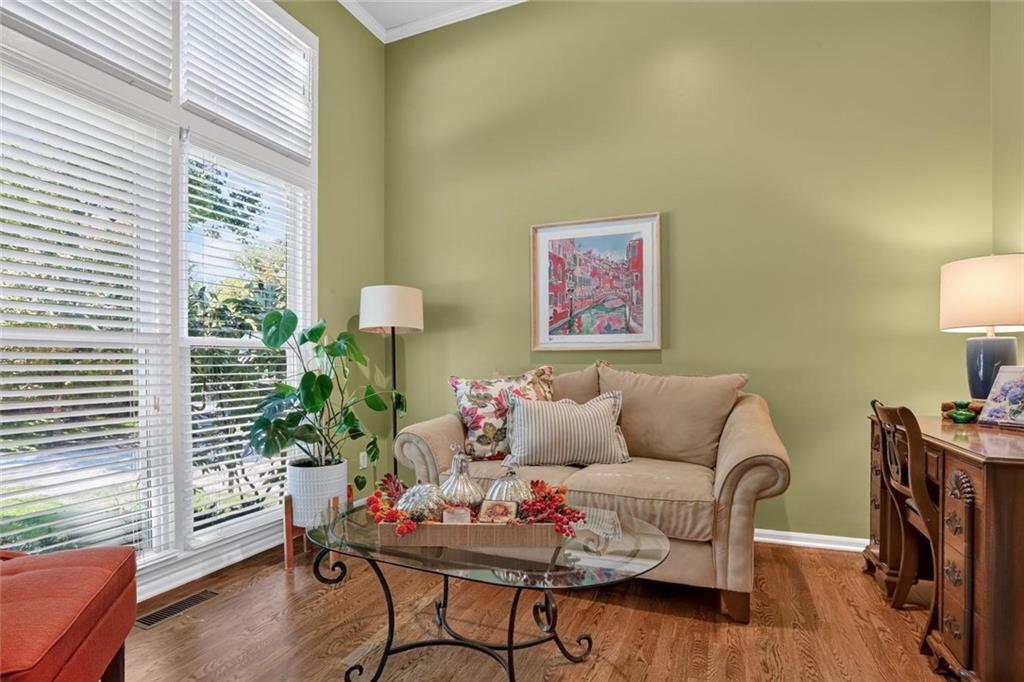
Soaring ceilings and rich hardwood flooring.
15 of 42
-
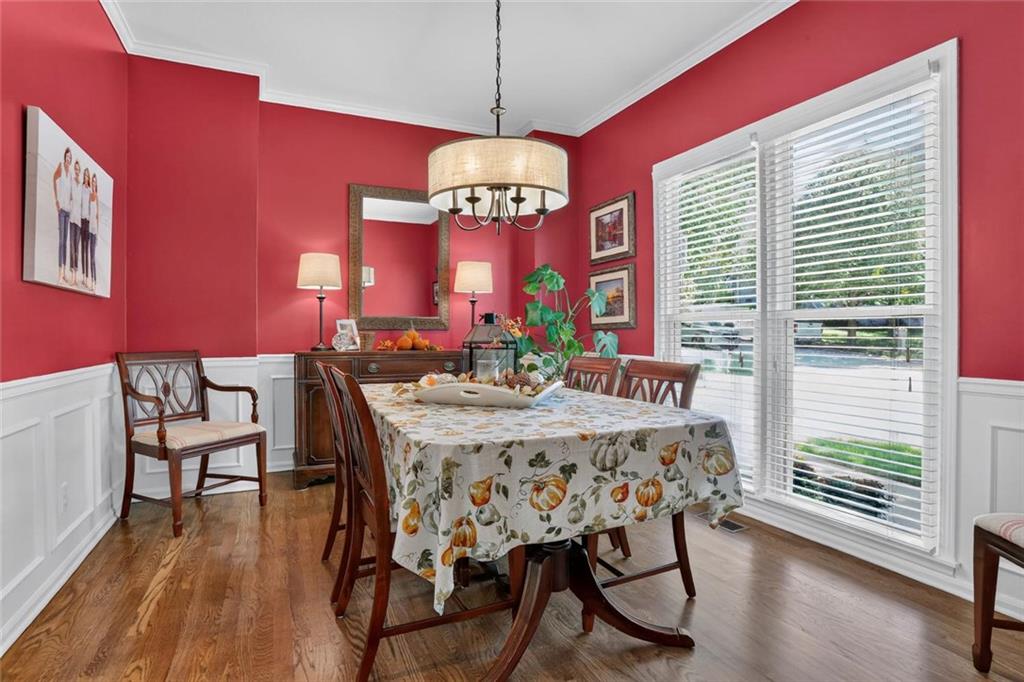
Rich hardwood flooring and classic library paneling in this formal space with large front-yard-facing windows. An additional buffet nook and open to the kitchen!
16 of 42
-
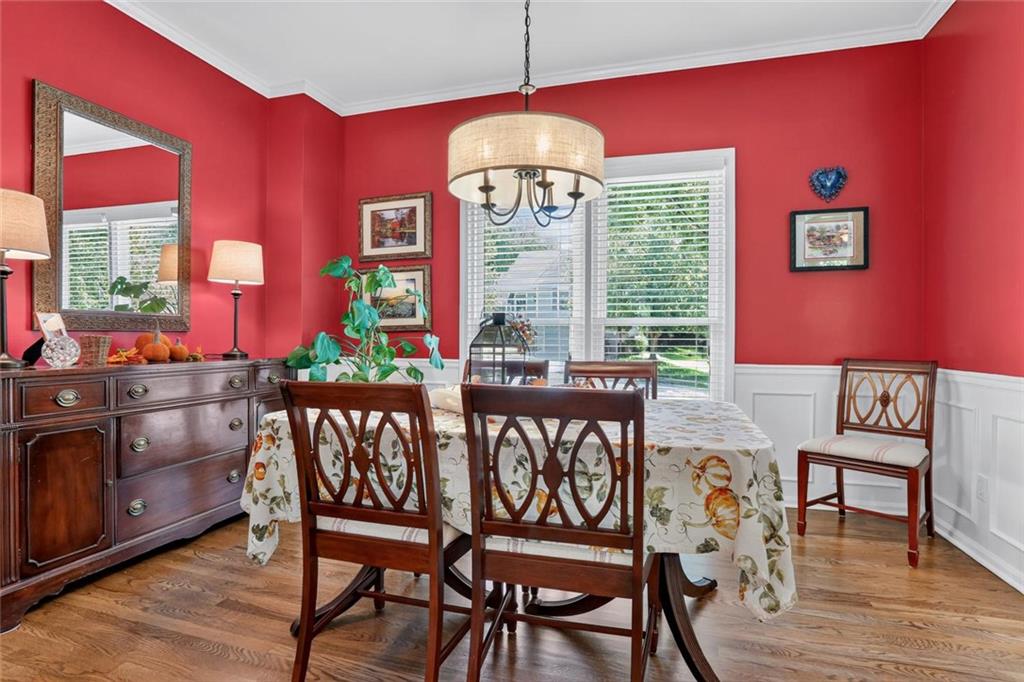
Rich hardwood flooring and classic library paneling define this formal dining space.
17 of 42
-
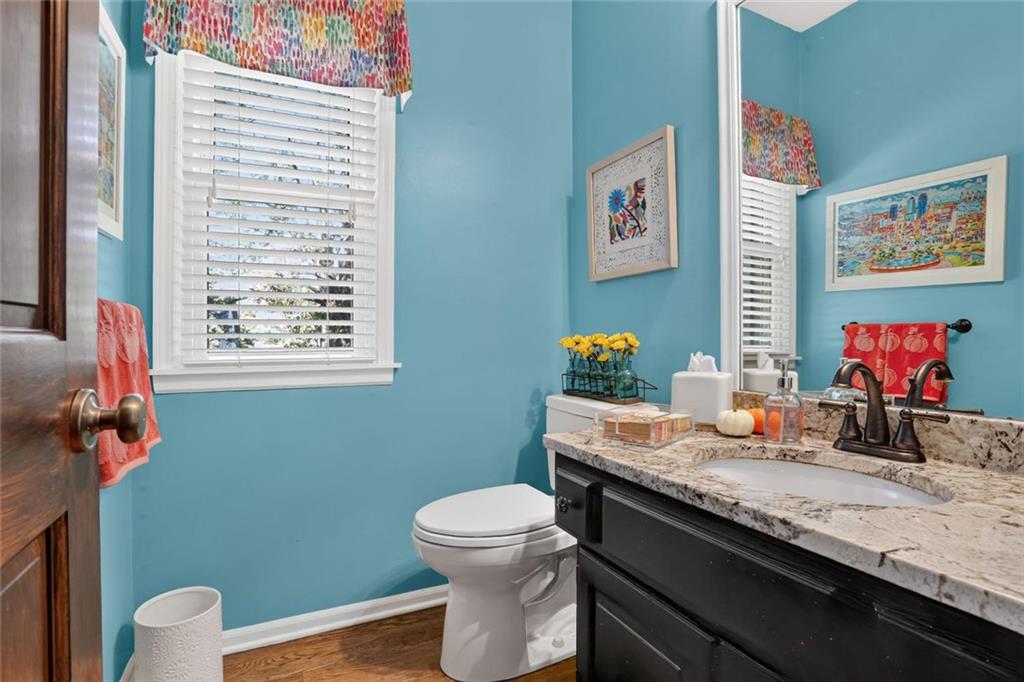
Rich granite countertops and hardwood flooring anchor this classic main floor half bath.
18 of 42
-
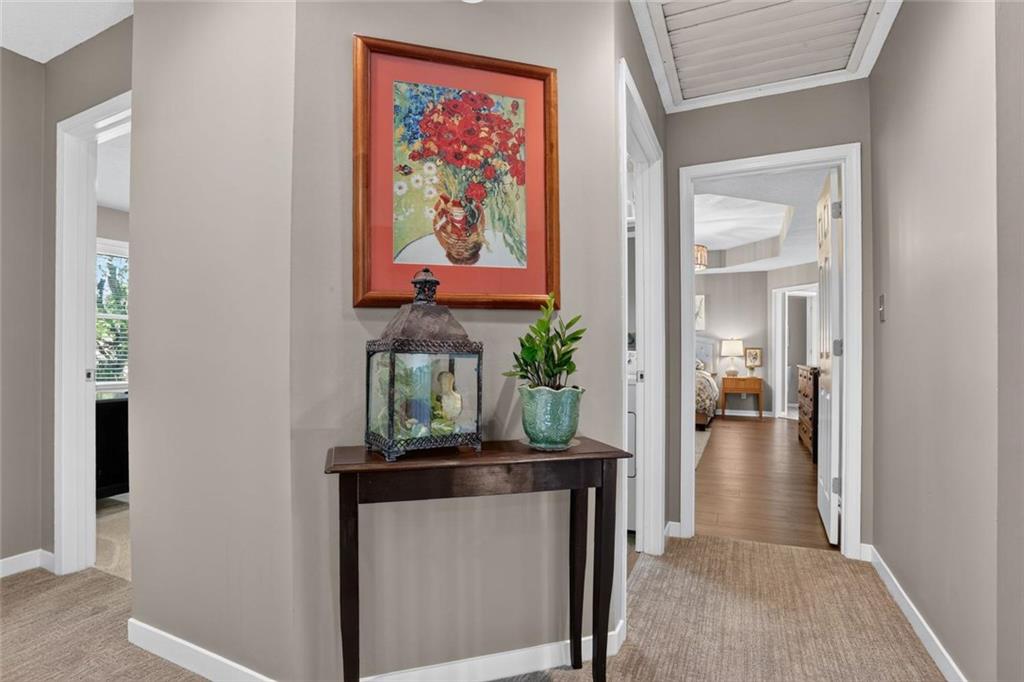
A spacious central hallway connects the upper-level rooms while featuring crisp baseboards and freshly painted walls. An attic fan above the laundry room and primary provide great relief on those cool or warm evenings.
19 of 42
-
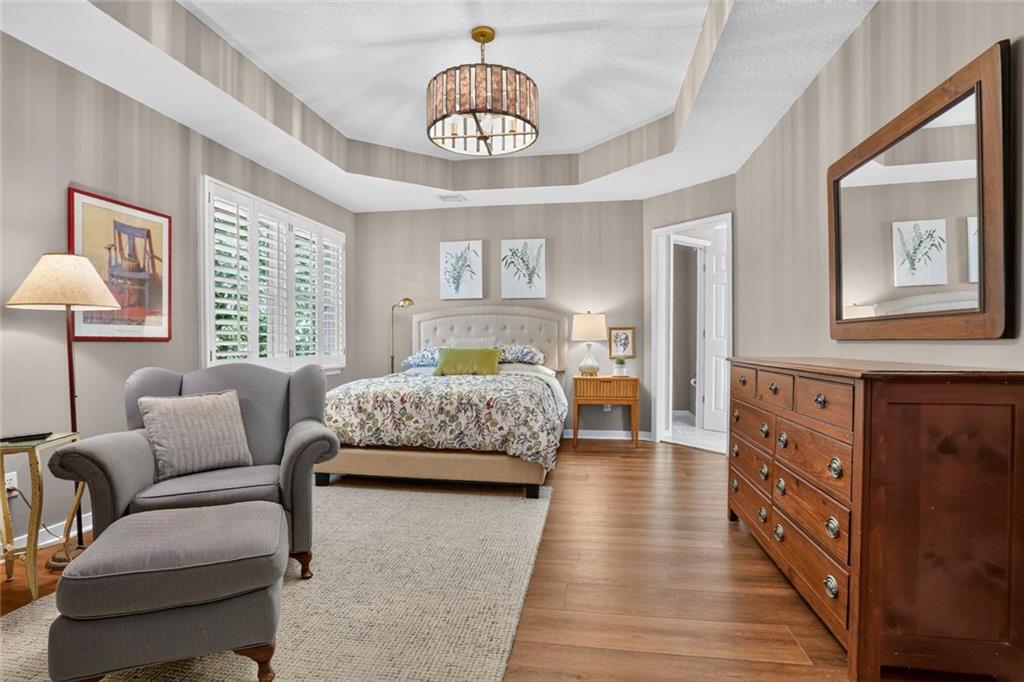
An elegant tray ceiling with a modern chandelier defines this spacious bedroom retreat which opens to the primary bathroom.
20 of 42
-
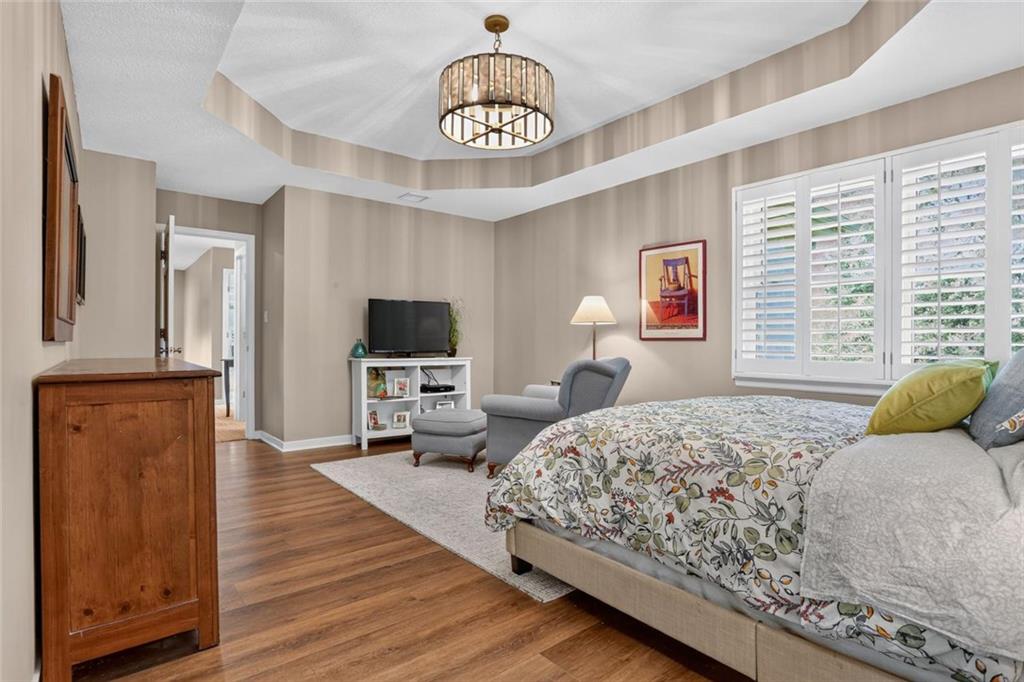
Elegant tray ceilings and warm wood floors define this tranquil, extra-large bedroom retreat.
21 of 42
-
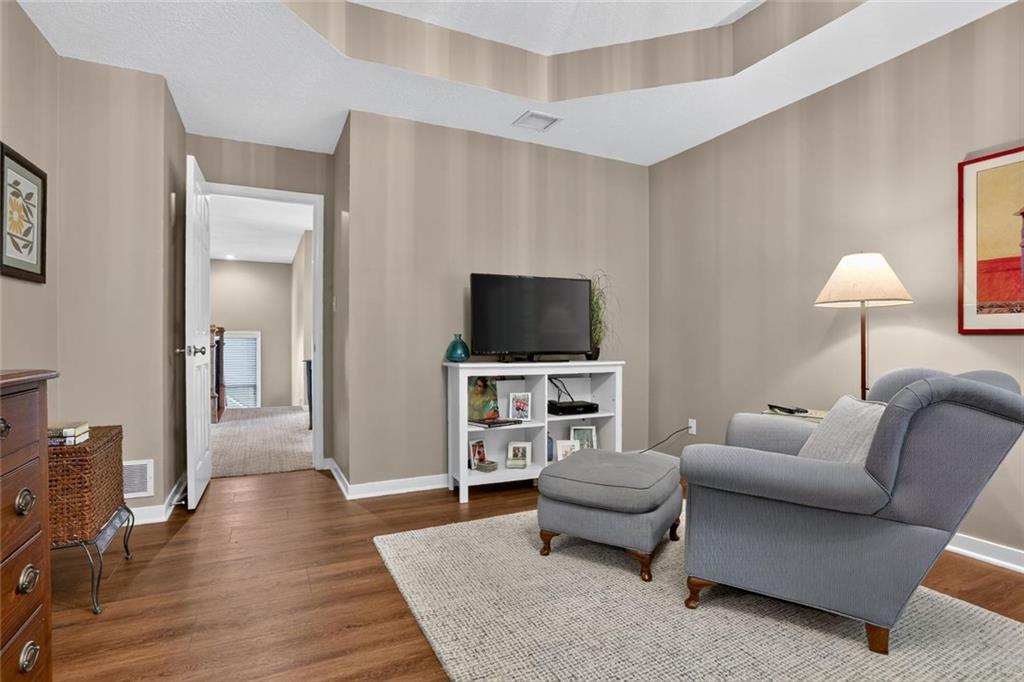
A tray ceiling highlights this versatile sitting area in the primary bedroom with warm wood-style flooring.
22 of 42
-
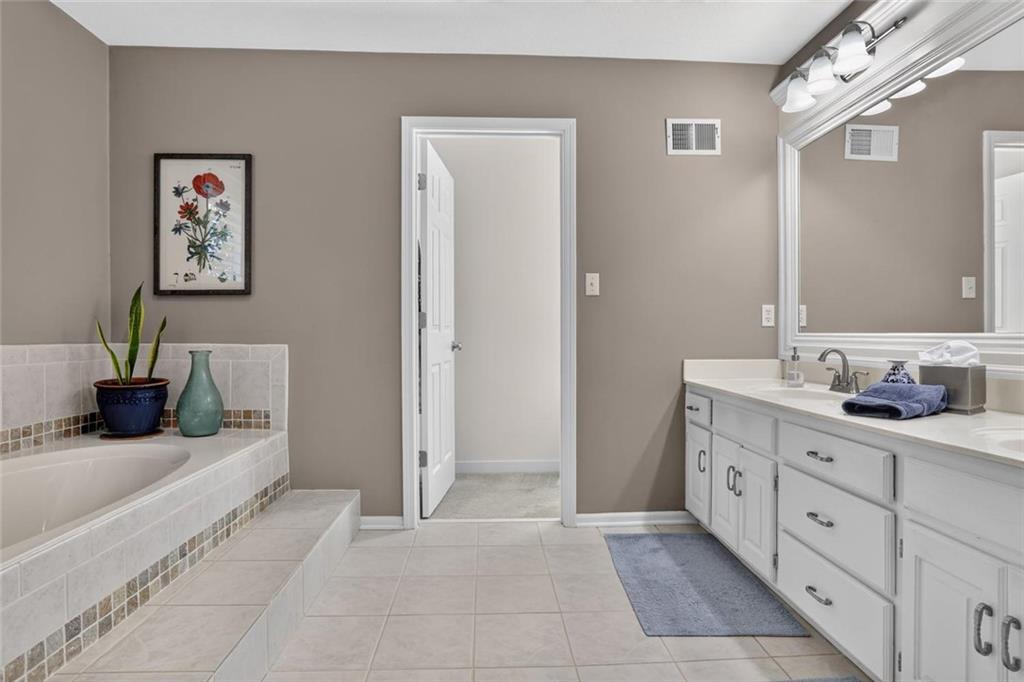
A tiled platform surrounds the soaking tub adjacent to a 7-foot-long dual-sink vanity.
23 of 42
-
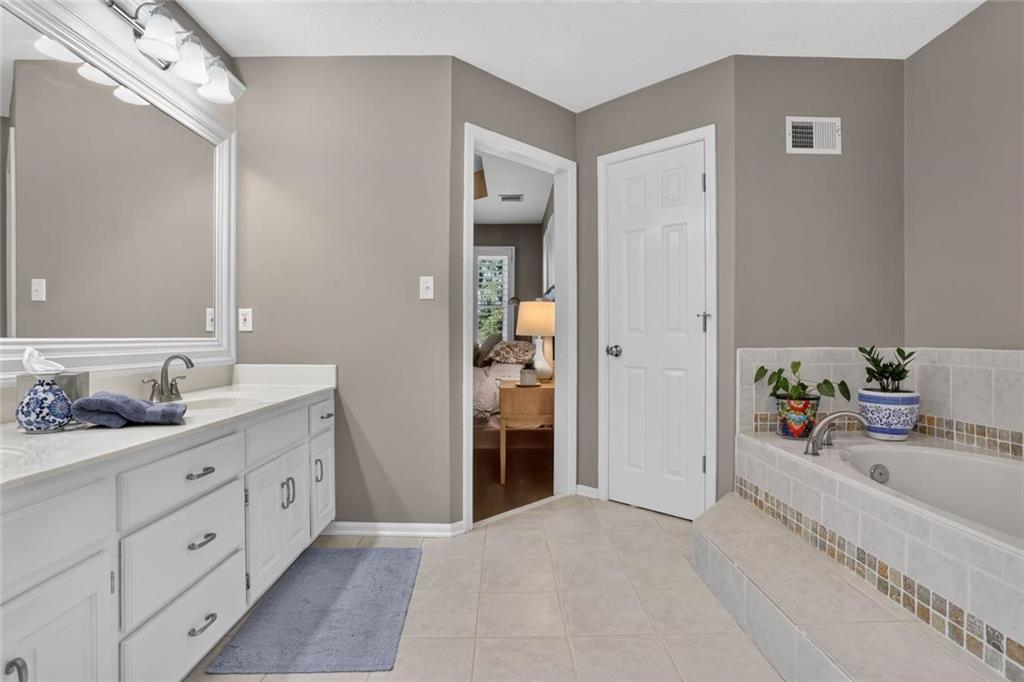
A spacious layout connects the dual-sink vanity to a tiled soaking tub and adjacent stool and shower area.
24 of 42
-
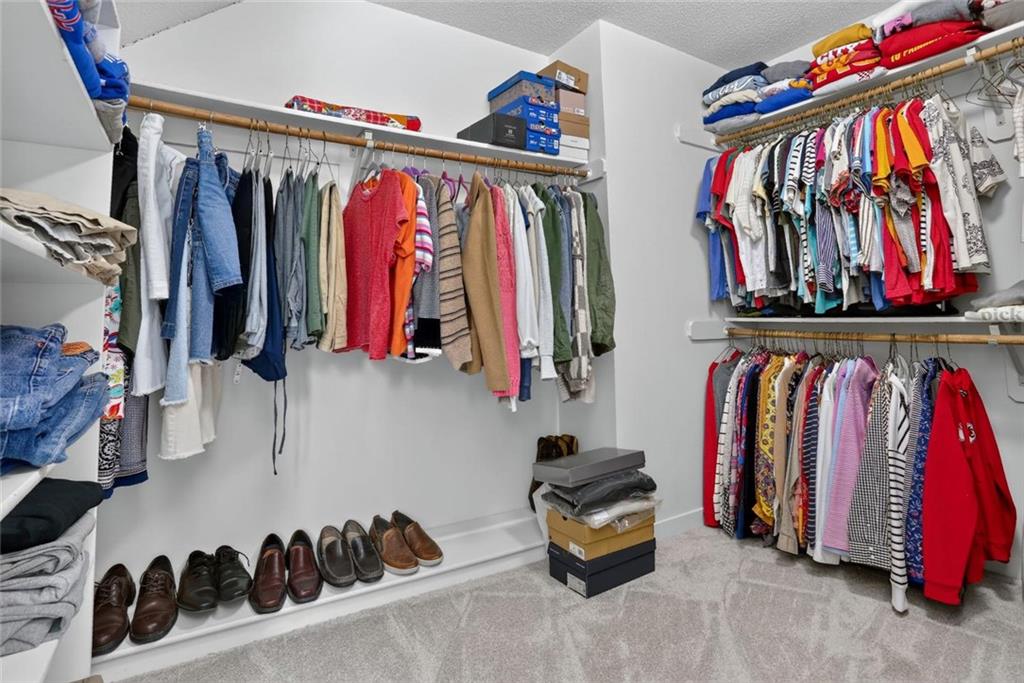
A HUGE walk-in closet features built-in organization shelving and carpeting.
25 of 42
-
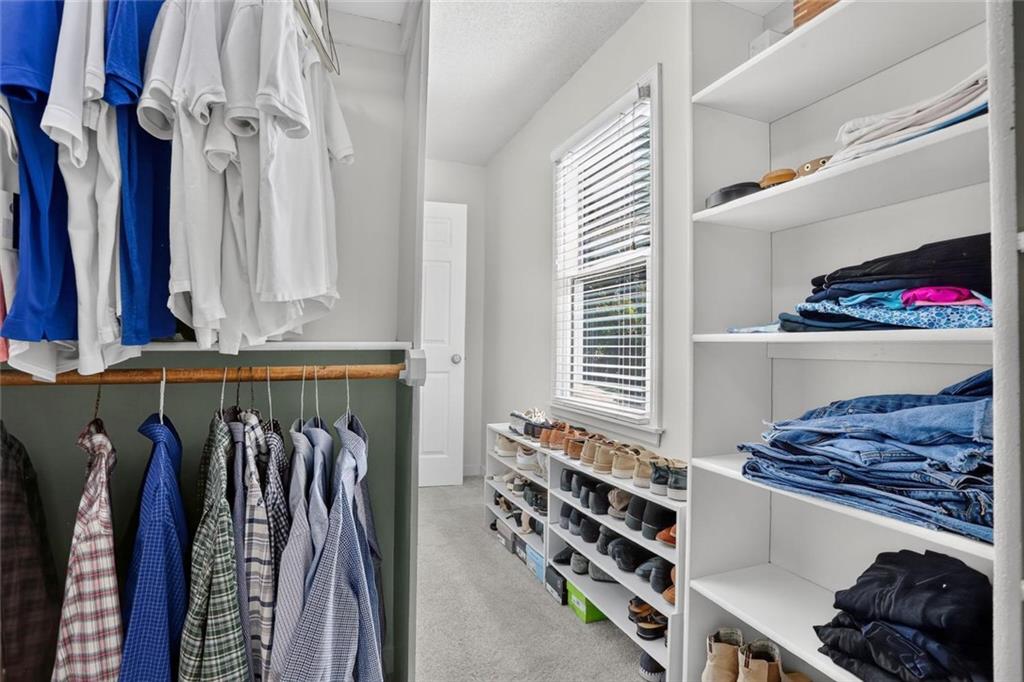
A spacious walk-in closet boasts custom shelving and natural light.
26 of 42
-
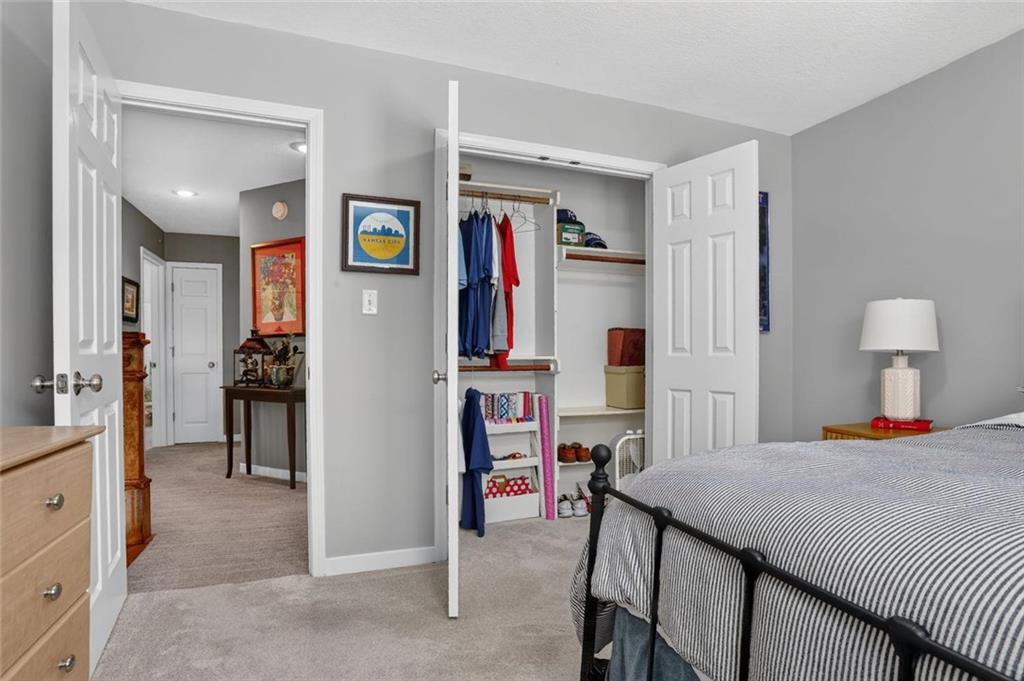
The front middle bedroom with ample closet space and open to the main hall
27 of 42
-
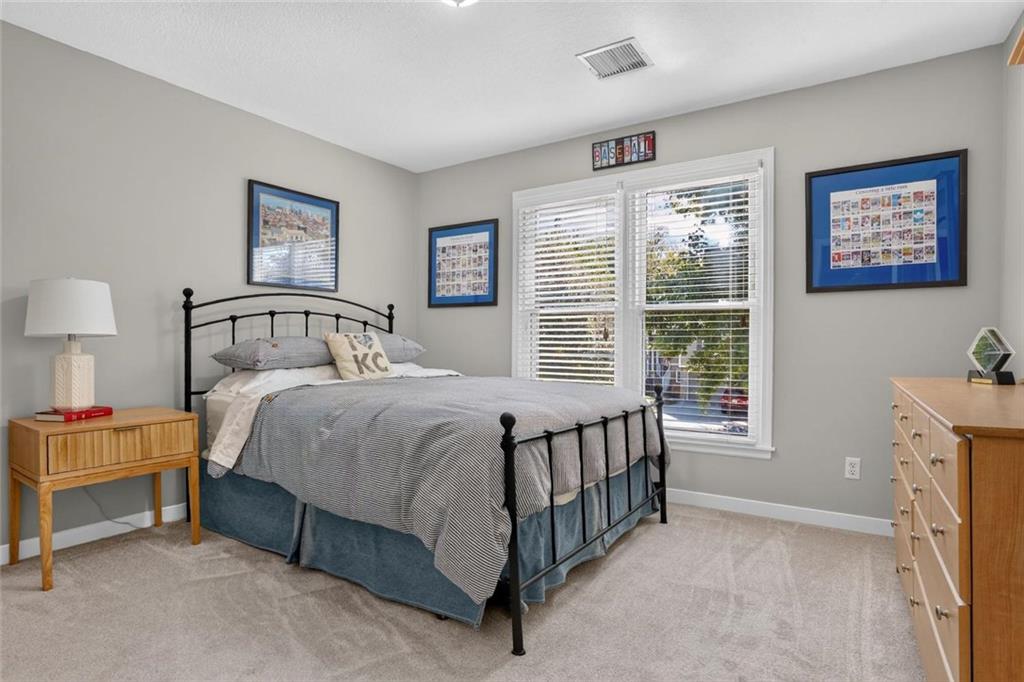
Natural light from two front yard facing windows provide warmth to this front middle bedroom.
28 of 42
-
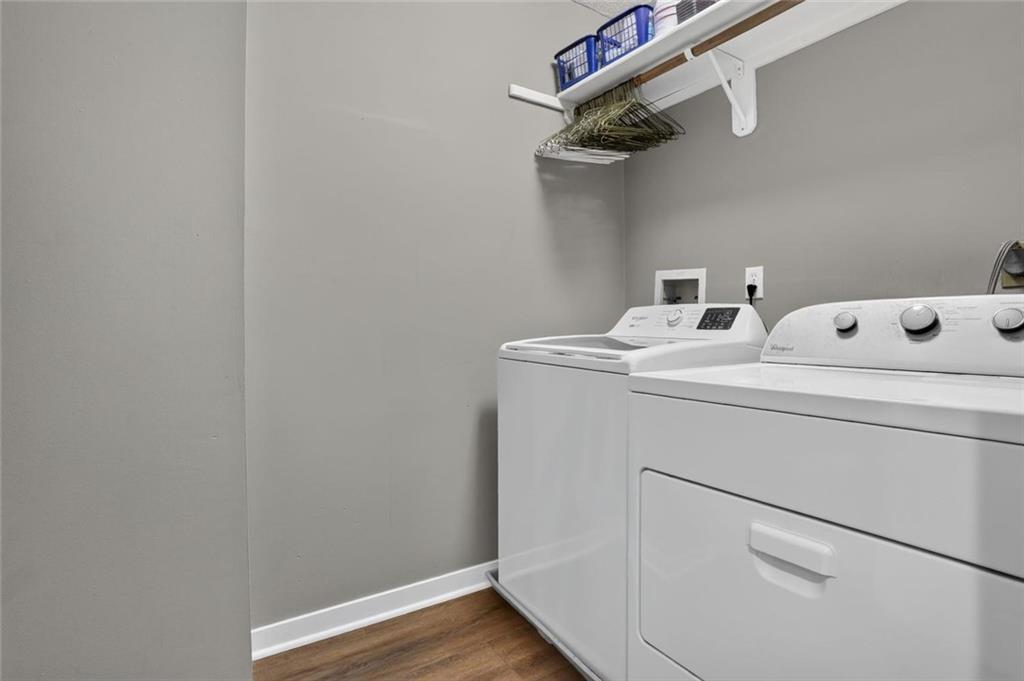
Luxury vinyl plank flooring in this bedroom level laundry space.
29 of 42
-
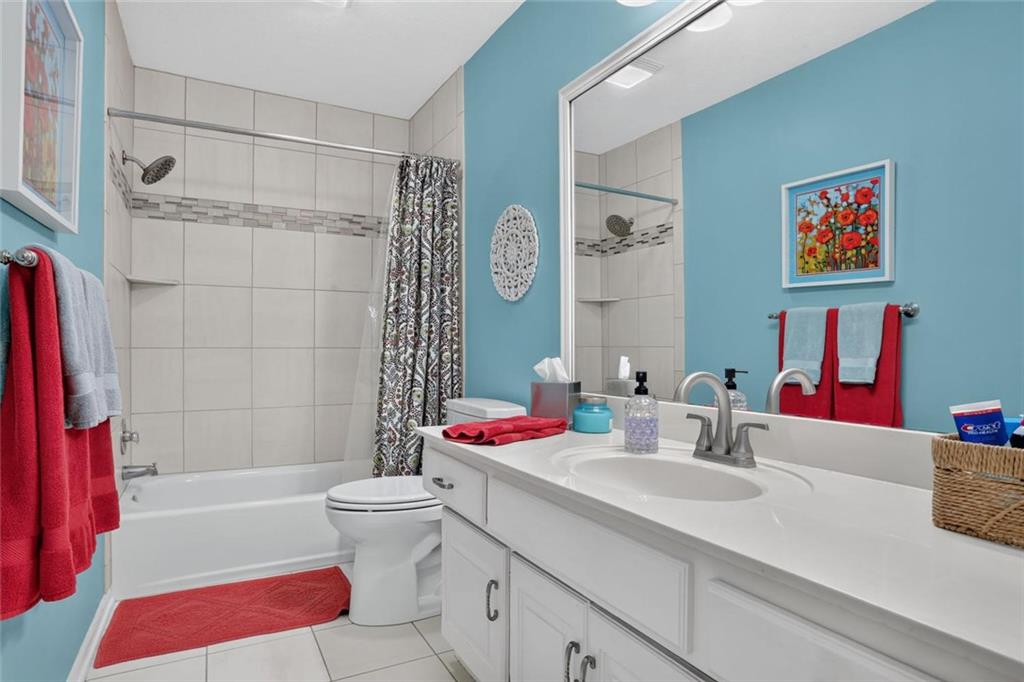
Tiled flooring, a shower over the tub and a bright vanity area define this updated bathroom space.
30 of 42
-
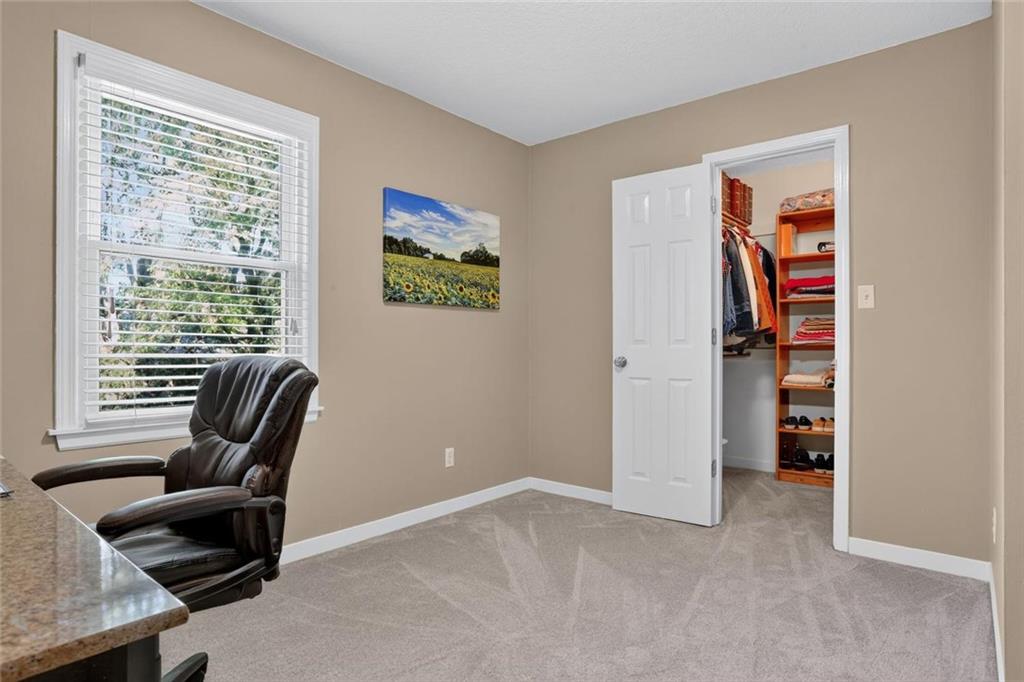
Soft carpeting, a generous window and a functional walk-in closet in the back middle bedroom
31 of 42
-
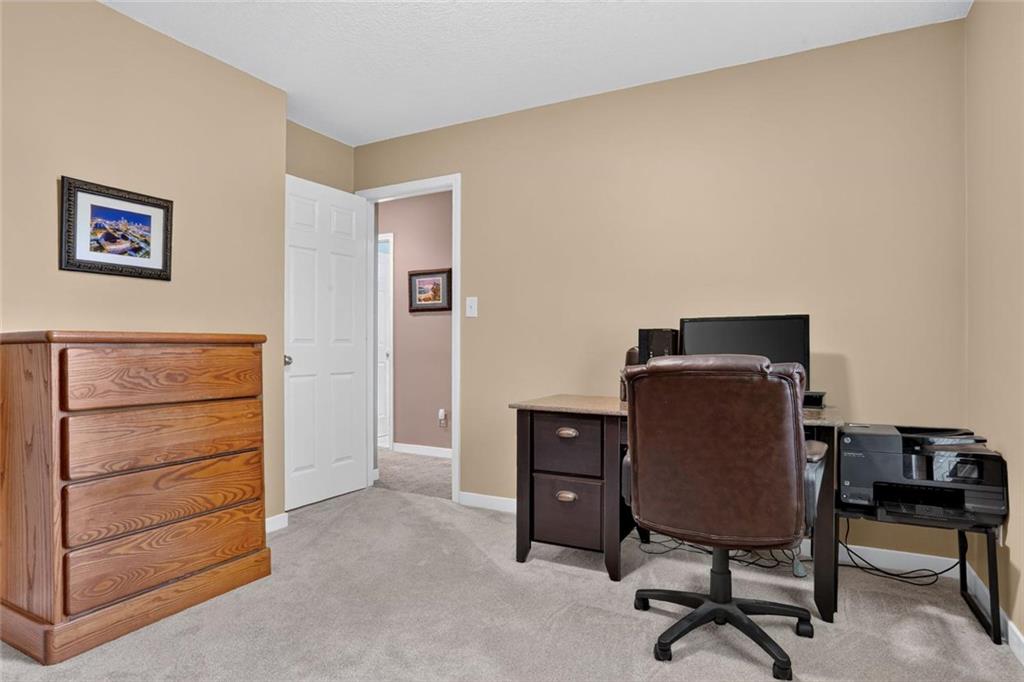
A versatile home workspace or guest bedroom features neutral carpeting and freshly painted walls.
32 of 42
-
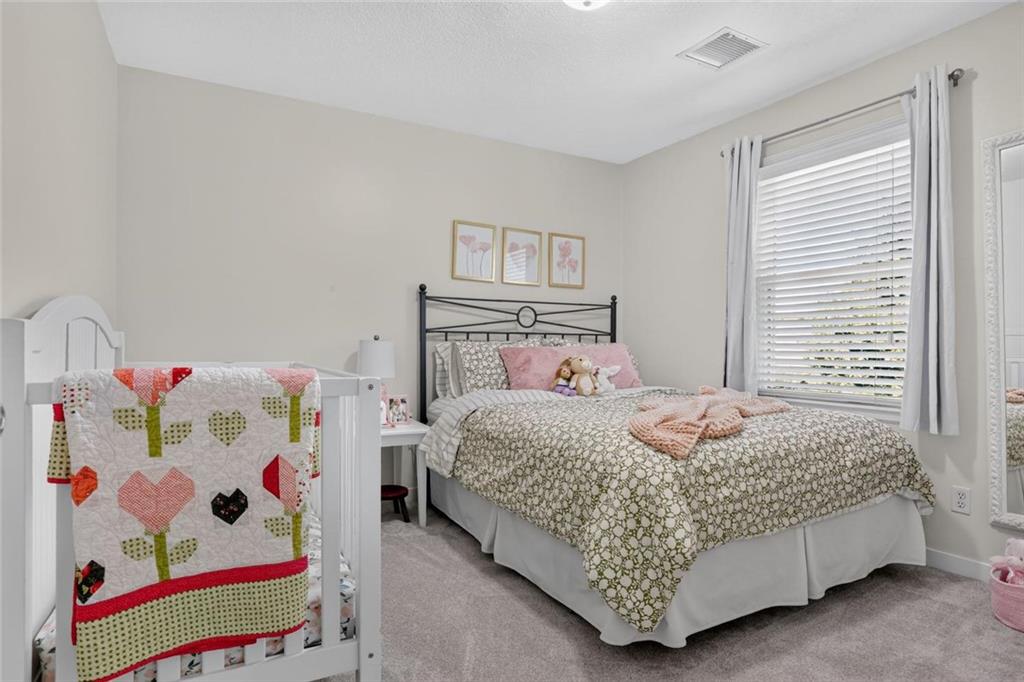
New carpeting and a large window bring warmth and comfort to this bedroom space.
33 of 42
-
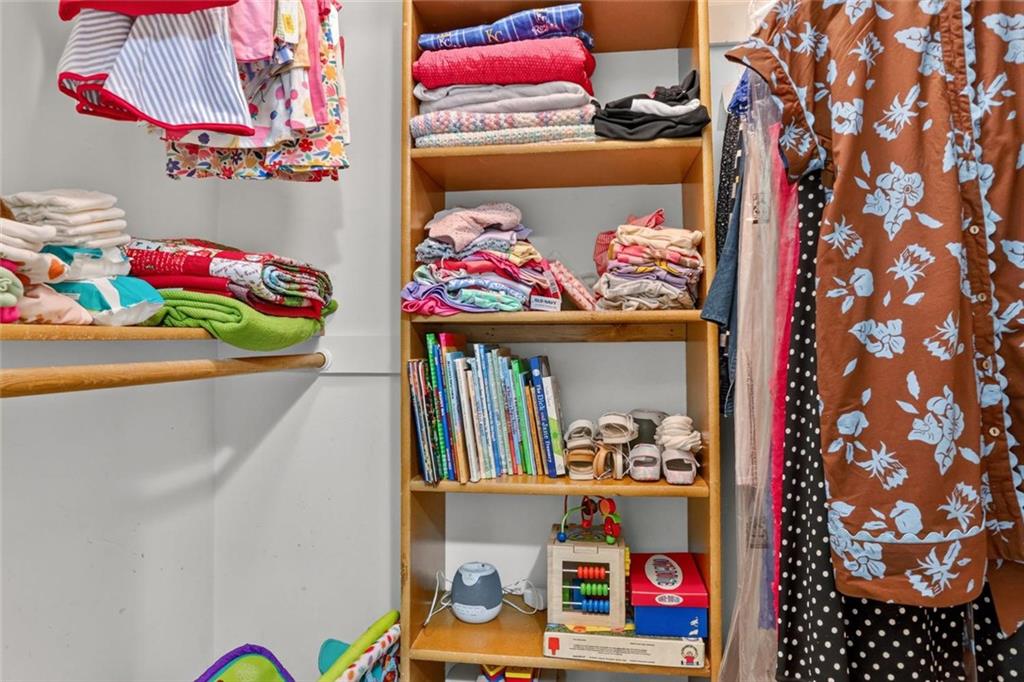
Built-in shelving and hanging rods maximize storage space inside this walk-in closet.
34 of 42
-
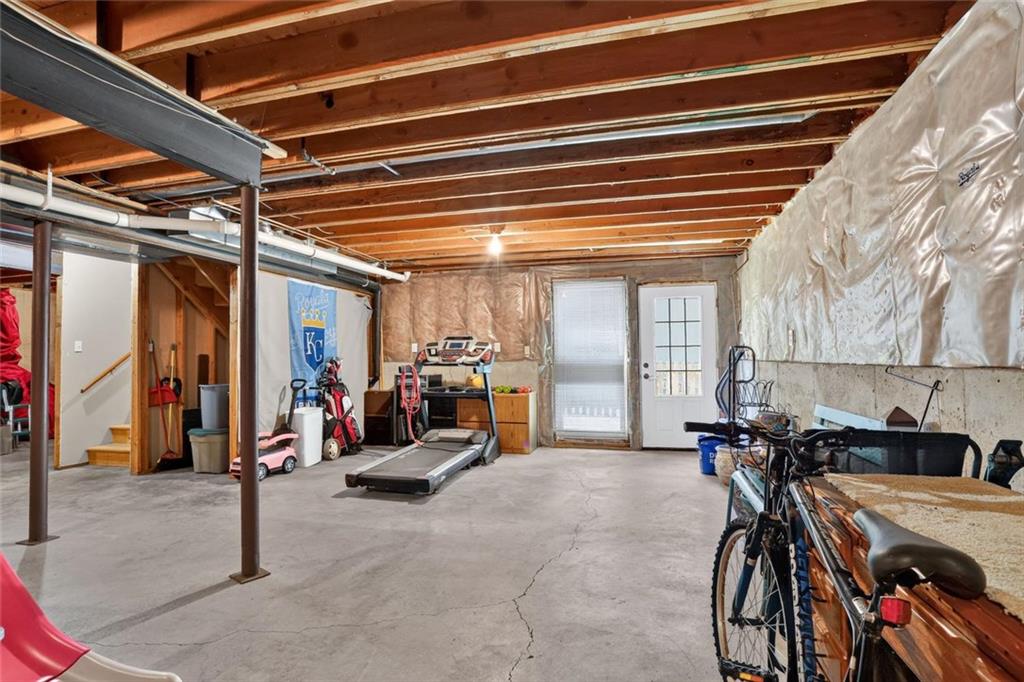
An future finish walk-out basement features exposed plywood subflooring and joists.
35 of 42
-
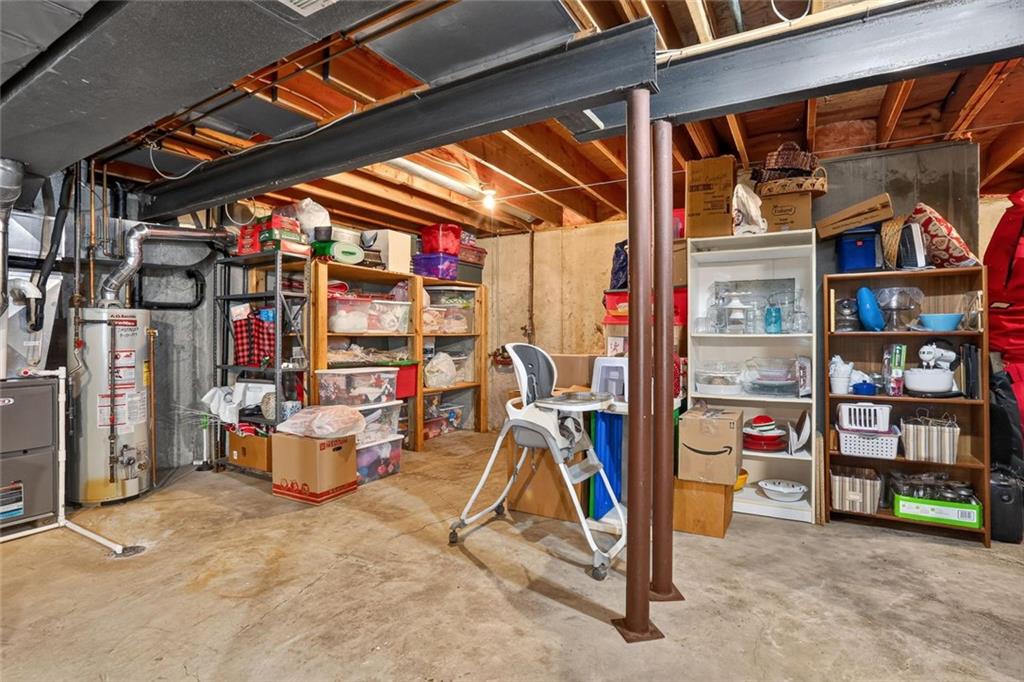
An future finish space under exposed ceiling with plywood subflooring and joists provides abundant utility and storage options.
36 of 42
-
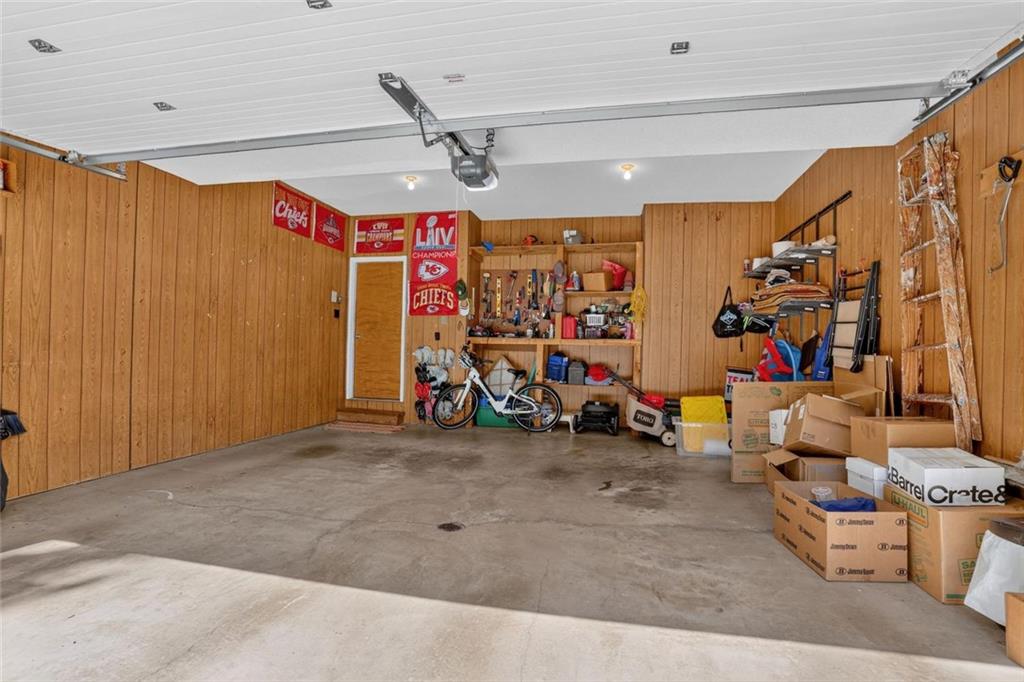
Wood-paneled walls and a built-in workbench in the garage.
37 of 42
-
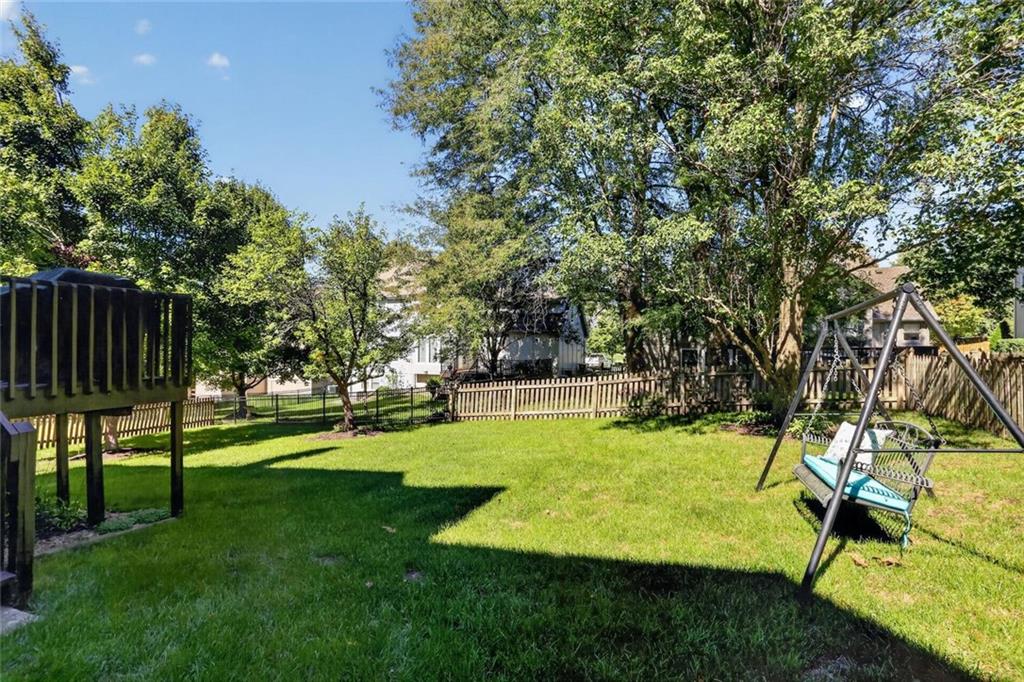
Mature trees frame a grassy level lawn enclosed by perimeter fencing.
38 of 42
-
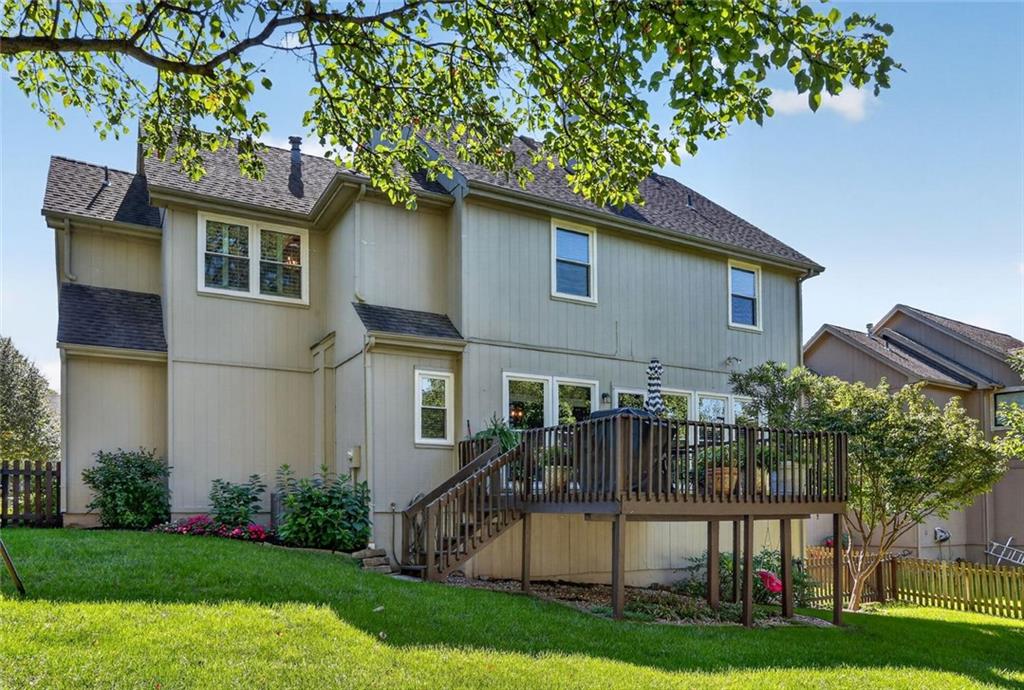
A wood deck overlooks a grassy, level backyard shaded by mature trees.
39 of 42
-
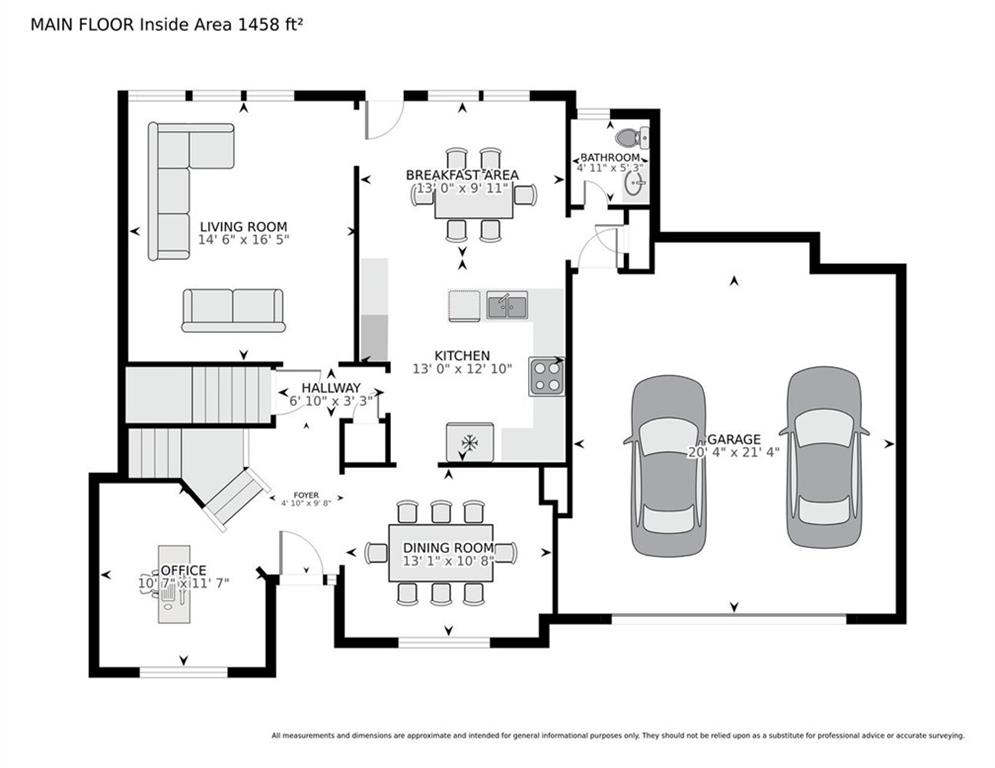
40 of 42
-
41 of 42
-
42 of 42
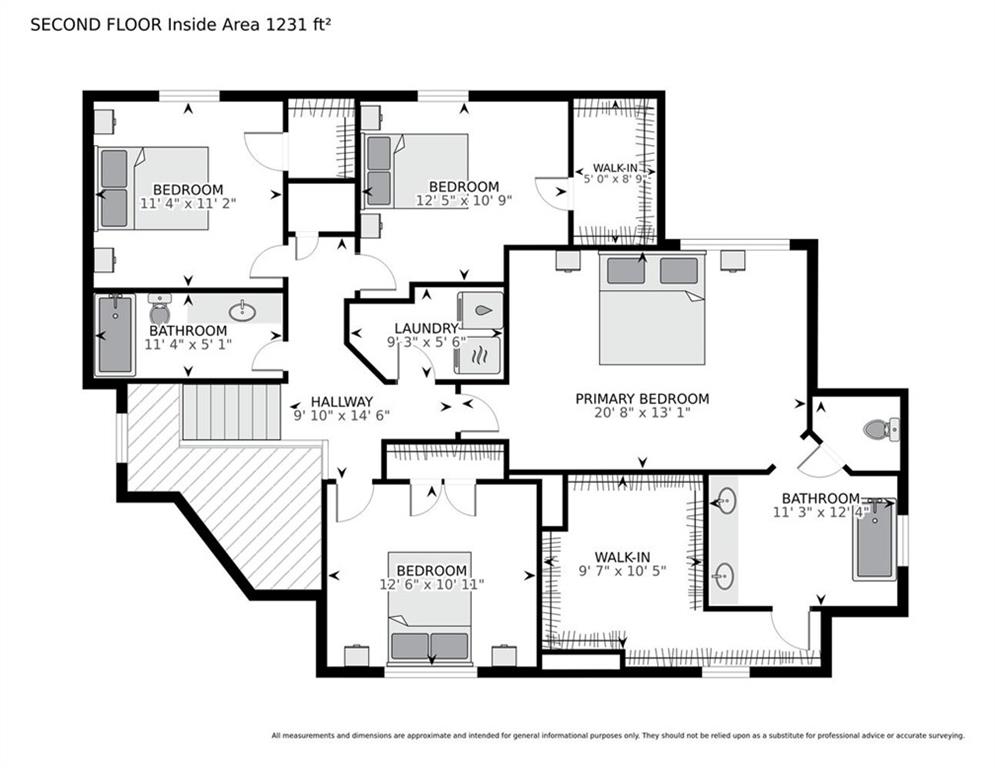
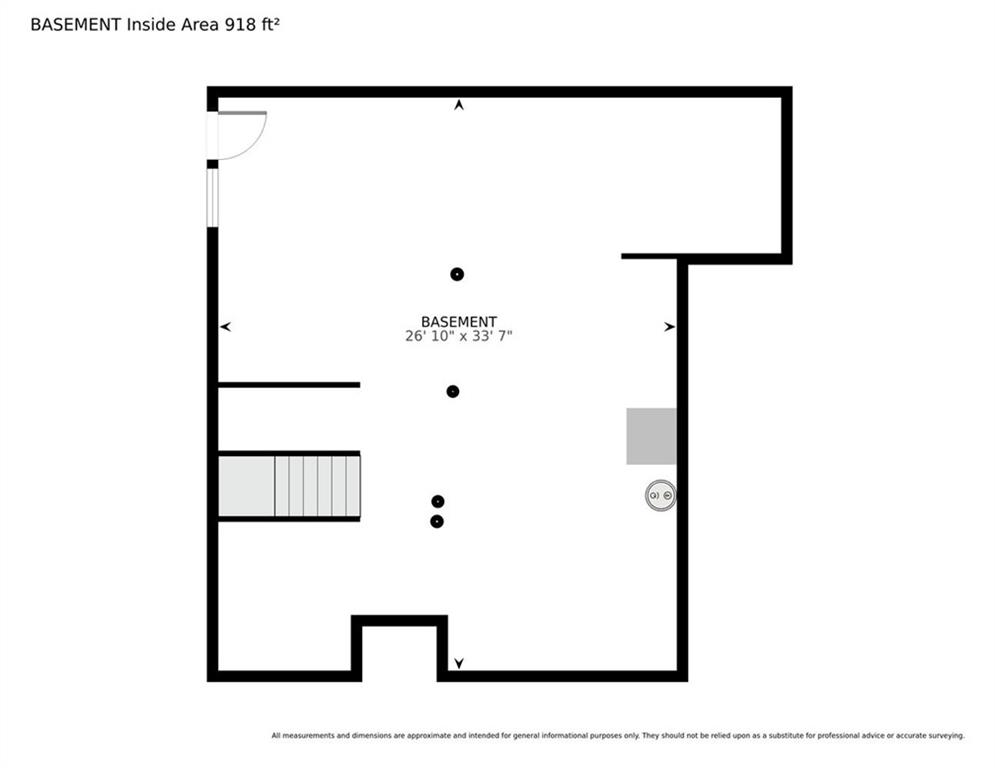
Thoughtful updates, spacious rooms & future-finish potential come together in this 4-bedroom, 2.5 Bathroom home with a 2-car garage in Park View Manor. Offering 2,484 sq. ft., the home features newer paint & carpet throughout, all-new energy-efficient windows in 2015, new Furnace & Air Conditioner in 2024 plus beautifully refinished Main-Level True Oak Hardwood Floors in 2025. The soaring Entry opens to both the Living Room & Great Room, creating a welcoming flow through the Main Level. The Living Room features tall ceilings, transom windows & crown molding, while the formal Dining Room includes library paneling, a buffet nook & updated chandelier. The Great Room offers a see-through Gas Fireplace w/ masonry brick surround, wood mantle, backyard-facing windows & an open connection to the Kitchen. The Eat-In Kitchen features granite countertops, ceramic tile backsplash, stained cabinetry, eat-up bar, Pantry w/ pull-out shelves & stainless steel appliances. The Dining Area includes a see-through Gas Fireplace w/ stacked stone surround, abundant windows & walkout access to the Deck. A Half Bathroom & Garage w/ built-in shelves and workbench complete the Main Level. Upstairs, the spacious Primary Bedroom offers a boxed vaulted ceiling, bayed windows w/ plantation shutters, LVP flooring & Private Bathroom. Dual sinks, soaking tub, separate tiled shower & an exceptionally large Walk-In Closet provide generous everyday function. Three additional Bedrooms, including 2 w/ Walk-In Closets, a Full Hall Bathroom & Upper-Level Laundry complete this level.The walkout Lower Level offers substantial future-finish potential w/ a large window, plywood subfloor, built-in shelving & plumbing stubbed for a Full Bathroom. Located in the Park Hill School District near shopping, dining, Zona Rosa & convenient access to the I-29 and Barry Road corridor.
- Directions
- I-29 to NW Barry Road. West on Barry to N. Congress Avenue. Left on Congress to N. Rhodes Avenue. Right on Rhodes to NW 76th Place. Right on 76th to the home on the right.
- Subdivision
- Park View Manor
- City
- Kansas City
- County
- Platte
- Property Type
- Residential / Single Family Residence
- Listing Updated
- Oct 05, 2026 at 10:10am
- MLS Number
- 2645026
- Property Tax
- $5,138
- Home Owners Association
- Yes - Park View Manor Homes Association
- Disclaimer
- The information displayed on this page is confidential, proprietary, and copyrighted information of Heartland Multiple Listing Service, Inc. (“Heartland MLS”). Copyright 2026, Heartland Multiple Listing Service, Inc. Heartland MLS, Elite Realty and Agent Jo do not make any warranty or representation concerning the timeliness or accuracy of the information displayed herein. In consideration for the receipt of the information on this page, the recipient agrees to use the information solely for the private non-commercial purpose of identifying a property in which the recipient has a good faith interest in acquiring.
- The data relating to real estate displayed on this website comes in part from the Heartland Multiple Listing Service database compilation. The properties displayed on this website may not be all of the properties in the Heartland MLS database compilation, or all of the properties listed with other brokers participating in the Heartland MLS IDX program. Detailed information about the properties displayed on this website includes the name of the listing company.
- Information is deemed reliable but is not guaranteed.
Copyright © 2026 ELITE Realty.