
25205 E Blue Mills Road, Independence, MO 64058
- 5Beds
- 4 Baths
- 3½ Baths
- 4,306Sq Ft
-
1 of 82
-
2 of 82
-
3 of 82
-
4 of 82
-
5 of 82
-
6 of 82
-
7 of 82
-
8 of 82
-
9 of 82
-
10 of 82
-
11 of 82
-
12 of 82
-
13 of 82
-
14 of 82
-
15 of 82
-
16 of 82
-
17 of 82
-
18 of 82
-
19 of 82
-
20 of 82
-
21 of 82
-
22 of 82
-
23 of 82
-
24 of 82
-
25 of 82
-
26 of 82
-
27 of 82
-
28 of 82
-
29 of 82
-
30 of 82
-
31 of 82
-
32 of 82
-
33 of 82
-
34 of 82
-
35 of 82
-
36 of 82
-
37 of 82
-
38 of 82
-
39 of 82
-
40 of 82
-
41 of 82
-
42 of 82
-
43 of 82
-
44 of 82
-
45 of 82
-
46 of 82
-
47 of 82
-
48 of 82
-
49 of 82
-
50 of 82
-
51 of 82
-
52 of 82
-
53 of 82
-
54 of 82
-
55 of 82
-
56 of 82
-
57 of 82
-
58 of 82
-
59 of 82
-
60 of 82
-
61 of 82
-
62 of 82
-
63 of 82
-
64 of 82
-
65 of 82
-
66 of 82
-
67 of 82
-
68 of 82
-
69 of 82
-
70 of 82
-
71 of 82
-
72 of 82
-
73 of 82
-
74 of 82
-
75 of 82
-
76 of 82
-
77 of 82
-
78 of 82
-
79 of 82
-
80 of 82
-
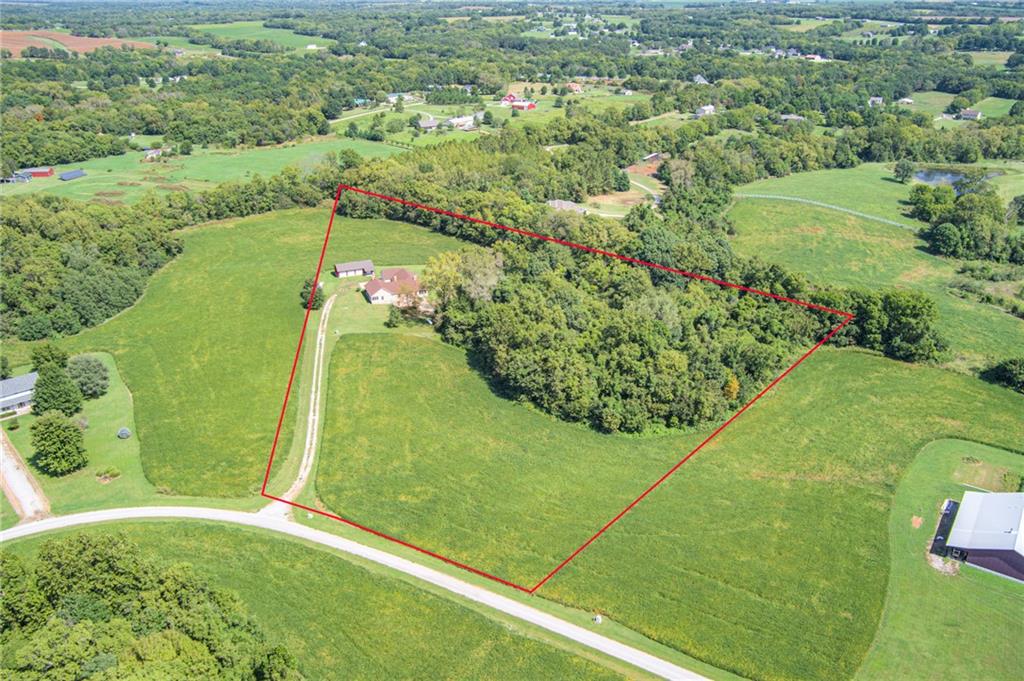
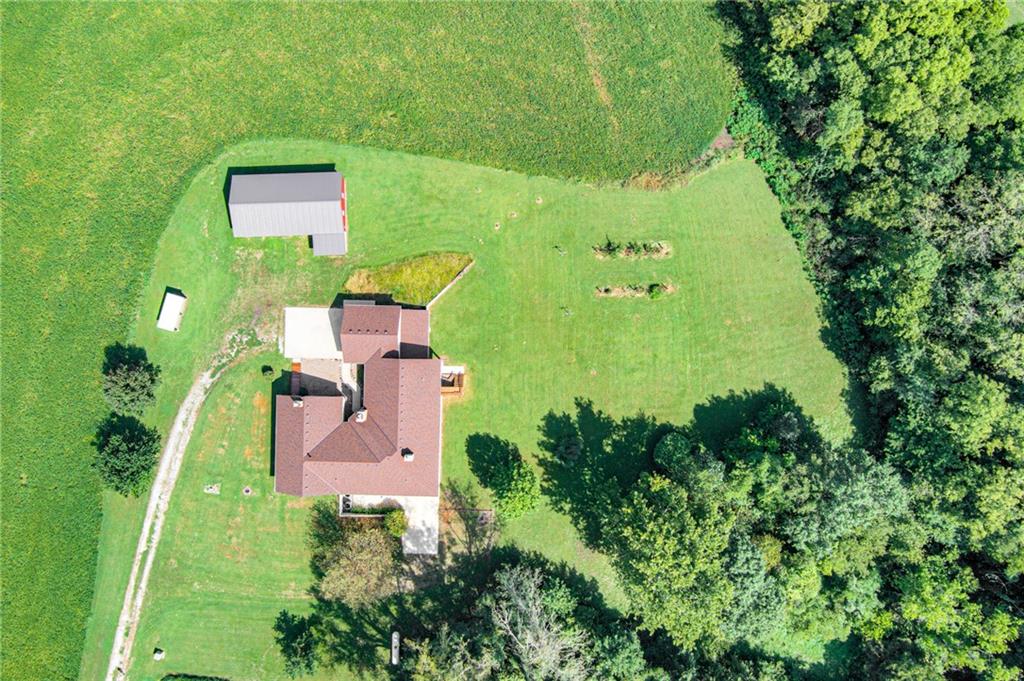
Approximate Property Lines
81 of 82
-
82 of 82
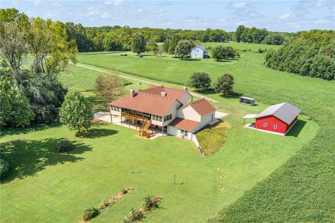
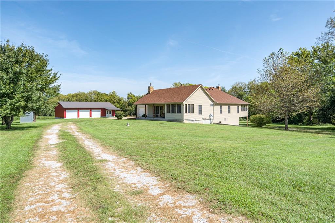
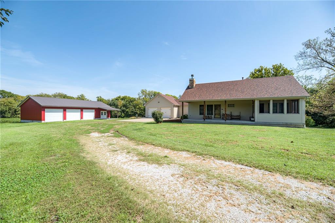
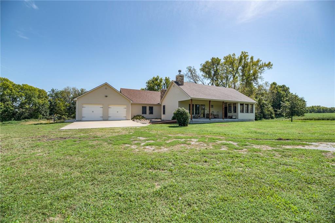
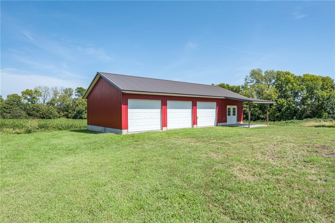
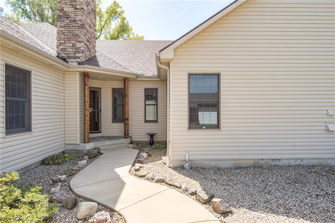
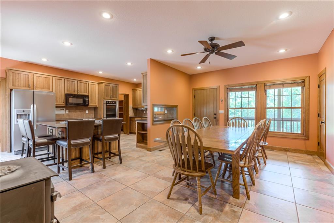
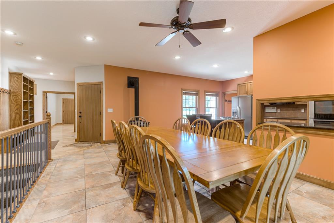
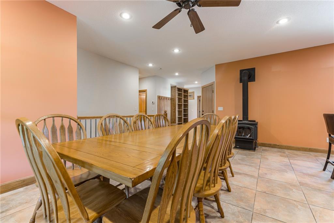
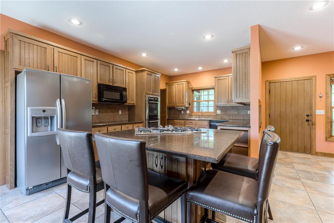
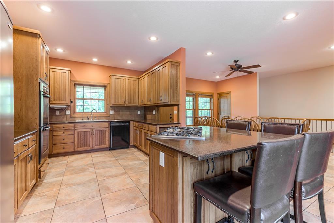
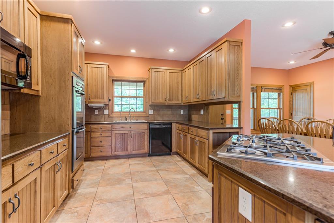
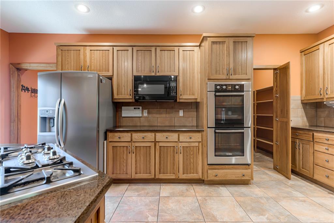
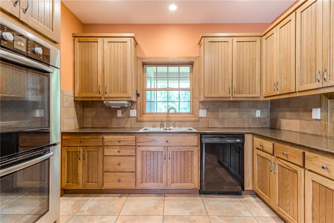
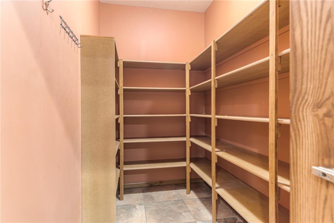
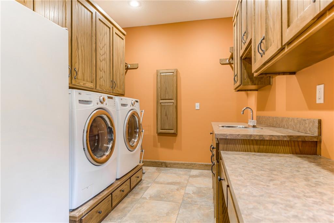
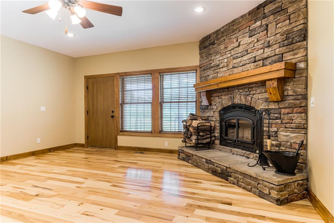
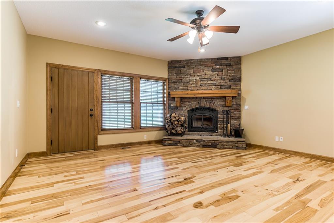
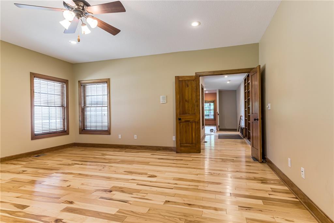
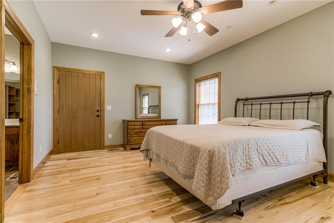
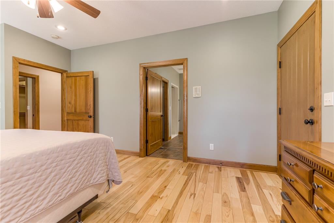
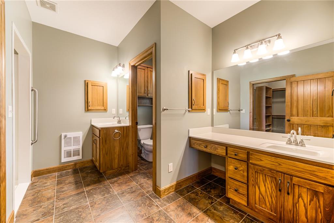
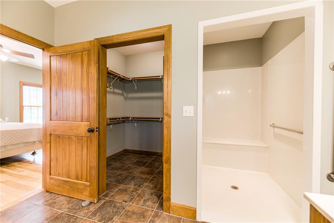
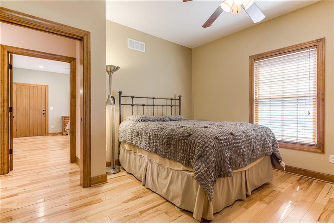
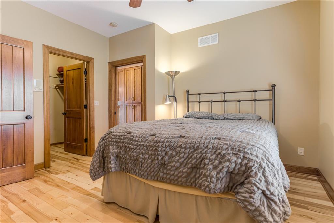
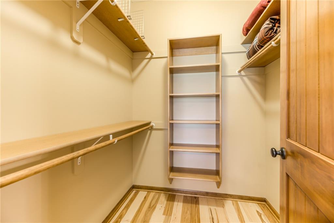
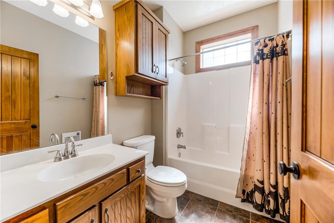
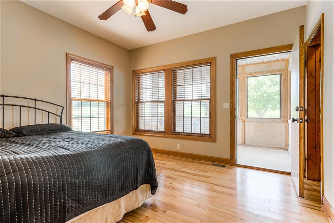
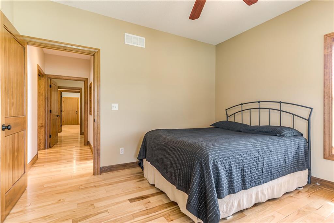
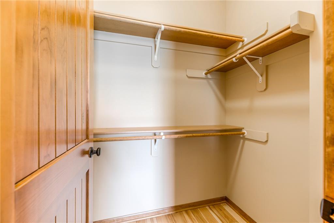
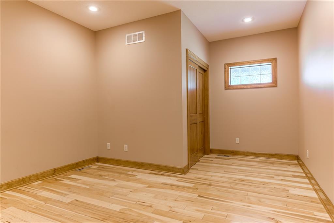
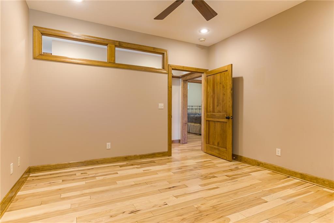
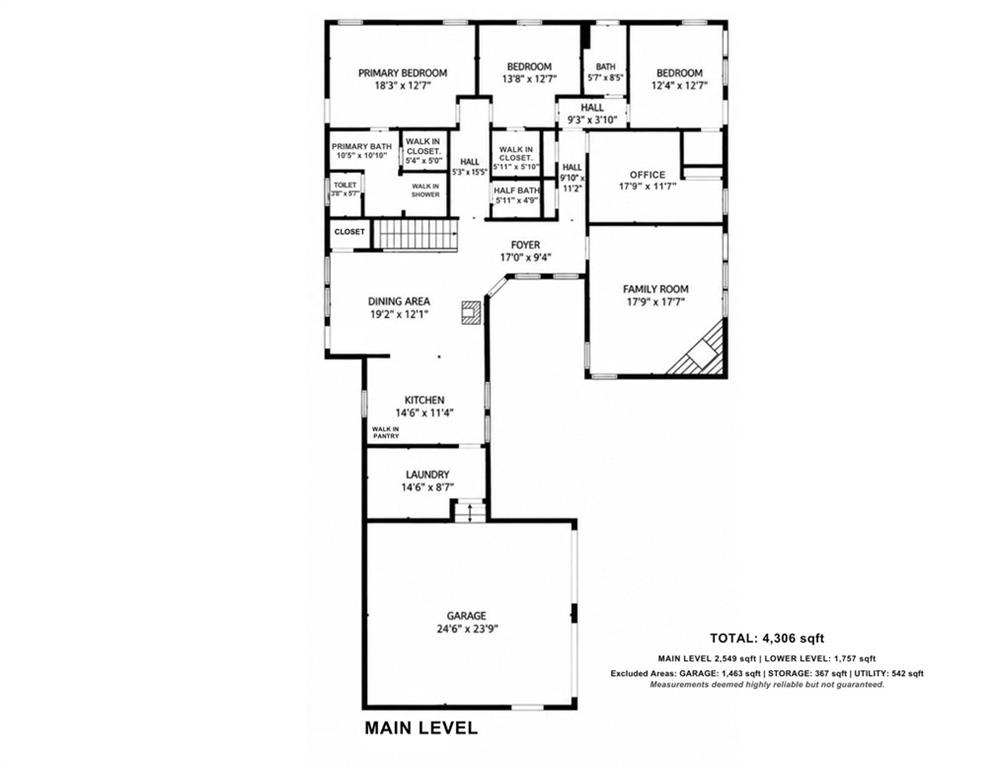
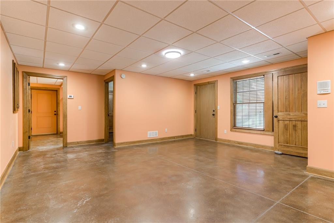
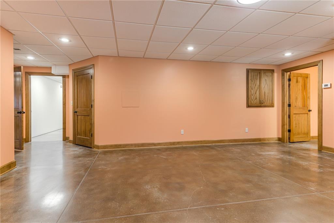
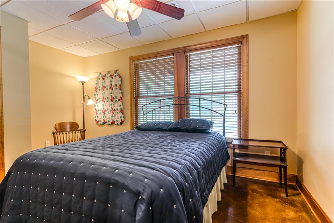
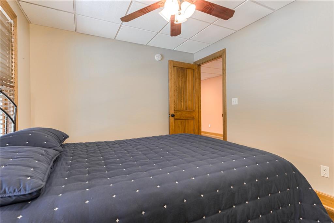
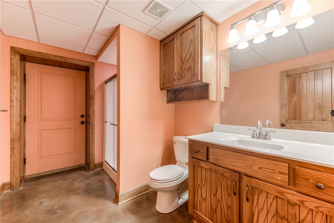
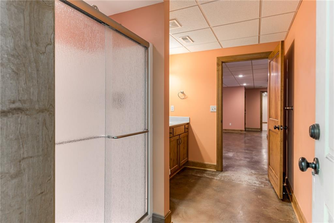
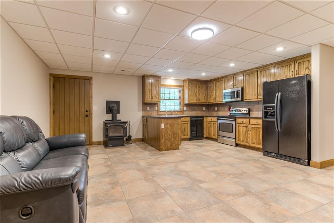
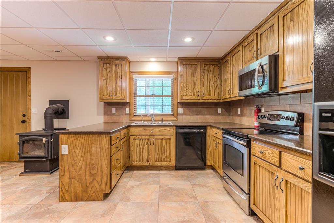
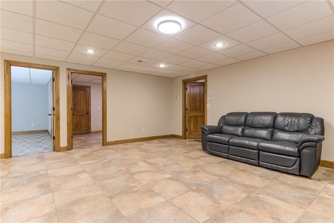
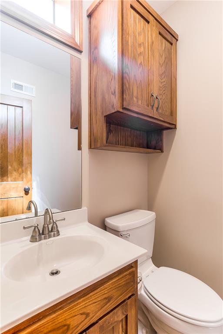
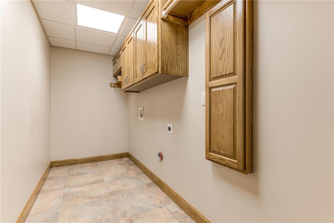
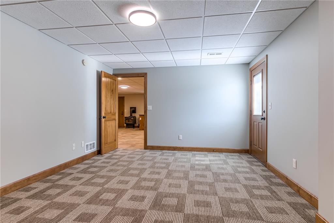
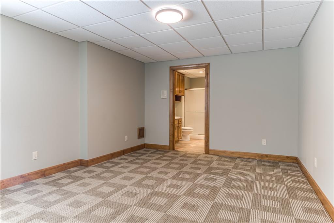
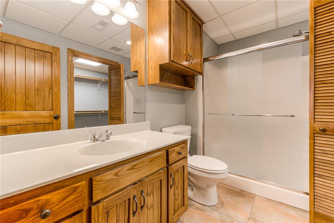
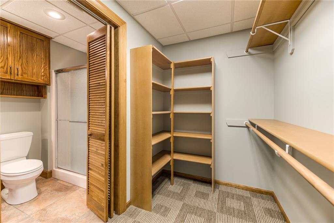
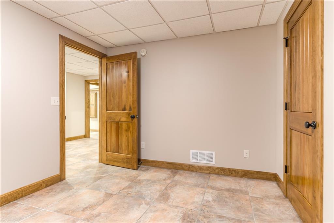
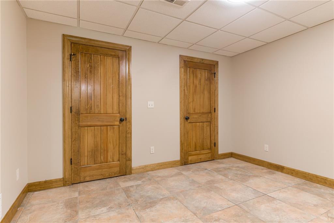
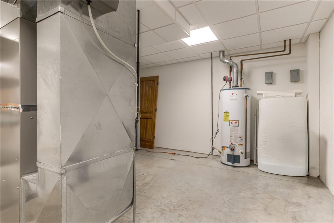
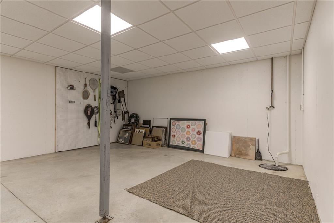
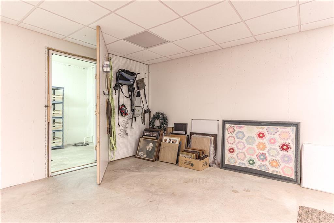
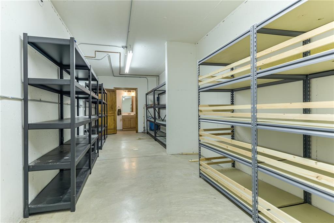
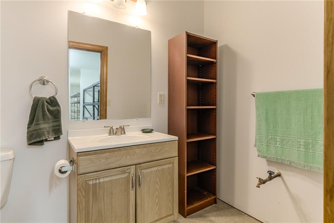
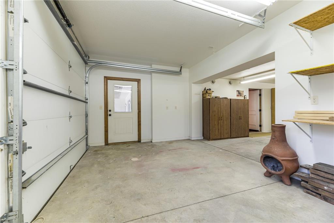
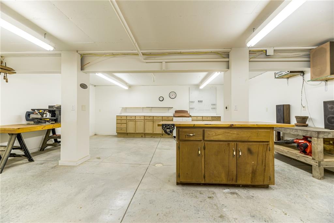
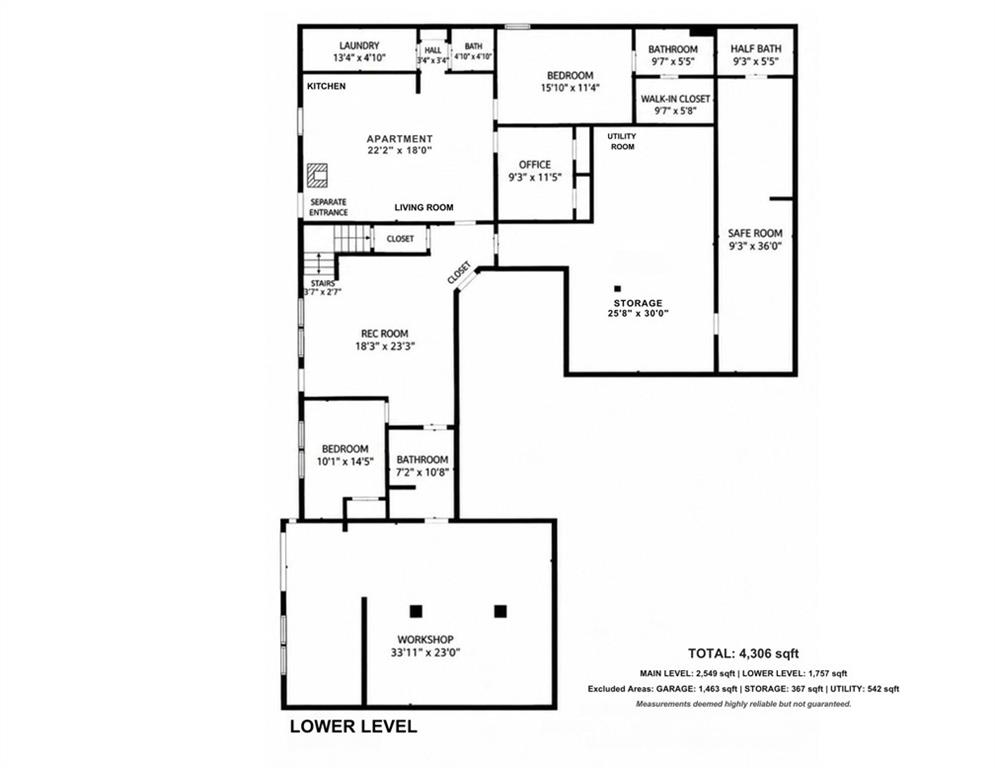
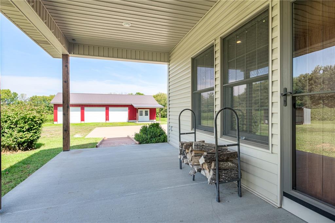
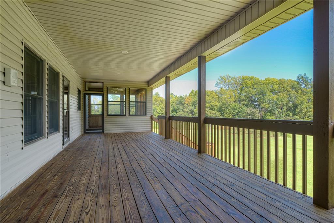
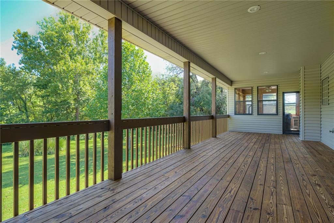
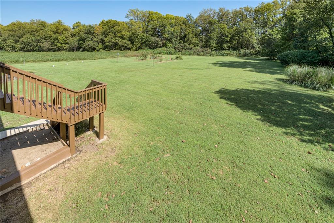
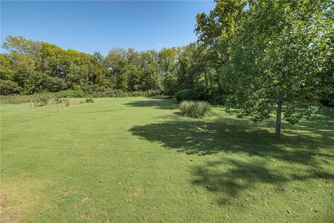
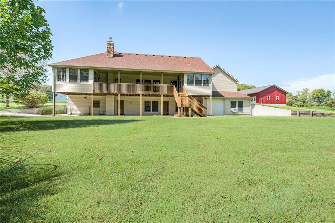
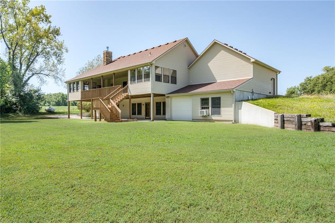
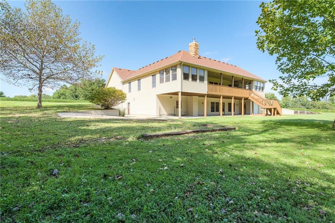
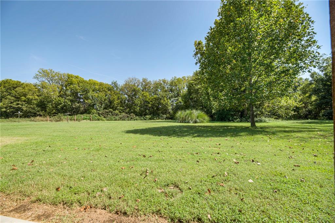
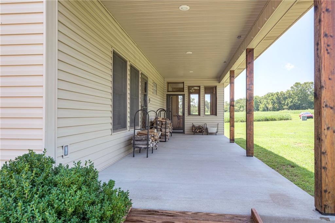
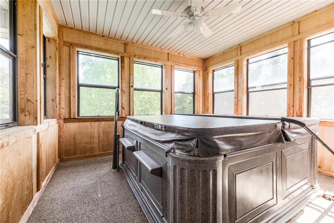
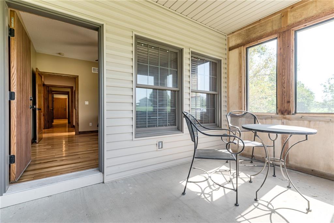
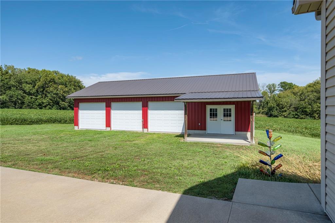
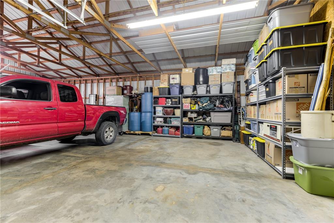
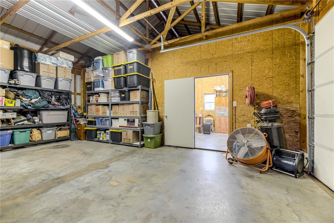
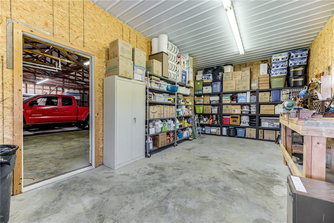
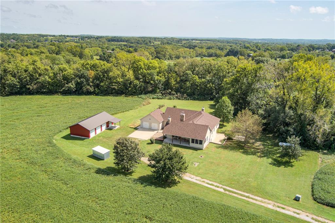
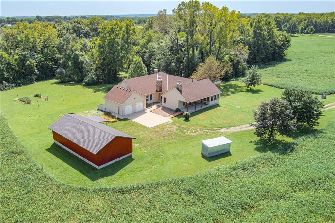
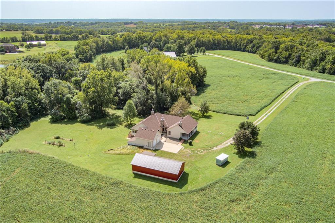
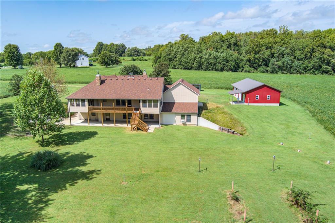
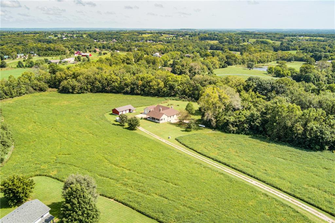
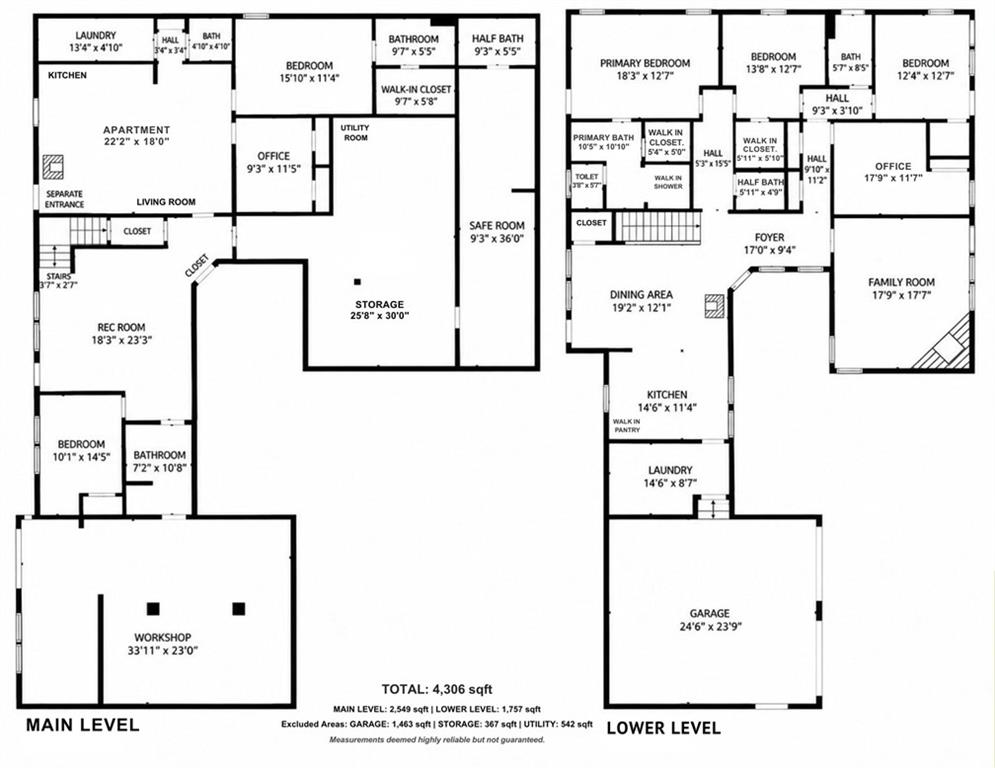
Multigenerational living on 10.39 private acres, with a lower-level in-law suite. Reached by a private road, surrounded by fields and woods, this custom 2009 home has been meticulously maintained by its original owner. A 25x50 three-bay outbuilding has concrete floors, an insulated workshop, and dedicated 100-amp panel. Outdoor spaces include a front patio, screened porch, huge covered back porch, and two enclosed three-season rooms with screened windows and ceiling fans: a hot-tub room off the primary suite, and an additional dining or sitting space. Inside, the main level offers comfortable one-level living. The kitchen features hickory cabinetry, quartz counters, a large island with seating, pullouts, a walk-in pantry, and tile floors. An attached two-car garage adjoins the main-level laundry room, which includes ample storage. Hickory flooring runs through the family room, hallways, bedrooms, and office. Pocket doors, built-ins, 9' ceilings, a Quadra-Fire wood-burning stove and a stone fireplace add function and character. The primary suite opens to the hot-tub room and includes a walk-in shower, two vanities, and generous storage. The walkout lower level includes the in-law suite with private entrance and carport, full kitchen, laundry, bedroom with en suite bath, office, private patio, and Quadra-Fire wood-burning stove. Beyond it are another bedroom and bath, a woodworking shop with rear garage, and a hidden door to a safe room with a half bath and gravity-fed cistern water supply. In all, the house encloses more than 6,600 sq ft: 4,139 sq ft of finished living area plus about 2,300 of garage, workshop, safe-room, and storage/utility space. Quality construction includes 2x6 framing with R-19 exterior-wall insulation, Andersen windows, solid wood doors, and 400-amp electrical service with buried lines. House and outbuilding roofs were replaced two years ago. List price established based on a recent appraisal; report available.
- Directions
- Occasionally GPS gets confused about the address. You will be turning south off Blue Mills road onto a private road that is between Miller and Perrin road. Once you turn onto the road (unmarked), there will be a small cemetery on your left, then a house on your left. Continue, taking your first left at the mailboxes. Pass a house on your left, then take the next driveway on your left. There is a red barn with 3 white garage doors.
- Subdivision
- Other
- City
- Independence
- County
- Jackson
- Property Type
- Residential / Single Family Residence
- Listing Updated
- Oct 13, 2026 at 1:10pm
- MLS Number
- 2642783
- Property Tax
- $10,807
- Home Owners Association
- No
- Disclaimer
- The information displayed on this page is confidential, proprietary, and copyrighted information of Heartland Multiple Listing Service, Inc. (“Heartland MLS”). Copyright 2026, Heartland Multiple Listing Service, Inc. Heartland MLS, Elite Realty and Agent Jo do not make any warranty or representation concerning the timeliness or accuracy of the information displayed herein. In consideration for the receipt of the information on this page, the recipient agrees to use the information solely for the private non-commercial purpose of identifying a property in which the recipient has a good faith interest in acquiring.
- The data relating to real estate displayed on this website comes in part from the Heartland Multiple Listing Service database compilation. The properties displayed on this website may not be all of the properties in the Heartland MLS database compilation, or all of the properties listed with other brokers participating in the Heartland MLS IDX program. Detailed information about the properties displayed on this website includes the name of the listing company.
- Information is deemed reliable but is not guaranteed.
Copyright © 2026 ELITE Realty.