
3111 N 118TH Terrace, Kansas City, KS 66109
- 4Beds
- 3 Baths
- 0½ Baths
- 2,663Sq Ft
-
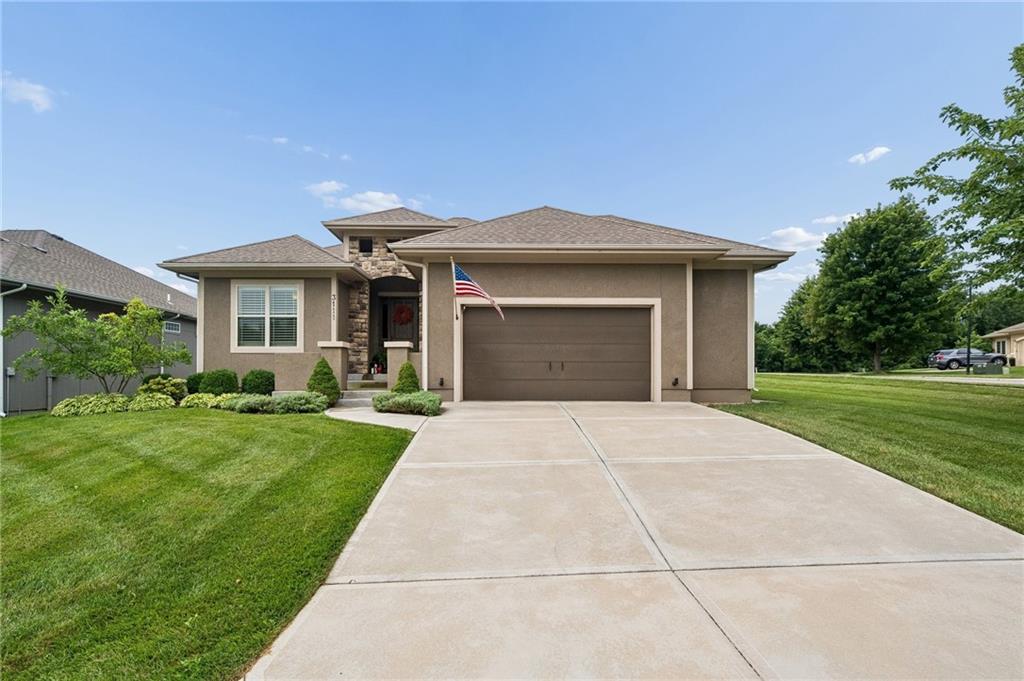
Stunning Reverse 1.5 sty home in award winning Piper Schools. This is the one you won't want to miss!!
1 of 36
-
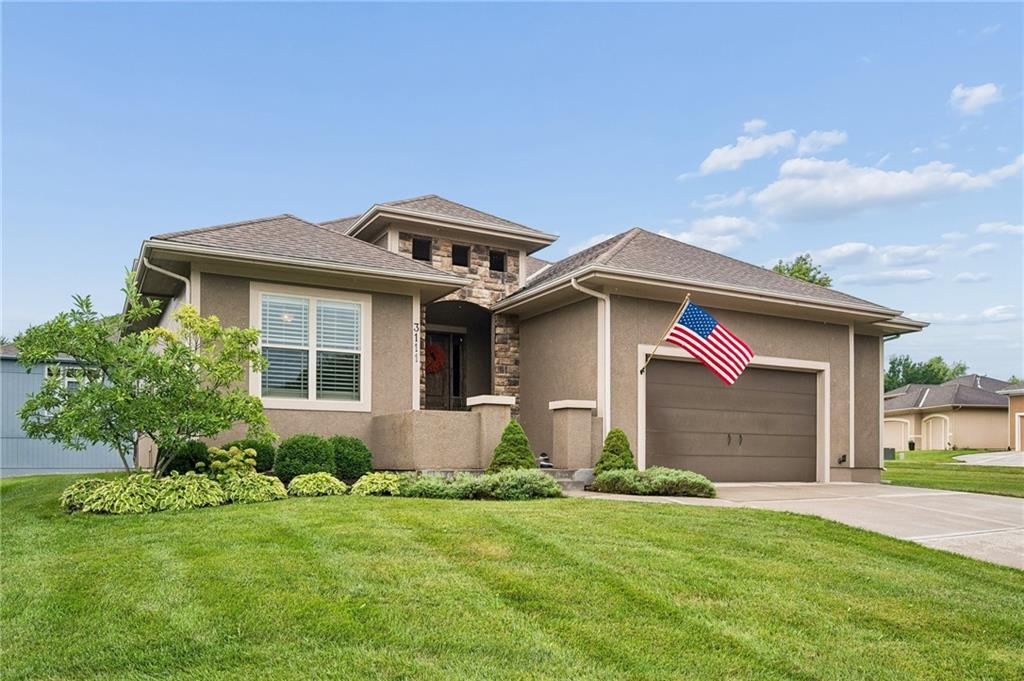
Lush landscaping including in-ground irrigation system.
2 of 36
-

Pavillons of Piper is a established residential subdivision & Piper's most desirable neighborhoods.
3 of 36
-
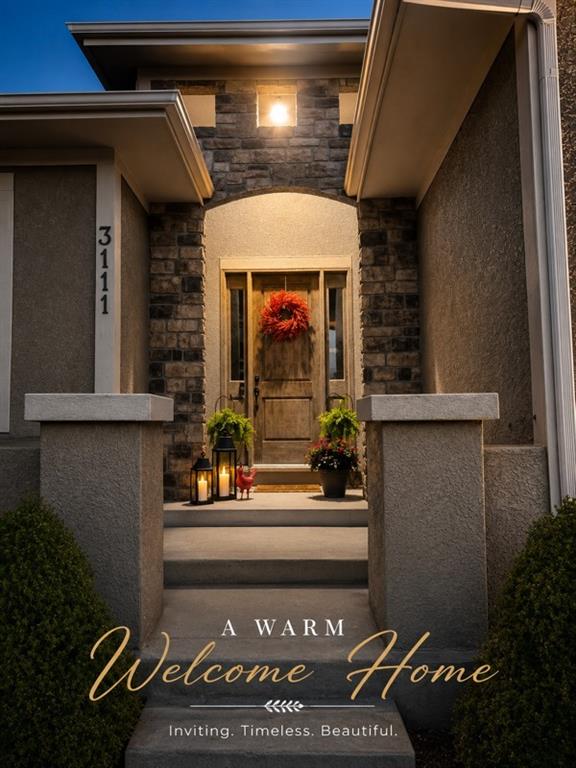
Stone facade entry with arched portico, featuring a recessed wooden front door with sidelights
4 of 36
-
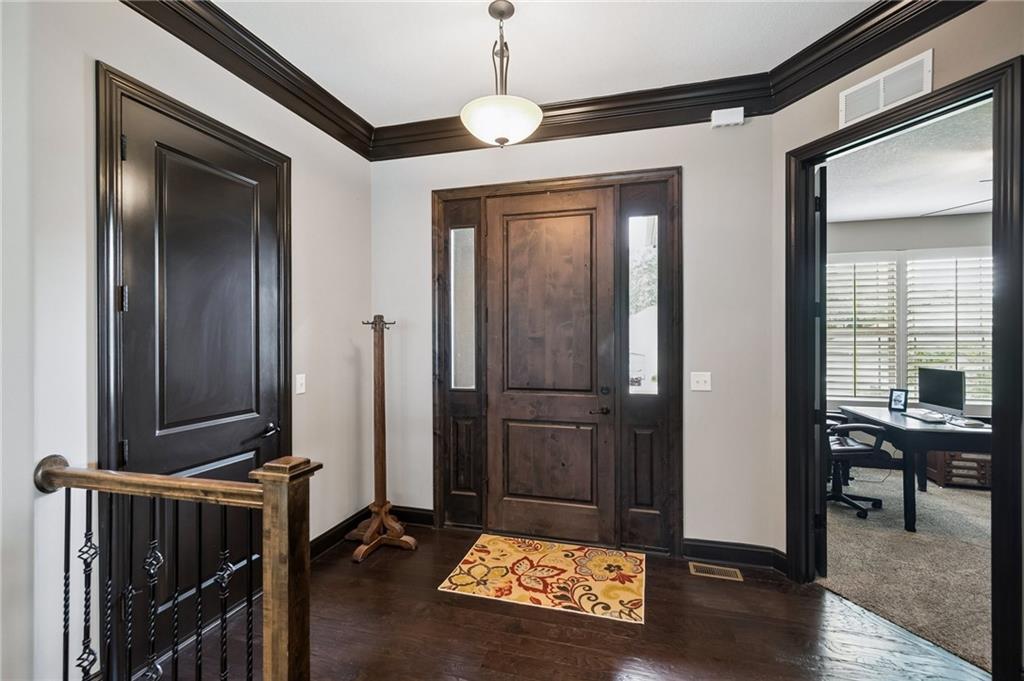
Step inside to soaring 10-foot ceilings, abundant natural light & rich hardwood floors
5 of 36
-
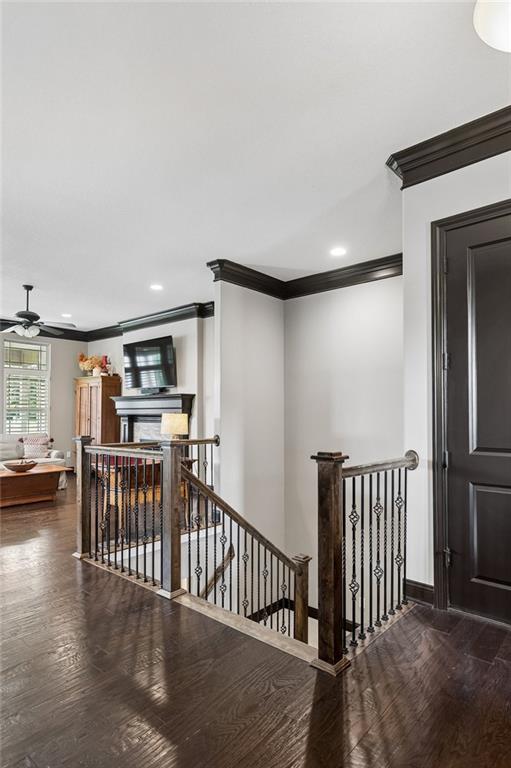
Gleaming dark hardwood floors throughout entry, kitchen, dining & living areas.
6 of 36
-
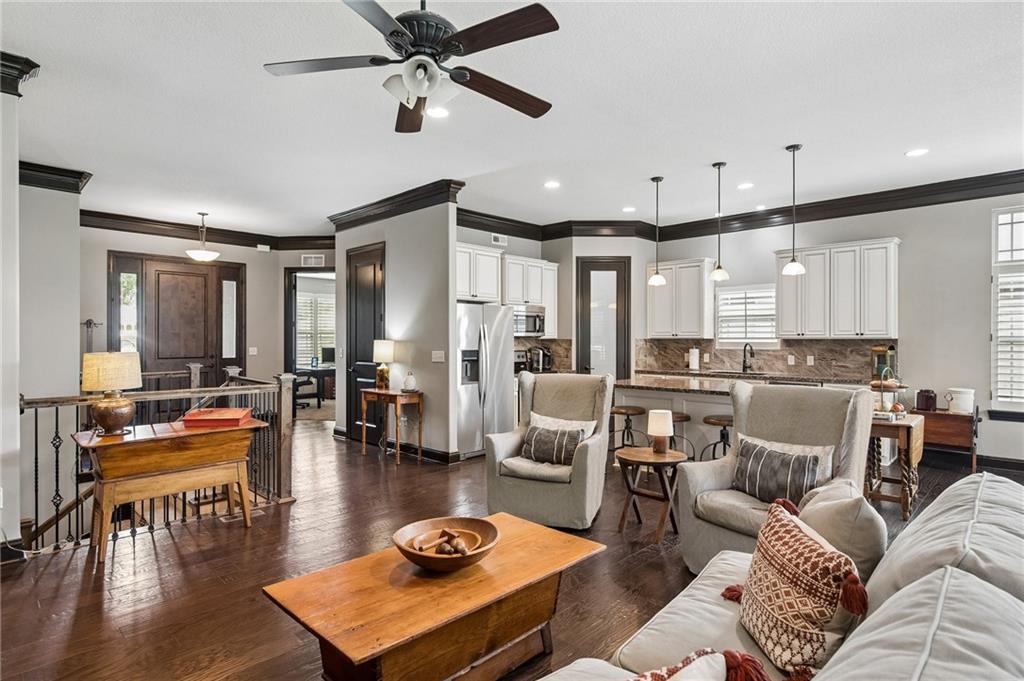
The open-concept main level features elegant plantation shutters throughout the main level.
7 of 36
-
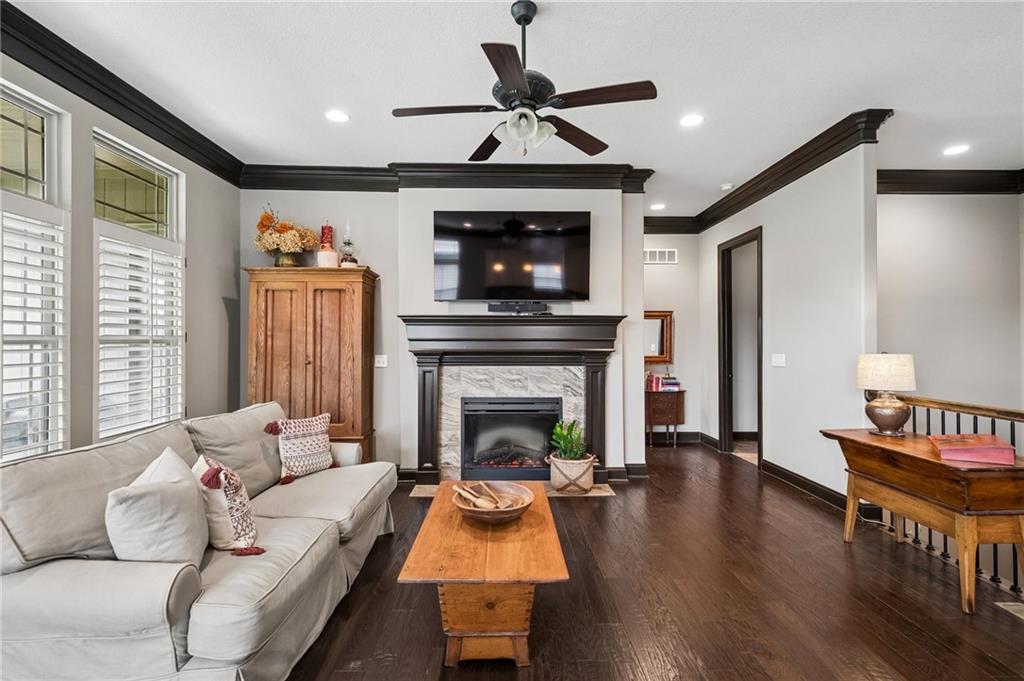
Experience the beauty & efficiency of this all-electric home anchored by a fireplace creating warm focal point
8 of 36
-
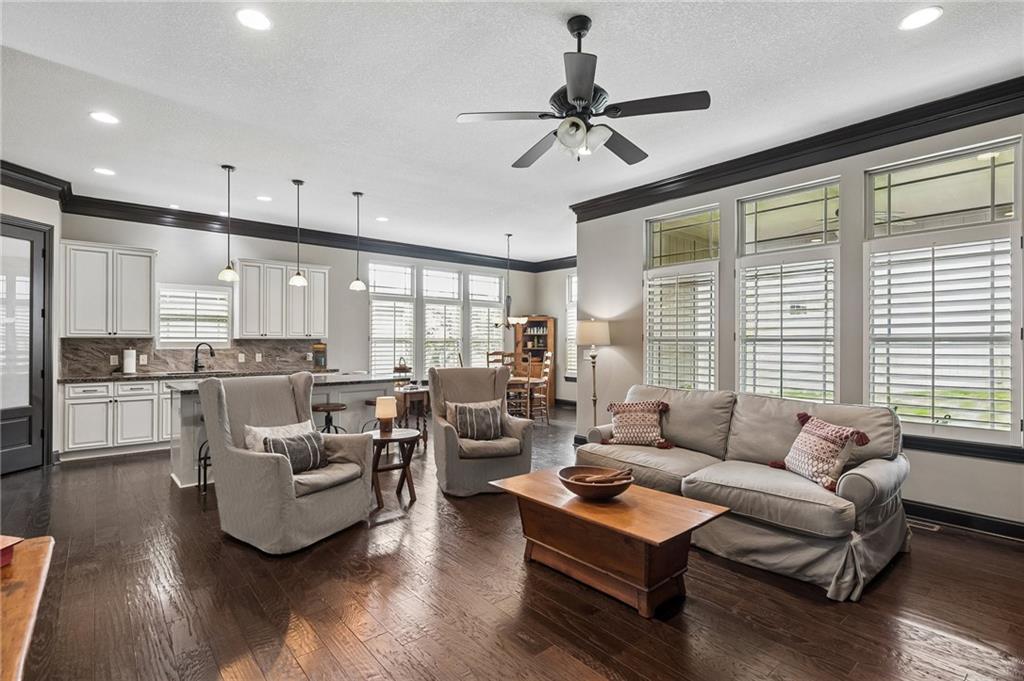
Thoughtful design, quality upgrades & inviting living spaces come together beautifully.
9 of 36
-
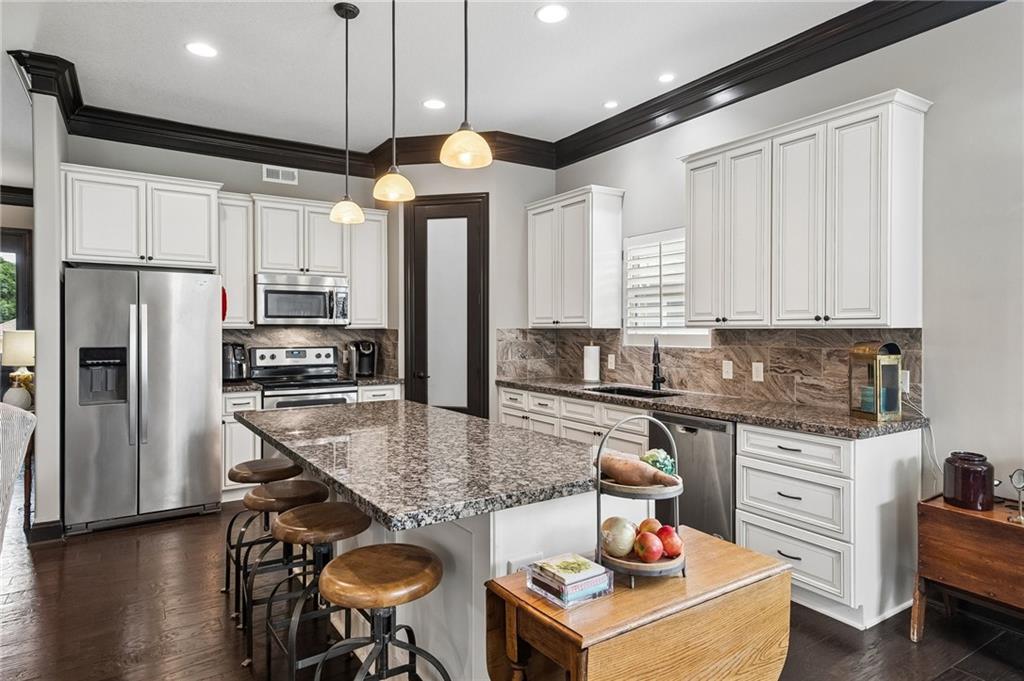
The chef desired kitchen features granite countertops, ss appliances & tall cabinetry
10 of 36
-
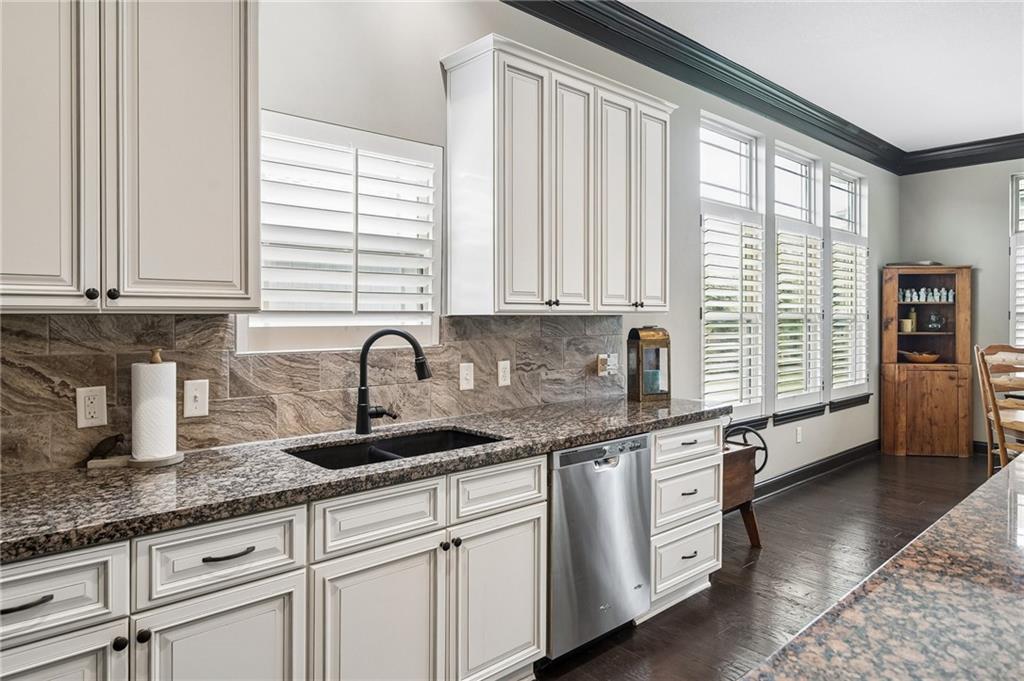
Kitchen featuring beautiful cabinetry, dark granite countertops, and a stone tile backsplash
11 of 36
-
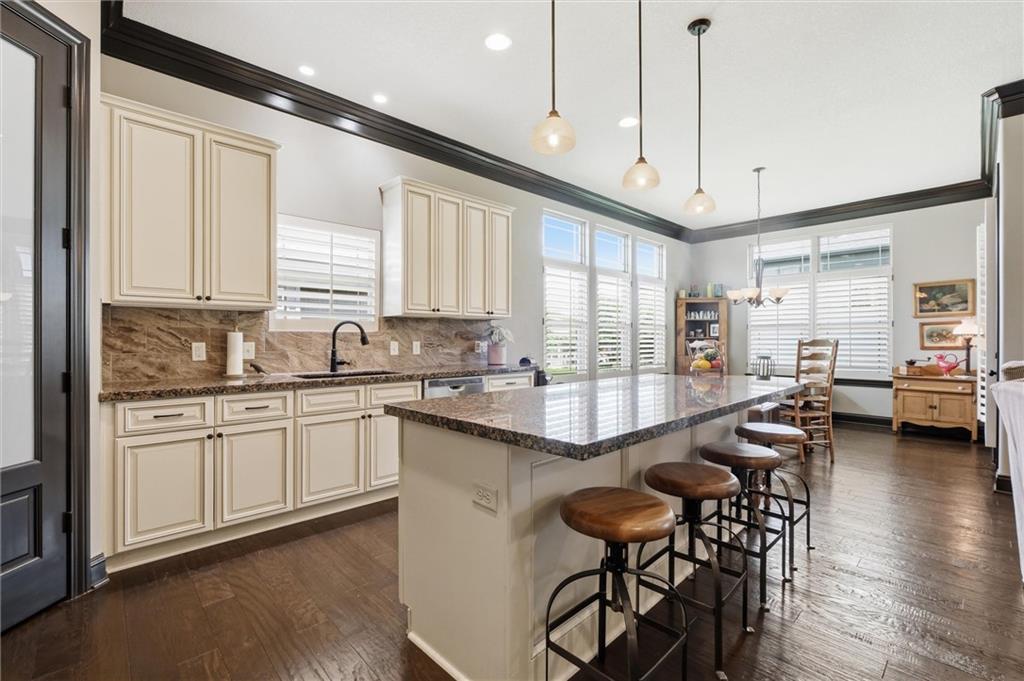
Kitchen featuring an expansive island with a granite countertop, pendant lighting, white cabinetry, dark wood-flooring, and plantation shutters throughout the main level
12 of 36
-
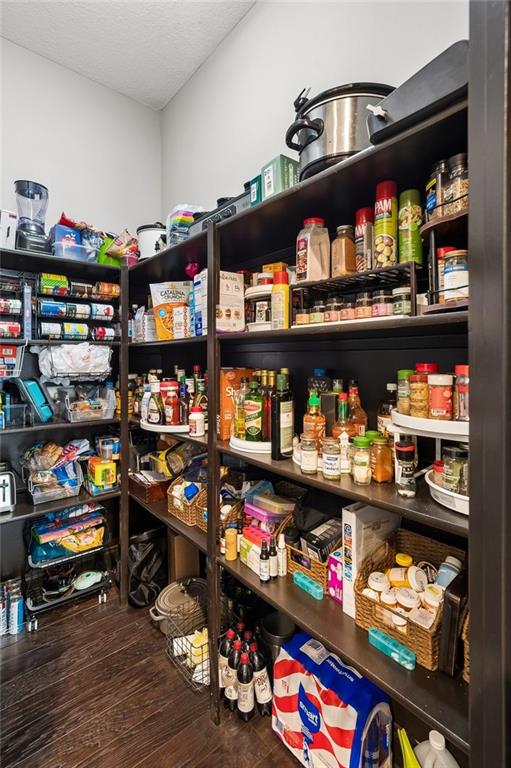
Custom shelving system with dark wood shelves, offering extensive storage capacity
13 of 36
-
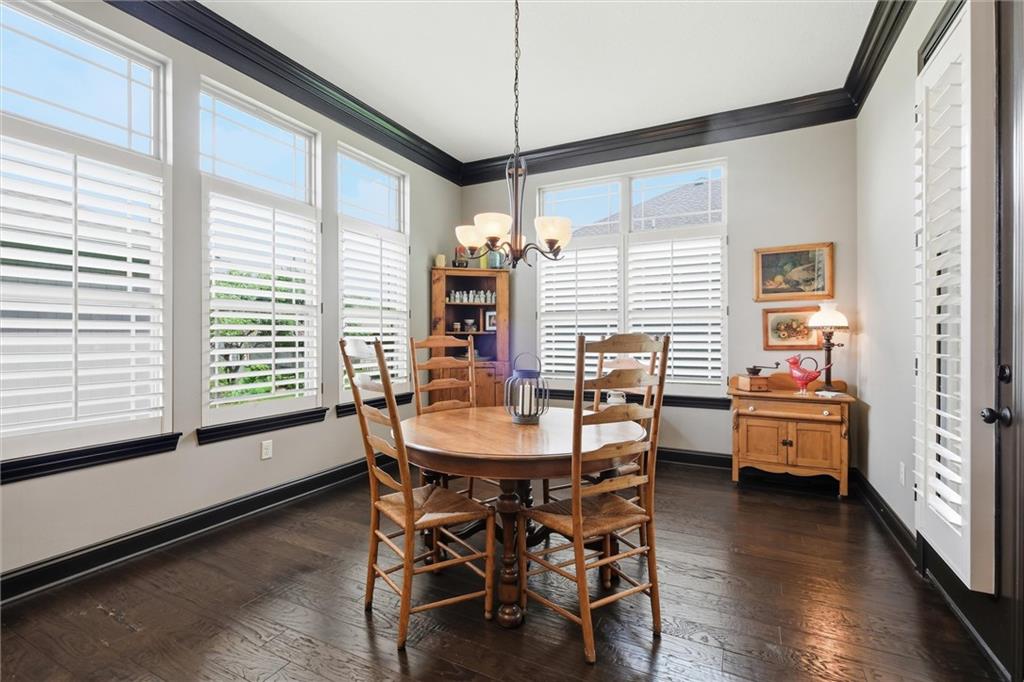
Formal dining area featuring dark wood-flooring, white plantation shutters, and rich dark crown molding
14 of 36
-
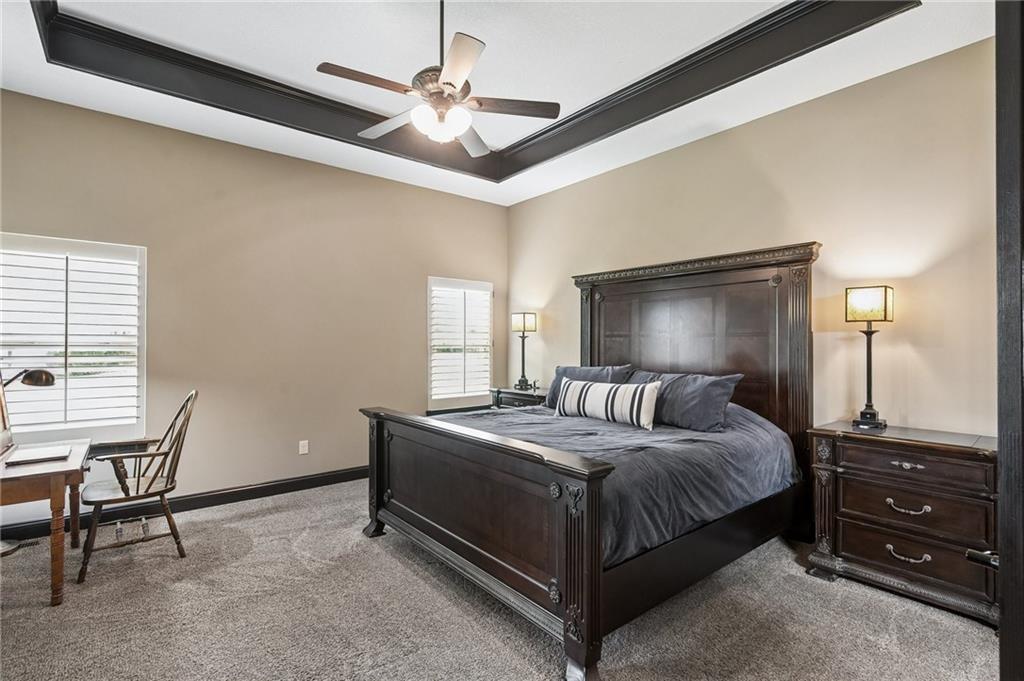
Coffered ceiling with dark wood trim and a ceiling fan, complemented by neutral walls and dark baseboards
15 of 36
-
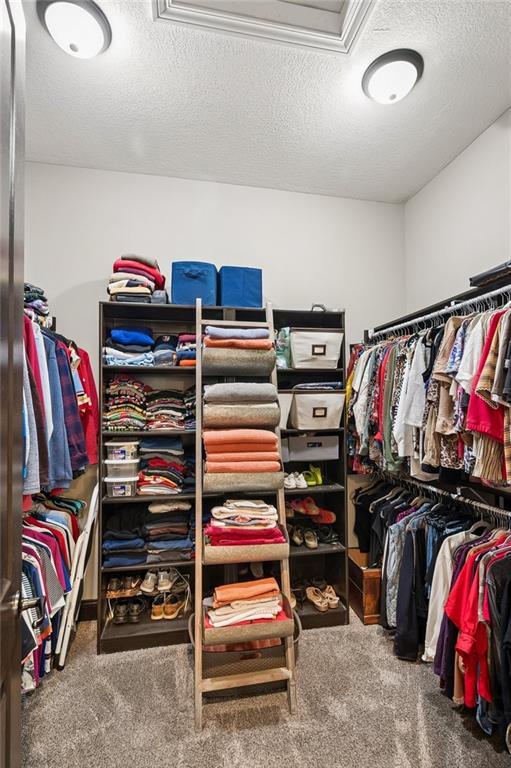
Walk-in closet featuring extensive built-in shelving, hanging rods, recessed ceiling light fixtures, and carpeted flooring
16 of 36
-
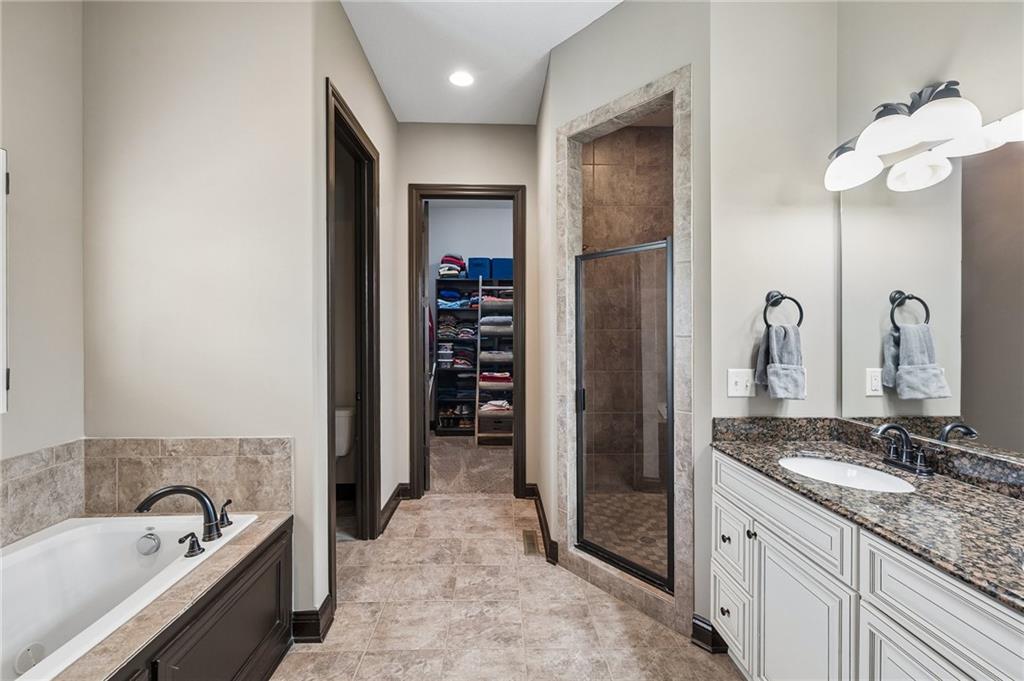
Spa-inspired primary bathroom featuring a jetted- tub with surround, dual vanities with granite countertops, walk-in shower with tile surround, cloud-form lighting fixture, and neutral finishes throughout
17 of 36
-
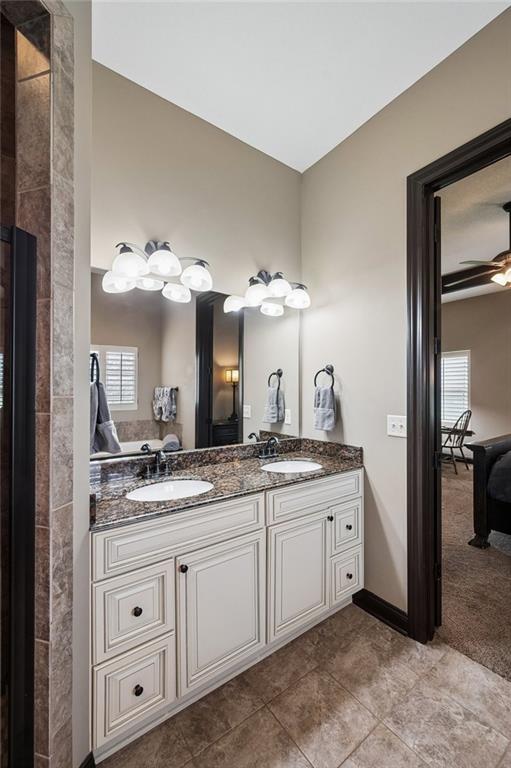
Double vanity featuring a stone countertop, dual undermount sinks, and white shaker-style cabinetry with dark hardware
18 of 36
-
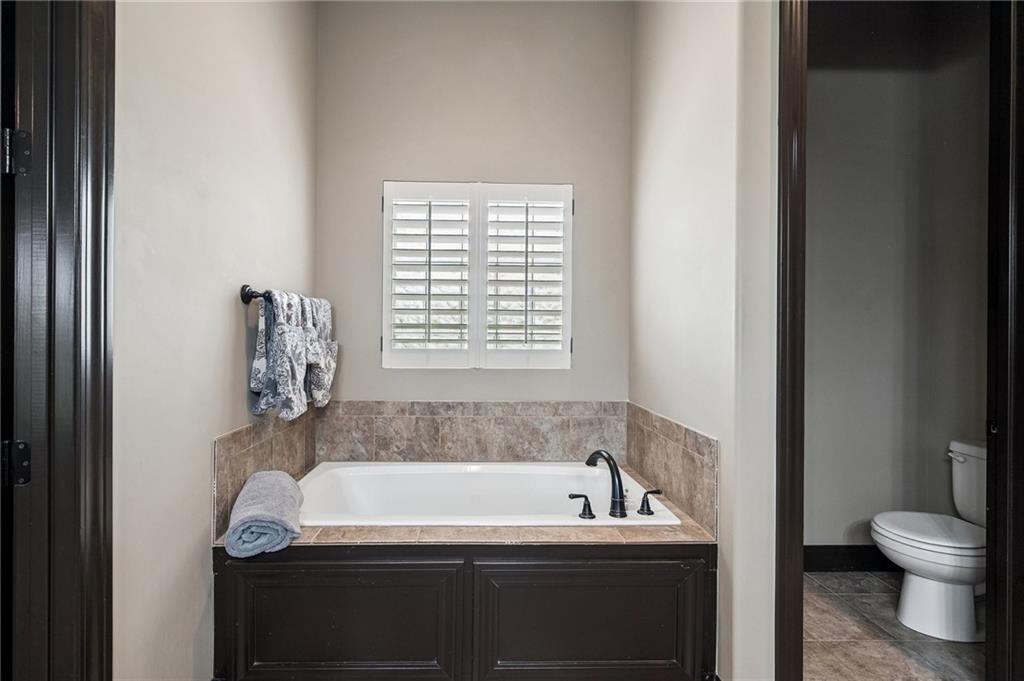
Jetted tub with a dark wood-surround, stone-look tile accents, and a window with white plantation shutters
19 of 36
-
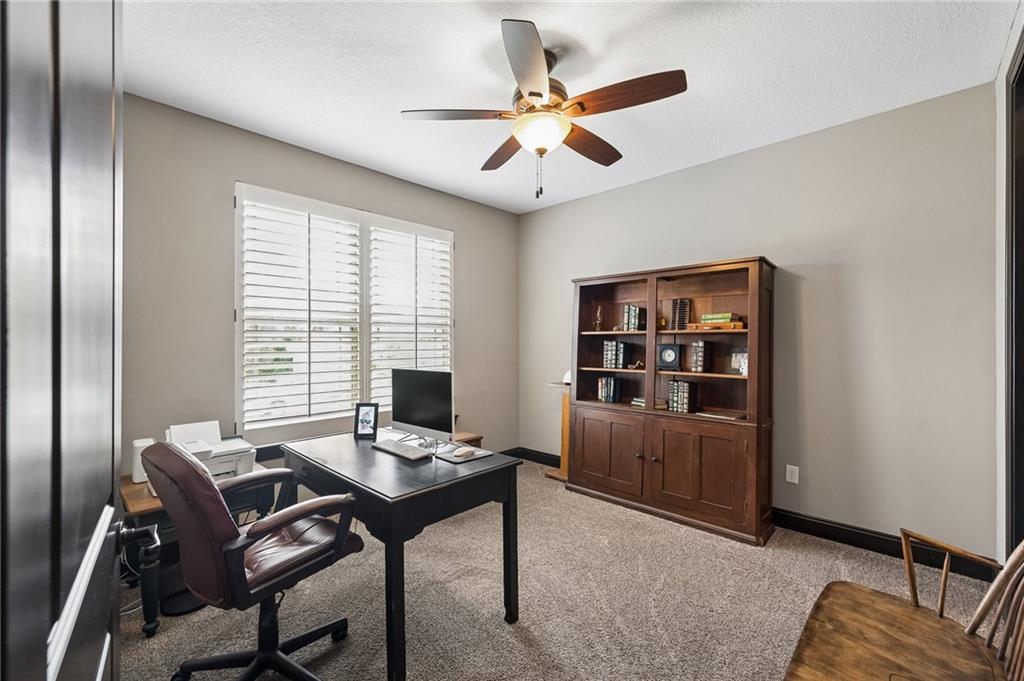
Bedroom or den on main level featuring neutral wall tones, a ceiling fan with integrated lighting & walk-in closet
20 of 36
-
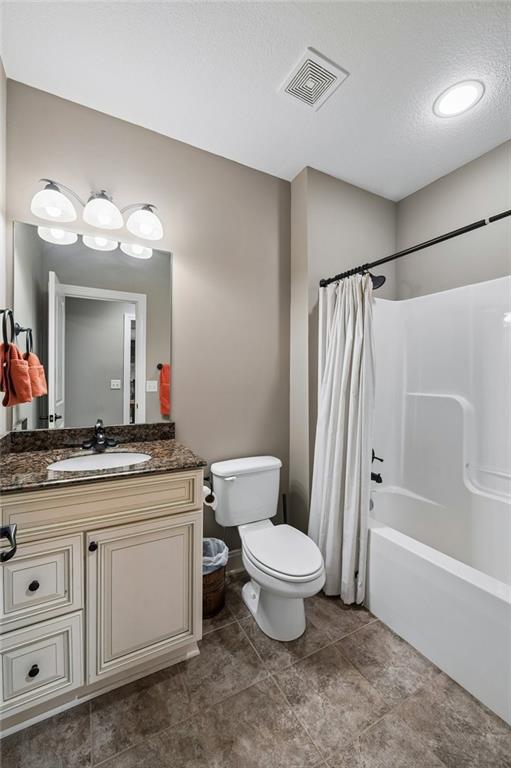
Full Bathroom with a single vanity, featuring a stone-finish countertop and a tub/shower combination
21 of 36
-
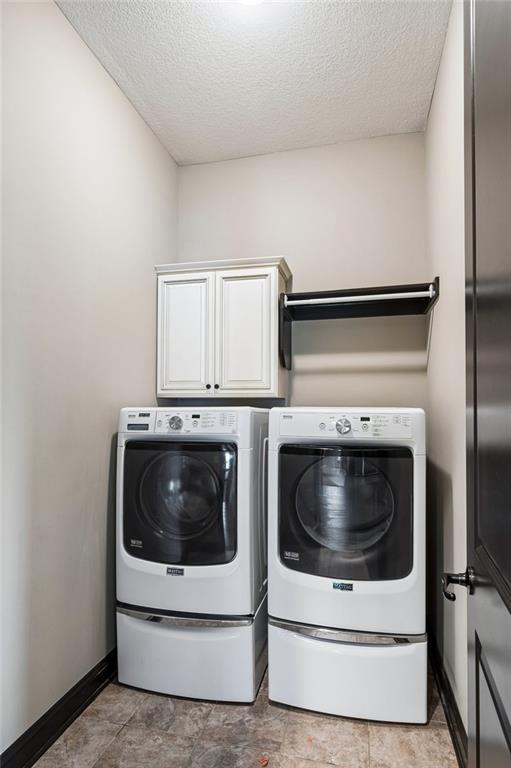
Dedicated laundry room featuring a white wall cabinet, dark wood-finish hanging rod, and tile flooring
22 of 36
-
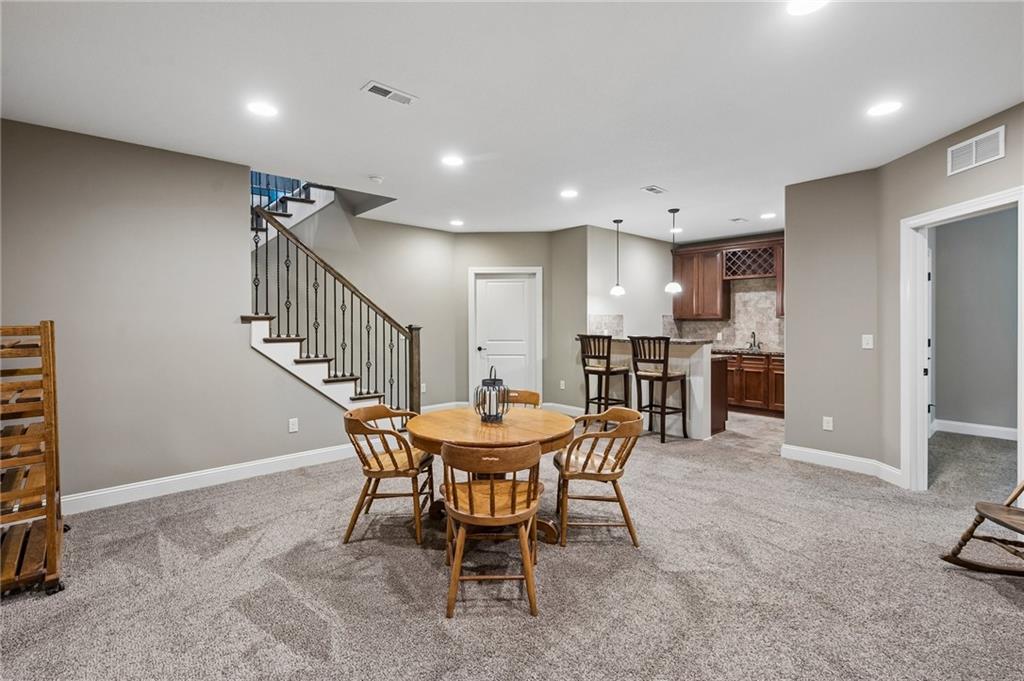
Finished basement featuring a wet bar with wood cabinetry, a built-in wine rack, and pendant lighting
23 of 36
-
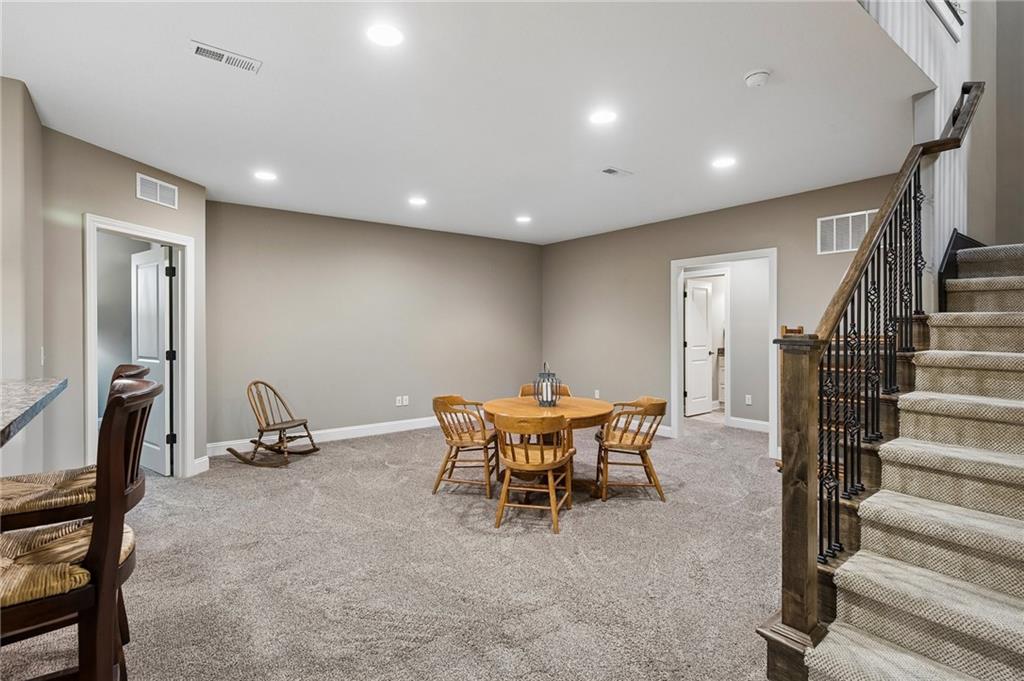
Carpeted lower level featuring recessed lighting, a built-in granite-style countertop, a staircase with dark wood newel posts, and wrought iron balusters
24 of 36
-
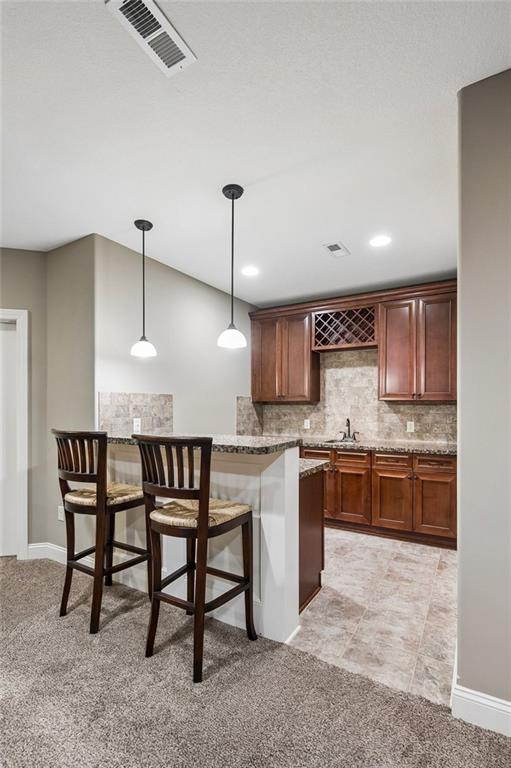
25 of 36
-
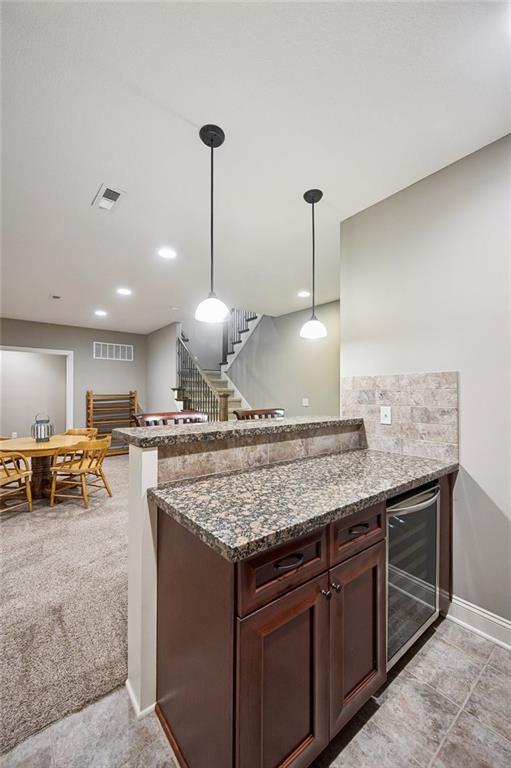
Built-in wet bar featuring granite countertops, a tile backsplash, dark wood cabinetry, and an under-counter beverage refrigerator
26 of 36
-
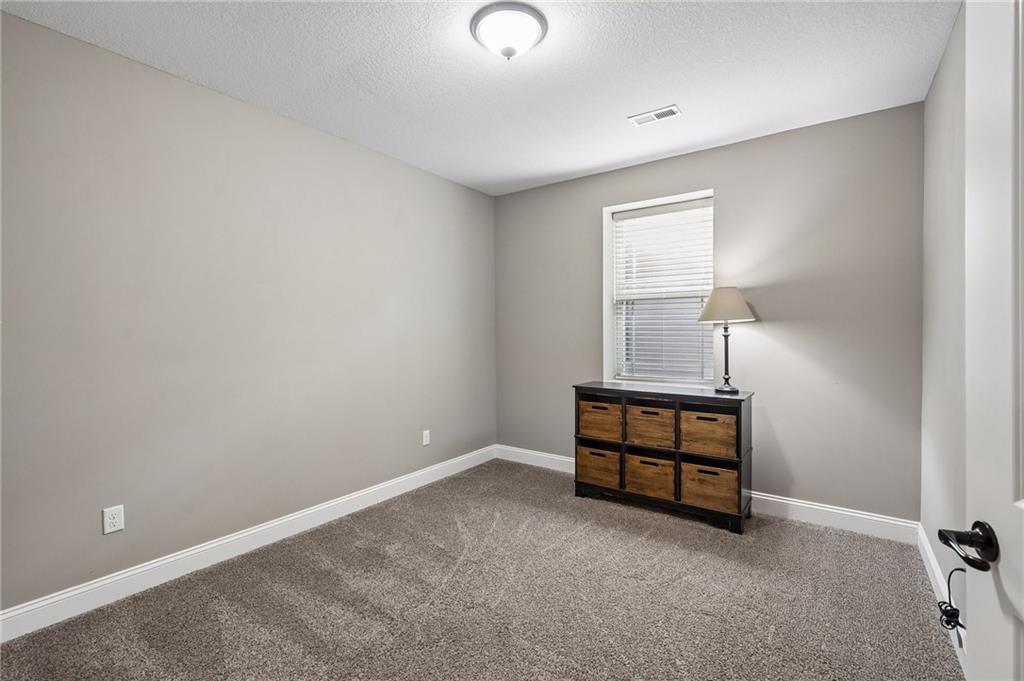
Generous sided lower level daylite bedroom carpeted and nice size closet.
27 of 36
-
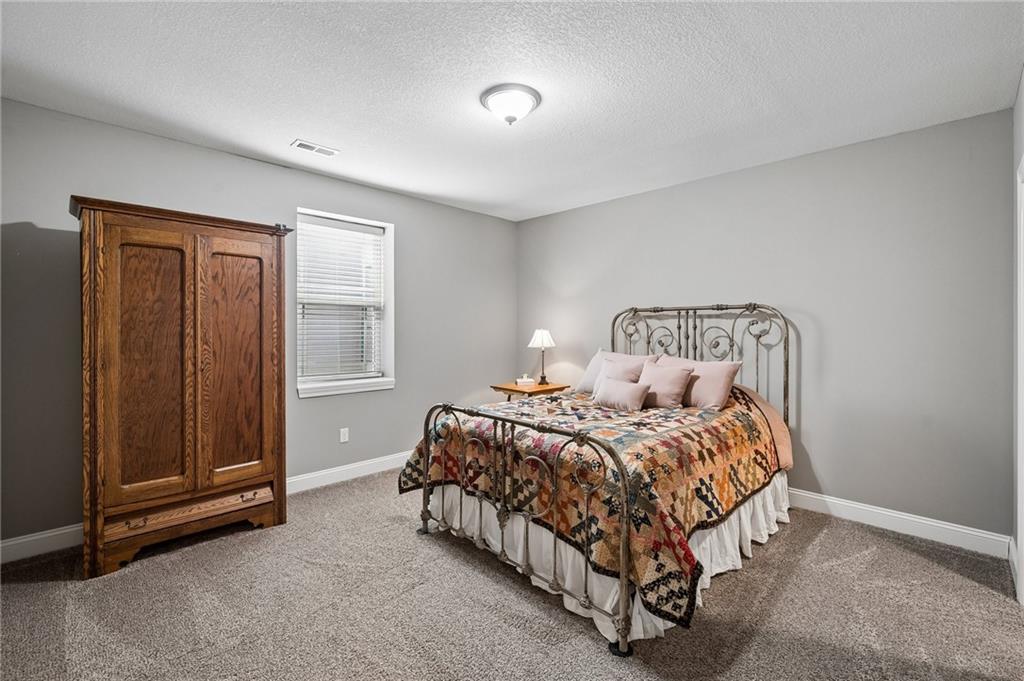
Carpeted 4th bedroom featuring light gray walls, a daylite window with blinds & walk-in closet
28 of 36
-
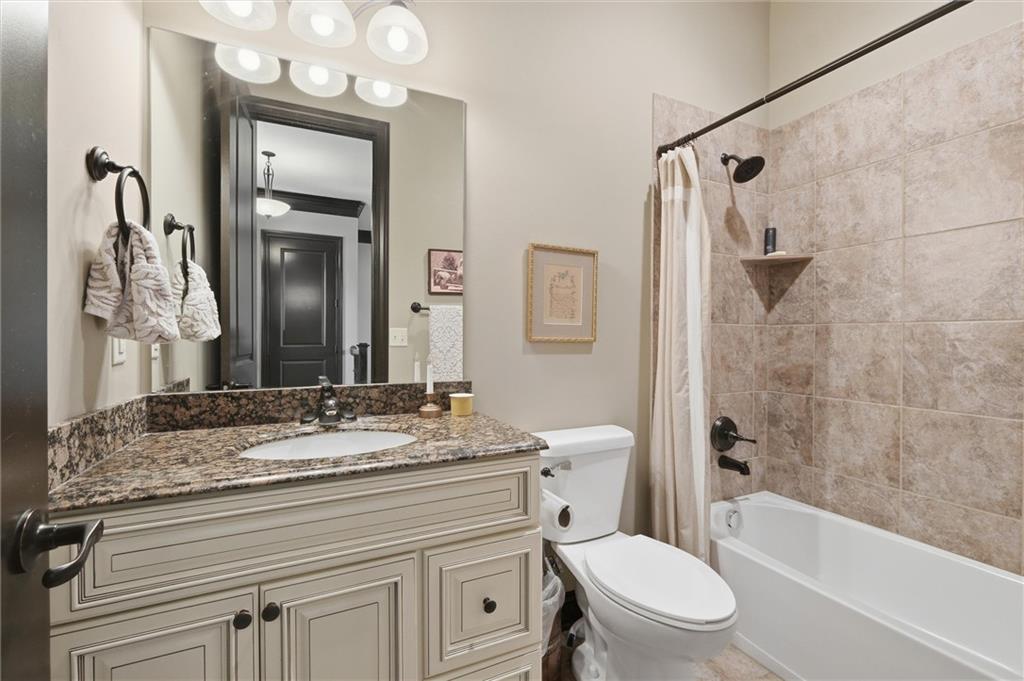
Bathroom featuring a single vanity with a granite countertop, and light-toned cabinetry
29 of 36
-
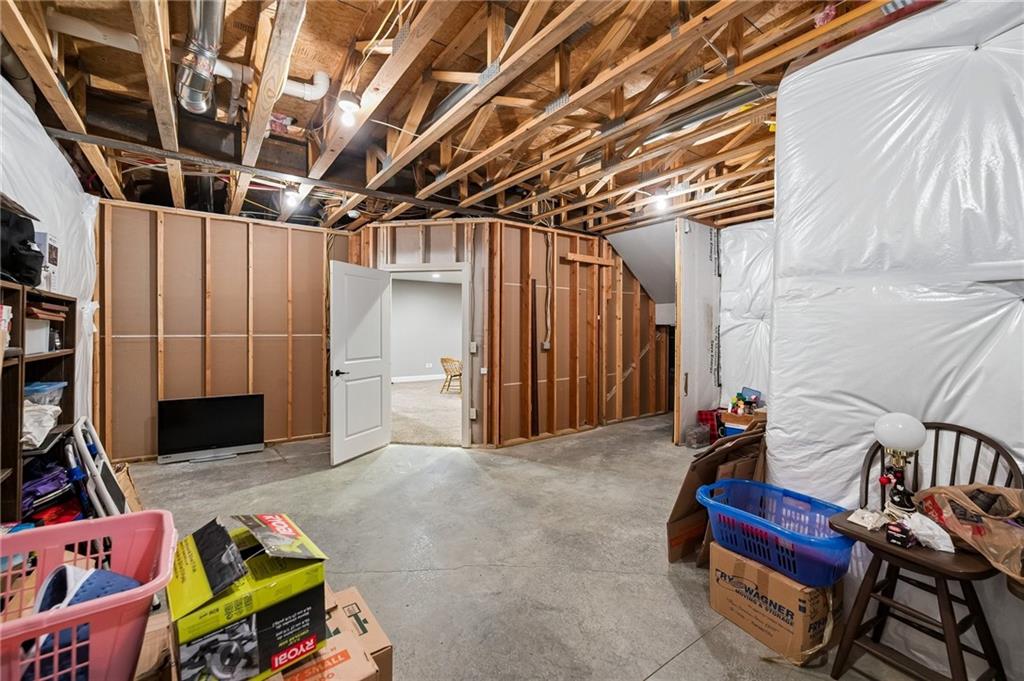
Unfinished basement offering exposed ceiling joists, concrete flooring, framed walls & additional insulation
30 of 36
-
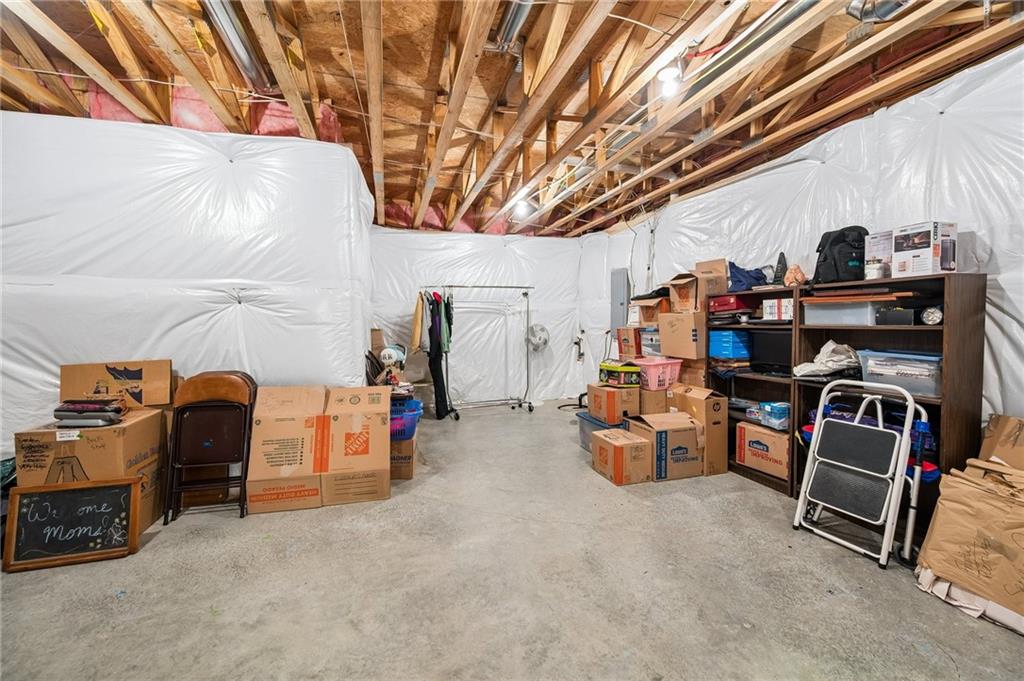
2nd unfinished basement area featuring exposed wood joists, concrete flooring, white vapor barrier walls & additional insulation
31 of 36
-
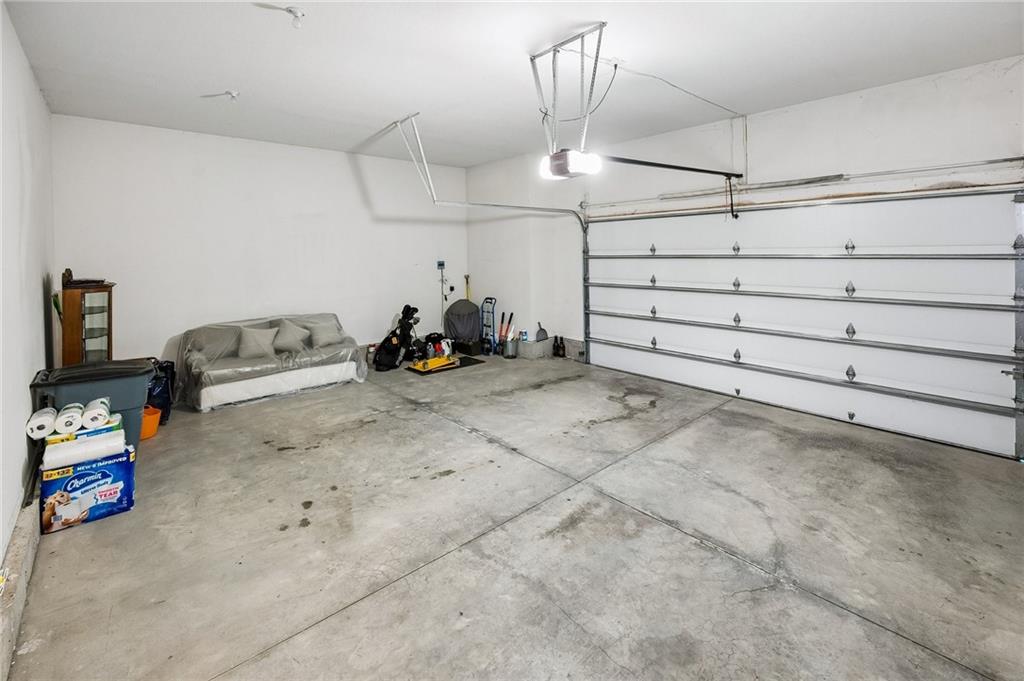
Rare oversized two-car garage easily accmmodates larger SUVs, trucks & additional storage
32 of 36
-
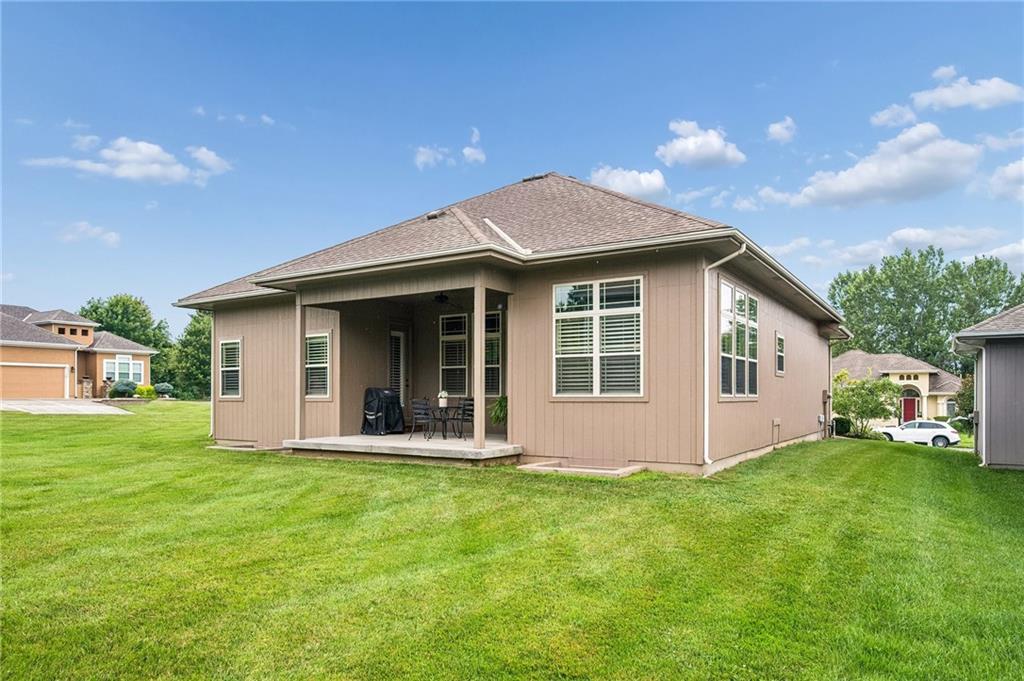
Spacious backyard featuring a covered patio, extensive green lawn, and a underground irrigation system
33 of 36
-
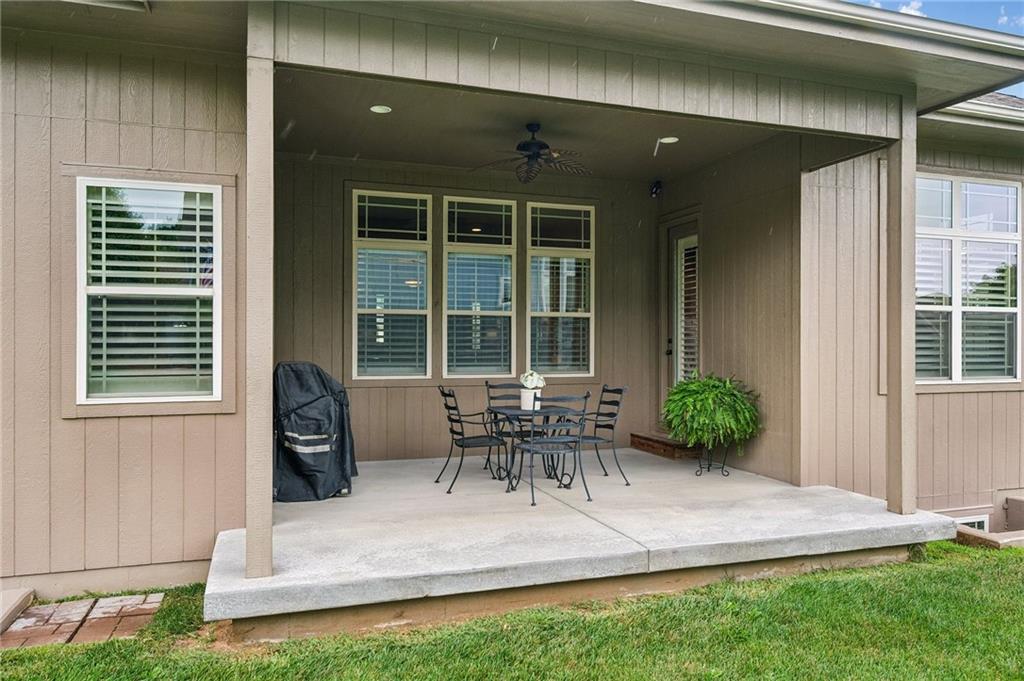
Covered concrete patio with recessed lighting and a ceiling fan
34 of 36
-
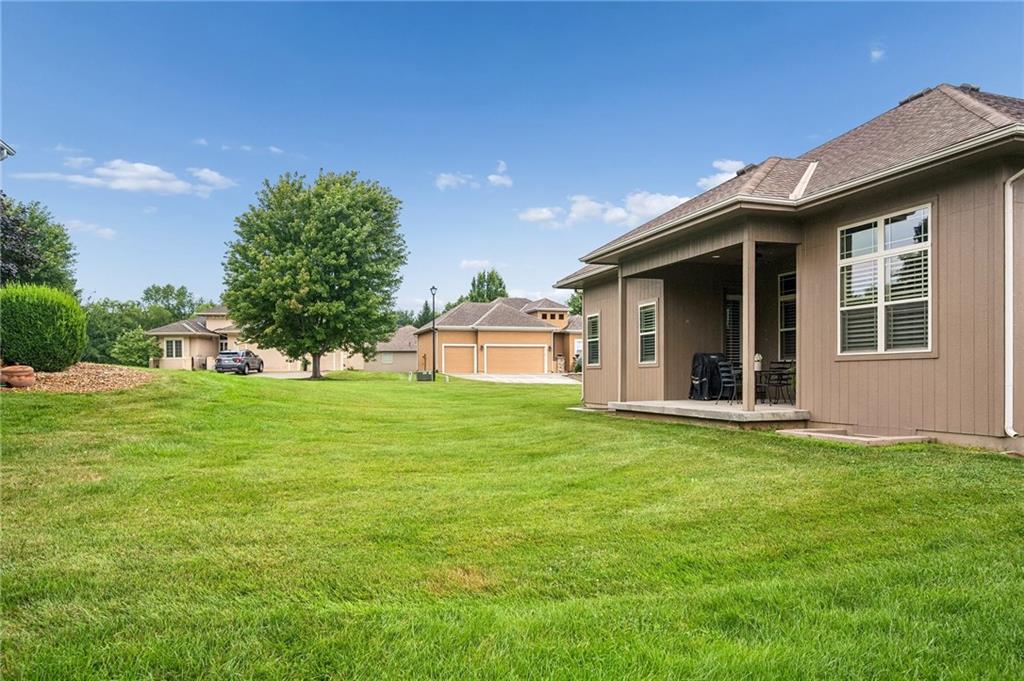
Expansive green lawn with a covered patio
35 of 36
-
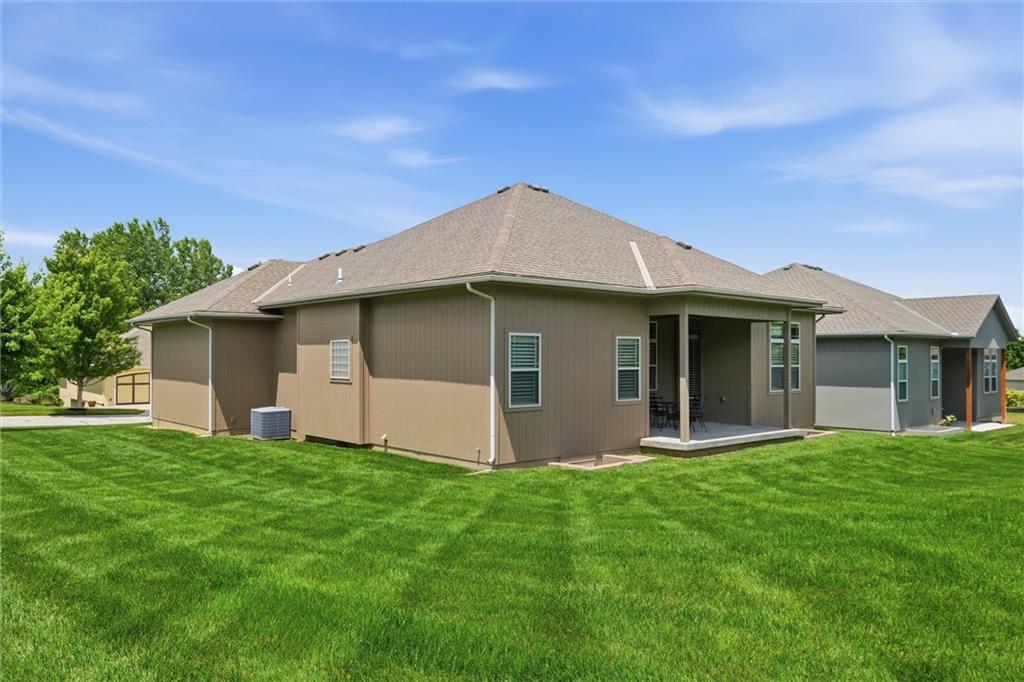
Enjoy peaceful mornings or evening sunsets from the covered patio
36 of 36
Discover the perfect blend of elegance, comfort & everyday functionality in this beautifully appointed rev 1.5-story home located in the highly sought-after Piper community. Offering over 2,600 square feet of thoughtfully designed living space, this home features quality finishes, an open-concept layout with inviting indoor & outdoor spaces ideal for both entertaining & relaxed daily living. Step inside to soaring 10-foot ceilings,abundant natural light,rich hardwood flooring & plantation shutters that create an inviting,upscale feel throughout the main level. The chef-inspired kitchen features granite countertops,ss appliances, tall cabinetry, a large center island & a generous walk-in pantry-perfect for hosting family gatherings or casual evenings at home. The private primary suite offers a relaxing retreat with a coffered ceiling, direct access to the covered patio, a spa-like bath with a jetted tub, walk-in shower & an oversized walk-in closet. A 2nd main-level bedroom with its own walk-in closet, along with a conveniently located laundry room, provides convenience of main-level living. Downstairs, you'll discover an entertainer's dream featuring a custom granite wet bar, spacious recreation room, two additional daylight bedrooms & a full bath—ideal for guests, multigenerational living, hobbies or game-day gatherings. Enjoy peaceful mornings or evening sunsets from the covered patio overlooking the beautifully landscaped yard with an irrigation system. The rare oversized two-car garage easily accommodates larger SUVs, trucks & additional storage. Located in the award-winning Piper School District & just minutes from Legends, Village West, Kansas Speedway, restaurants & the proposed KC Chiefs stadium development, this home offers the perfect combination of location, quality and lifestyle. Schedule your private showing today!
- Directions
- 435 to Leavenworth road, West on Leavenworth road to 119th Street to Pavillions of Piper subdivision, North into Delevan Ave, Home is on the right.
- Subdivision
- Pavilions of Piper
- City
- Kansas City
- County
- Wyandotte
- Property Type
- Residential / Single Family Residence
- Listing Updated
- Aug 03, 2026 at 6:08pm
- MLS Number
- 2634478
- Property Tax
- $9,674
- Home Owners Association
- Yes
- Disclaimer
- The information displayed on this page is confidential, proprietary, and copyrighted information of Heartland Multiple Listing Service, Inc. (“Heartland MLS”). Copyright 2026, Heartland Multiple Listing Service, Inc. Heartland MLS, Elite Realty and Agent Jo do not make any warranty or representation concerning the timeliness or accuracy of the information displayed herein. In consideration for the receipt of the information on this page, the recipient agrees to use the information solely for the private non-commercial purpose of identifying a property in which the recipient has a good faith interest in acquiring.
- The data relating to real estate displayed on this website comes in part from the Heartland Multiple Listing Service database compilation. The properties displayed on this website may not be all of the properties in the Heartland MLS database compilation, or all of the properties listed with other brokers participating in the Heartland MLS IDX program. Detailed information about the properties displayed on this website includes the name of the listing company.
- Information is deemed reliable but is not guaranteed.
Copyright © 2026 ELITE Realty.