
6121 Barth Road, Shawnee, KS 66226
- 5Beds
- 4 Baths
- 0½ Baths
- 3,086Sq Ft
-
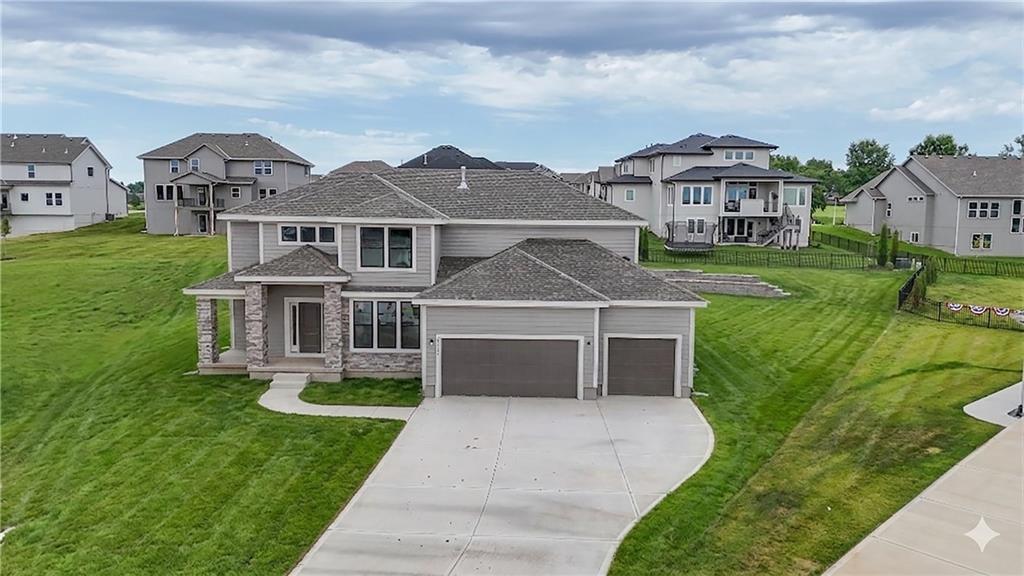
Exterior, NOT OF ACTUAL HOME
1 of 41
-
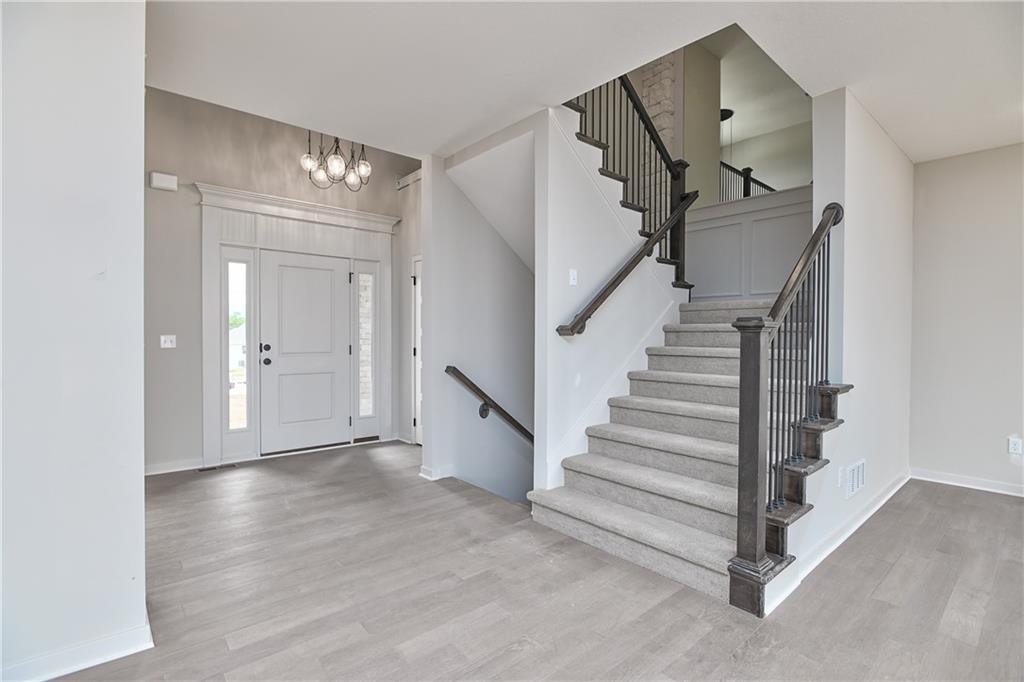
Taken 7/27
2 of 41
-
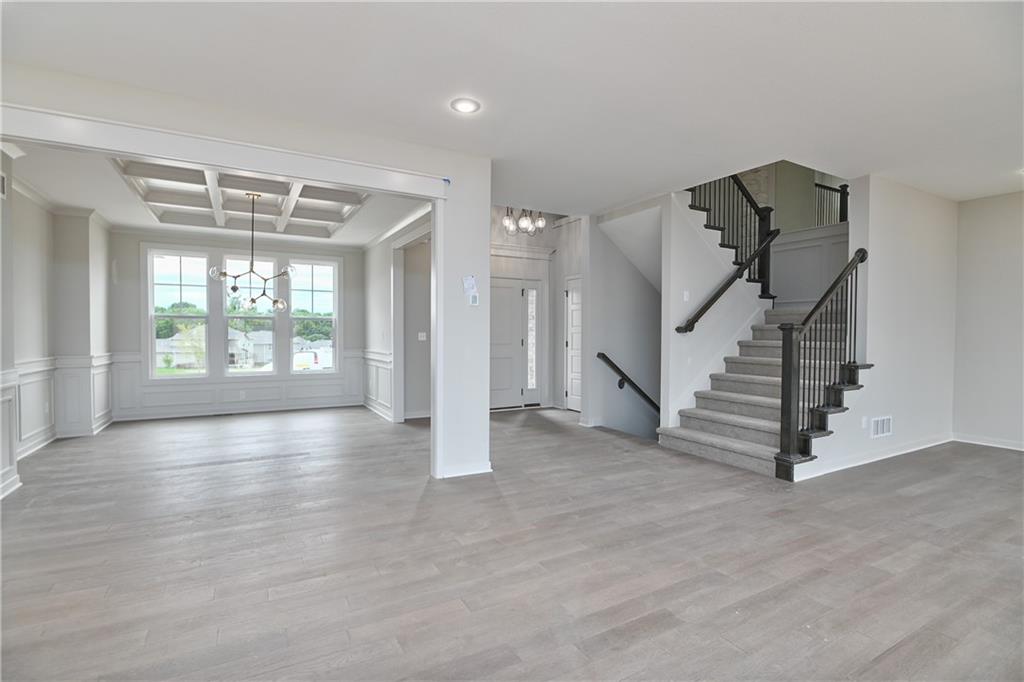
Entryway featuring a grand staircase with dark wood-finish newel posts and railings, complemented by black iron balusters
3 of 41
-
4 of 41
-
5 of 41
-
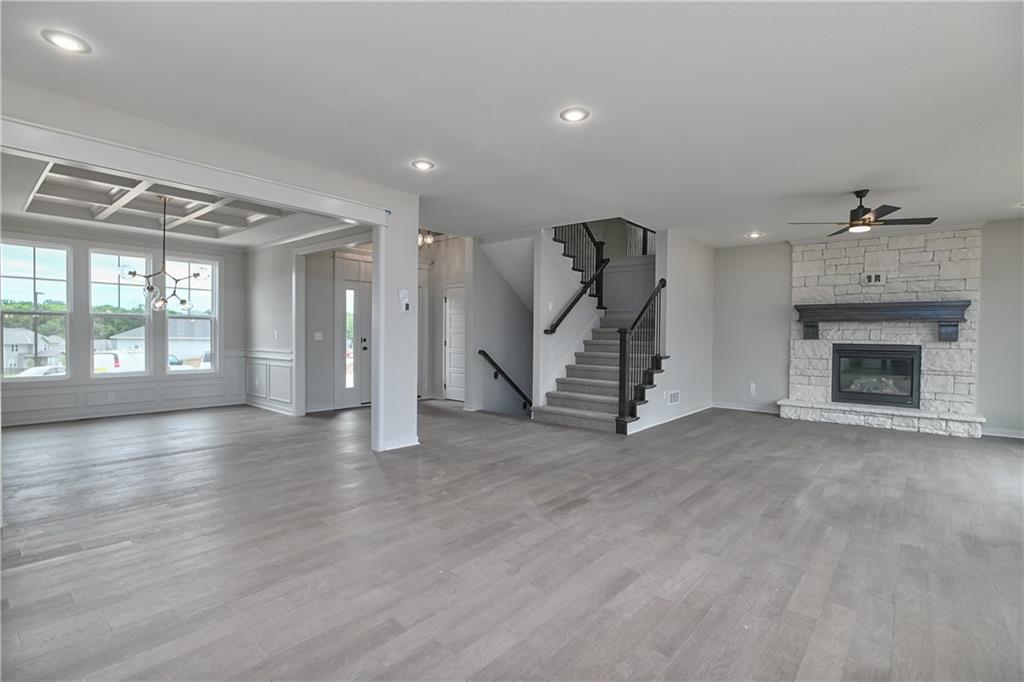
Spacious open-concept living area featuring wood-finish flooring, a stone-front fireplace with a dark wood mantel, and an elegant coffered ceiling
6 of 41
-
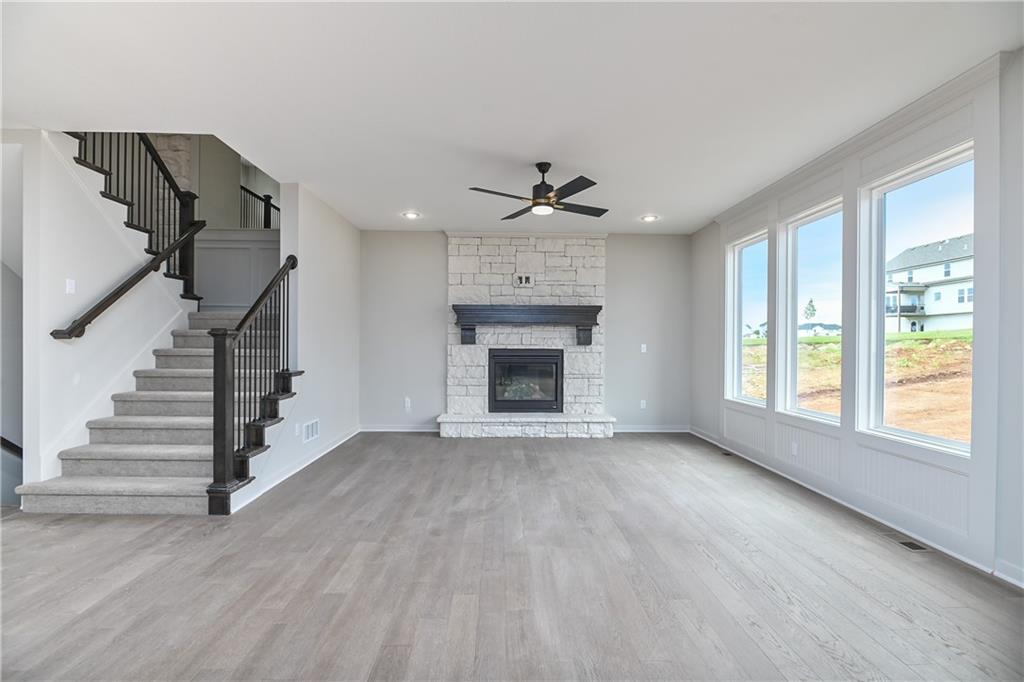
Spacious living area featuring a stacked stone fireplace with a dark wood mantel, wood-finish flooring, and a ceiling fan
7 of 41
-
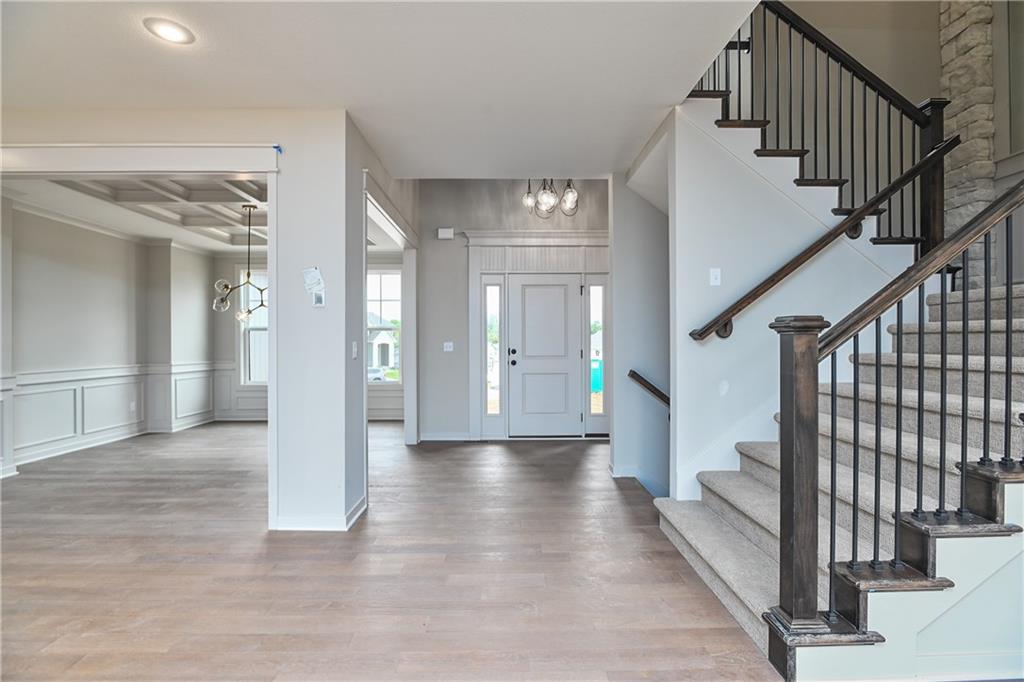
Entry foyer featuring light wood-finish flooring, a carpeted staircase with dark wood handrails and wrought iron balusters, and a contemporary ceiling light fixture
8 of 41
-
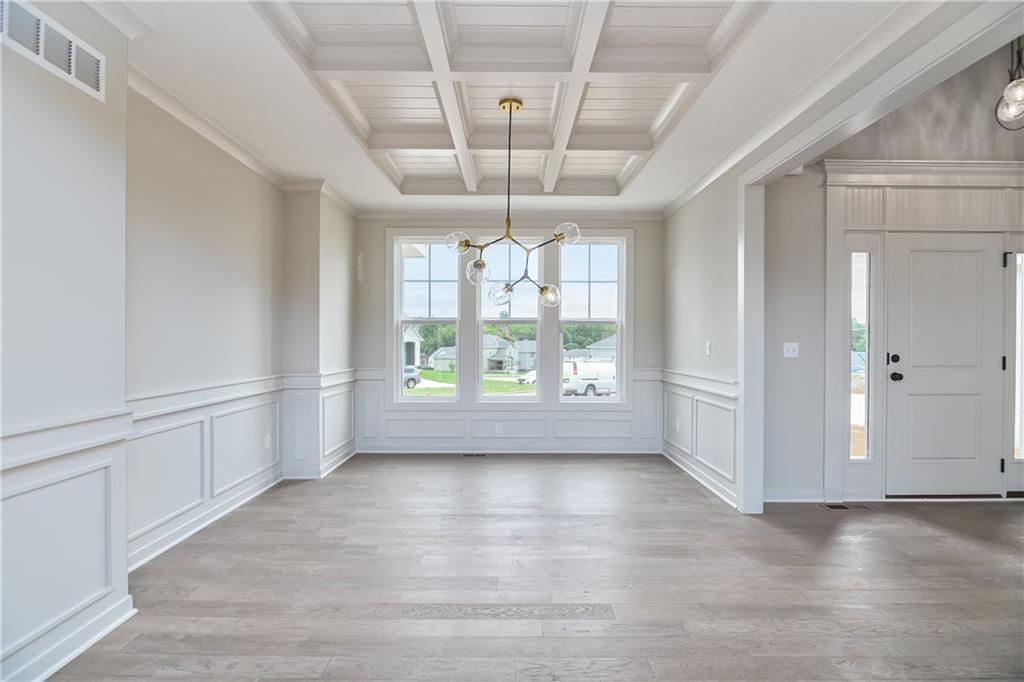
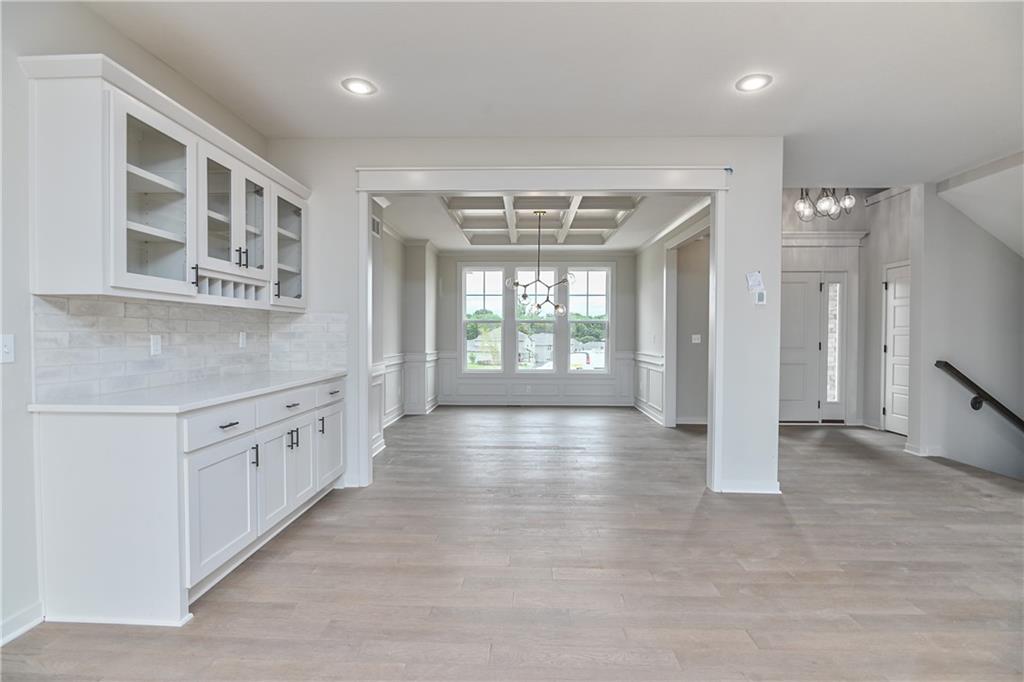
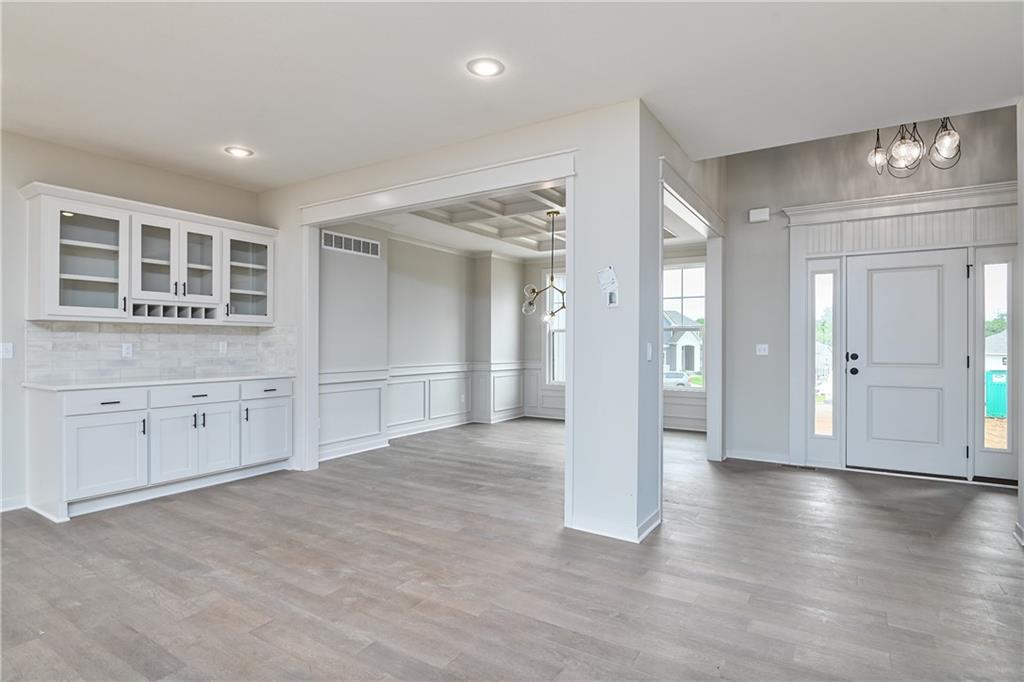
Entryway and dining area featuring wood-finish flooring, wainscoting, a coffered ceiling, a double-door entry with sidelights, and recessed and decorative lighting
9 of 41
-
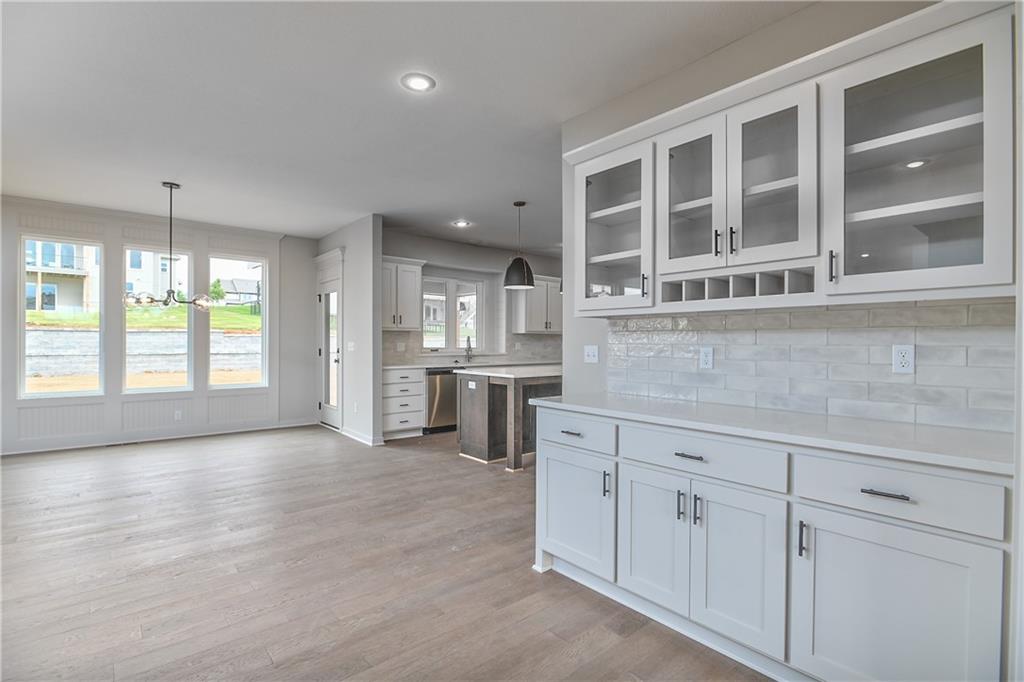
10 of 41
-
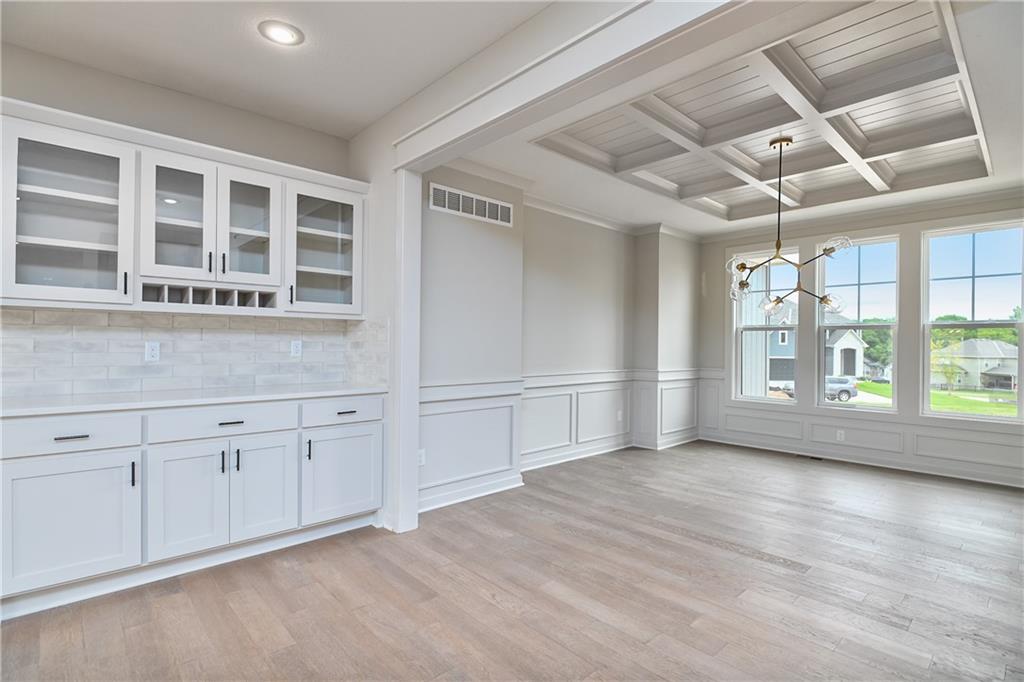
11 of 41
-
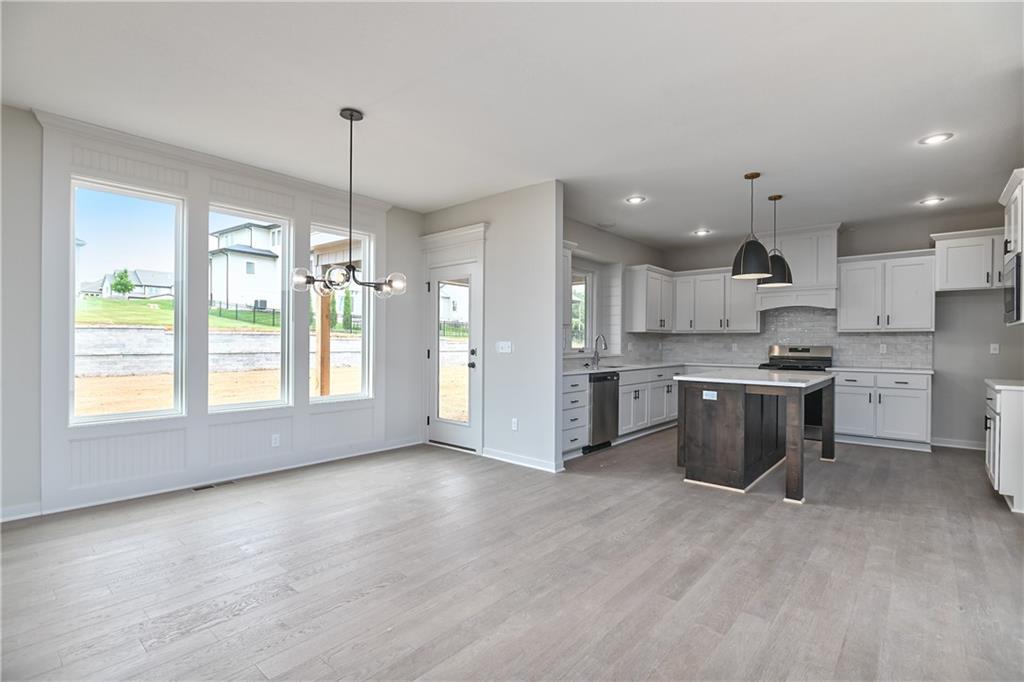
12 of 41
-
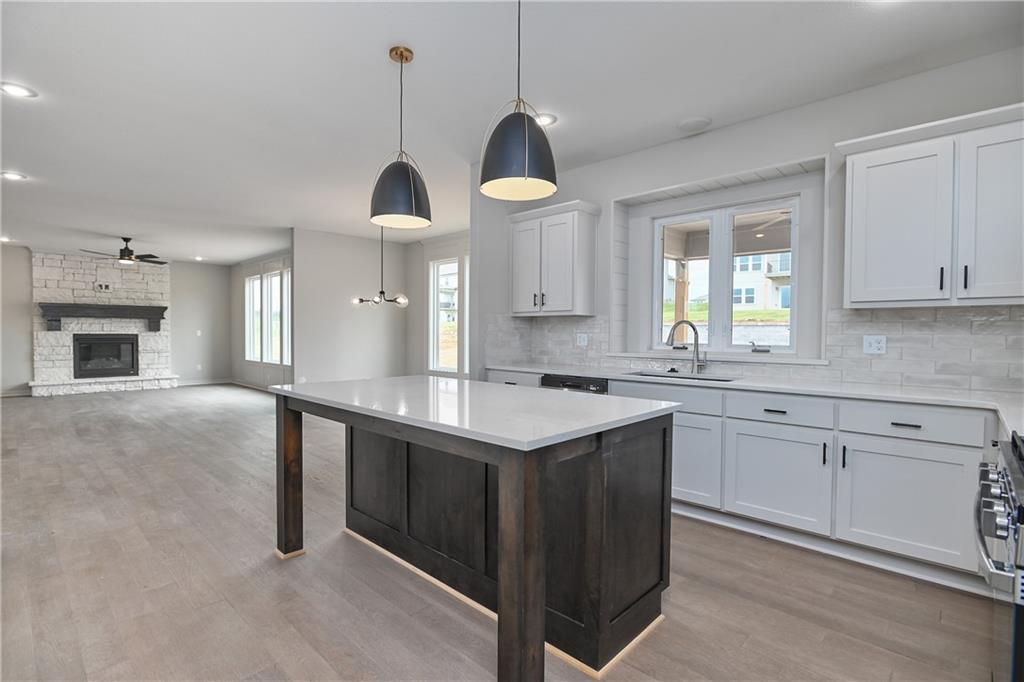
Open concept living space featuring wood-finish flooring
13 of 41
-
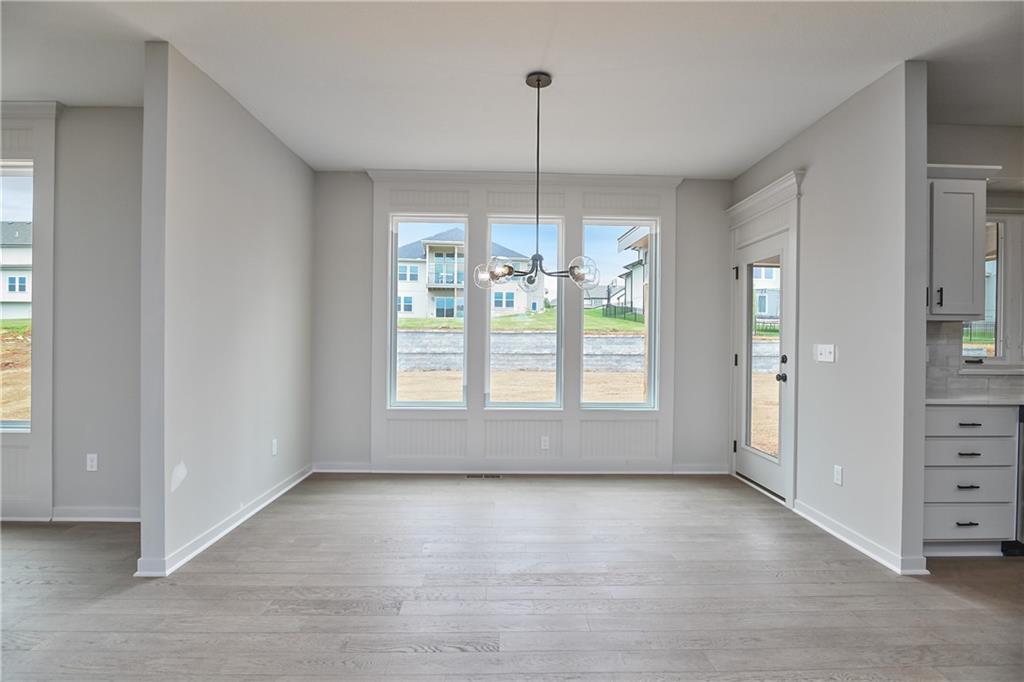
Bright interior space featuring a modern multi-bulb chandelier, three large windows with white trim, and wood-finish flooring
14 of 41
-
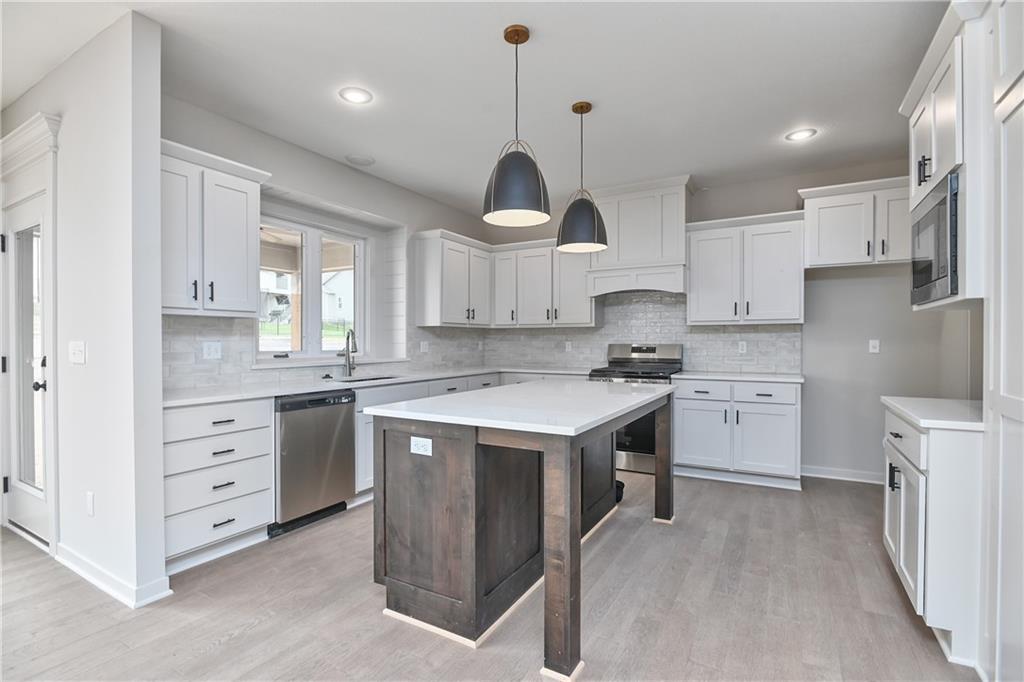
Contemporary kitchen featuring a large central island with a contrasting wood finish, white shaker cabinetry, stainless steel appliances, and wood-finish flooring
15 of 41
-
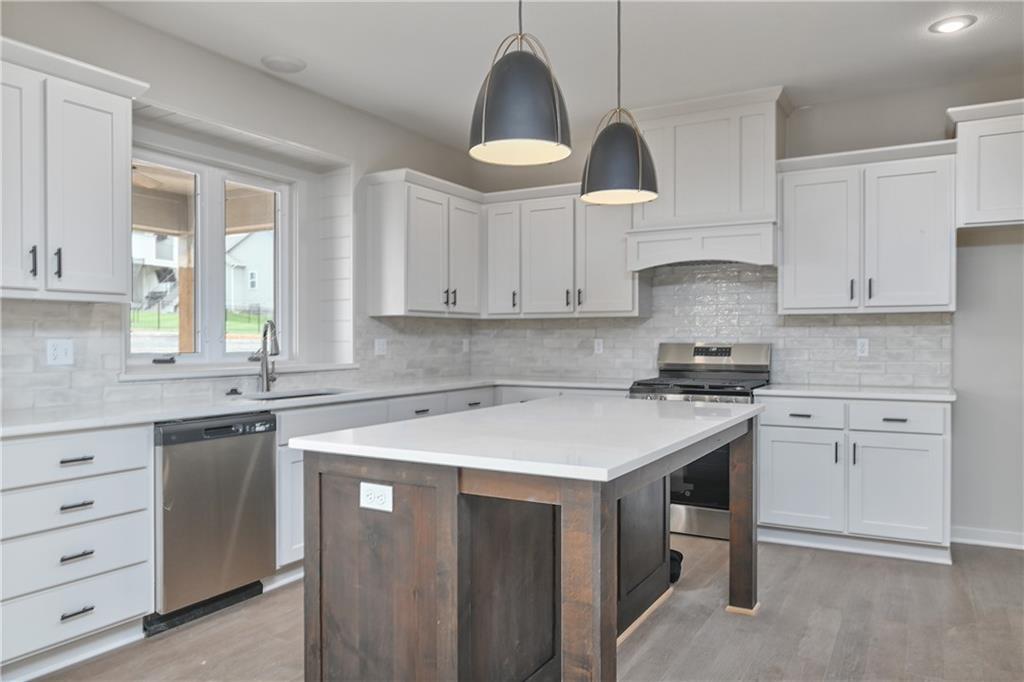
Kitchen featuring an expansive island with a light-toned countertop, white cabinetry with dark hardware, stainless steel appliances, a tile backsplash, and wood-finish flooring
16 of 41
-
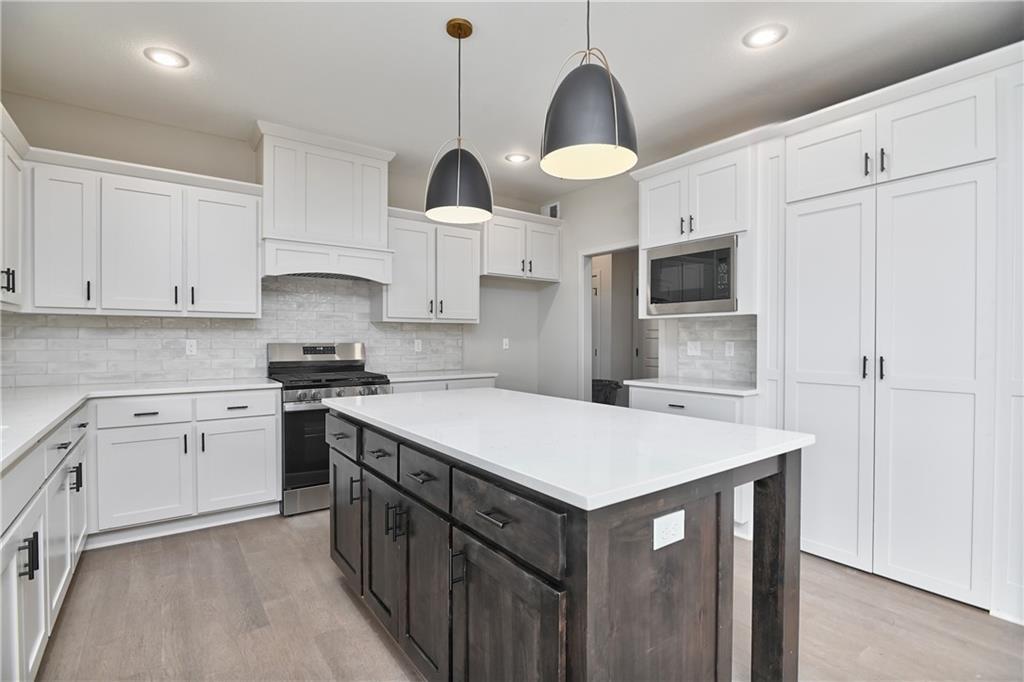
Modern kitchen featuring a dark wood-finish island with a light countertop, pendant lighting, white cabinetry, and a subway tile backsplash
17 of 41
-
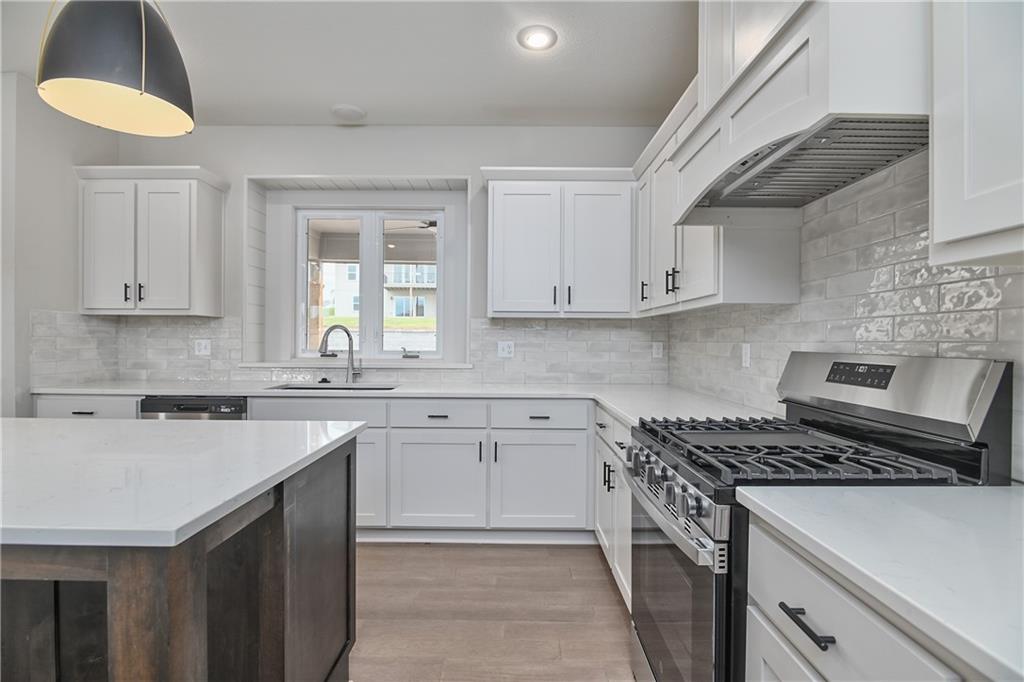
Modern kitchen featuring white shaker cabinetry, light-toned countertops, a full stainless steel appliance package, and wood-finish flooring
18 of 41
-
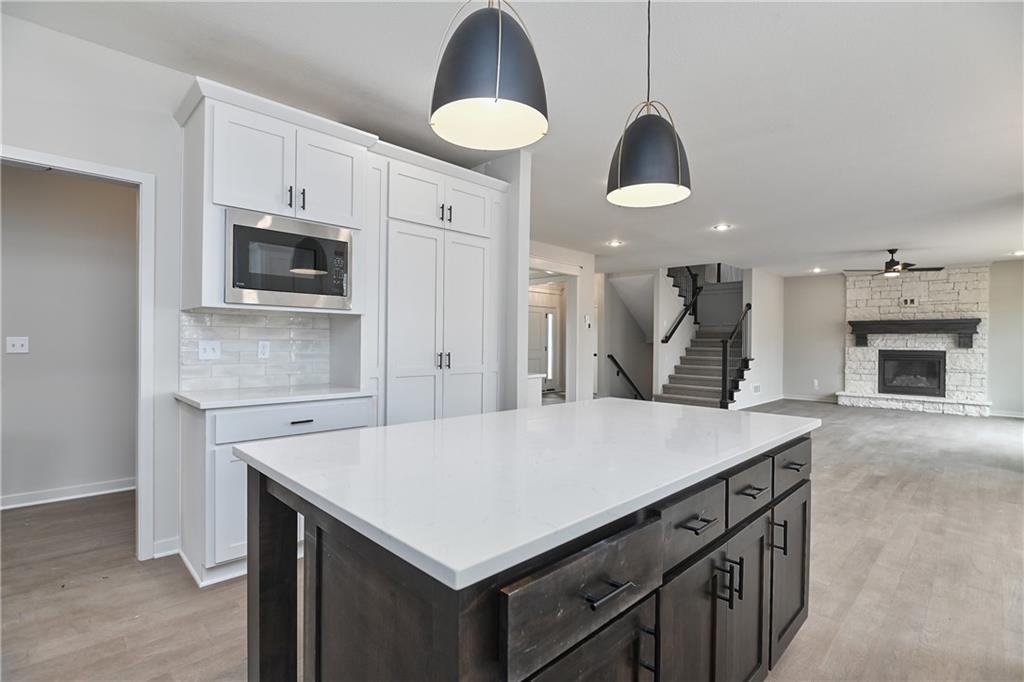
Open-concept living area featuring a kitchen island with a white countertop and dark wood-finish cabinetry, a stainless steel microwave, white shaker-style cabinetry with dark hardware, and a stone-clad fireplace with a dark wood-finish mantel
19 of 41
-
Modern kitchen featuring white shaker-style cabinetry, a dark-stained island with a light-toned countertop, stainless steel appliances, and wood-finish flooring
20 of 41
-
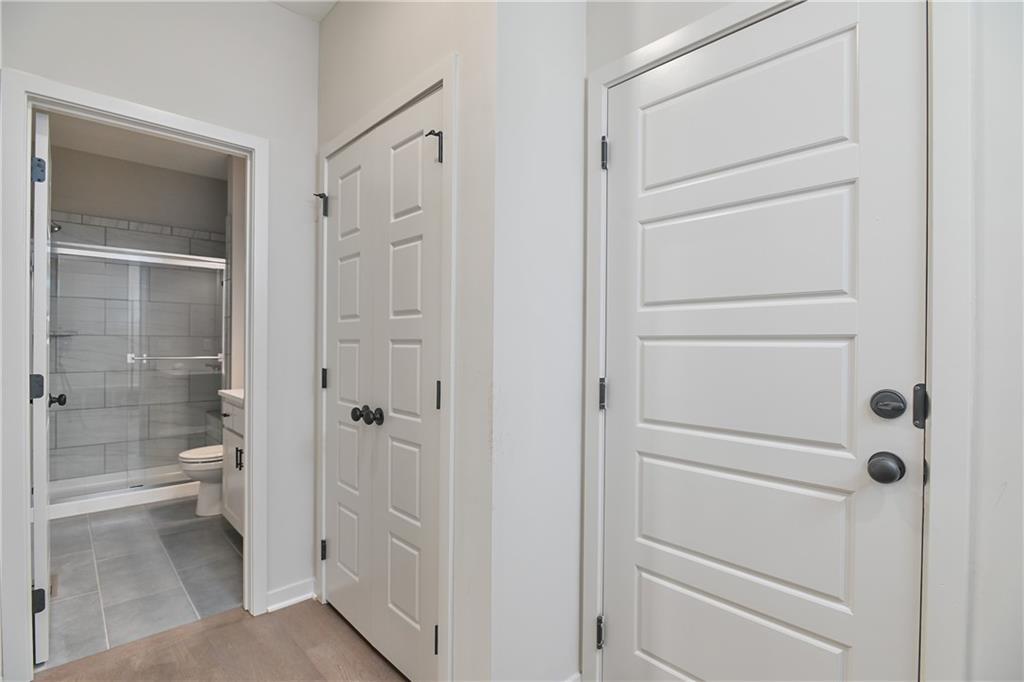
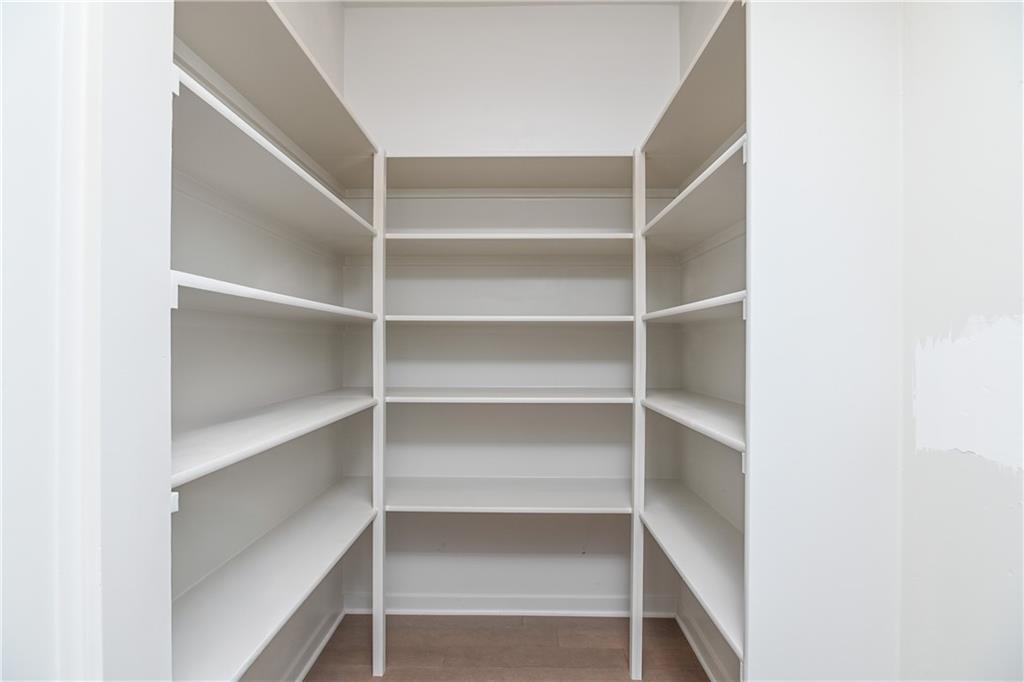
Built-in shelving system with multiple white shelves and integrated baseboards
21 of 41
-
22 of 41
-
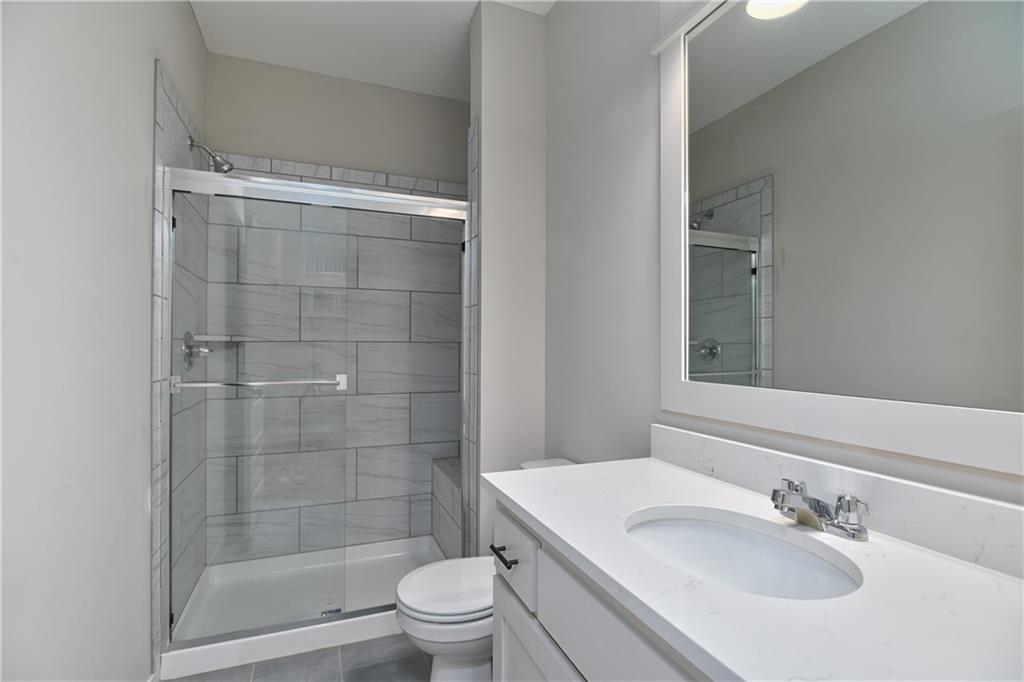
Contemporary bathroom featuring a spacious shower with large format tile surround and integrated bench seating
23 of 41
-
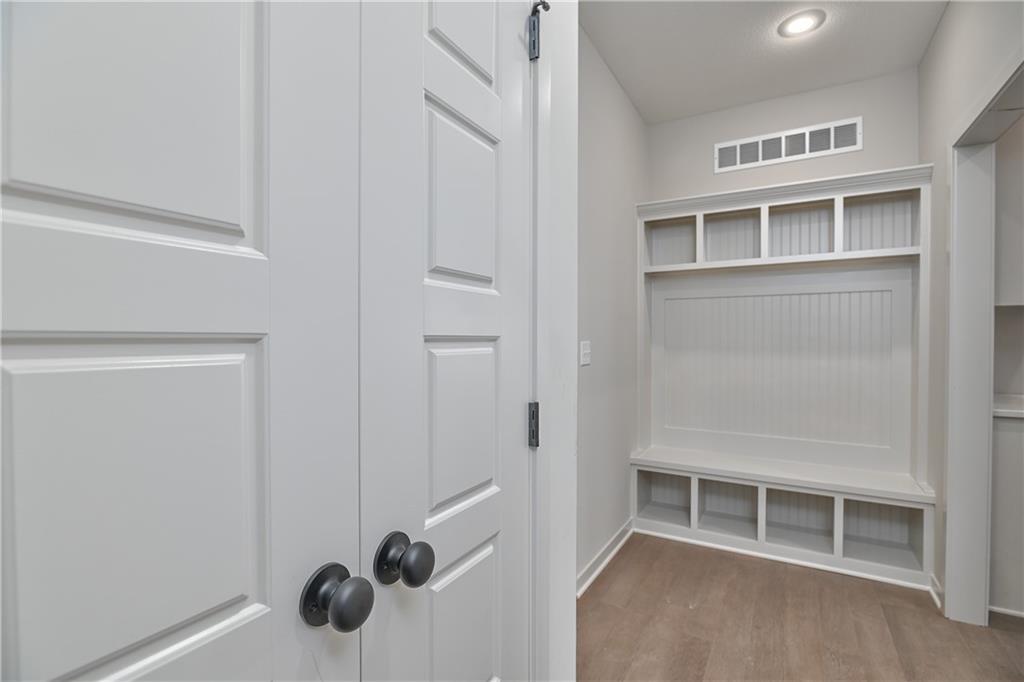
Built-in storage bench featuring beadboard paneling, upper cubbies, and lower open shelving
24 of 41
-
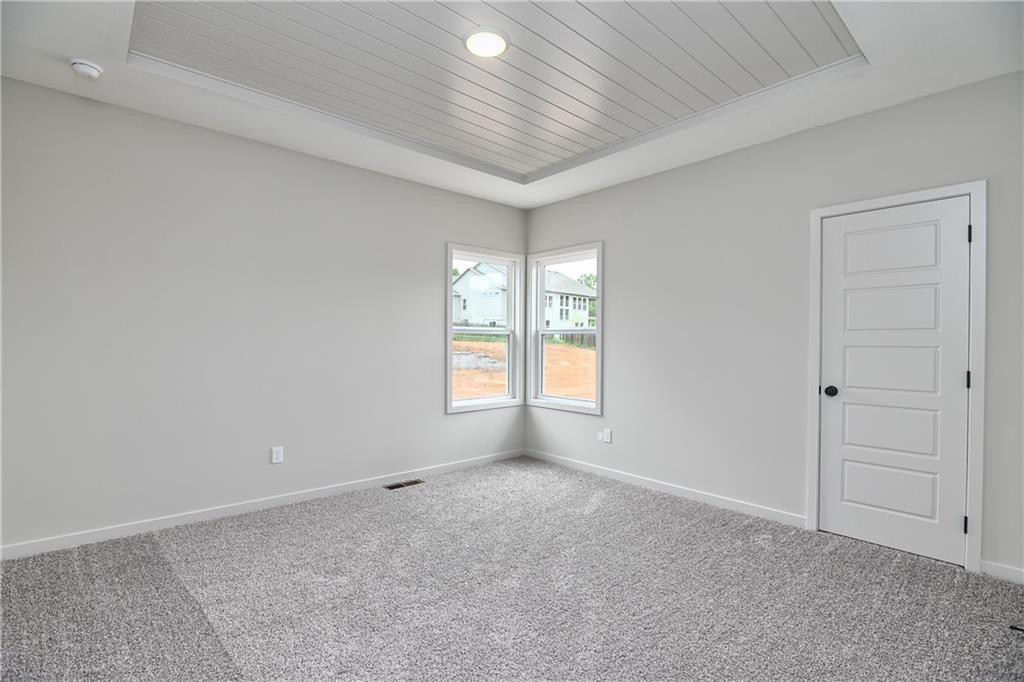
Recessed ceiling with shiplap detail
25 of 41
-
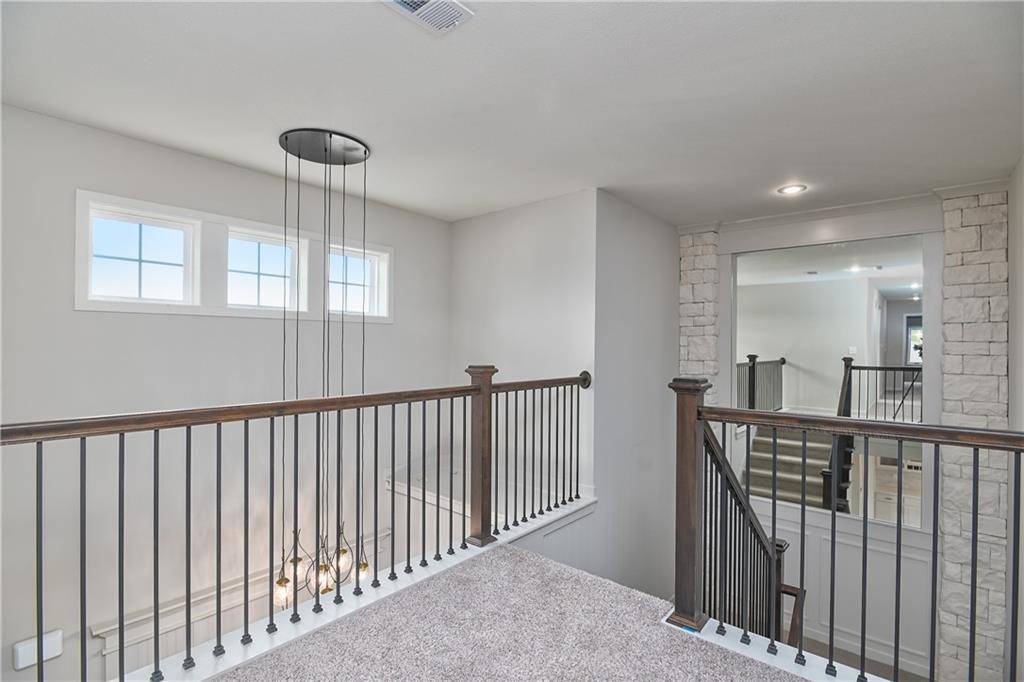
Upper-level landing featuring a contemporary chandelier, three transom windows, dark wood handrails, black metal balusters, and a stone-clad architectural detail
26 of 41
-
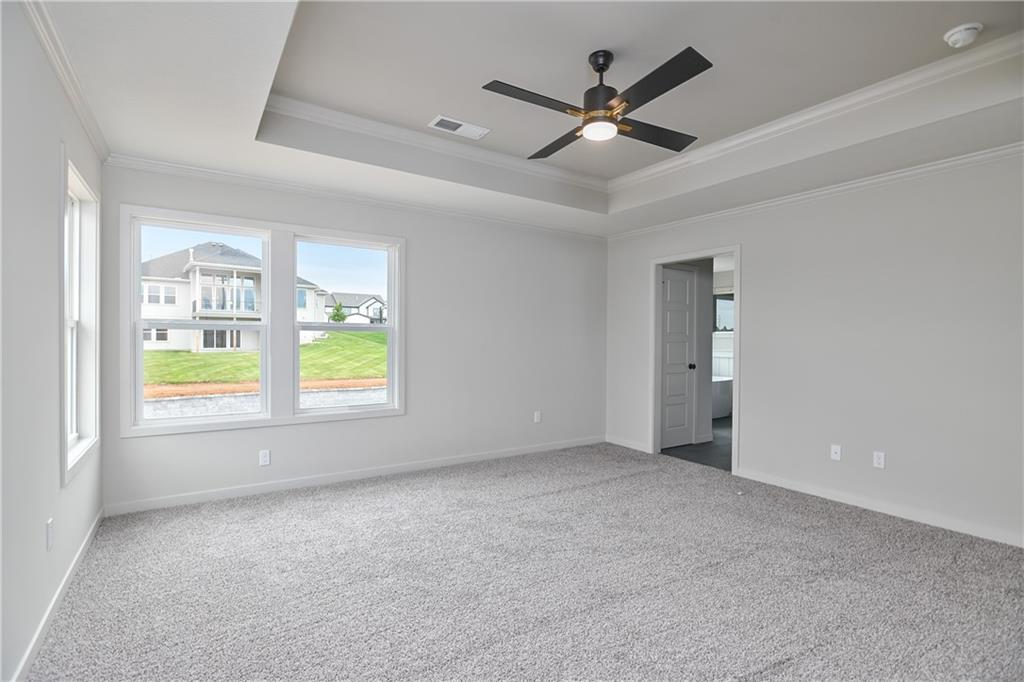
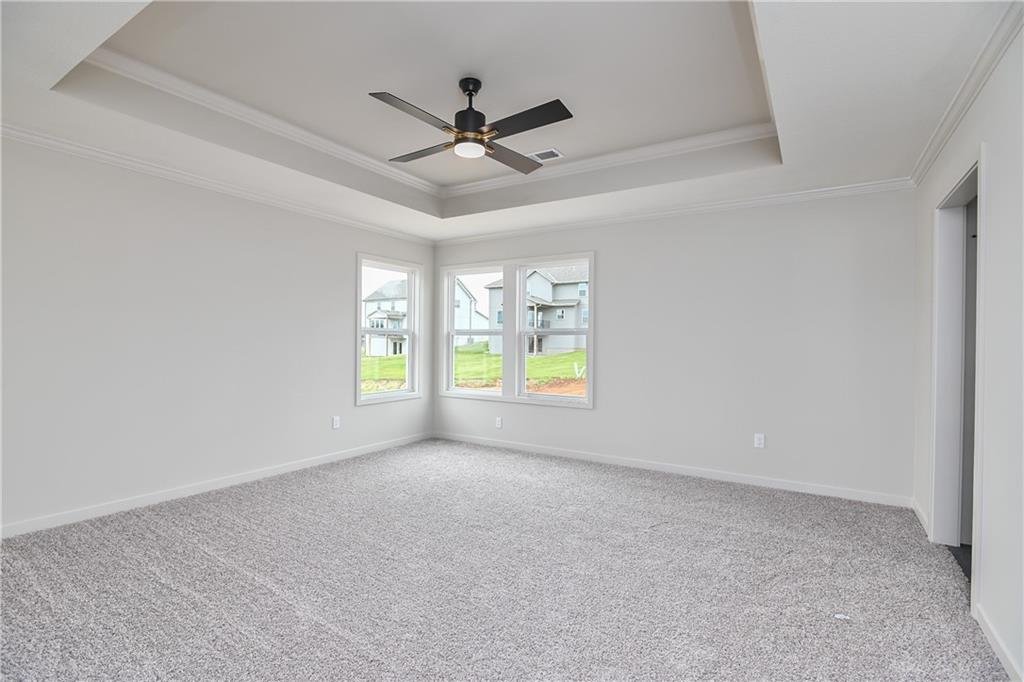
Spacious room featuring a tray ceiling with crown molding, a ceiling fan with integrated lighting, textured gray carpeting, and multiple windows providing natural illumination
27 of 41
-
28 of 41
-
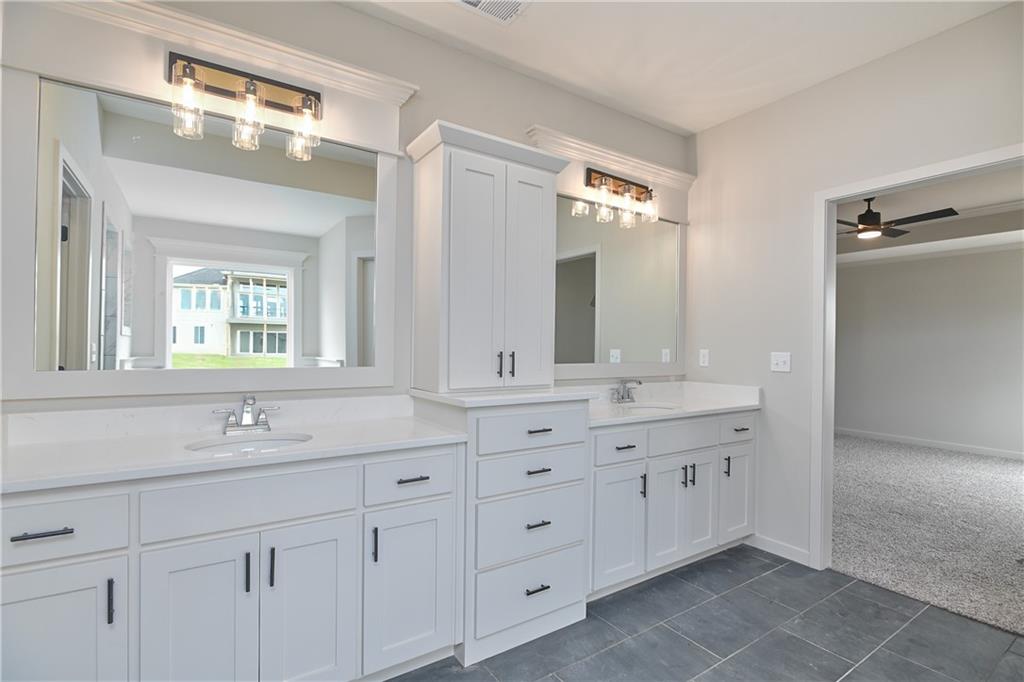
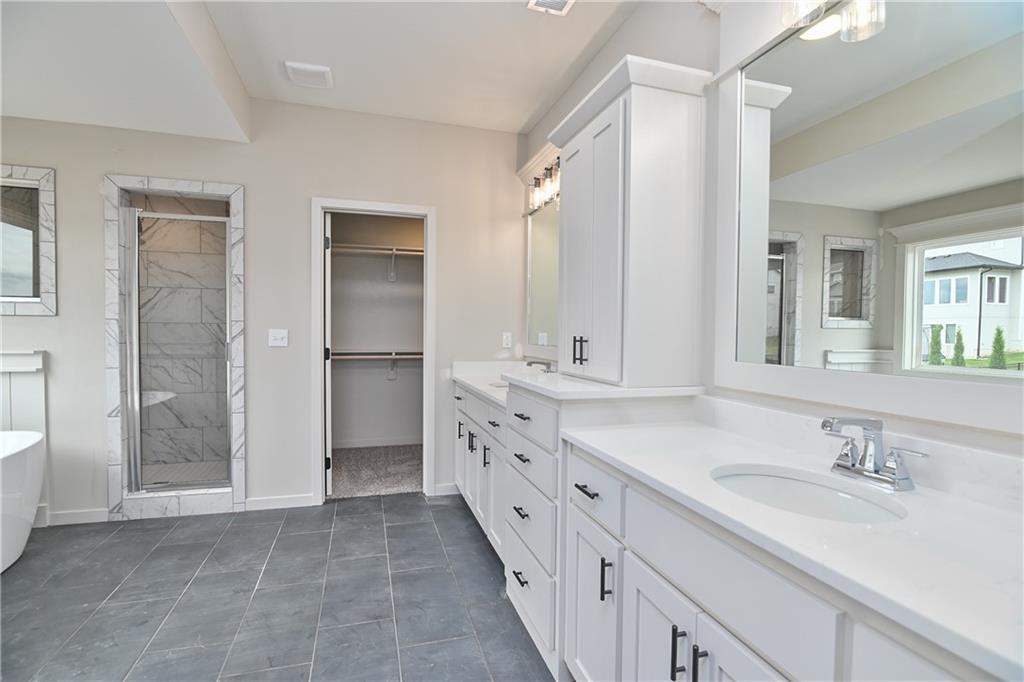
Double vanity featuring white cabinetry with dark hardware, integrated sinks, and white countertops
29 of 41
-
Dual vanity with white cabinetry and integrated sinks, quartz-finish countertops, black hardware, and wall-mounted light fixtures
30 of 41
-
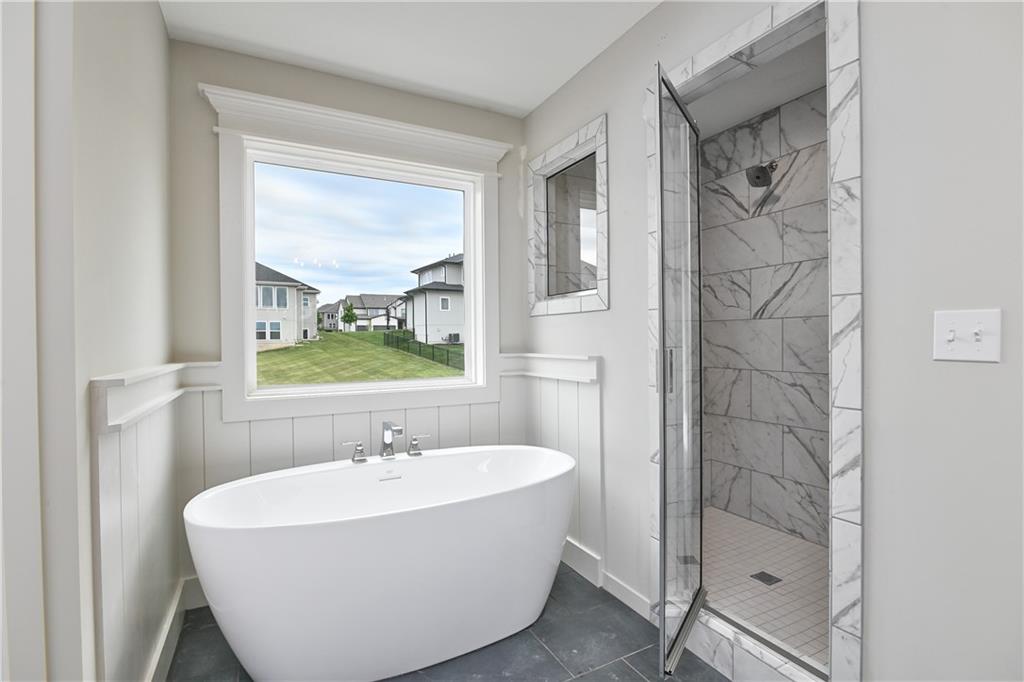
Freestanding soaking tub with chrome fixtures, complemented by a walk-in shower featuring glass enclosure and large-format marble-look tile
31 of 41
-
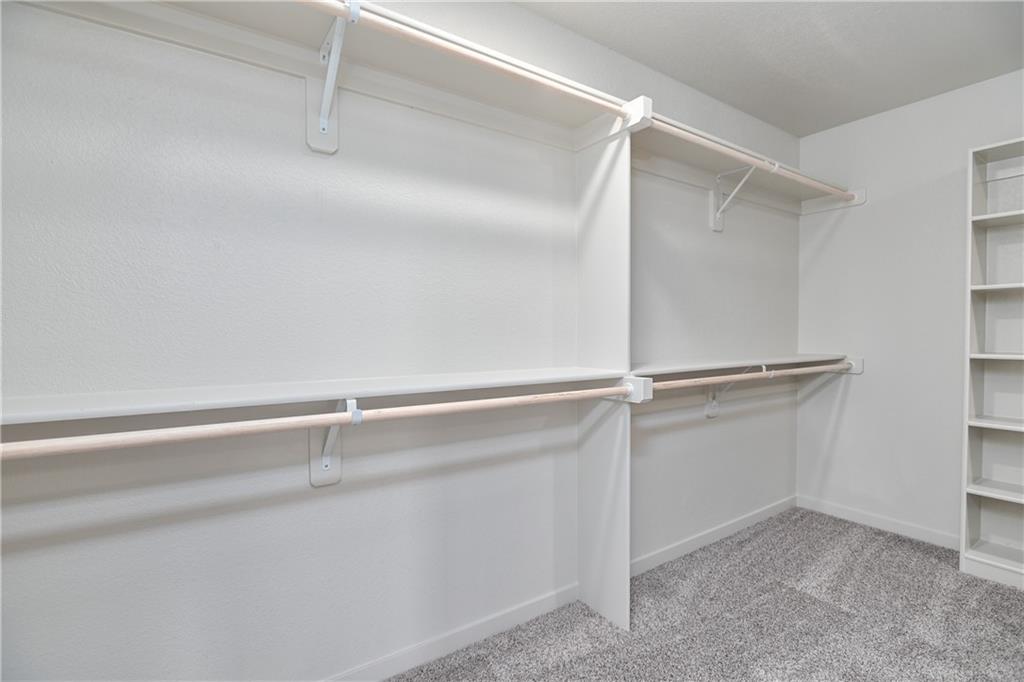
Walk-in closet featuring light gray carpet flooring, white walls, multiple built-in shelving units, and clothing rods
32 of 41
-
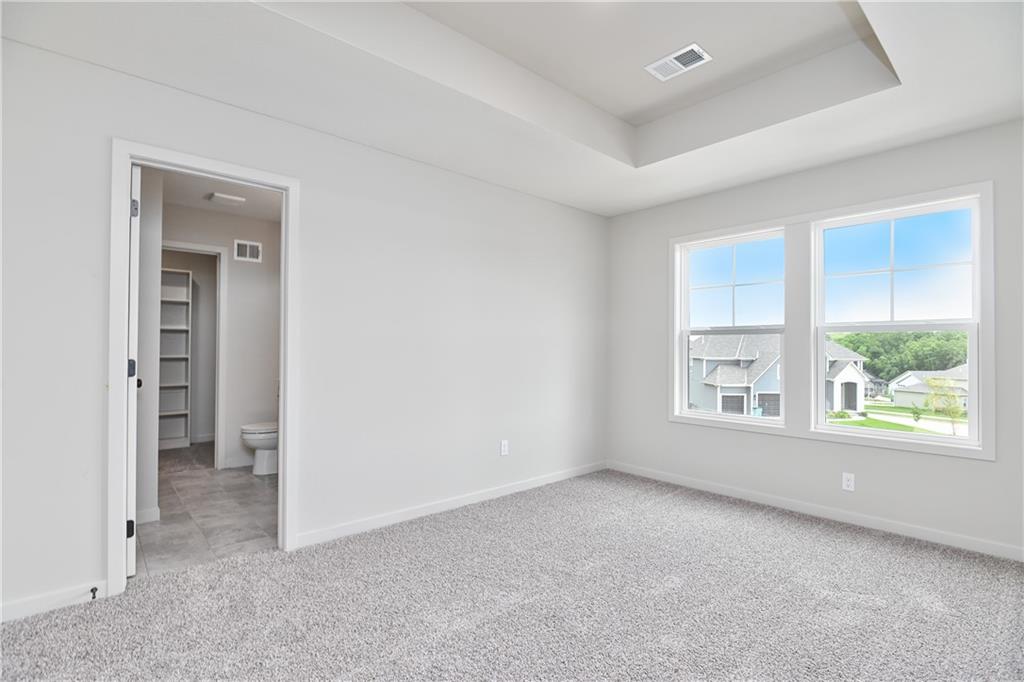
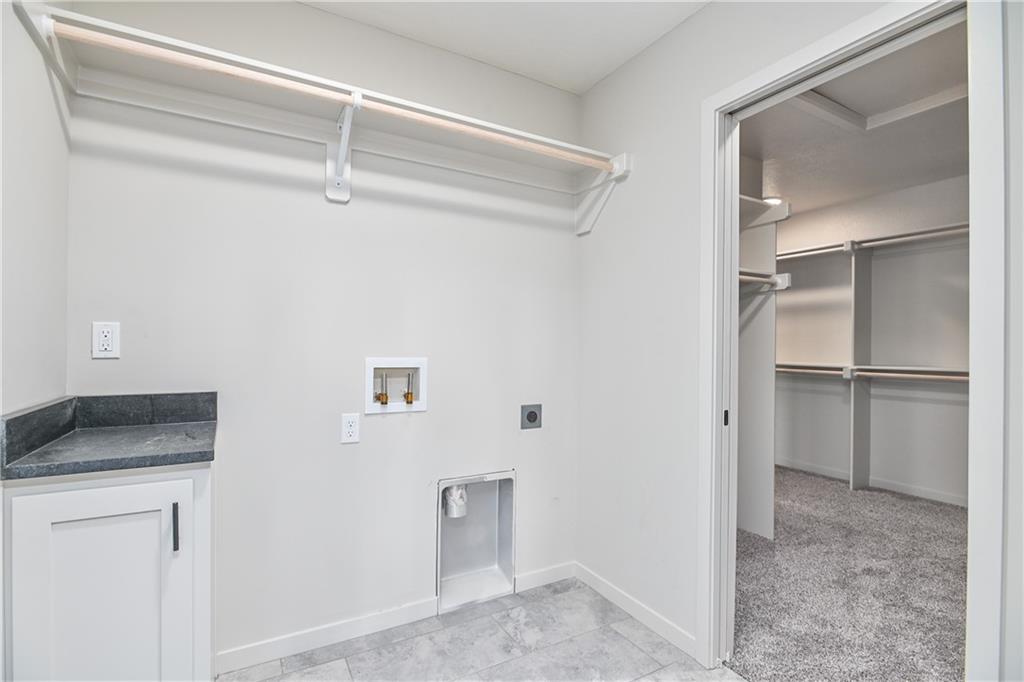
Dedicated utility space featuring a built-in wall shelf and hanging rod, a base cabinet with a dark countertop, and provisions for laundry appliances
33 of 41
-
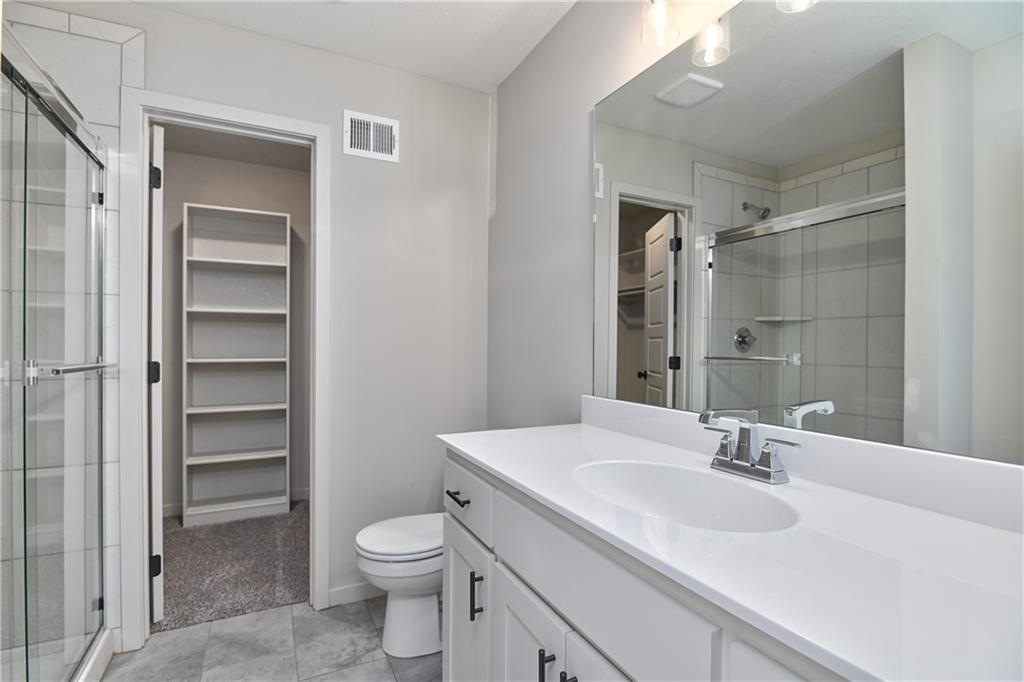
34 of 41
-
Bathroom featuring a single vanity with an integrated sink, polished chrome faucet, and a large wall-mounted mirror
35 of 41
-
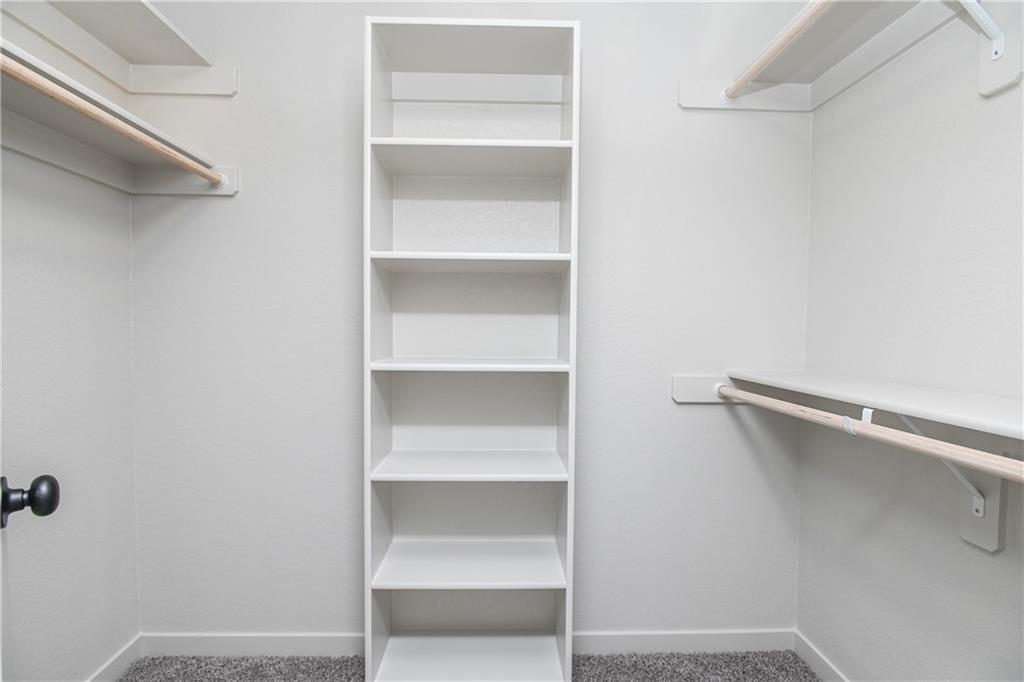
Built-in shelving unit providing vertical storage
36 of 41
-
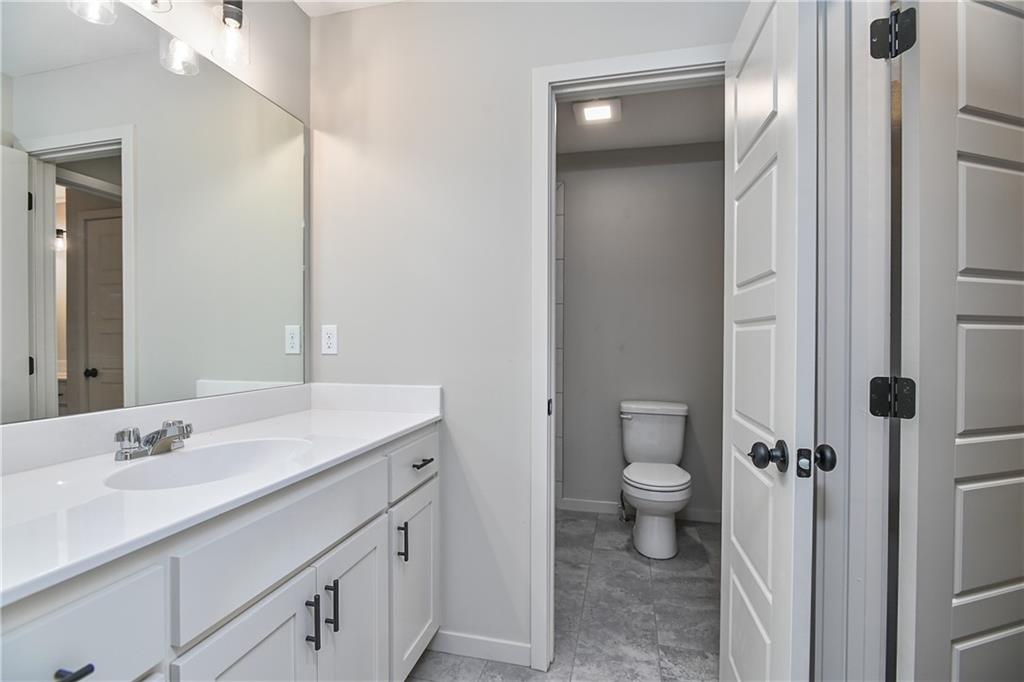
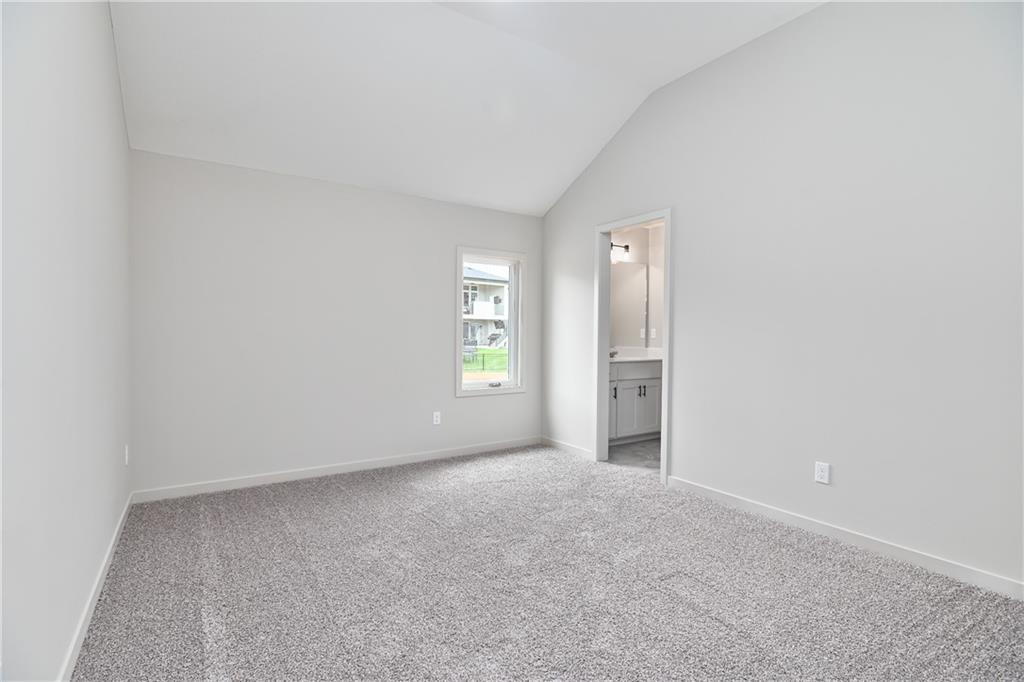
Vaulted ceiling bedroom with gray carpeting
37 of 41
-
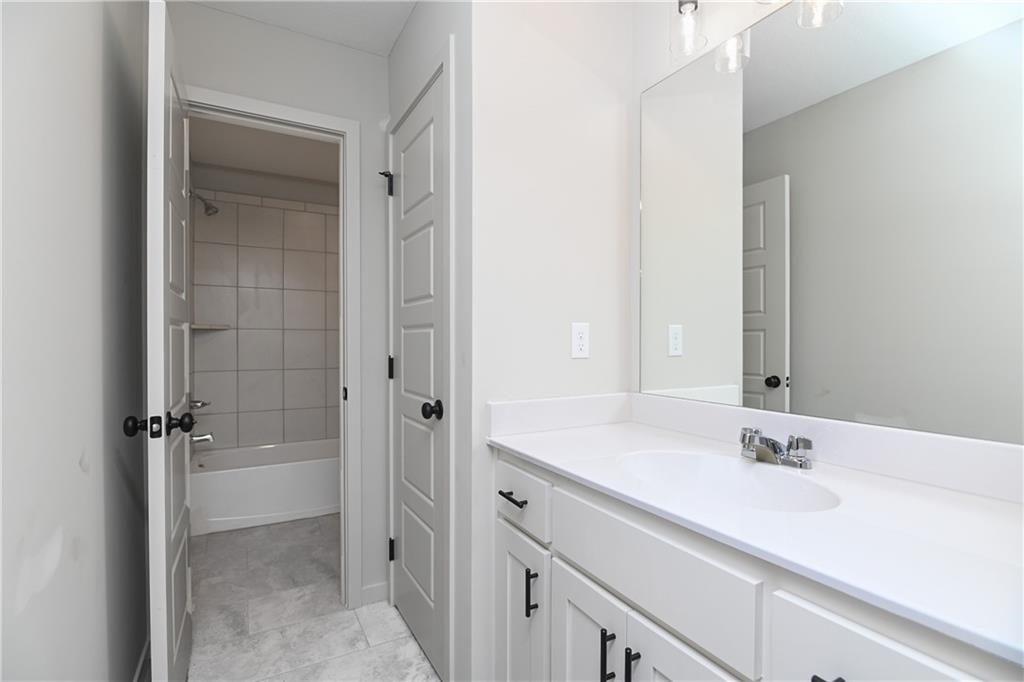
Bathroom vanity featuring a single sink with a chrome faucet, white countertop, and white cabinetry with matte black hardware
38 of 41
-
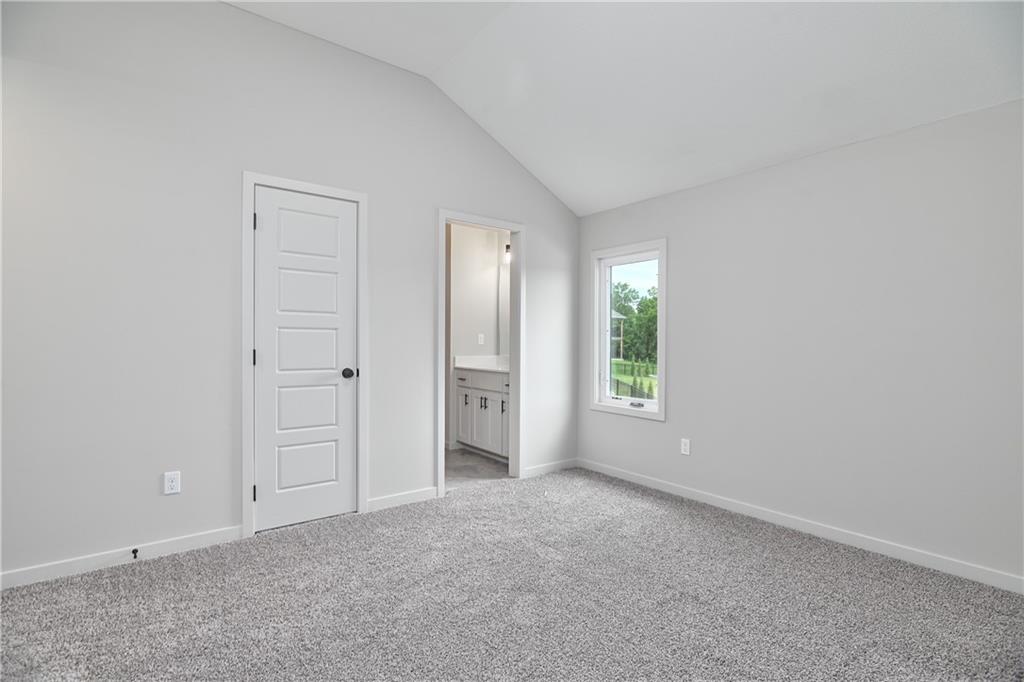
Bathroom featuring a single vanity with white cabinetry, a white countertop, and a large mirror
39 of 41
-
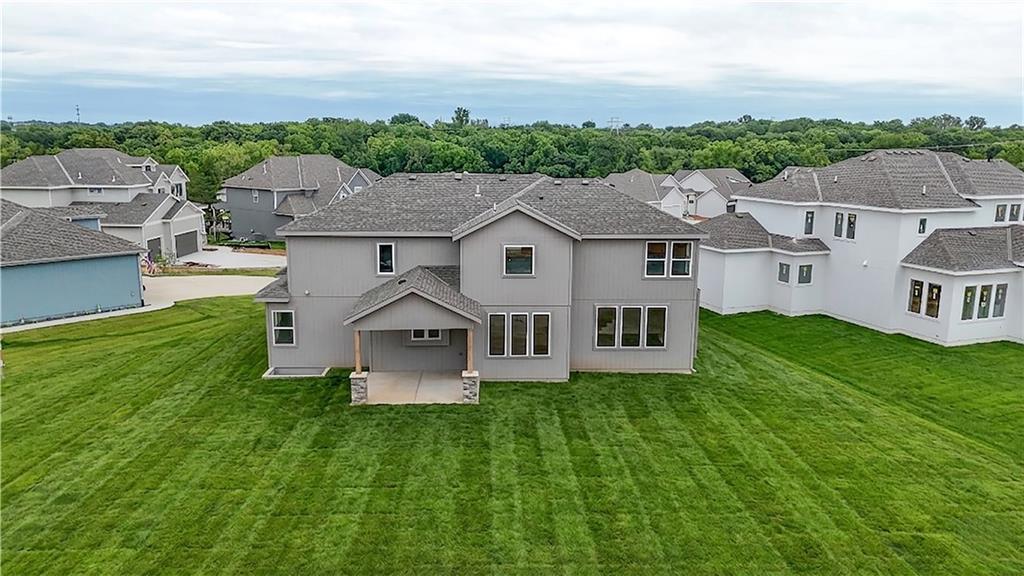
Spacious interior featuring a vaulted ceiling, light gray wall paint, and gray carpet flooring
40 of 41
-
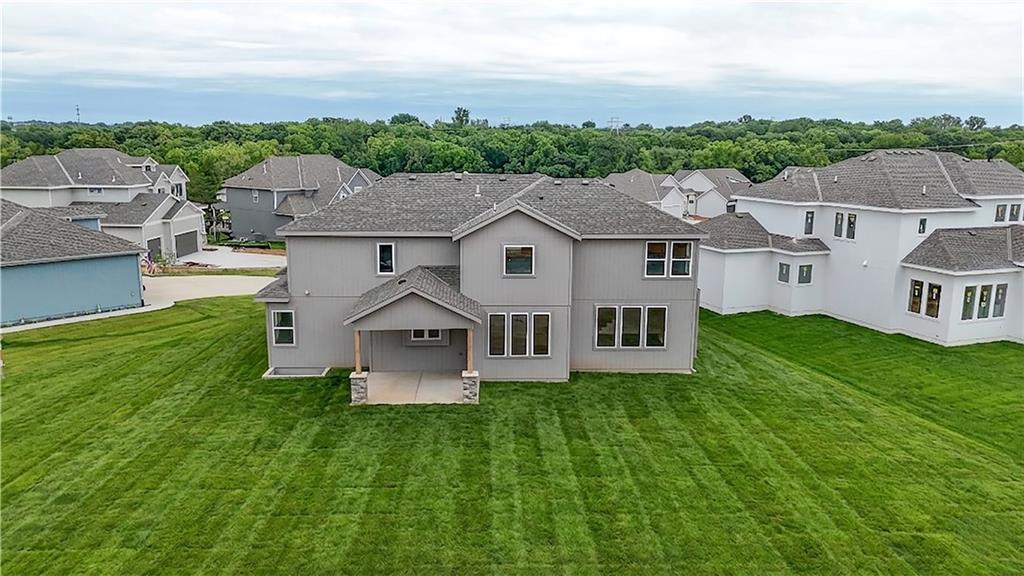
Rear exterior featuring a covered patio with stone-wrapped columns, a private backyard with a manicured lawn, and multi-paned windows
41 of 41
Situated on a spacious WALKOUT cul-de-sac lot, this stunning Niko by Prieb Homes offers over 3,000 square feet of thoughtfully designed living space with 5 bedrooms, 4 bathrooms, and a 3-car garage. The open-concept main level features hardwood floors, a welcoming great room with a fireplace, and a gourmet kitchen with quartz countertops, a large center island, and a walk-in pantry. A main-level bedroom and full bath provide flexibility for guests or a home office. Photos are of another completed Niko plan. This home is projected to be completed December 2026. Upstairs, the luxurious primary suite includes a spa-inspired bath, an oversized walk-in closet with direct access to the laundry room, and three additional bedrooms with two full baths. Step outside to the covered patio overlooking the oversized backyard—perfect for entertaining, play, or relaxing. Nestled on a premium cul-de-sac homesite, this home offers added privacy, extra outdoor space, and exceptional curb appeal
- Directions
- K7 to Shawnee Mission Parkway, take exit East. Turn left at first stoplight onto Hilltop Road. At roundabout take 3rd exit onto Clear Creek Parkway. Go over bridge and enter subdivision. Turn left onto Barth Road. Home is at end of street, left hand side
- Subdivision
- Canyon Lakes
- City
- Shawnee
- County
- Johnson, KS
- Property Type
- Residential / Single Family Residence
- Listing Updated
- Jul 28, 2026 at 3:07am
- MLS Number
- 2632214
- Property Tax
- $9,562
- Home Owners Association
- Yes - First Services Residential
- Disclaimer
- The information displayed on this page is confidential, proprietary, and copyrighted information of Heartland Multiple Listing Service, Inc. (“Heartland MLS”). Copyright 2026, Heartland Multiple Listing Service, Inc. Heartland MLS, Elite Realty and Agent Jo do not make any warranty or representation concerning the timeliness or accuracy of the information displayed herein. In consideration for the receipt of the information on this page, the recipient agrees to use the information solely for the private non-commercial purpose of identifying a property in which the recipient has a good faith interest in acquiring.
- The data relating to real estate displayed on this website comes in part from the Heartland Multiple Listing Service database compilation. The properties displayed on this website may not be all of the properties in the Heartland MLS database compilation, or all of the properties listed with other brokers participating in the Heartland MLS IDX program. Detailed information about the properties displayed on this website includes the name of the listing company.
- Information is deemed reliable but is not guaranteed.
Copyright © 2026 ELITE Realty.