
1906 Shellbark Street, Raymore, MO 64083
- 2Beds
- 2 Baths
- 0½ Baths
- 1,211Sq Ft
-
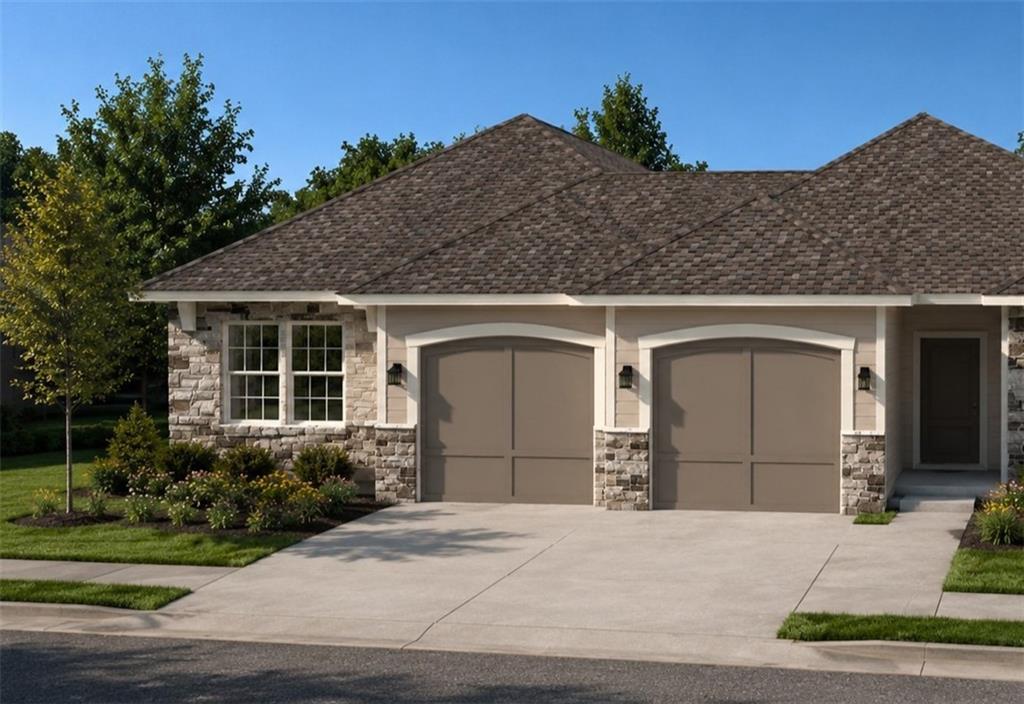
Rendering of the front of the Paxton
1 of 2
-
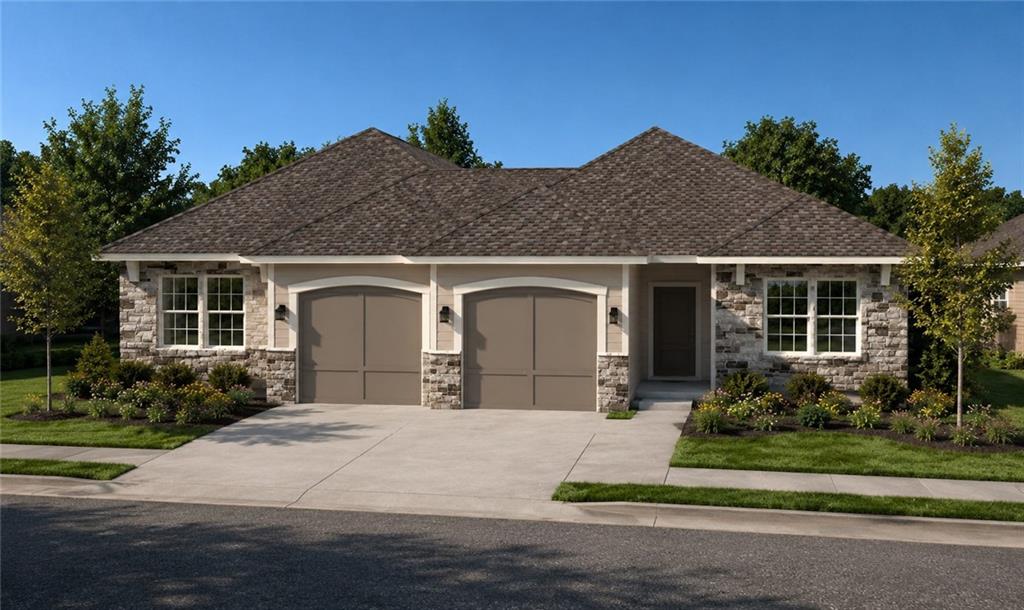
Rendering of both sides of the twin villa
2 of 2
Introducing the Paxton, an exciting new floor plan by Ashlar Homes, designed exclusively for Timber Ridge! This thoughtfully crafted luxury single-level twin villa offers the perfect blend of style, comfort, and low-maintenance living. Featuring 2 bedrooms, 2 bathrooms, a spacious 1-car garage, and an open-concept layout with an expansive living room and kitchen that's ideal for everyday living and entertaining, the Paxton delivers everything you've been looking for in a home. Enjoy the freedom of lawn maintenance-provided living, giving you more time for family, hobbies, travel, or simply relaxing at home. Every Paxton in Timber Ridge is built with exceptional quality and value, including James Hardie® ColorPlus® siding, advanced double-wall construction, a 96% AFUE furnace, 14 SEER A/C, sprinkler system, ceiling fan in the living room, and so much more. This home showcases Ashlar's beautiful Reserve Interior Palette with the Essential Package, featuring a striking boxed-up ceiling in the living room, rich stained kitchen cabinetry, timeless wood-grain luxury vinyl plank flooring, designer tile backsplash, stunning quartz countertops, upgraded appliance package, brushed nickel hardware and lighting, and a luxurious primary suite with tiled shower walls and floor. Built by a local third-generation Kansas City builder, Ashlar Homes is known for quality craftsmanship, attention to detail, an outstanding customer experience, and a comprehensive warranty that provides confidence long after move-in day. Come discover why the Paxton at Timber Ridge offers the perfect combination of low-maintenance living, designer finishes, and exceptional value.
- Directions
- Timber Ridge is just East of Dean off Johnston Drive and just a few blocks South of 58 Hwy. Take I-49 to 58 Hwy. from 58 Hwy., take E. Outer Road to Johnston Drive. Take Johnston Drive East, just past Dean to Ironwood Drive. Welcome Home!
- Subdivision
- Timber Ridge Estates
- City
- Raymore
- County
- Cass
- Property Type
- Residential / Single Family Residence
- Listing Updated
- Jul 17, 2026 at 4:07am
- MLS Number
- 2632034
- Property Tax
- $0
- Home Owners Association
- Yes - Timber Ridge Home Owner's Association
- Disclaimer
- The information displayed on this page is confidential, proprietary, and copyrighted information of Heartland Multiple Listing Service, Inc. (“Heartland MLS”). Copyright 2026, Heartland Multiple Listing Service, Inc. Heartland MLS, Elite Realty and Agent Jo do not make any warranty or representation concerning the timeliness or accuracy of the information displayed herein. In consideration for the receipt of the information on this page, the recipient agrees to use the information solely for the private non-commercial purpose of identifying a property in which the recipient has a good faith interest in acquiring.
- The data relating to real estate displayed on this website comes in part from the Heartland Multiple Listing Service database compilation. The properties displayed on this website may not be all of the properties in the Heartland MLS database compilation, or all of the properties listed with other brokers participating in the Heartland MLS IDX program. Detailed information about the properties displayed on this website includes the name of the listing company.
- Information is deemed reliable but is not guaranteed.
Copyright © 2026 ELITE Realty.