
2613 Southeast Winchester Drive, Lee's Summit, MO 64063
- 3Beds
- 2 Baths
- 0½ Baths
- 1,930Sq Ft
-
1 of 37
-
2 of 37
-
3 of 37
-
4 of 37
-
5 of 37
-
6 of 37
-
7 of 37
-
8 of 37
-
9 of 37
-
10 of 37
-
11 of 37
-
12 of 37
-
13 of 37
-
14 of 37
-
15 of 37
-
16 of 37
-
17 of 37
-
18 of 37
-
19 of 37
-
20 of 37
-
21 of 37
-
22 of 37
-
23 of 37
-
24 of 37
-
25 of 37
-
26 of 37
-
27 of 37
-
28 of 37
-
29 of 37
-
30 of 37
-
31 of 37
-
32 of 37
-
33 of 37
-
34 of 37
-
35 of 37
-
36 of 37
-
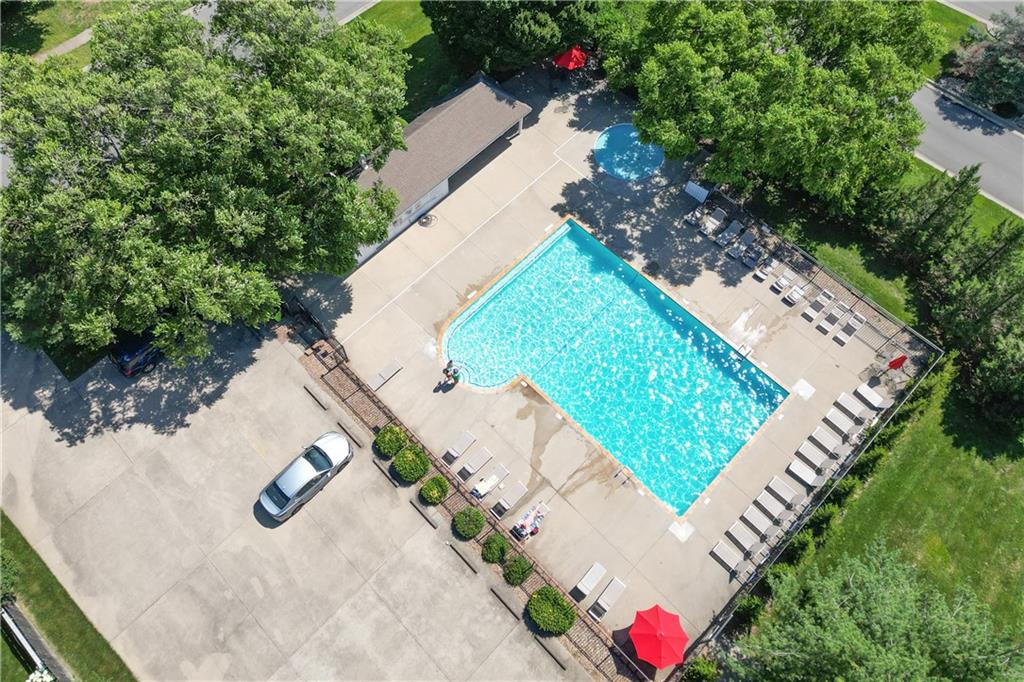
Neighborhood Pool
37 of 37
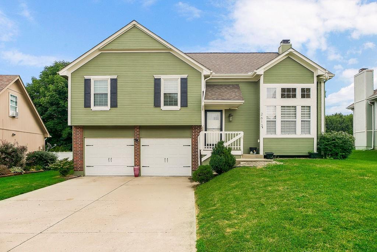
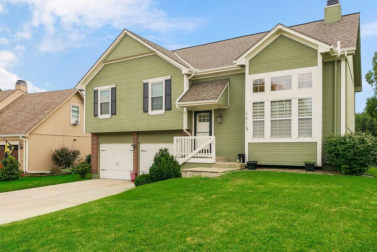
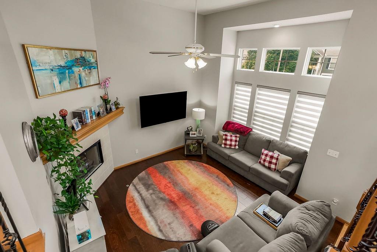
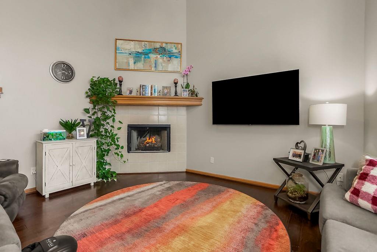
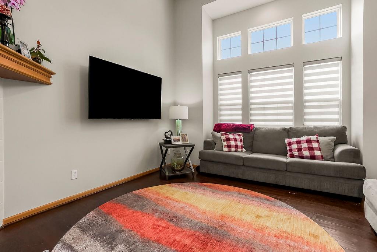
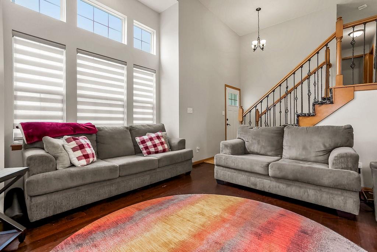
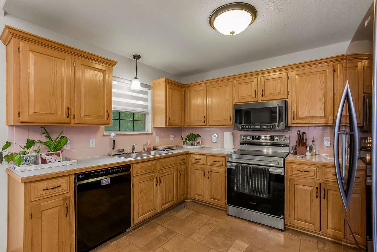
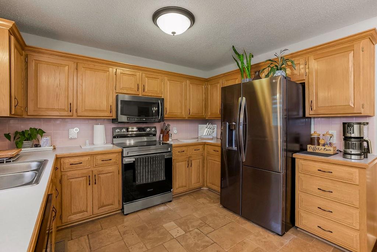
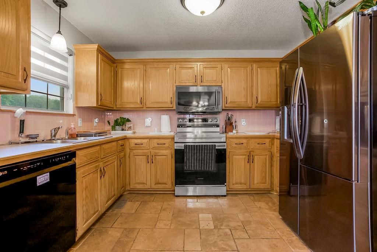
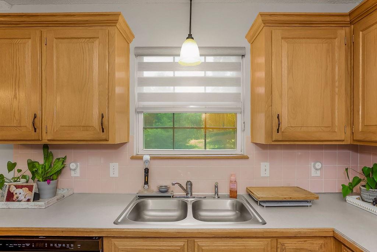
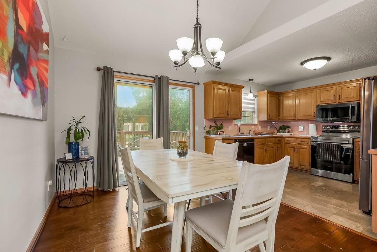
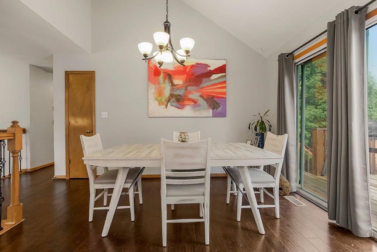
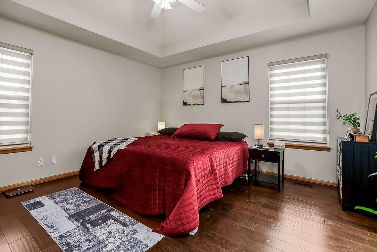
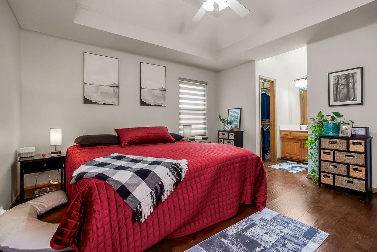
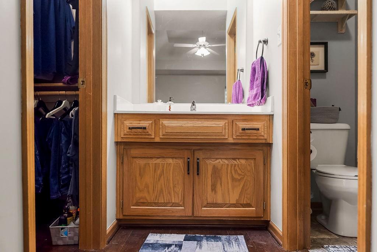
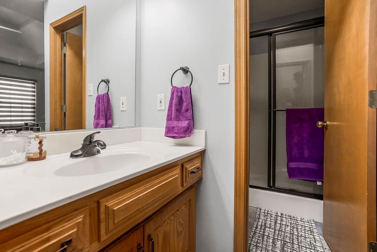
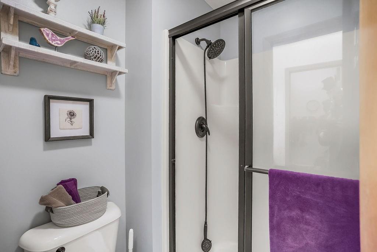
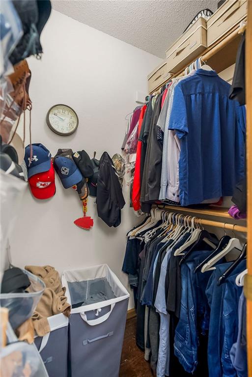
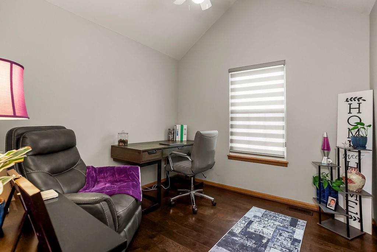
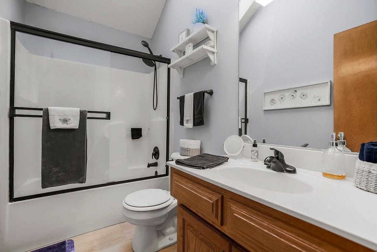
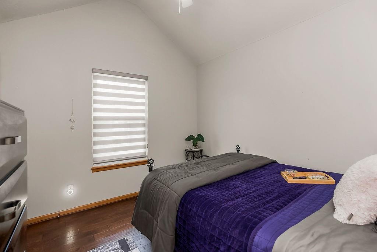
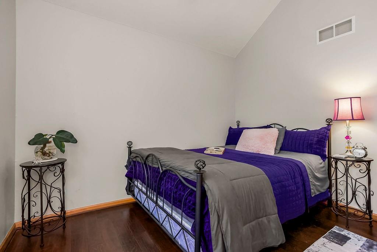
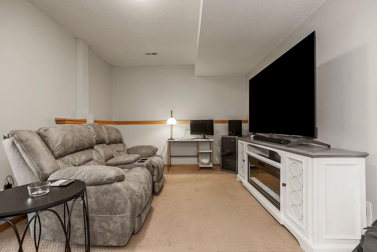
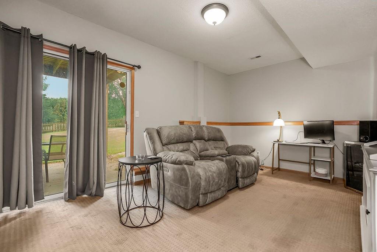
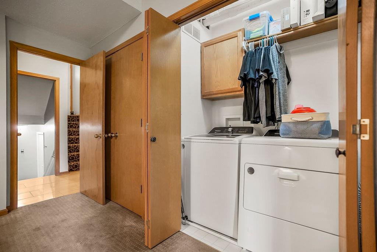
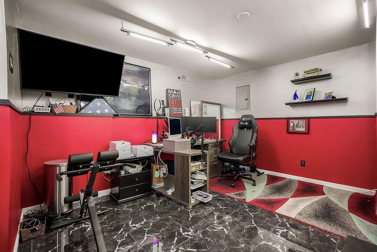
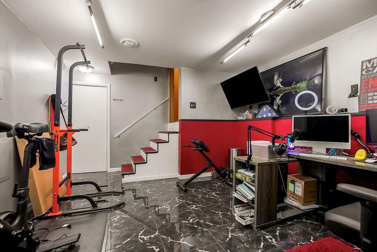
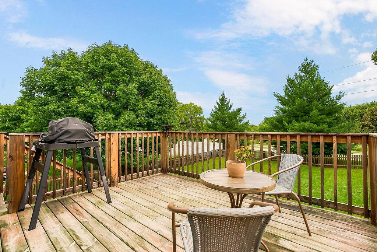
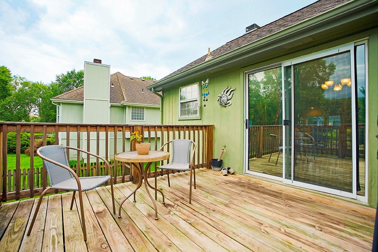
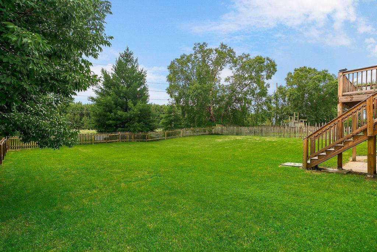
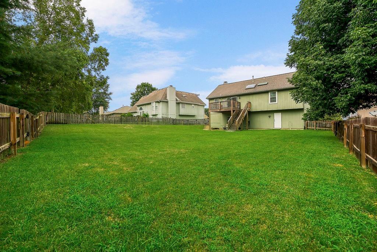
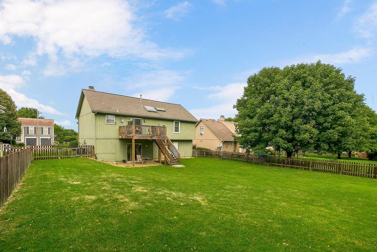
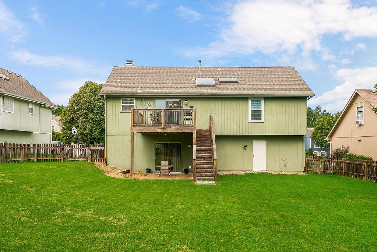
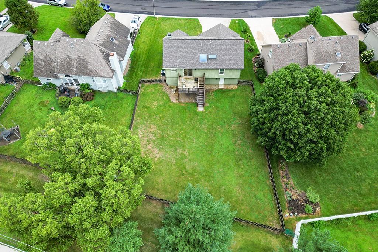
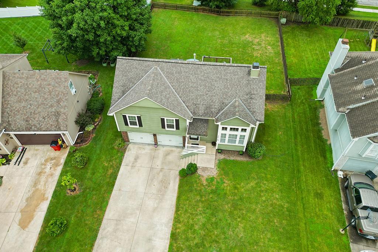
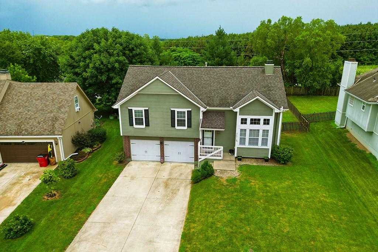
The wait is over! Step inside to a bright and inviting Great Room featuring gleaming hardwood floors, soaring ceilings, a cozy fireplace, and an abundance of natural light. The kitchen has been updated with new stainless steel appliances, including the stove, dishwasher, and refrigerator. The adjoining breakfast area features hardwood floors and opens to the back deck—perfect for morning coffee or outdoor dining. Retreat to the spacious primary suite complete with a private bath featuring a walk-in shower, two closets (including a walk-in closet), and upgraded window shades. Those upgraded shades continue throughout the home, adding both style and function. Two additional bedrooms offer hardwood floors, ceiling fans, and generously sized closets. The hall bath includes tile flooring, a shower-over-tub, and a skylight that fills the space with natural light. The lower level offers a comfortable family room, convenient laundry closet, abundant storage, and a walk-out to the backyard. Need even more space? The finished sub-basement features a versatile flex room with durable engineered black marble tile—ideal for a home office, workout room, playroom, or hobby space. Outside, you'll find a huge fenced backyard with plenty of privacy to enjoy while requiring minimal tree maintenance. Enjoy peace of mind with a roof that's only 2 years old. Top it all off with access to the neighborhood pool, making this home the perfect place to enjoy every season!
- Directions
- Hwy 50 to Blackwell exit and head north on Blackwell. At the roundabout, take the 2nd exit onto Blue Pkwy. Immediate right onto Canterbury Ln. Left on Kimbrough. Left on Winchester. Home on the left.
- Subdivision
- Ashton at Charleston Park
- City
- Lee's Summit
- County
- Jackson
- Property Type
- Residential / Single Family Residence
- Listing Updated
- Jul 17, 2026 at 1:07pm
- MLS Number
- 2631941
- Property Tax
- $3,106
- Home Owners Association
- Yes - Ashton at Charleston Park
- Disclaimer
- The information displayed on this page is confidential, proprietary, and copyrighted information of Heartland Multiple Listing Service, Inc. (“Heartland MLS”). Copyright 2026, Heartland Multiple Listing Service, Inc. Heartland MLS, Elite Realty and Agent Jo do not make any warranty or representation concerning the timeliness or accuracy of the information displayed herein. In consideration for the receipt of the information on this page, the recipient agrees to use the information solely for the private non-commercial purpose of identifying a property in which the recipient has a good faith interest in acquiring.
- The data relating to real estate displayed on this website comes in part from the Heartland Multiple Listing Service database compilation. The properties displayed on this website may not be all of the properties in the Heartland MLS database compilation, or all of the properties listed with other brokers participating in the Heartland MLS IDX program. Detailed information about the properties displayed on this website includes the name of the listing company.
- Information is deemed reliable but is not guaranteed.
Copyright © 2026 ELITE Realty.