
5308 W 140th Street, Overland Park, KS 66224
- 4Beds
- 3 Baths
- 1½ Bath
- 3,407Sq Ft
-
1 of 48
-
2 of 48
-
3 of 48
-
4 of 48
-
5 of 48
-
6 of 48
-
7 of 48
-
8 of 48
-
9 of 48
-
10 of 48
-
11 of 48
-
12 of 48
-
13 of 48
-
14 of 48
-
15 of 48
-
16 of 48
-
17 of 48
-
18 of 48
-
19 of 48
-
20 of 48
-
21 of 48
-
22 of 48
-
23 of 48
-
24 of 48
-
25 of 48
-
26 of 48
-
27 of 48
-
28 of 48
-
29 of 48
-
30 of 48
-
31 of 48
-
32 of 48
-
33 of 48
-
34 of 48
-
35 of 48
-
36 of 48
-
37 of 48
-
38 of 48
-
39 of 48
-
40 of 48
-
41 of 48
-
42 of 48
-
43 of 48
-
44 of 48
-
45 of 48
-
46 of 48
-
47 of 48
-
48 of 48
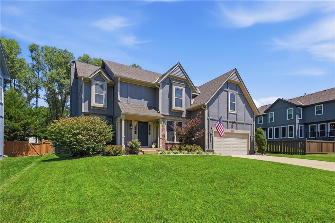
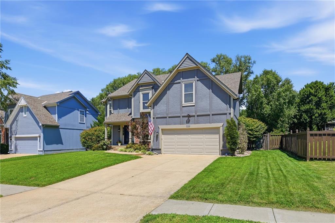
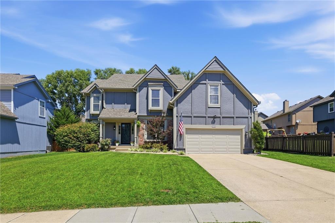
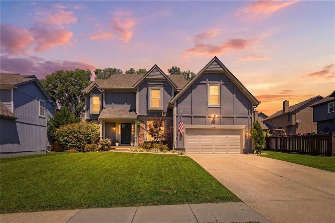
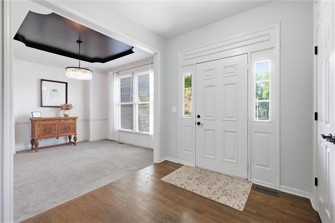
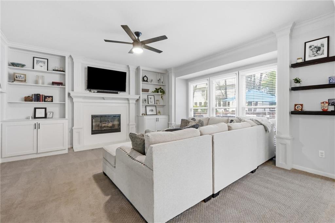
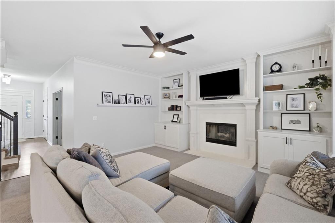
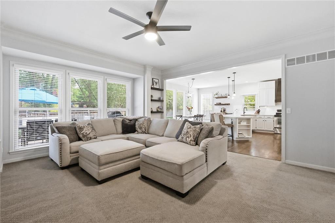
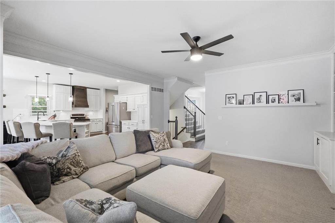
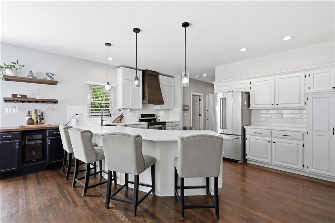
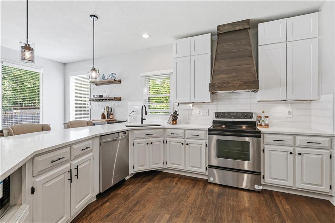
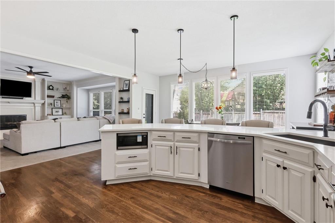
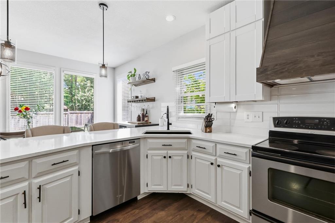
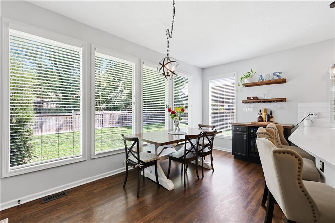
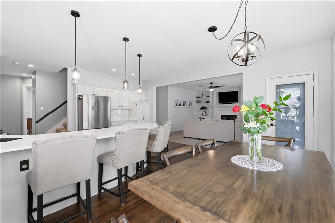
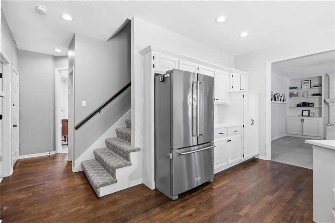
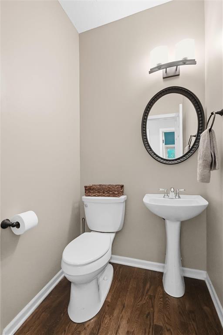
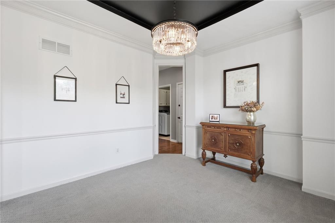
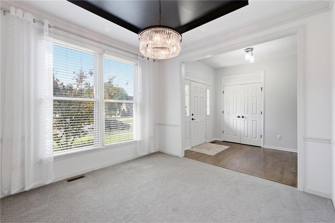
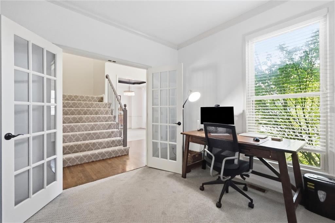
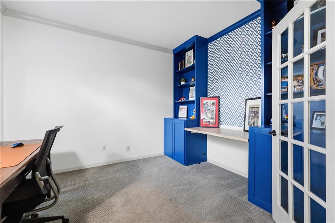
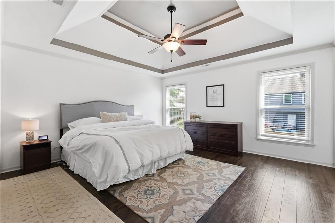
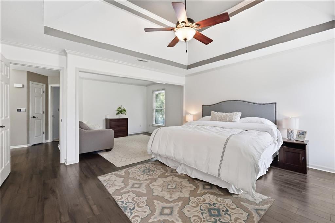
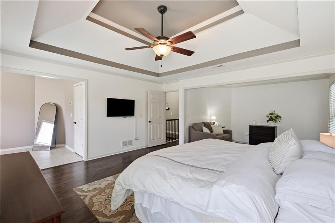
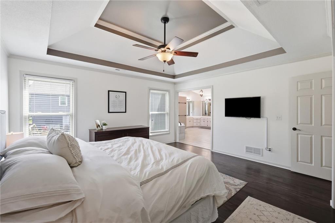
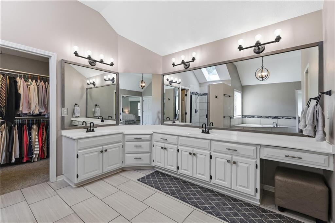
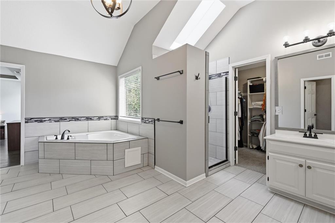
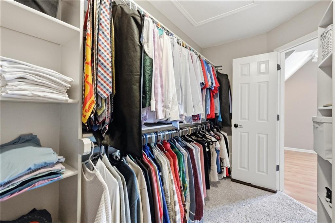
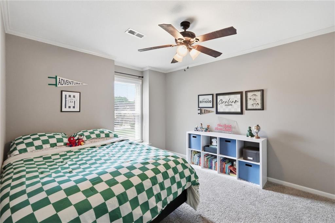
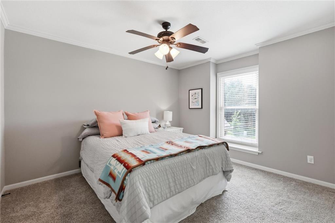
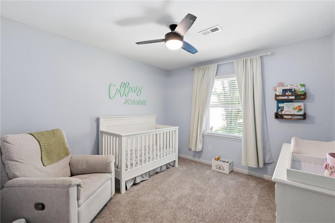
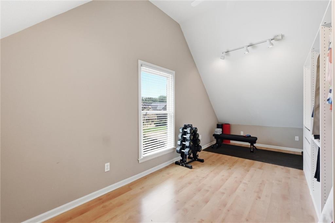
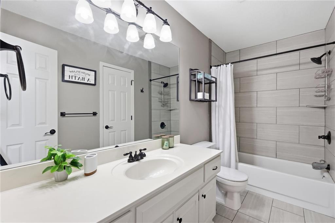
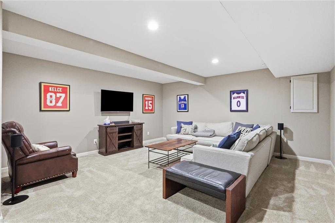
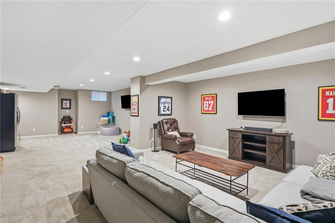
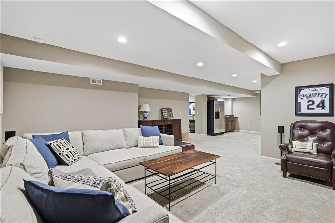
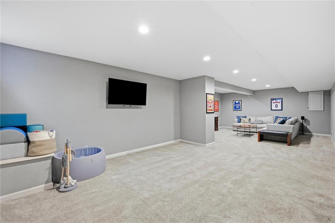
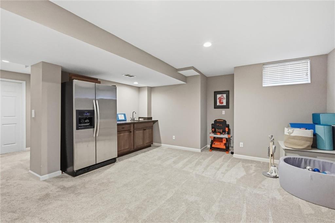
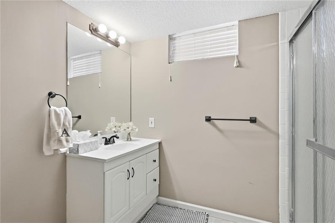
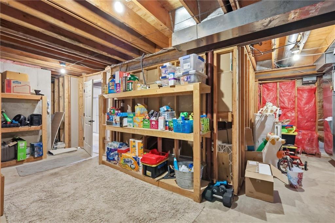
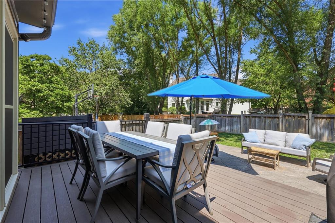
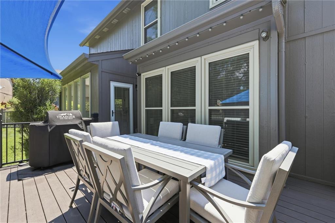
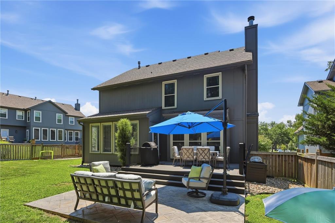
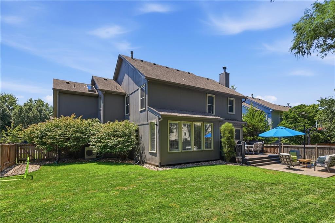
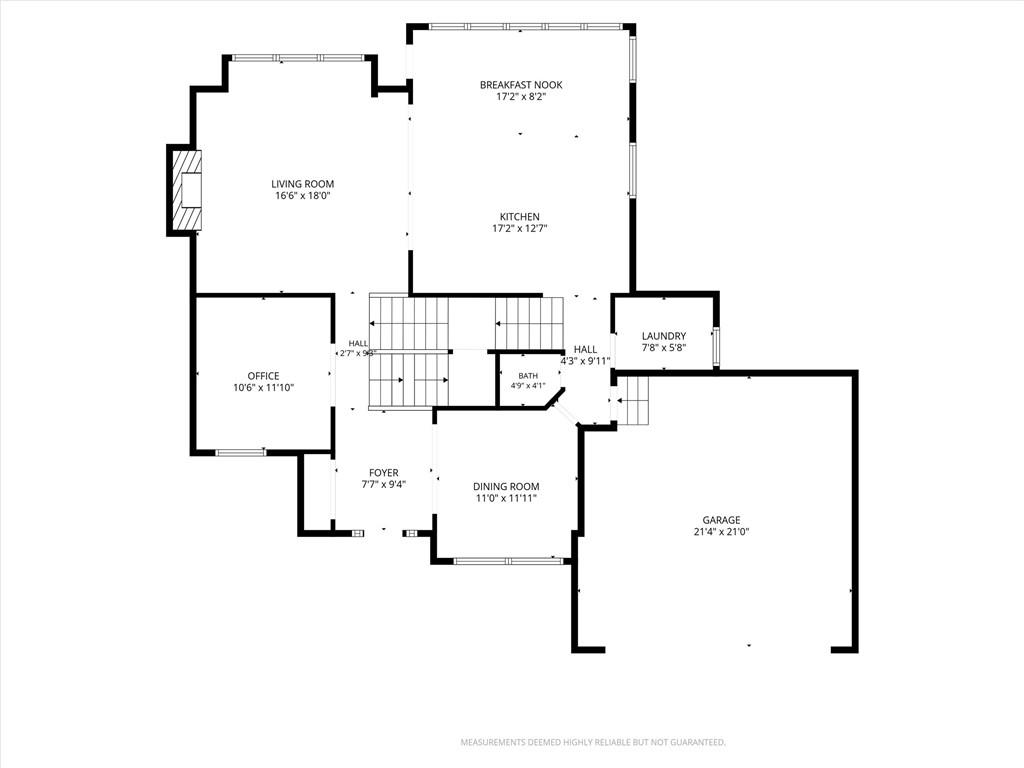
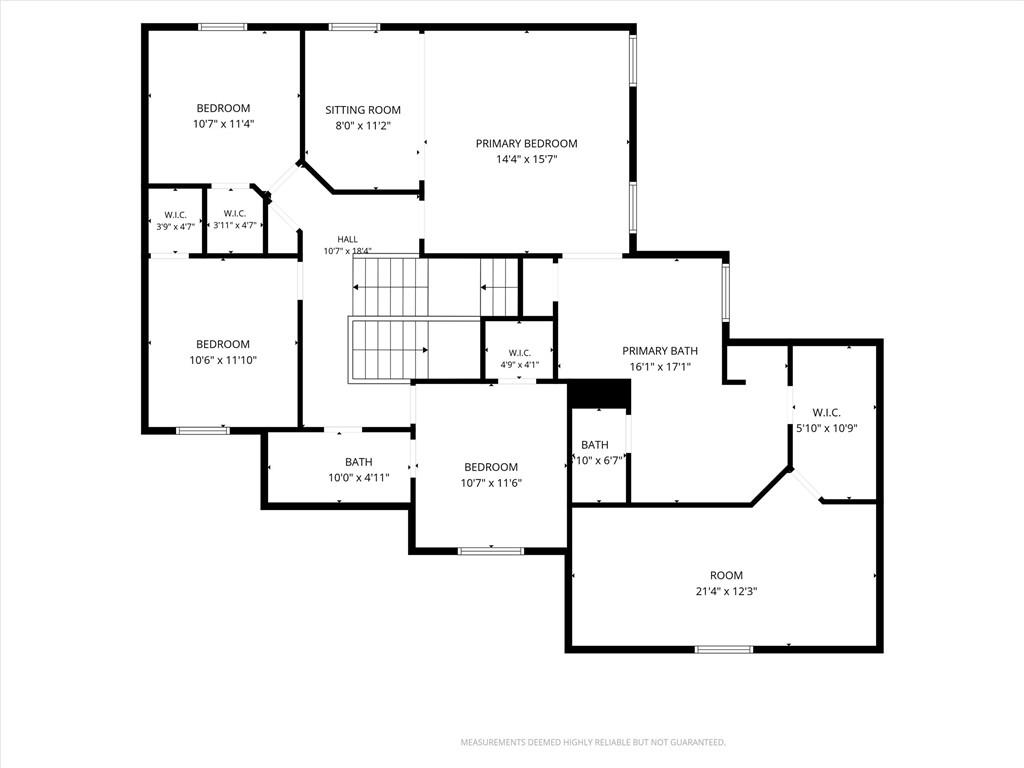
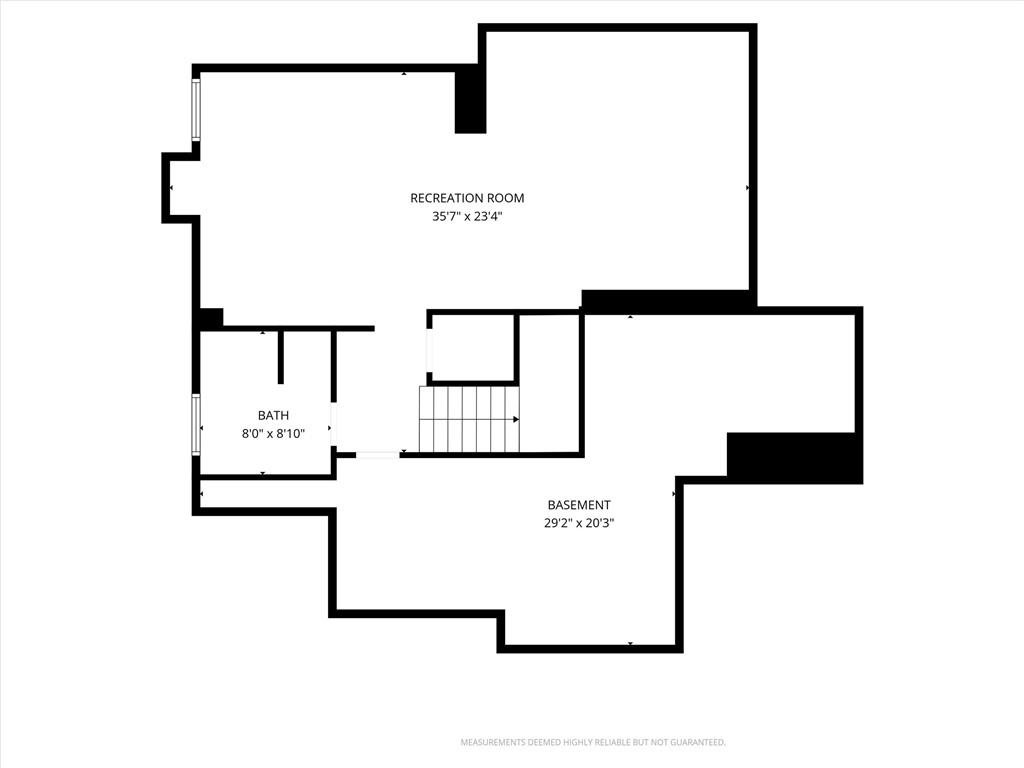
Bright, cheerful, and beautifully updated! Step into this light-filled home featuring a stunning white gourmet kitchen with quartz countertops, a huge island, and a trendy built-in bar — perfect for entertaining. An abundance of cabinetry and a striking backsplash complete the space, along with a sunny eat-in kitchen. This spacious 4-bedroom, 3.5-bath, two-story home also offers a large private first-floor study with French doors, a gracious formal dining room, and both front and back staircases finished with beautiful designer carpet. Newer engineered wood flooring graces the upstairs landing and primary suite. The oversized primary suite includes a sitting room and a spa-like bath, while an extra-large bonus room offers flexible space for a second office, home gym, or yoga studio — the possibilities are yours to imagine. Step down into an expansive, fully-finished daylight basement that feels anything but "below grade." The space is designed for both relaxation and entertaining, including a wet bar, cozy family/media room, full bathroom, and extra storage. Soaring ceiling heights create an open, airy atmosphere rarely found in lower-level spaces. Recent updates include new built-in cabinets in the living room and office, new stamped patio and composite wood deck, new garage door, new water heater, new HVAC system, newer windows, and added insulation. This home has been beautifully maintained throughout, with today's on-trend colors and desirable finishes. Unbeatable location close to top schools, parks, and the shops and restaurants at Prairiefire. Homes like this don't last — schedule your showing today!
- Directions
- Nall south to 140 Street , Turn East Into Subdivsion , East Towards Roe to Home on the North Side of the Street
- Subdivision
- Timbers Edge
- City
- Overland Park
- County
- Johnson, KS
- Property Type
- Residential / Single Family Residence
- Listing Updated
- Jul 23, 2026 at 9:07am
- MLS Number
- 2631888
- Property Tax
- $7,122
- Home Owners Association
- Yes
- Disclaimer
- The information displayed on this page is confidential, proprietary, and copyrighted information of Heartland Multiple Listing Service, Inc. (“Heartland MLS”). Copyright 2026, Heartland Multiple Listing Service, Inc. Heartland MLS, Elite Realty and Agent Jo do not make any warranty or representation concerning the timeliness or accuracy of the information displayed herein. In consideration for the receipt of the information on this page, the recipient agrees to use the information solely for the private non-commercial purpose of identifying a property in which the recipient has a good faith interest in acquiring.
- The data relating to real estate displayed on this website comes in part from the Heartland Multiple Listing Service database compilation. The properties displayed on this website may not be all of the properties in the Heartland MLS database compilation, or all of the properties listed with other brokers participating in the Heartland MLS IDX program. Detailed information about the properties displayed on this website includes the name of the listing company.
- Information is deemed reliable but is not guaranteed.
Copyright © 2026 ELITE Realty.