
1304 Aberdeen Circle, Raymore, MO 64083
- 4Beds
- 3 Baths
- 1½ Bath
- 2,911Sq Ft
-
1 of 44
-
2 of 44
-
3 of 44
-
4 of 44
-
5 of 44
-
6 of 44
-
7 of 44
-
8 of 44
-
9 of 44
-
10 of 44
-
11 of 44
-
12 of 44
-
13 of 44
-
14 of 44
-
15 of 44
-
16 of 44
-
17 of 44
-
18 of 44
-
19 of 44
-
20 of 44
-
21 of 44
-
22 of 44
-
23 of 44
-
24 of 44
-
25 of 44
-
26 of 44
-
27 of 44
-
28 of 44
-
29 of 44
-
30 of 44
-
31 of 44
-
32 of 44
-
33 of 44
-
34 of 44
-
35 of 44
-
36 of 44
-
37 of 44
-
38 of 44
-
39 of 44
-
40 of 44
-
41 of 44
-
42 of 44
-
43 of 44
-
44 of 44
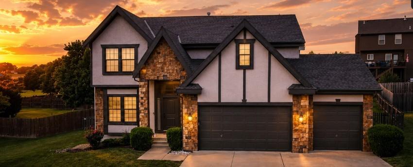
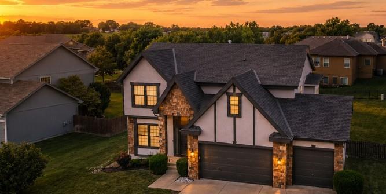
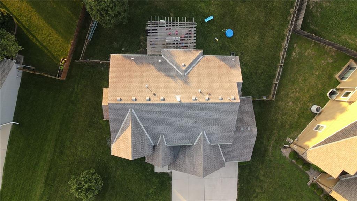
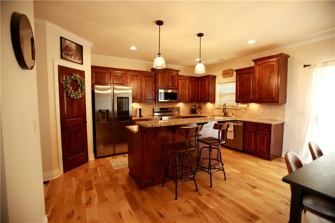
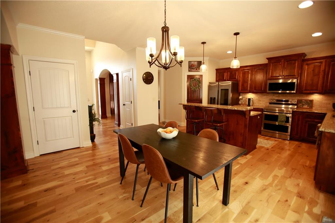
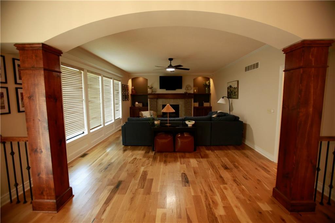
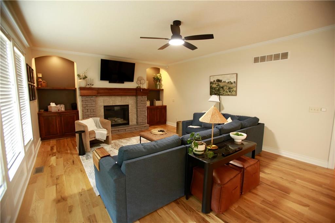
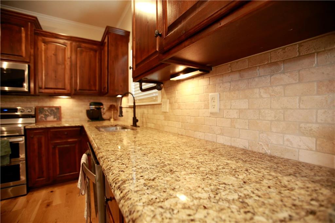
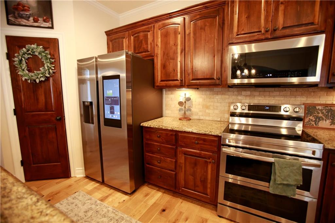
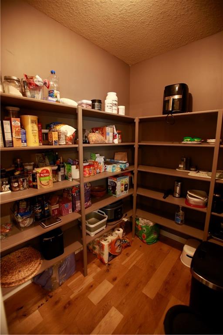
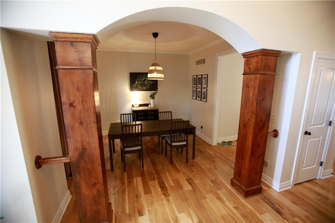
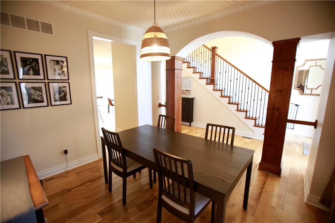
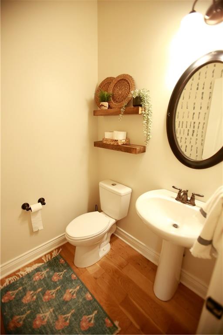
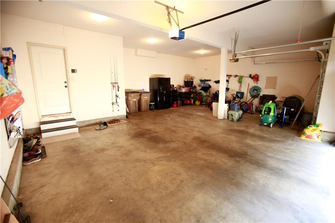
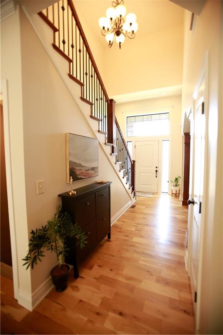
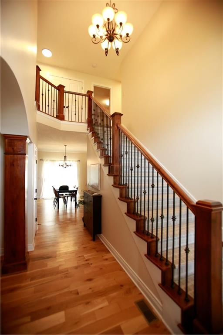
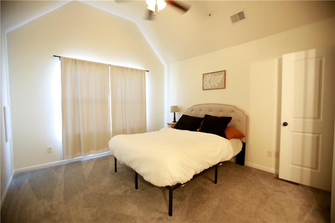
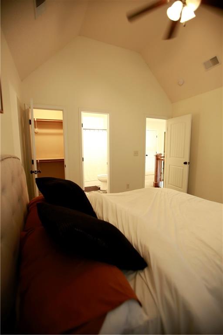
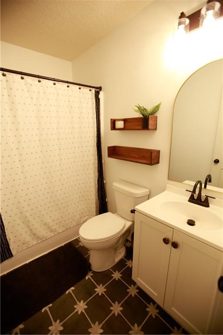
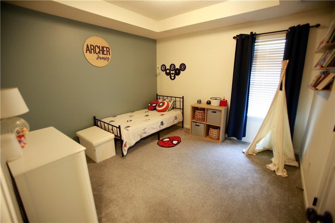
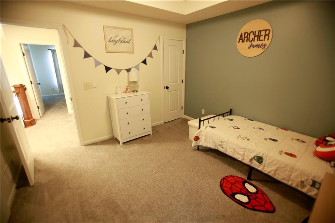
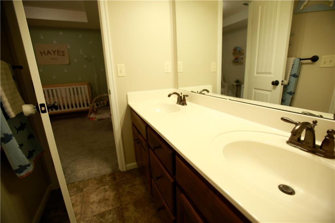
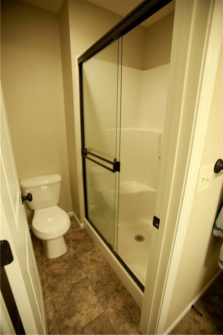
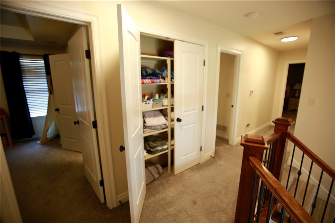
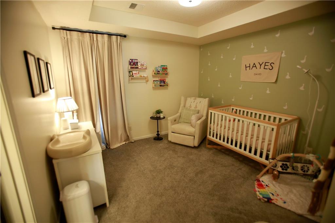
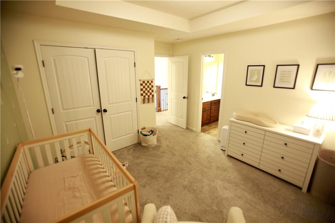
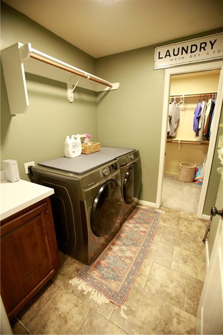
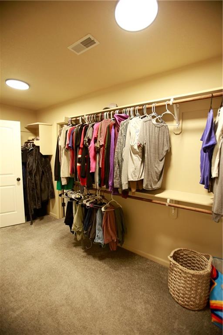
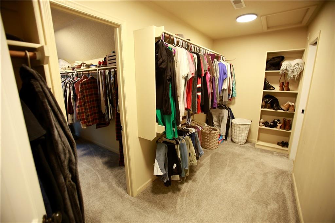
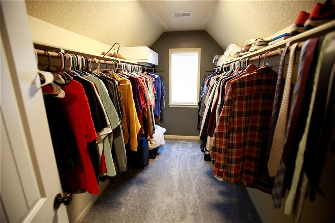
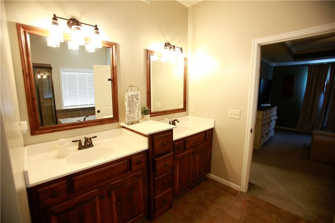
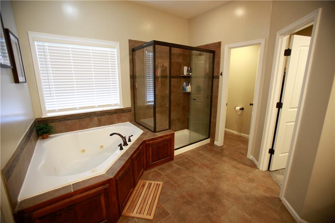
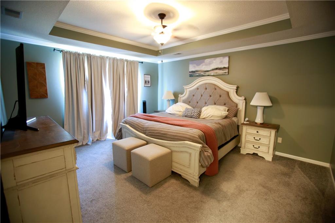
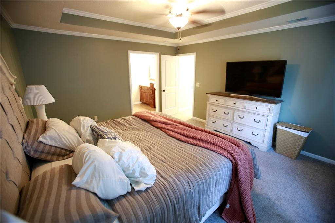
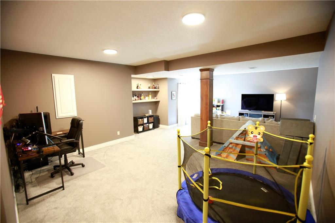
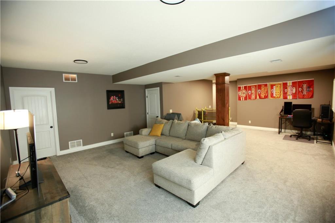
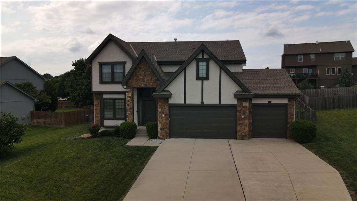
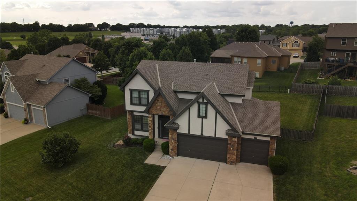
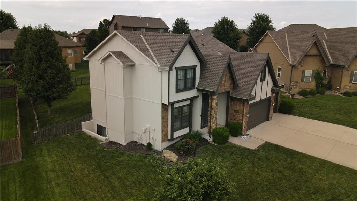
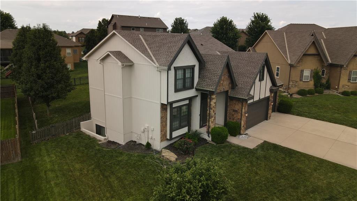
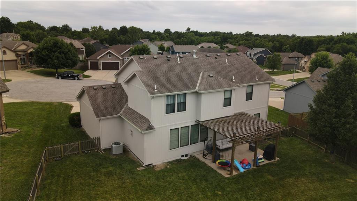
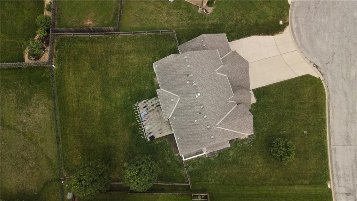
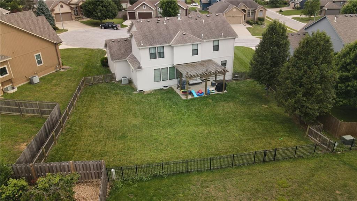
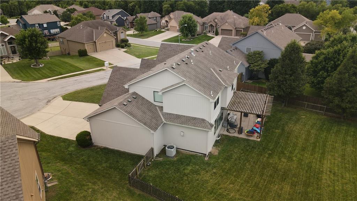
Home For Sale Raymore Missouri Gorgeous 2-story home with 4 bedrooms, 3 full baths, and 1 half bath spread across 2,911 square feet of modern beauty. The main level is functional for day-to-day use with the kitchen, dining, living room, and garage access. Upstairs you will find 4 bedrooms and 3 full baths, plus laundry and lots of storage and closet space. The basement has additional cozy feeling finished living space as well as unfinished areas for mechanical systems and storage. Welcome home to this beautifully updated property, where pristine modern upgrades meet timeless comfort. Step inside to discover a freshly painted interior, beautifully illuminated by contemporary, updated light fixtures throughout. The main walkway and kitchen feature gorgeous, newly refinished hardwood floors. Transition effortlessly into the formal dining room and spacious living room, both boasting brand-new hardwood flooring perfect for entertaining. The heart of the home shines with a full suite of new appliances, all updated within the last three years. Unwind in the guest bathroom, fully refreshed with stylish new tile and paint. The fenced-in yard is ample sized for games and activities, as well as enjoying a back patio barbecue. Meanwhile the 3-car garage has room for cars, storage shelves, lawn equipment, and tools, while Complete with a freshly painted exterior for maximum curb appeal, this home is entirely move-in ready. Located in the Raymore-Peculiar school district, this home provides opportunities for award-winning schools, and the surrounding neighborhood and city has many amenities for sports, recreation, and outdoor fun. 2025 taxes were $5,831.45
- Directions
- From Kansas City, travel south on I-49, east on MO-58, south on N. Fox Ridge Dr, east on Johnston Dr, south on S. Westglen Dr., east on Aberdeen Cir. to property on left
- Subdivision
- Eagle Glen
- City
- Raymore
- County
- Cass
- Property Type
- Residential / Single Family Residence
- Listing Updated
- Jul 18, 2026 at 2:07pm
- MLS Number
- 2630043
- Property Tax
- $5,832
- Home Owners Association
- Yes - Eagle Glen Subdivision
- Disclaimer
- The information displayed on this page is confidential, proprietary, and copyrighted information of Heartland Multiple Listing Service, Inc. (“Heartland MLS”). Copyright 2026, Heartland Multiple Listing Service, Inc. Heartland MLS, Elite Realty and Agent Jo do not make any warranty or representation concerning the timeliness or accuracy of the information displayed herein. In consideration for the receipt of the information on this page, the recipient agrees to use the information solely for the private non-commercial purpose of identifying a property in which the recipient has a good faith interest in acquiring.
- The data relating to real estate displayed on this website comes in part from the Heartland Multiple Listing Service database compilation. The properties displayed on this website may not be all of the properties in the Heartland MLS database compilation, or all of the properties listed with other brokers participating in the Heartland MLS IDX program. Detailed information about the properties displayed on this website includes the name of the listing company.
- Information is deemed reliable but is not guaranteed.
Copyright © 2026 ELITE Realty.