
12480 Appaloosa Street, Platte City, MO 64079
- 4Beds
- 3 Baths
- 0½ Baths
- 2,620Sq Ft
-
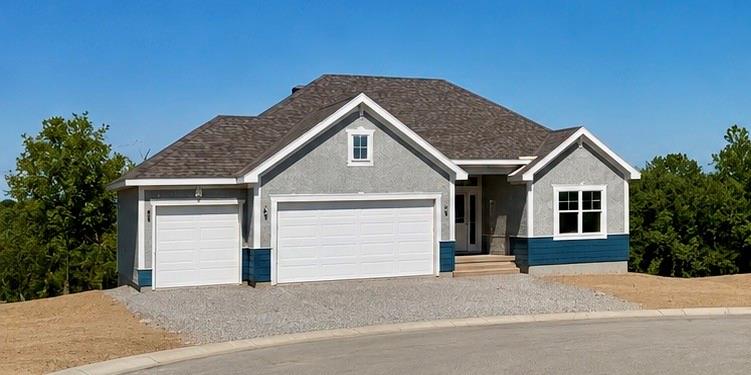
Textured stucco and stone accents define the facade of this modern ranch home.
1 of 44
-
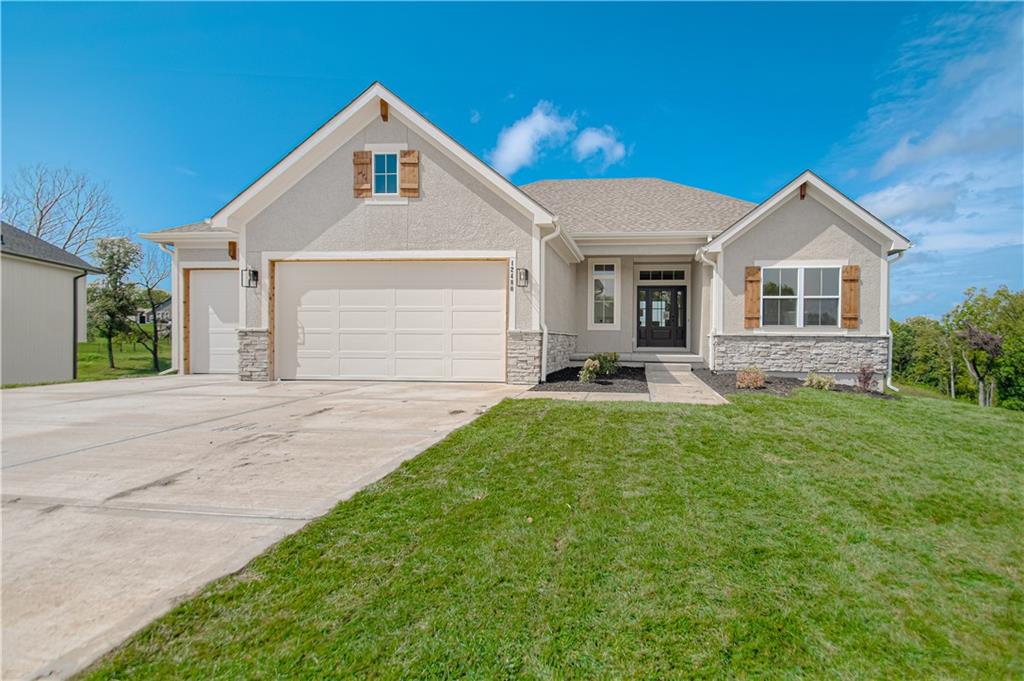
Stone accents and decorative shutters enhance the exterior of this modern craftsman home.
2 of 44
-
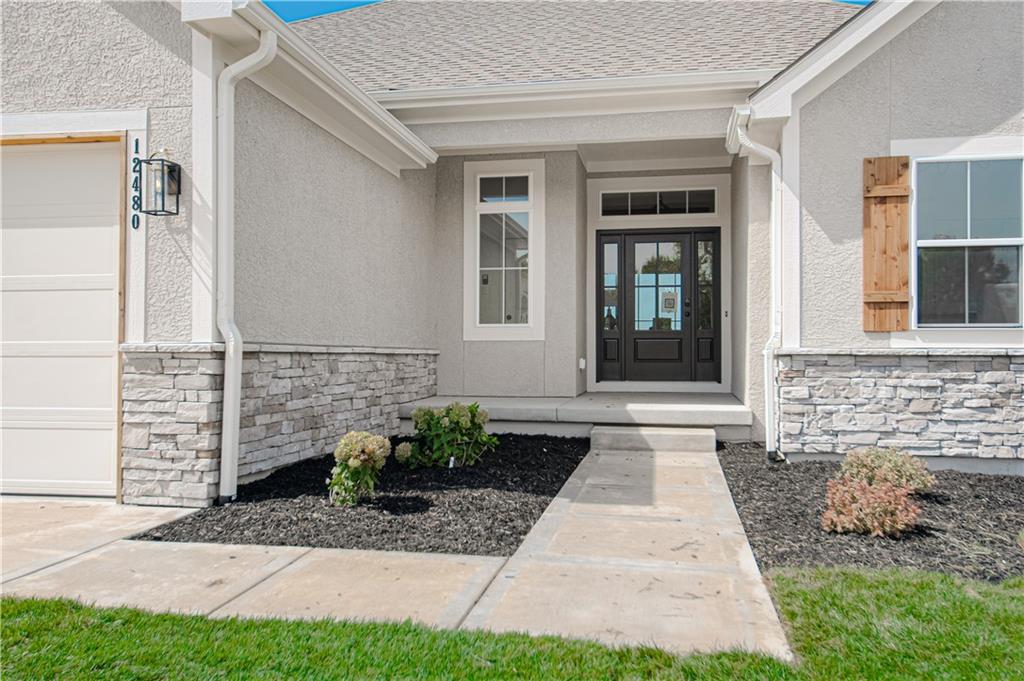
A welcoming concrete walkway leads to the recessed main entry featuring stone veneer accents.
3 of 44
-
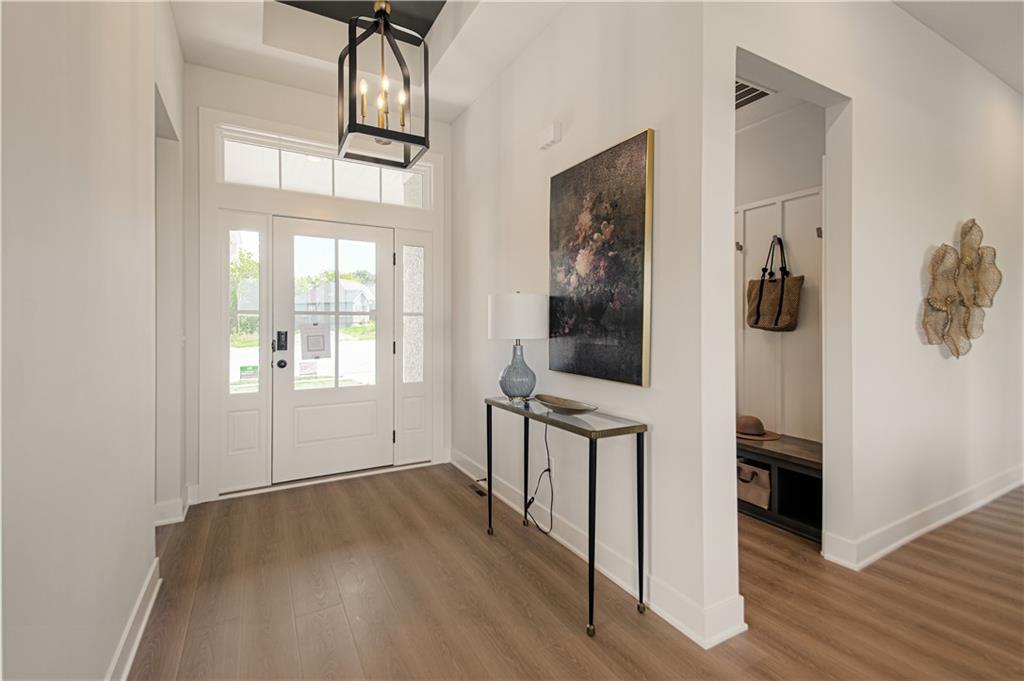
Crisp white walls and warm wood-toned floors welcome guests into this airy entryway.
4 of 44
-
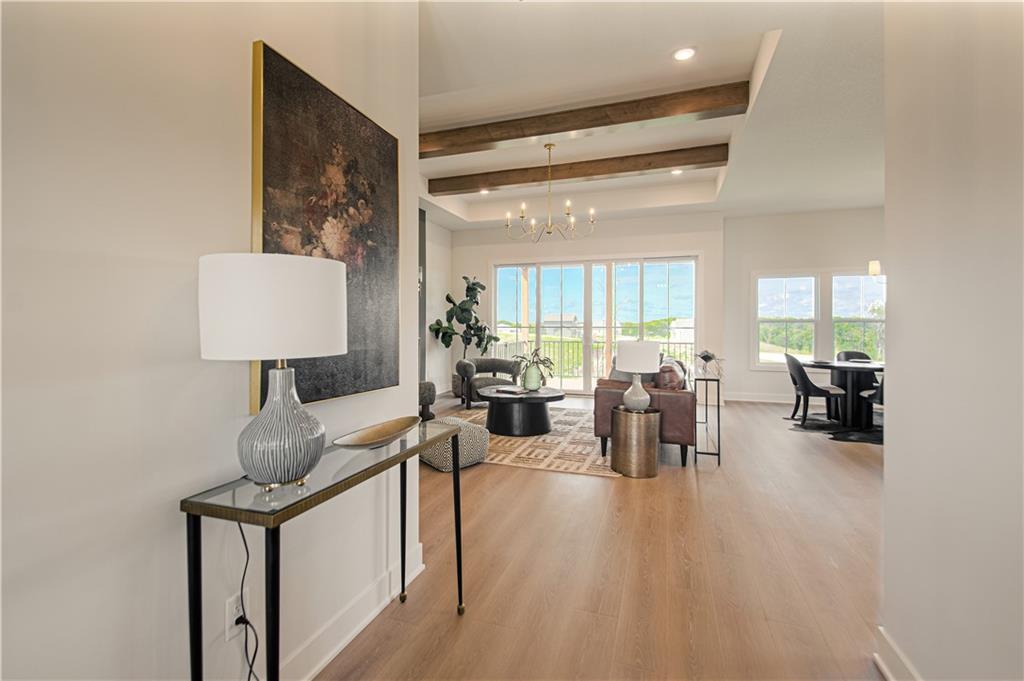
Exposed ceiling beams and rich wood flooring anchor this welcoming open-concept living area.
5 of 44
-
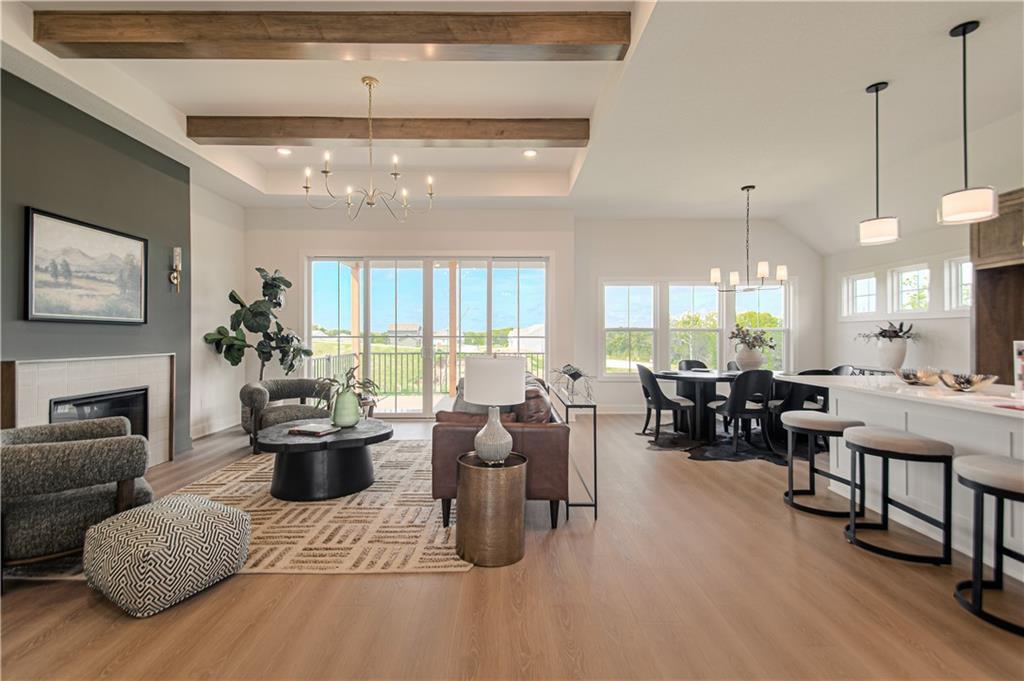
Exposed ceiling beams and rich wood floors anchor this luminous open-concept living area.
6 of 44
-
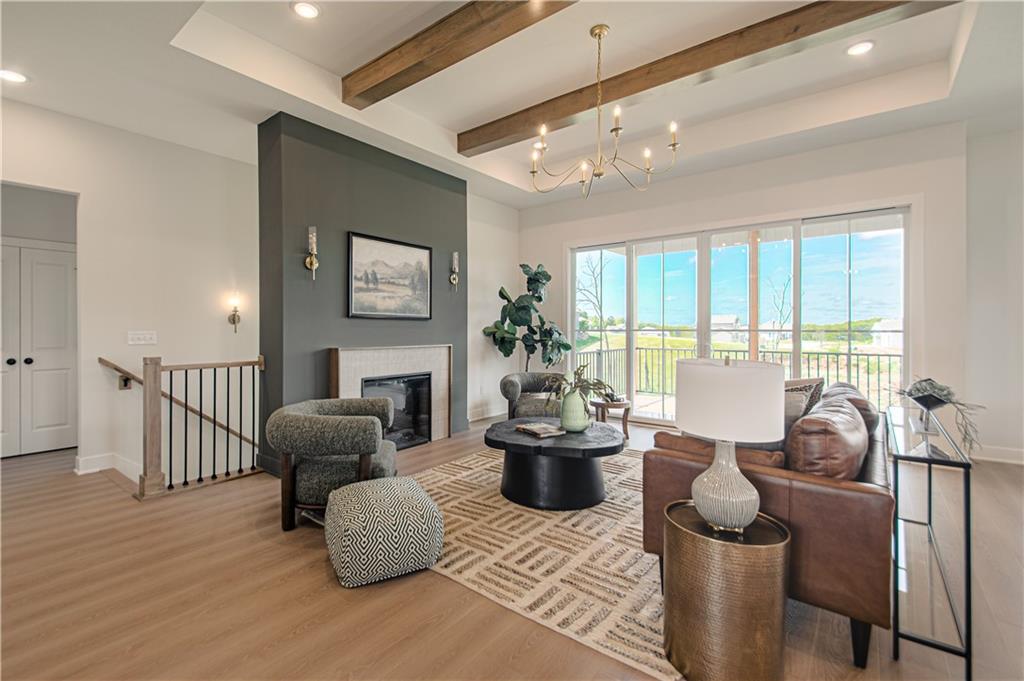
Gleaming wood floors complement exposed ceiling beams and a modern fireplace in this airy living room.
7 of 44
-
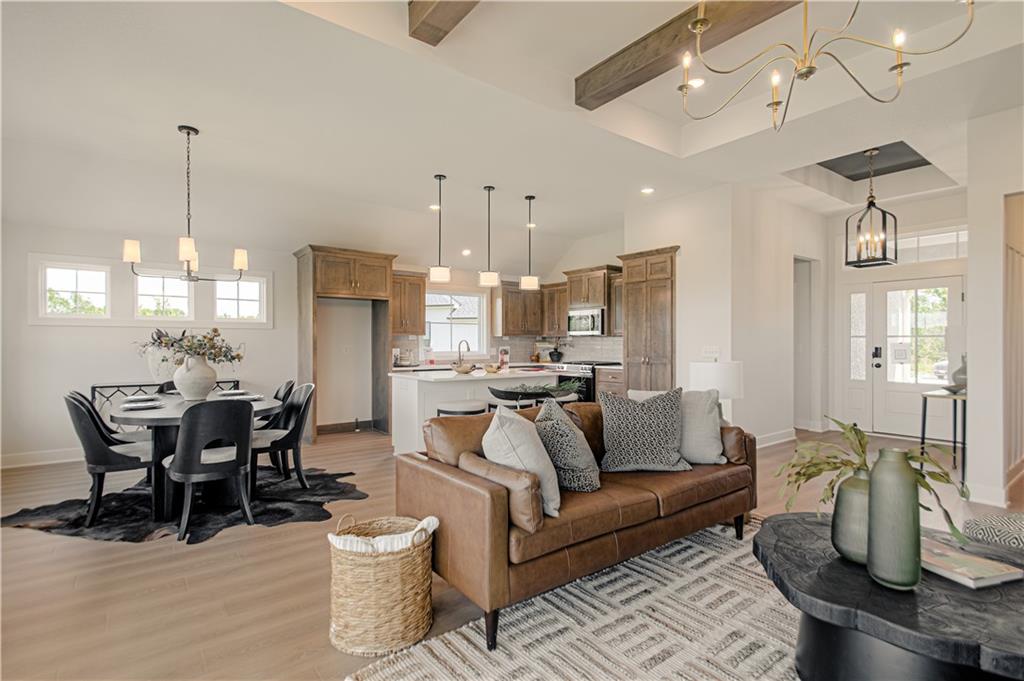
Exposed ceiling beams accent the airy, open-concept living area with handsome wood floors.
8 of 44
-
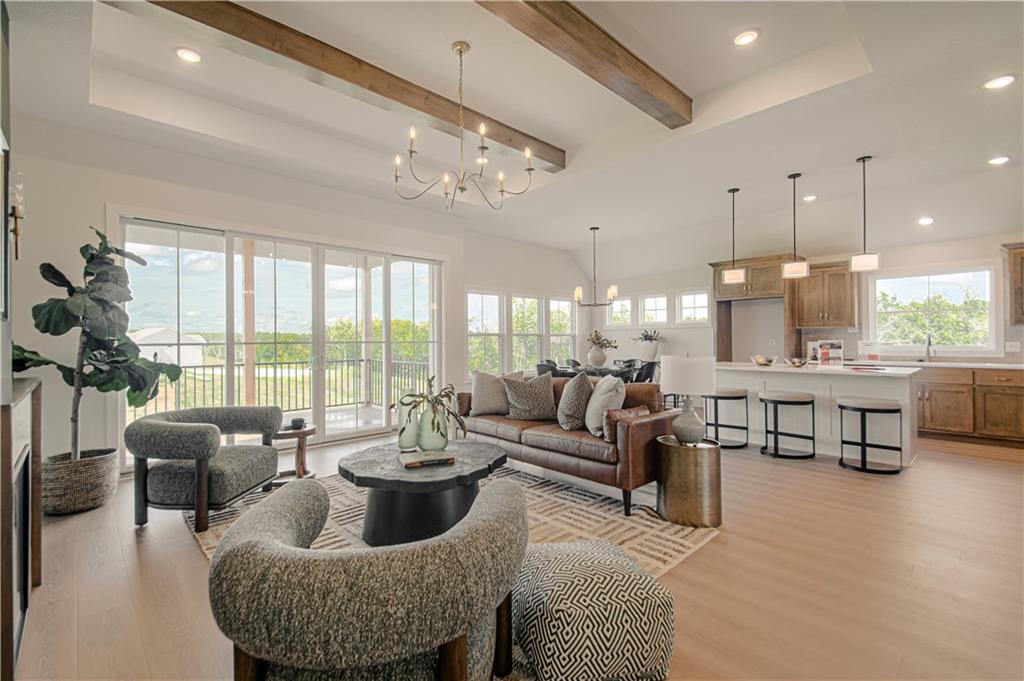
Exposed ceiling beams accent this open living area featuring sliding glass doors and wood flooring.
9 of 44
-
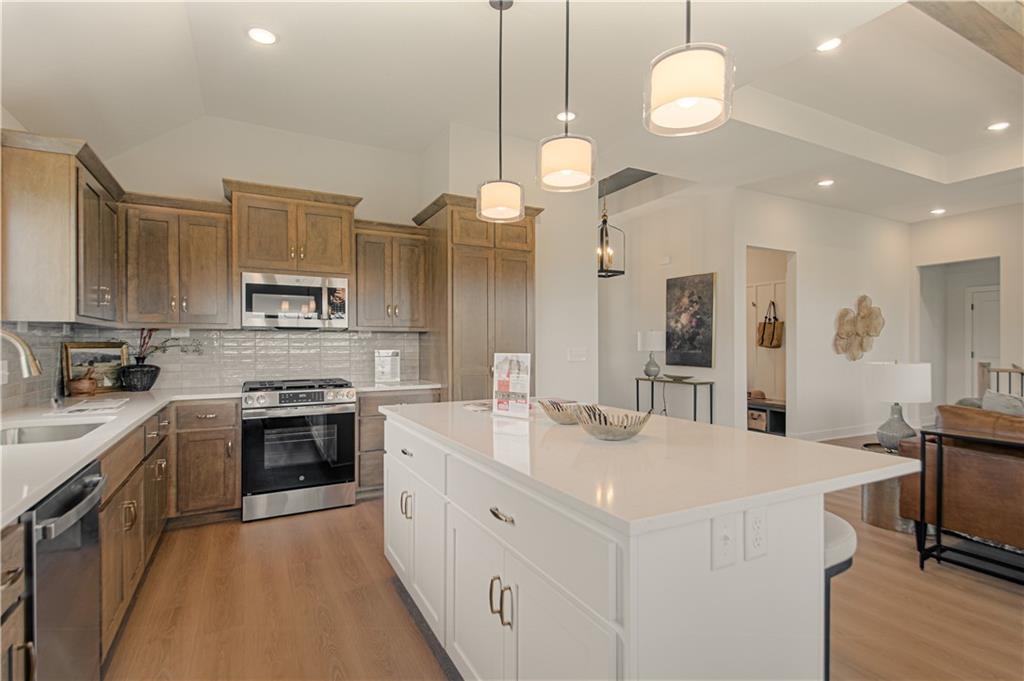
Warm wood cabinetry and a central island highlight this modern kitchen with hardwood flooring.
10 of 44
-
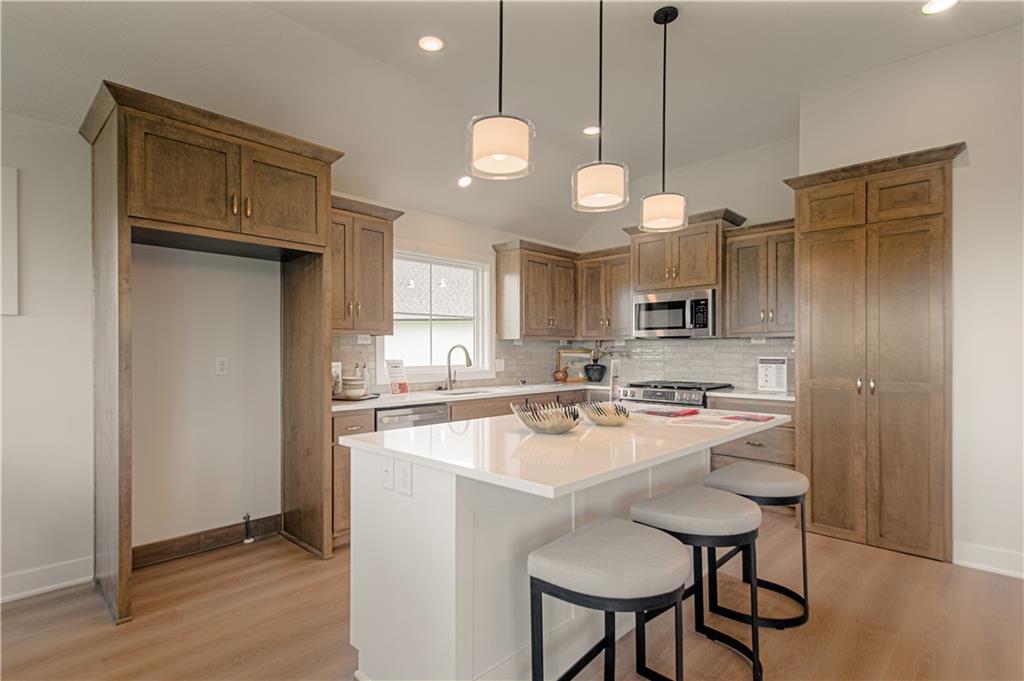
Warm wood cabinetry and a central island highlight this modern kitchen design.
11 of 44
-
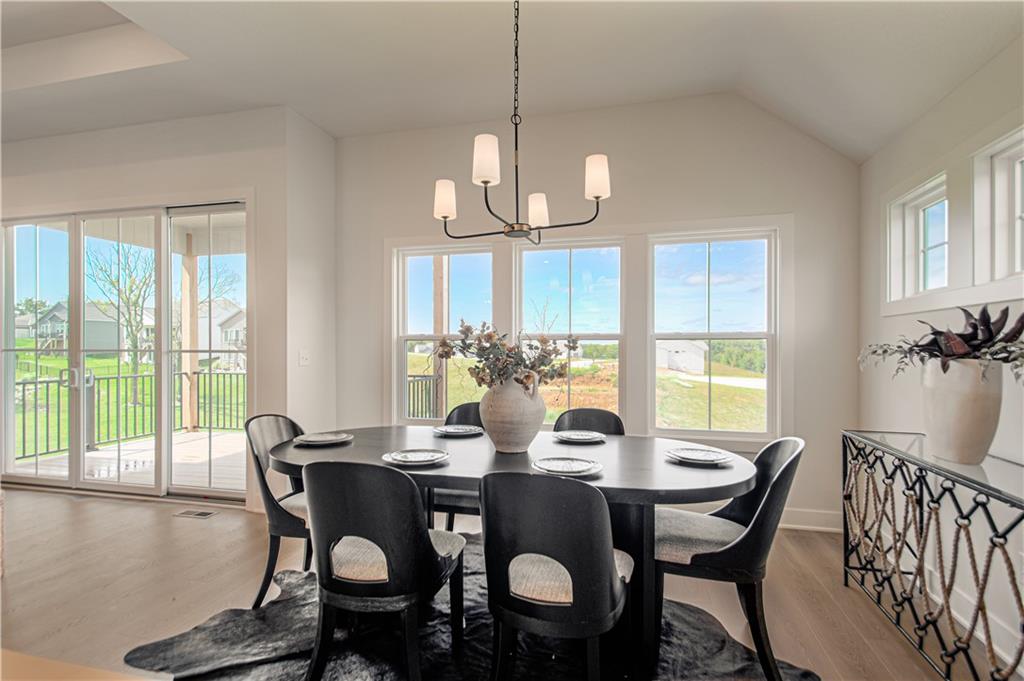
Hardwood floors and natural light from large windows define this airy dining space.
12 of 44
-
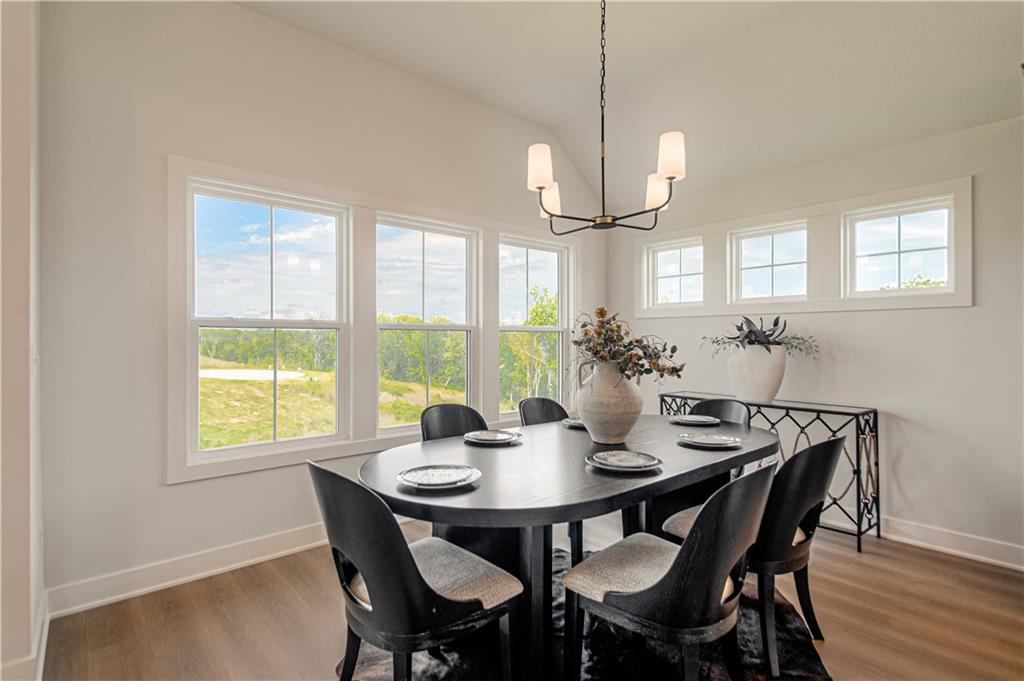
Sunlight pours through large windows into this dining space with classic wood flooring.
13 of 44
-
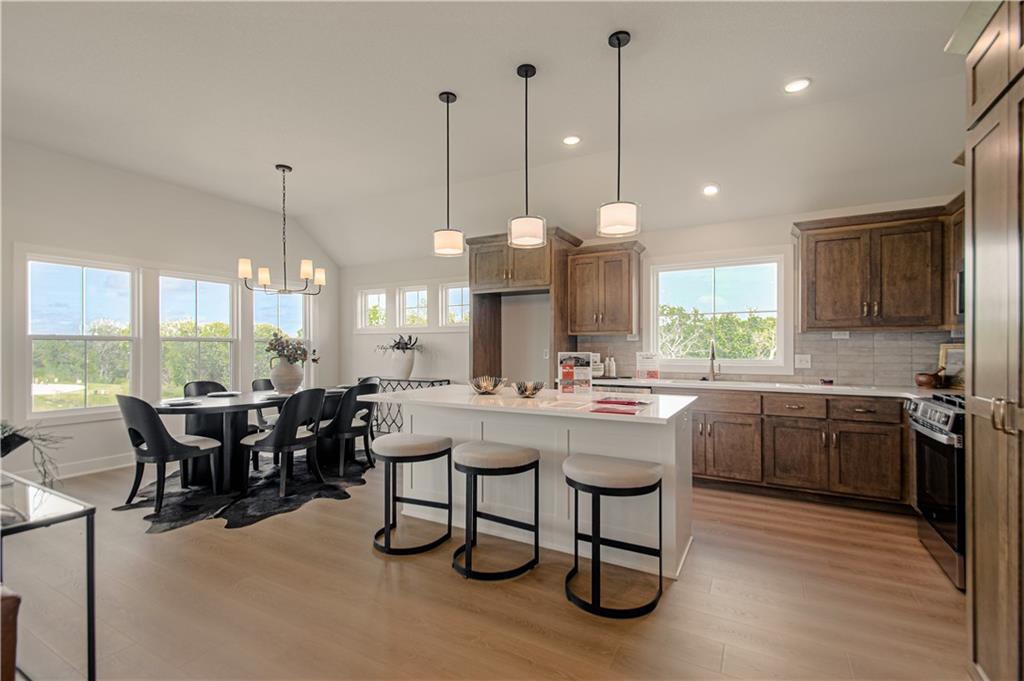
Warm wood cabinetry and an expansive central island anchor this modern open-concept kitchen space.
14 of 44
-
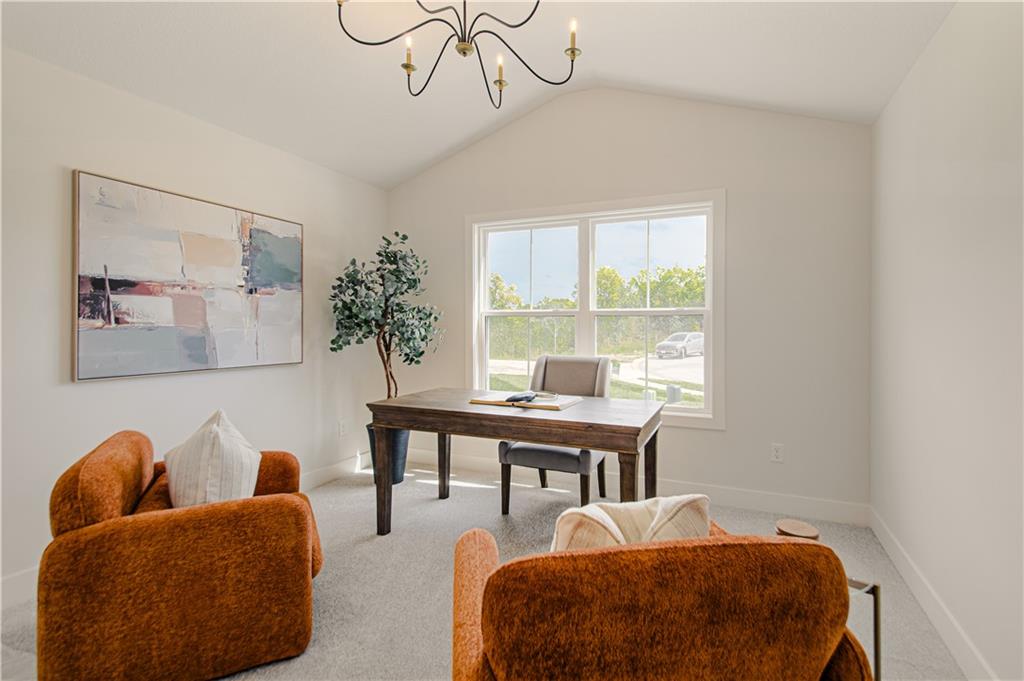
A vaulted ceiling and carpeted floor define this private workspace setup.
15 of 44
-
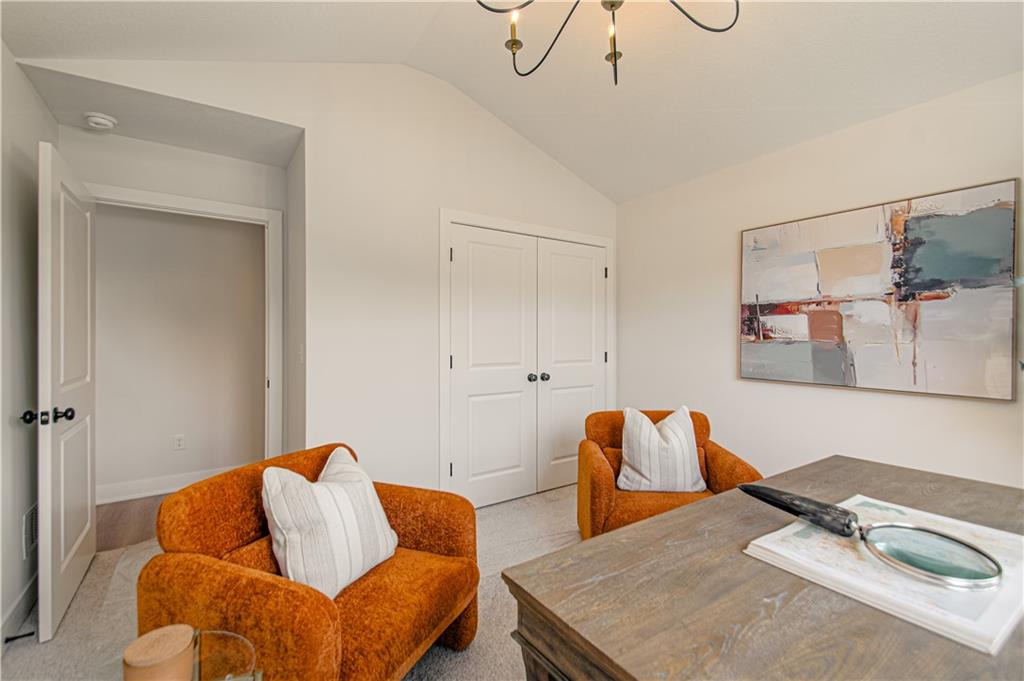
Vaulted ceilings and plush carpeting define this versatile workspace.
16 of 44
-
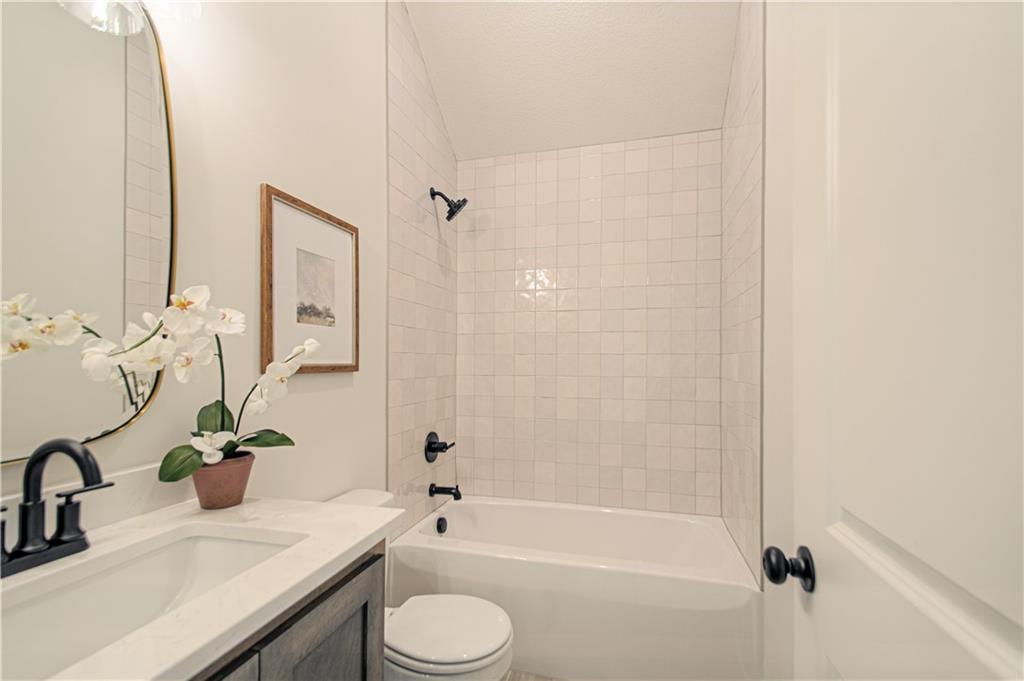
Tiled tub surrounds meet a stone-topped vanity in this updated full bath.
17 of 44
-
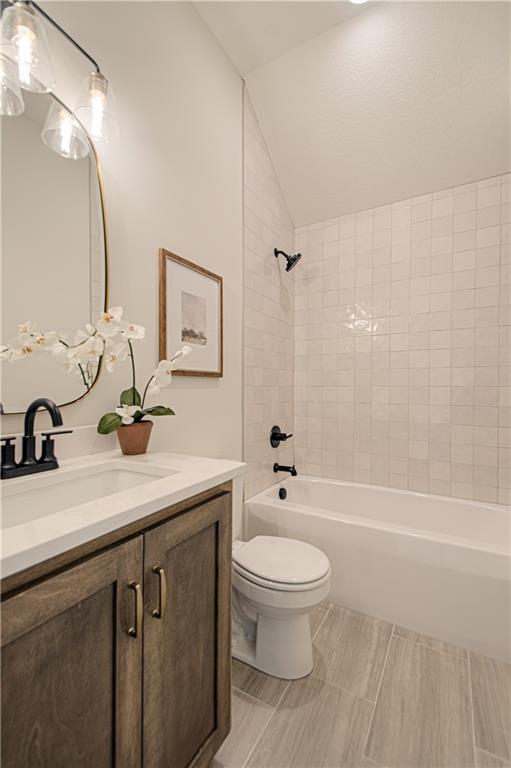
Modern finishes define this washroom, showcasing a tiled bath alcove and wood vanity.
18 of 44
-
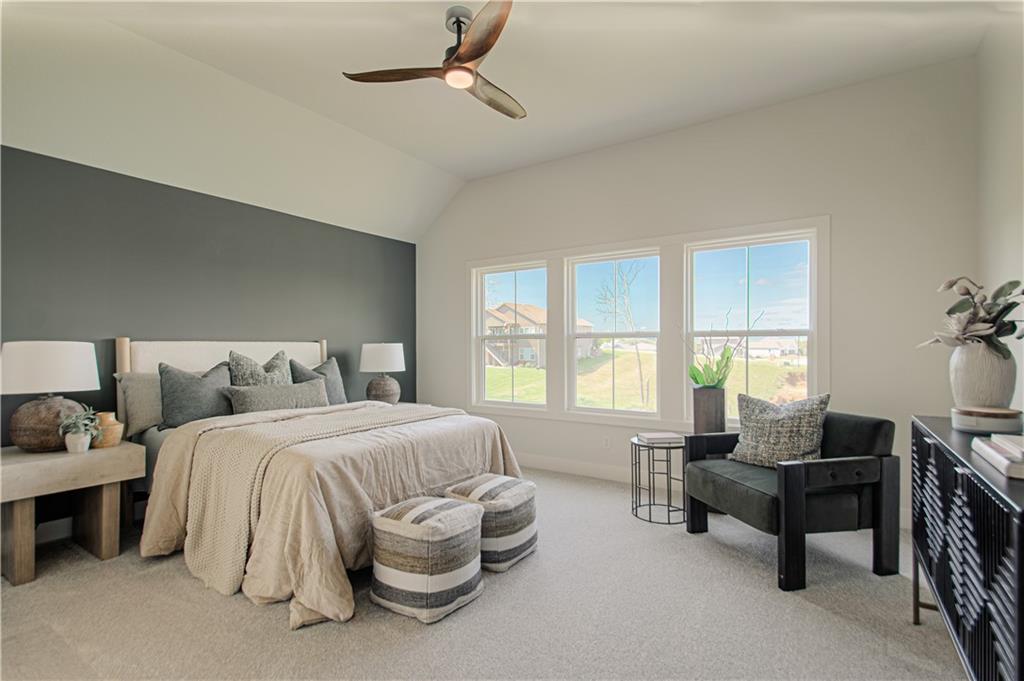
Plentiful natural light streams through large windows across this carpeted bedroom.
19 of 44
-
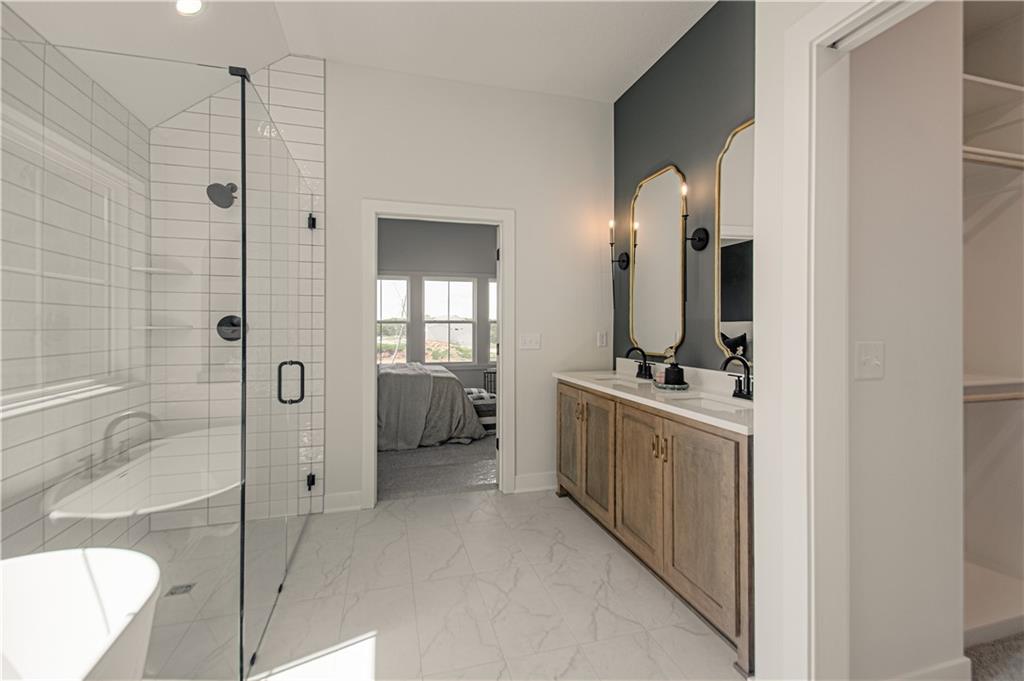
Elegant tile flooring runs through this modern bathroom featuring a double vanity and glass shower.
20 of 44
-
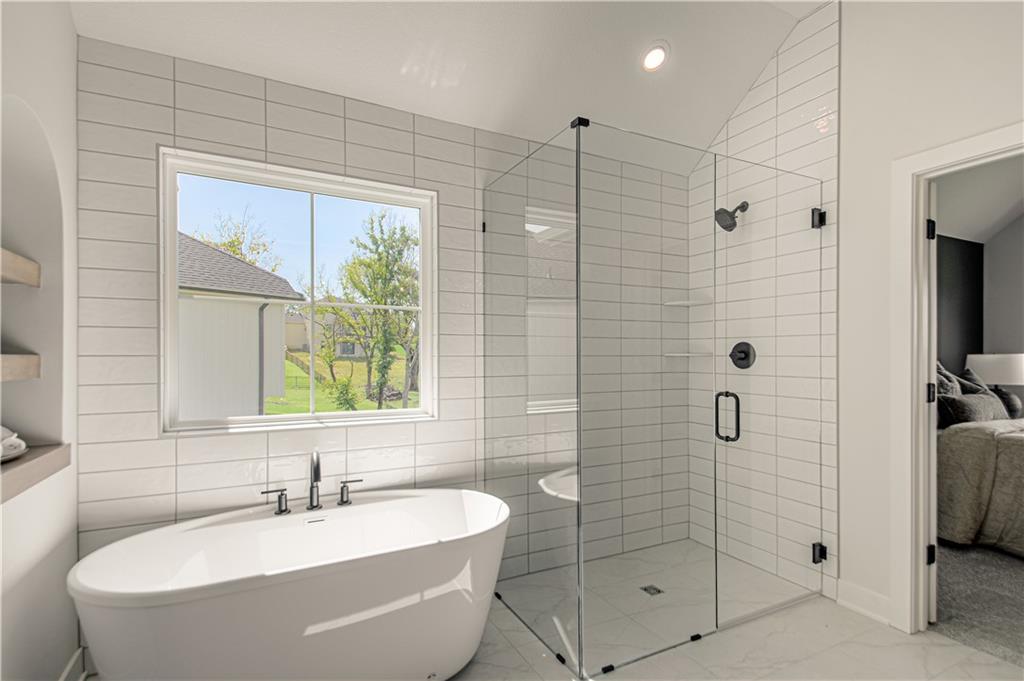
A freestanding tub and a glass-enclosed walk-in shower define this contemporary master bathroom.
21 of 44
-
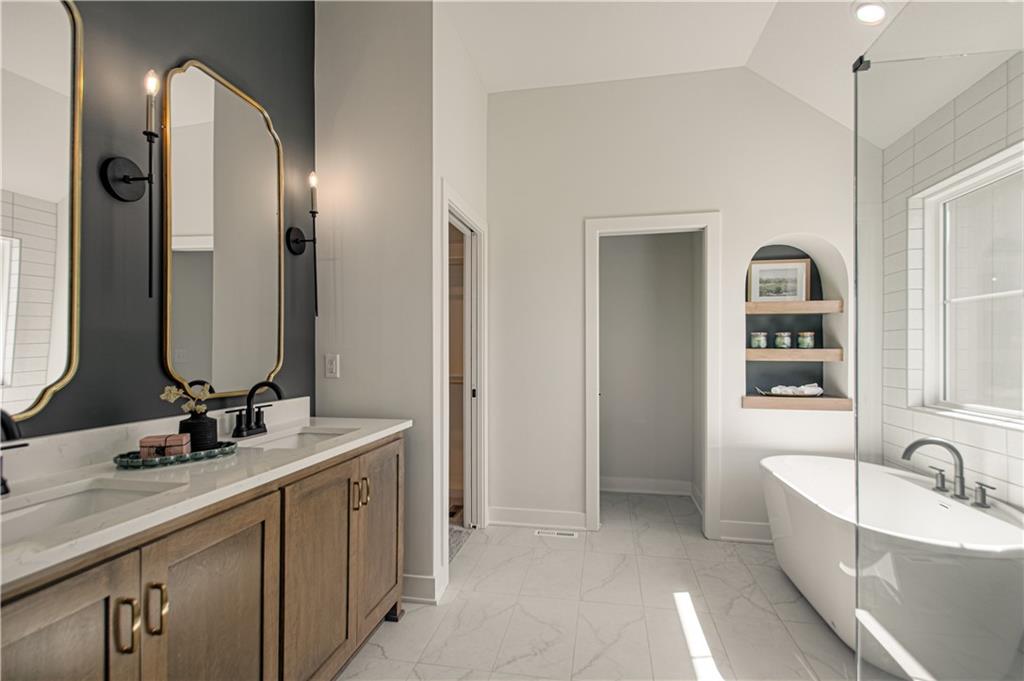
A freestanding tub and double vanity define this elegant primary bathroom.
22 of 44
-
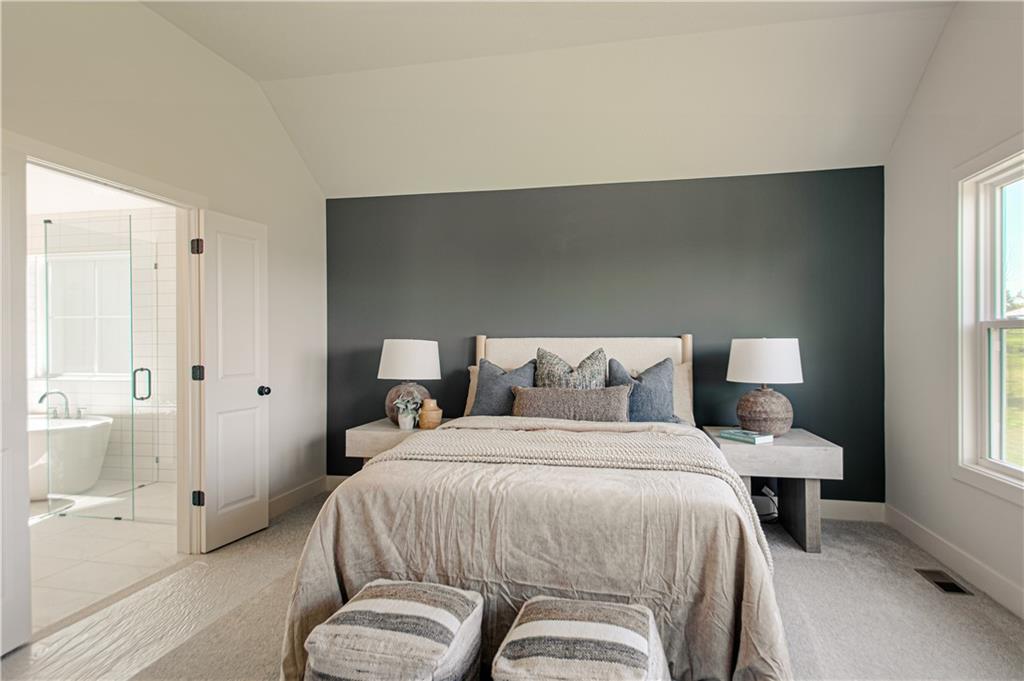
Vaulted ceilings and plush carpeting define this serene master suite with an attached bath.
23 of 44
-
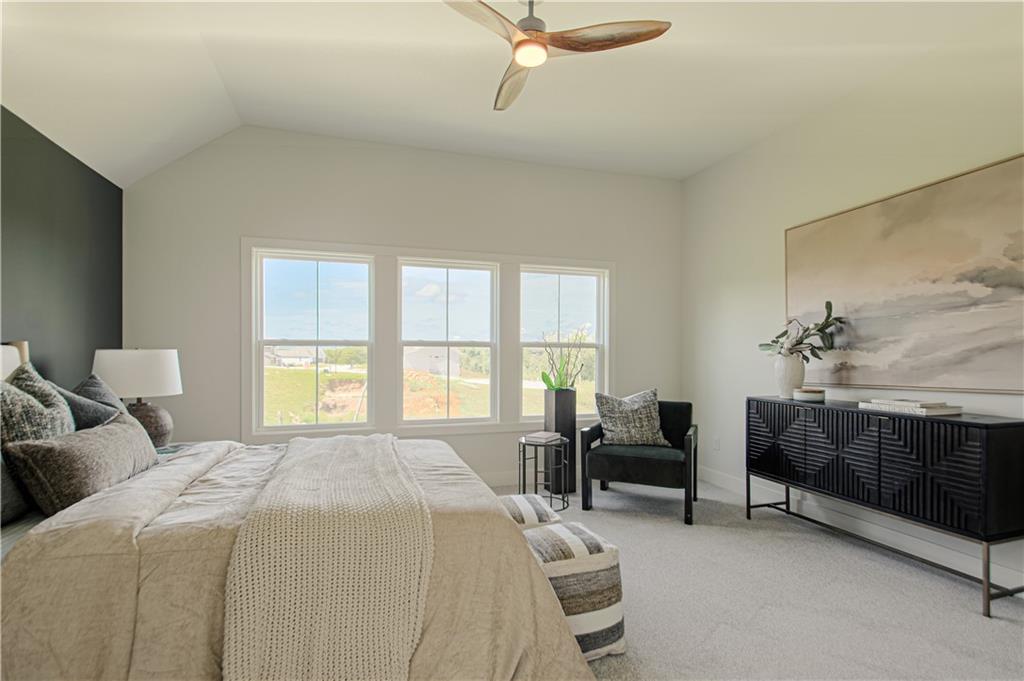
Natural light streams through three large windows, highlighting the vaulted ceiling and carpeted floor.
24 of 44
-
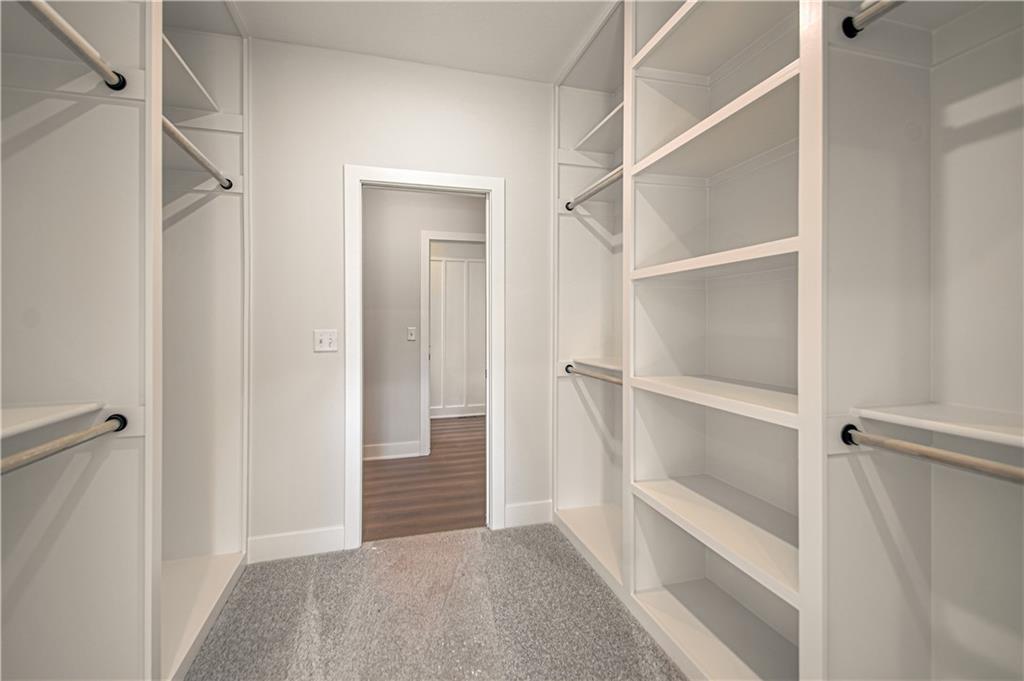
Ample built-in shelving and hanging rods maximize storage within this carpeted walk-in closet.
25 of 44
-
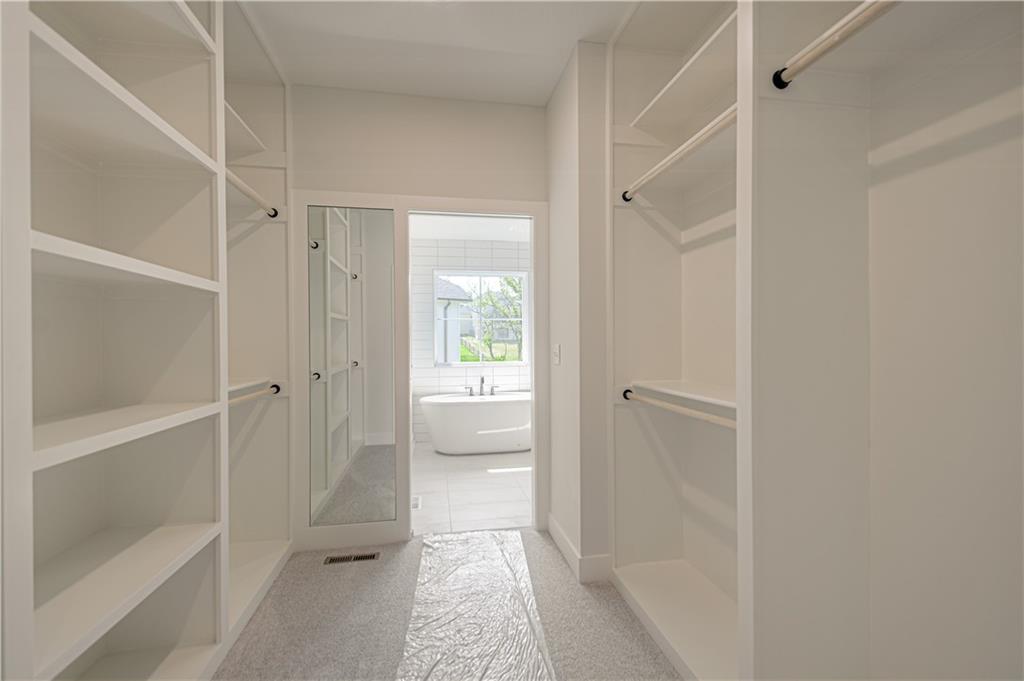
Custom built-in shelving and carpeted floors define this functional walk-in closet connecting to the bath.
26 of 44
-
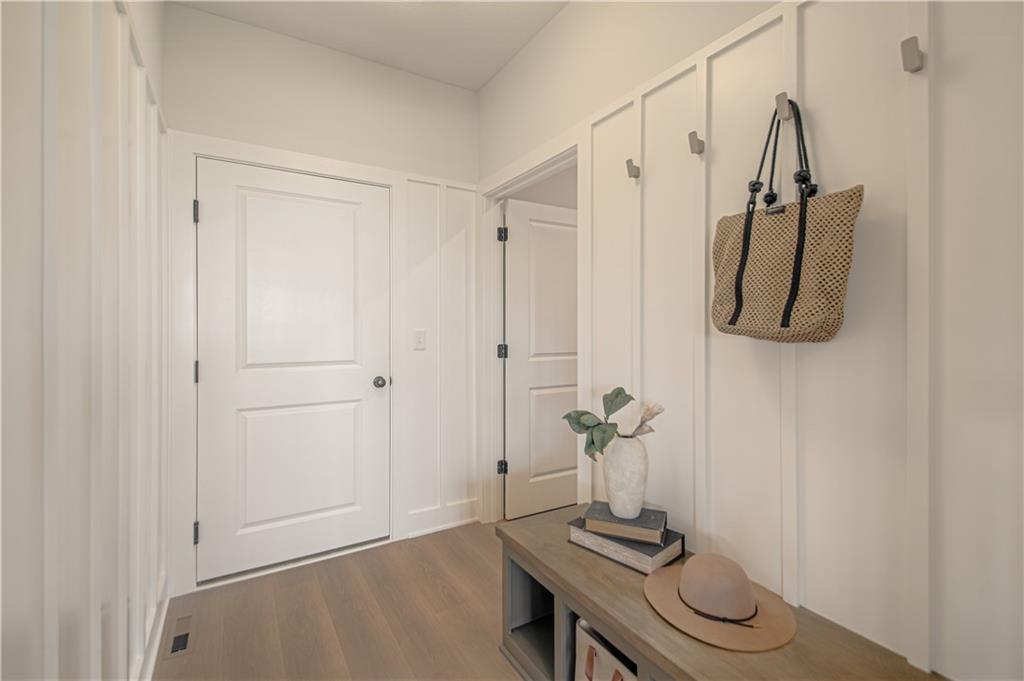
Smooth wood floors and crisp board and batten paneling define this functional entry space.
27 of 44
-
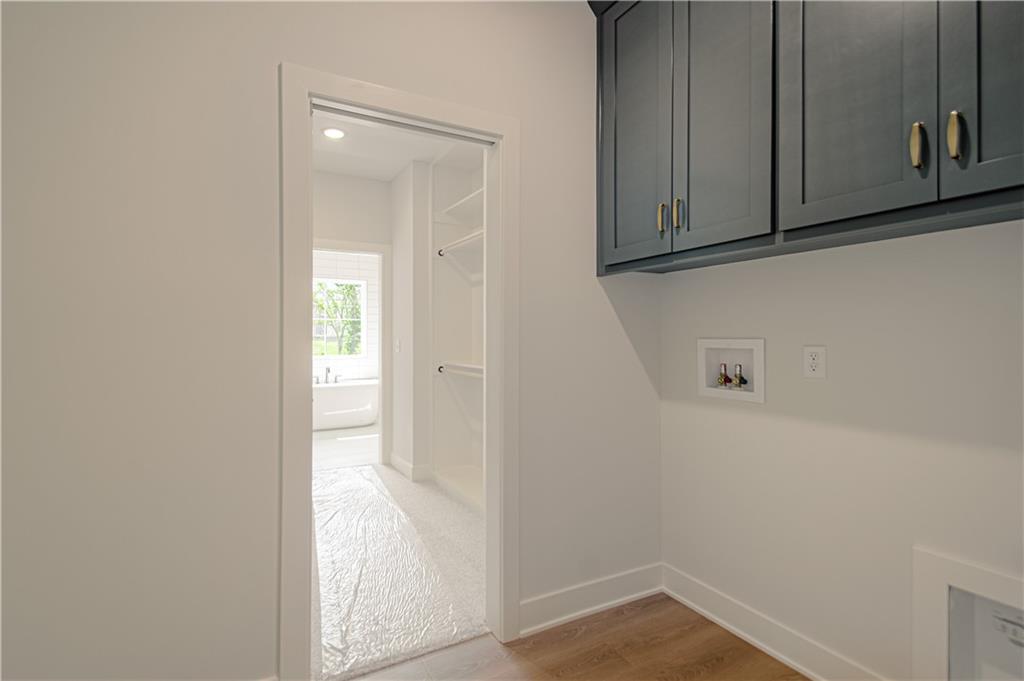
A functional laundry area with sleek cabinetry leads directly into a spacious walk-in closet.
28 of 44
-
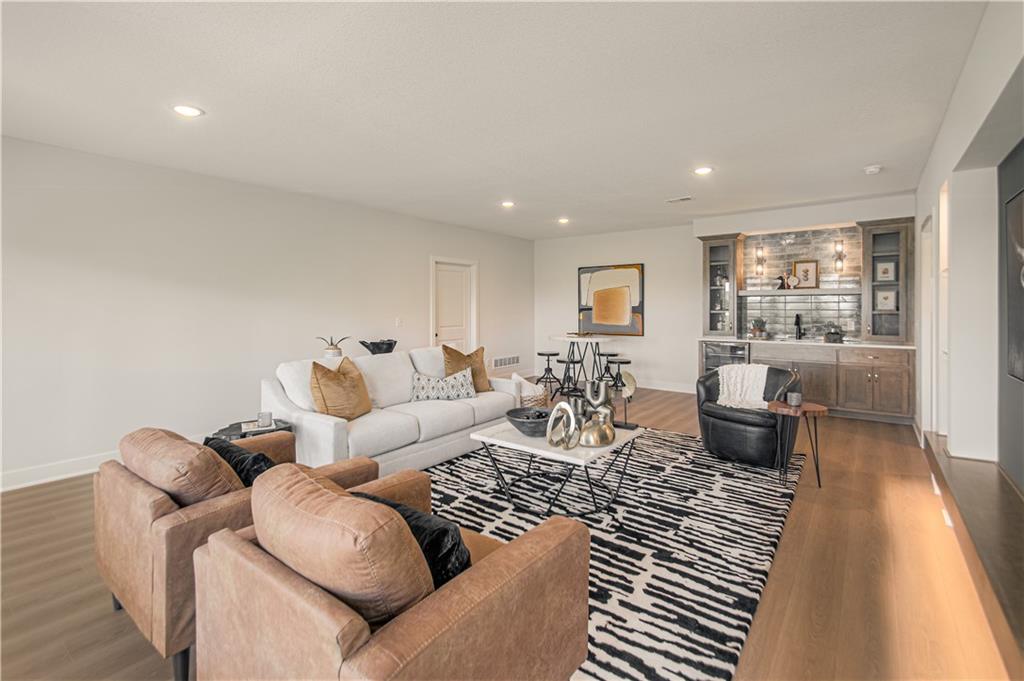
A spacious recreation room features a modern wet bar and warm wood flooring.
29 of 44
-
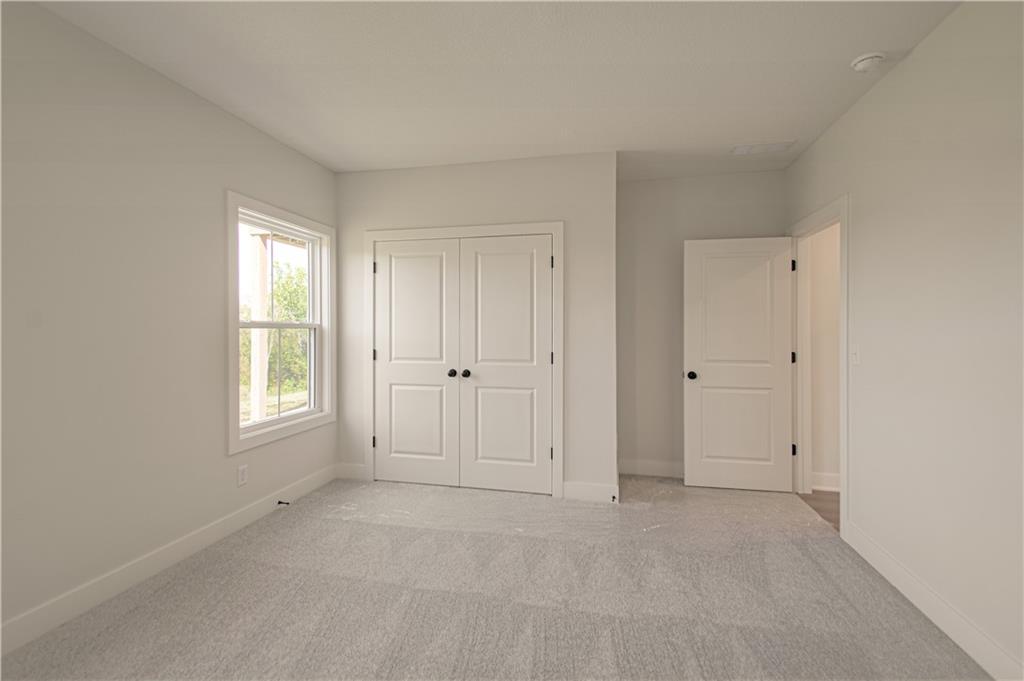
Plush carpeting and a classic double-door closet anchor this versatile secondary bedroom.
30 of 44
-
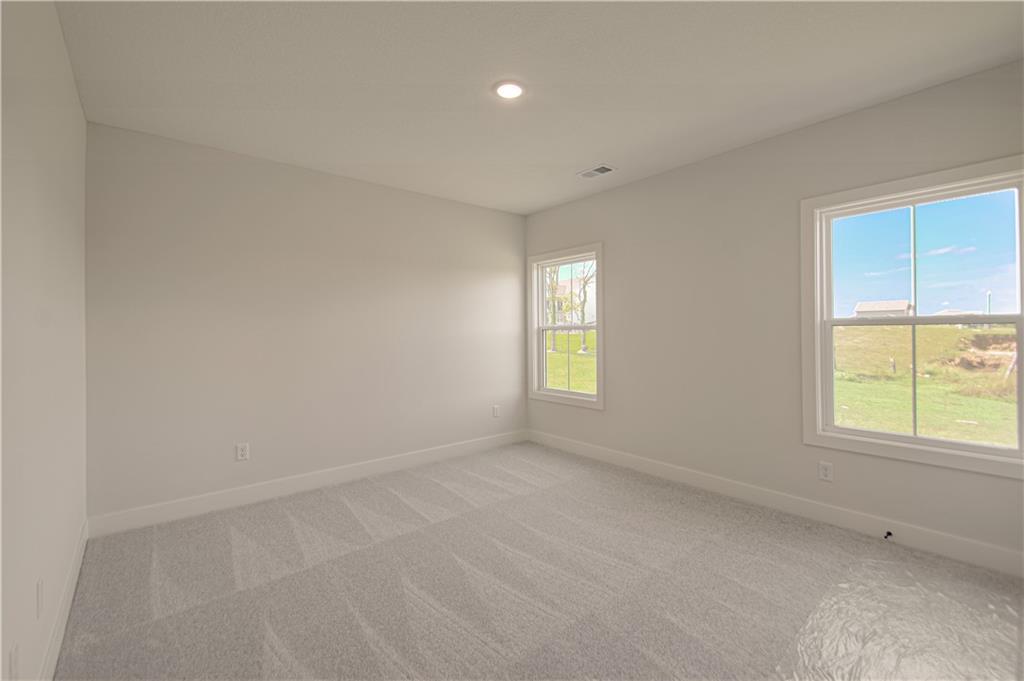
Plush carpeting and dual windows illuminate this versatile room with natural light.
31 of 44
-
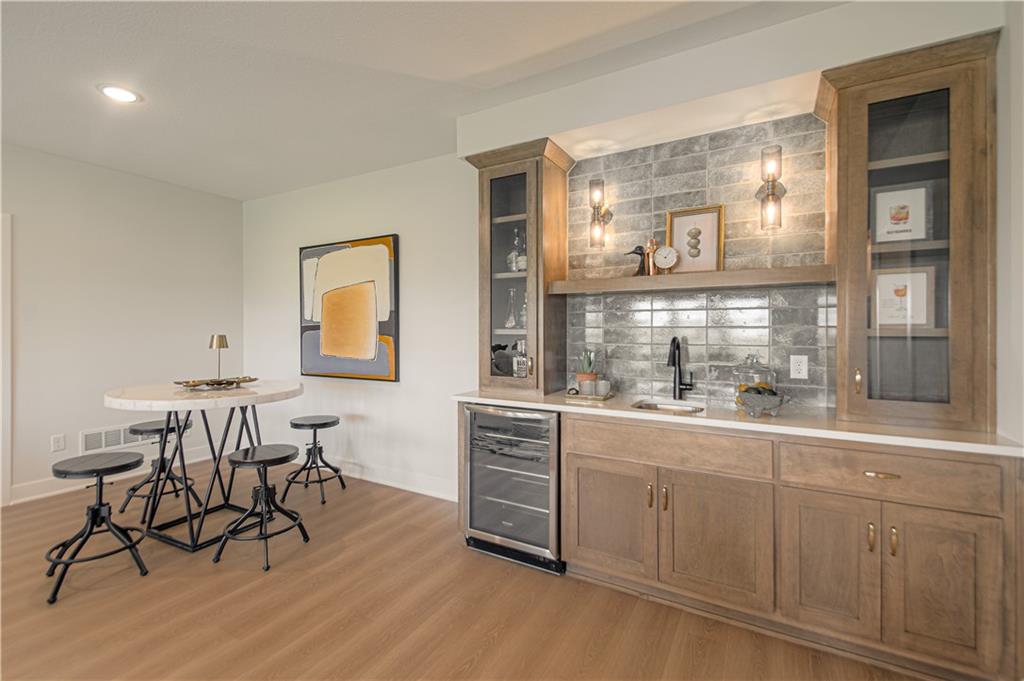
Rich wood cabinetry and a gloss-tiled backsplash highlight this functional home bar area.
32 of 44
-
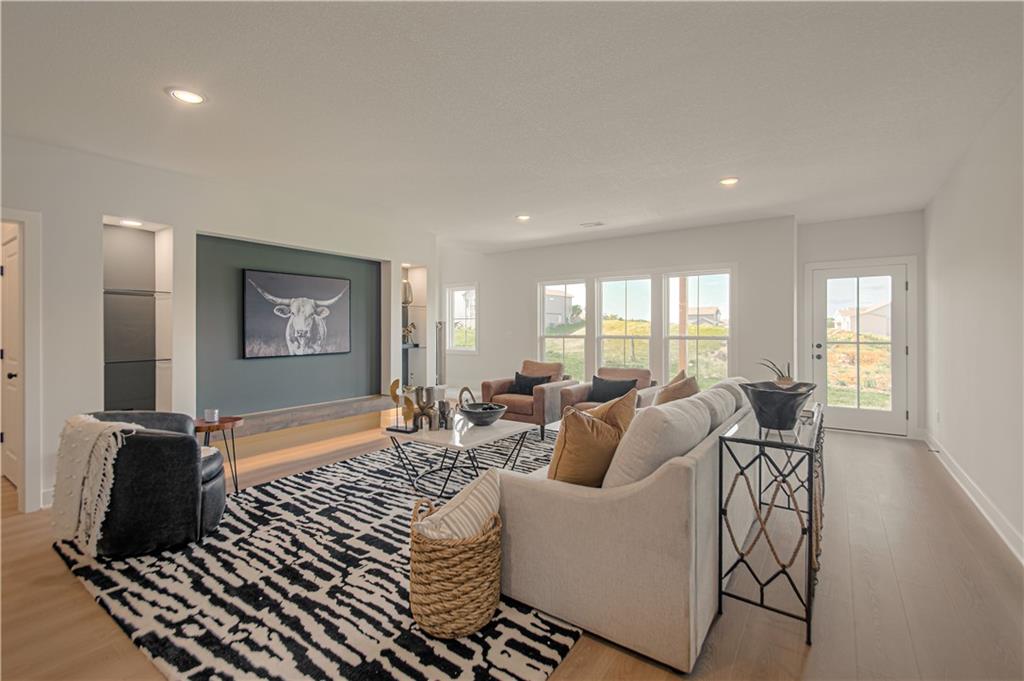
An open floorplan living area showcases recessed lighting and smooth hardwood flooring.
33 of 44
-
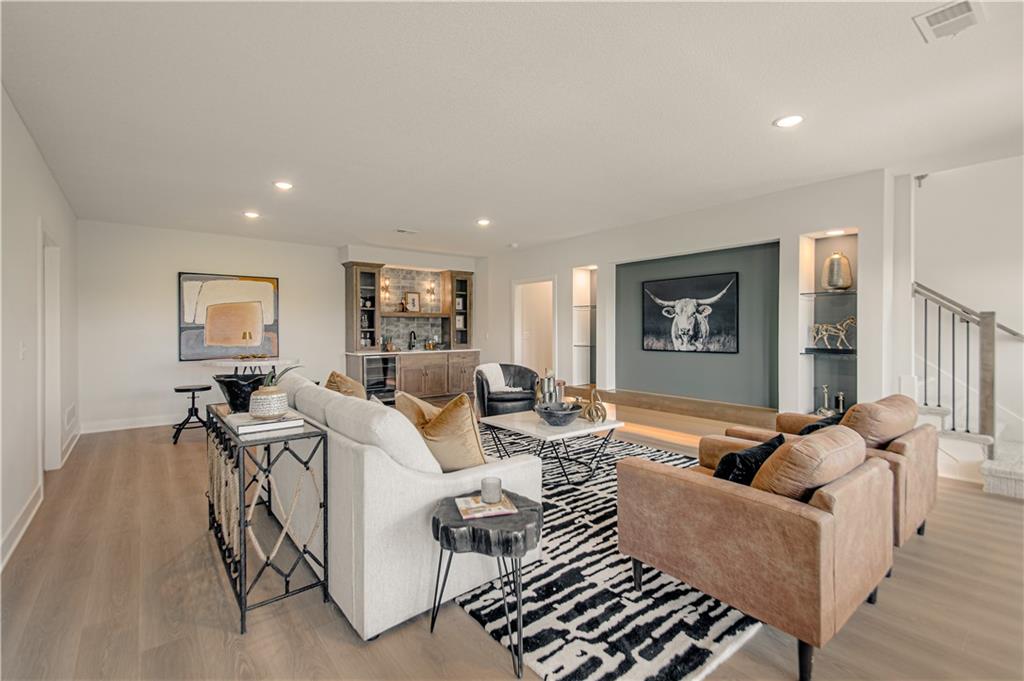
Smooth wood floors flow through this generous living space featuring integrated media built-ins.
34 of 44
-
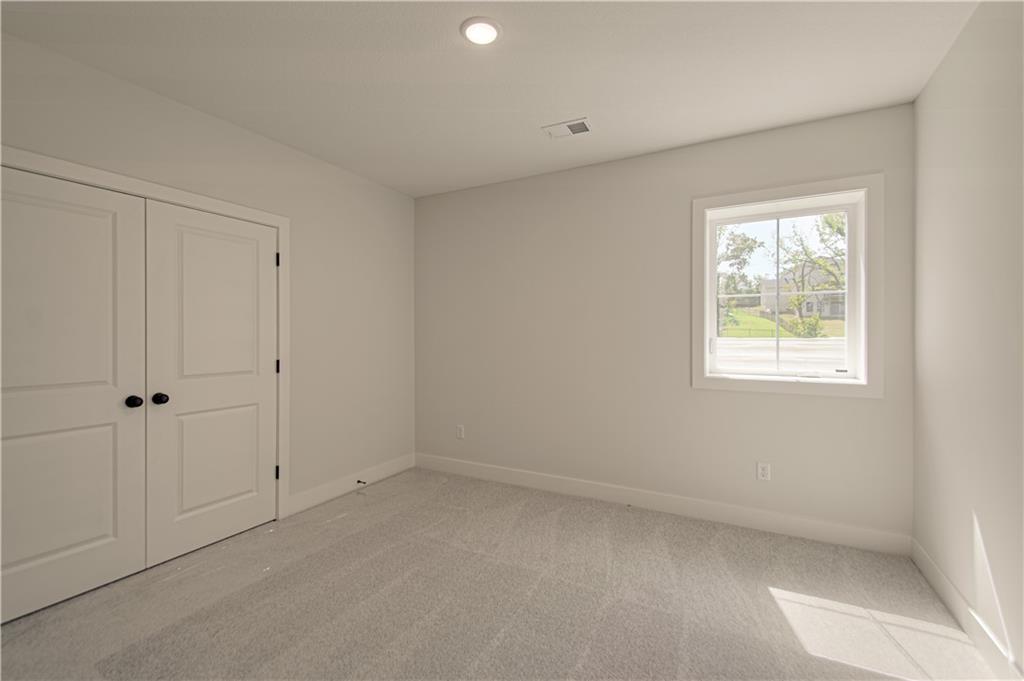
Plush carpeting and a classic multi-panel closet door ground this serene, sunlit bedroom.
35 of 44
-
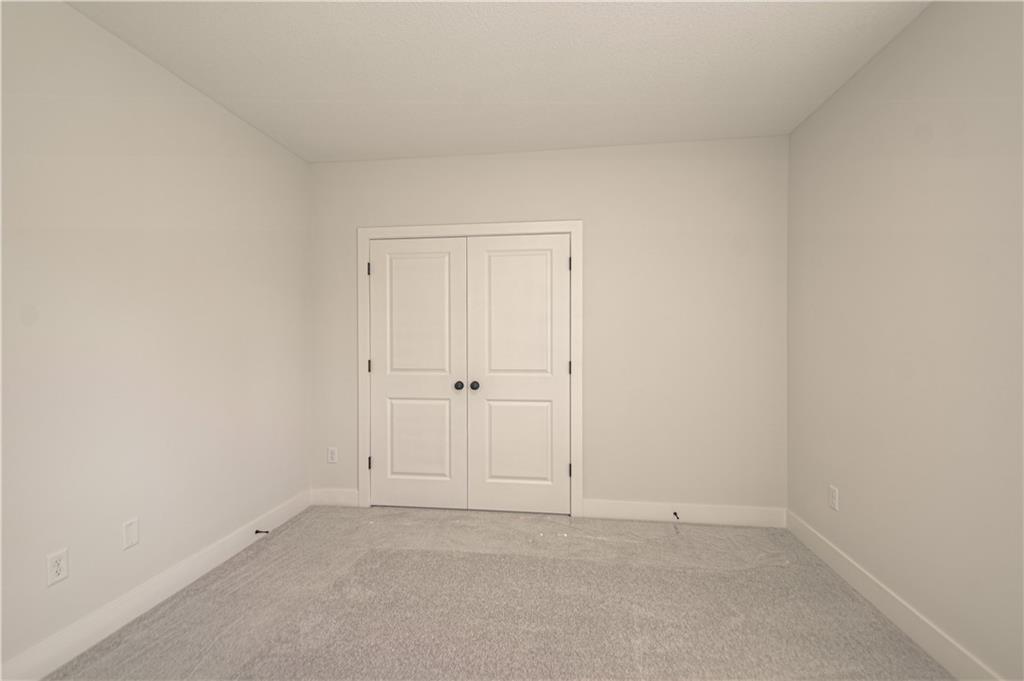
Double closet doors anchor this clean space featuring neutral walls and soft carpeting.
36 of 44
-
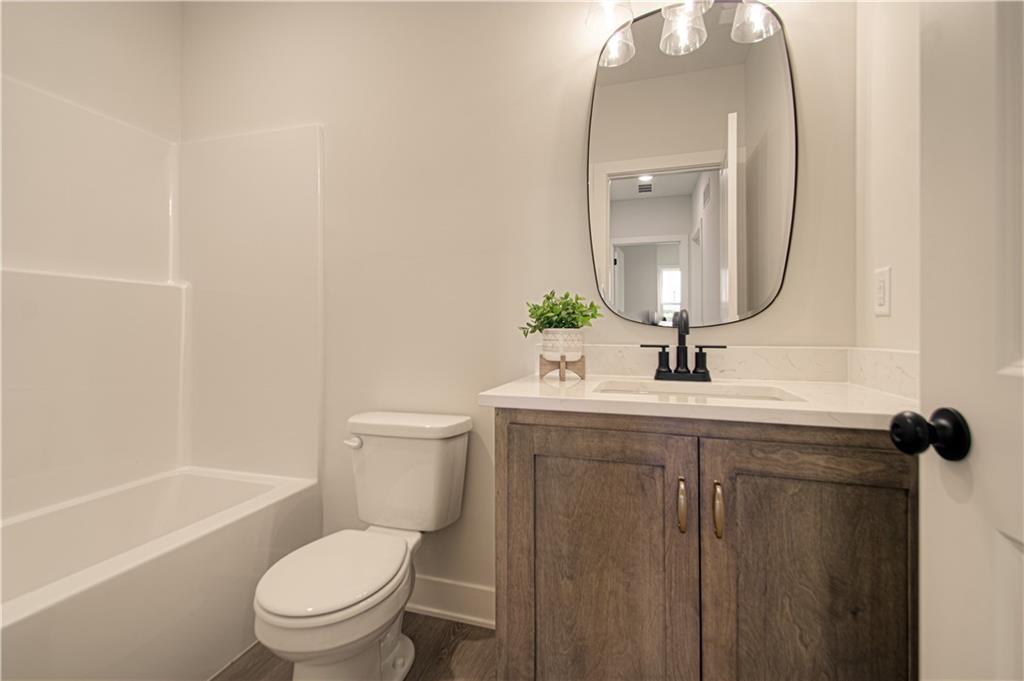
An elegant vanity with stone counters and a sleek mirror anchors this bathroom.
37 of 44
-
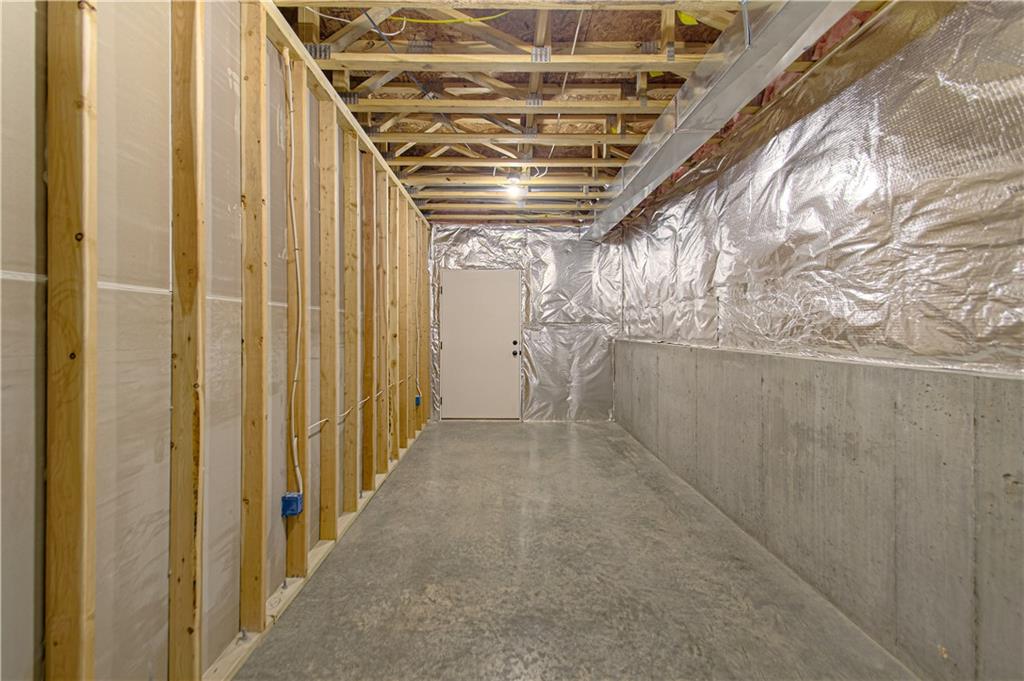
An unfinished lower level offers vast potential with concrete flooring and stud walls.
38 of 44
-
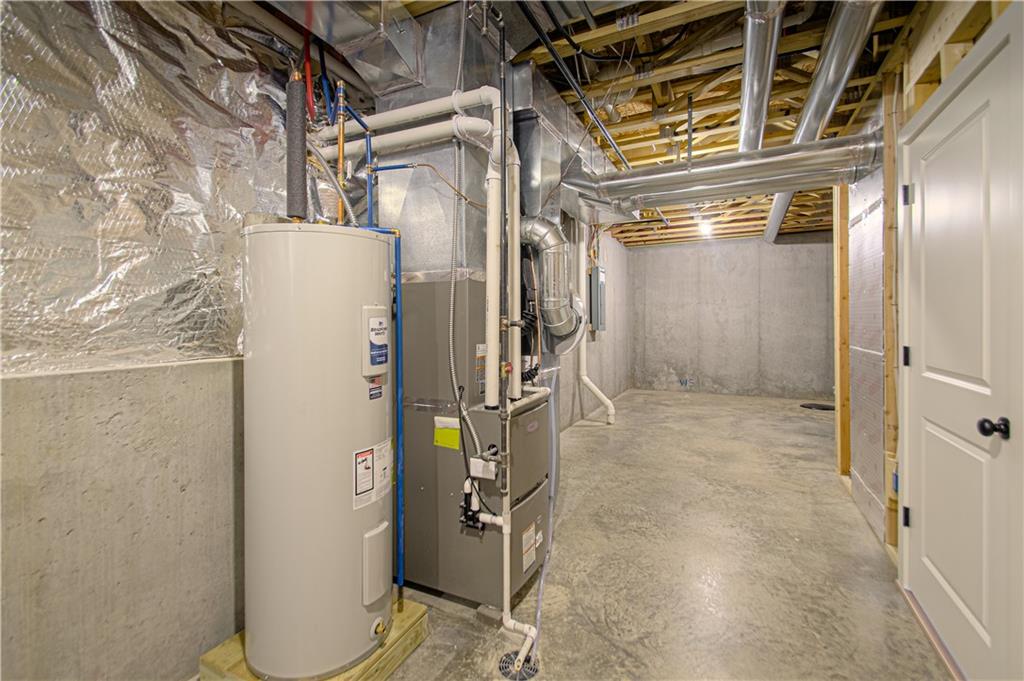
An unfinished basement with poured concrete walls offers expansive potential storage space.
39 of 44
-
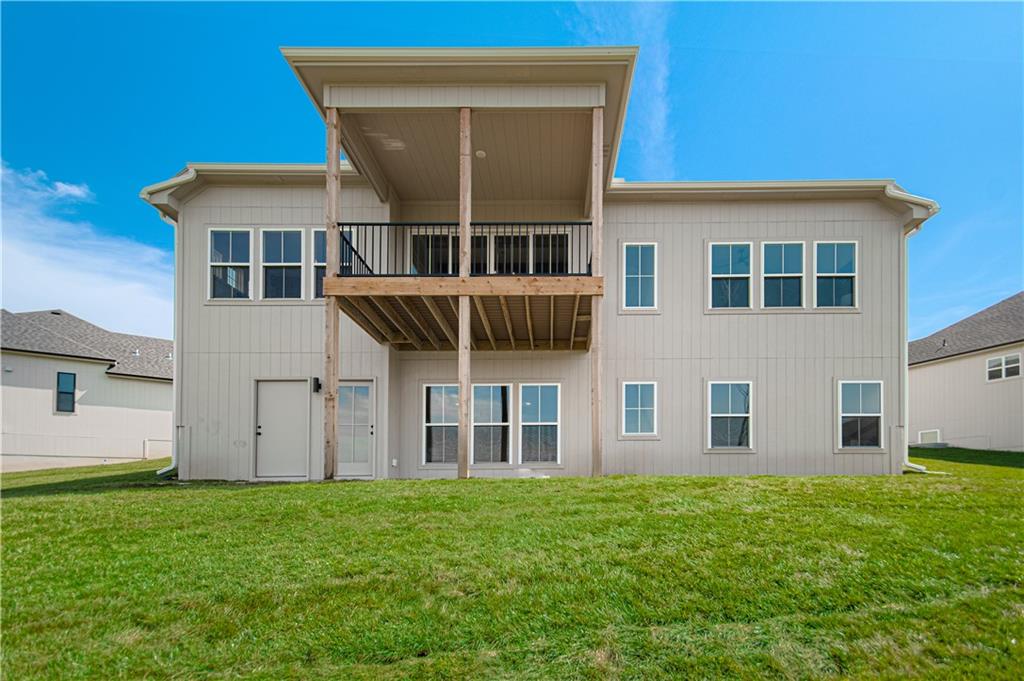
An elevated wooden deck overlooks a spacious, grassy lawn behind this modern two-story home.
40 of 44
-
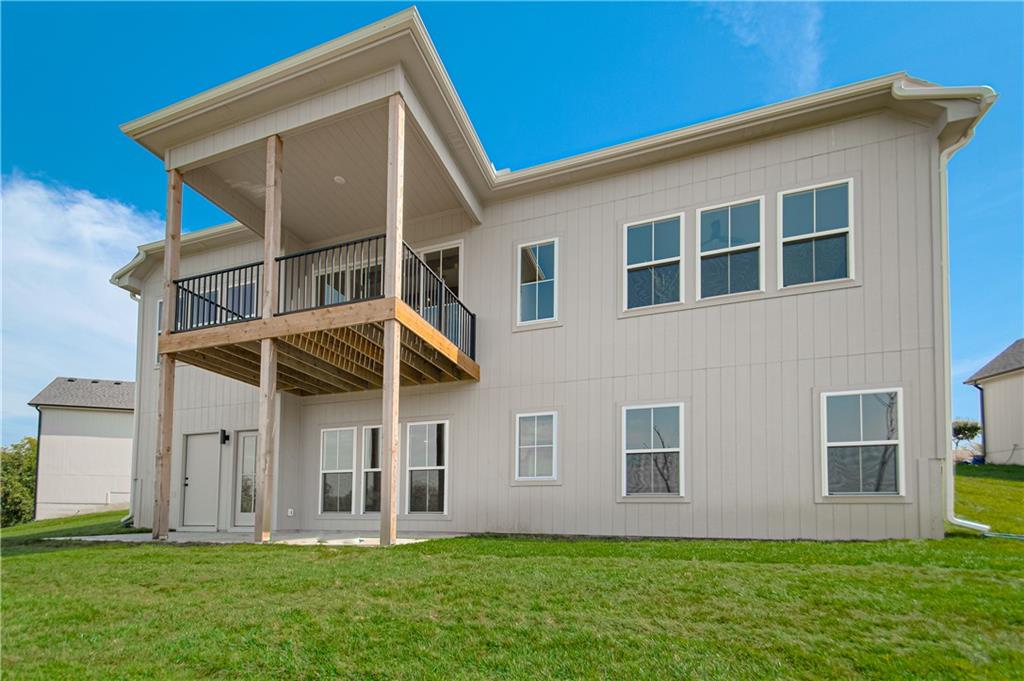
A spacious elevated deck overlooks the grassy lawn from the rear of the home.
41 of 44
-
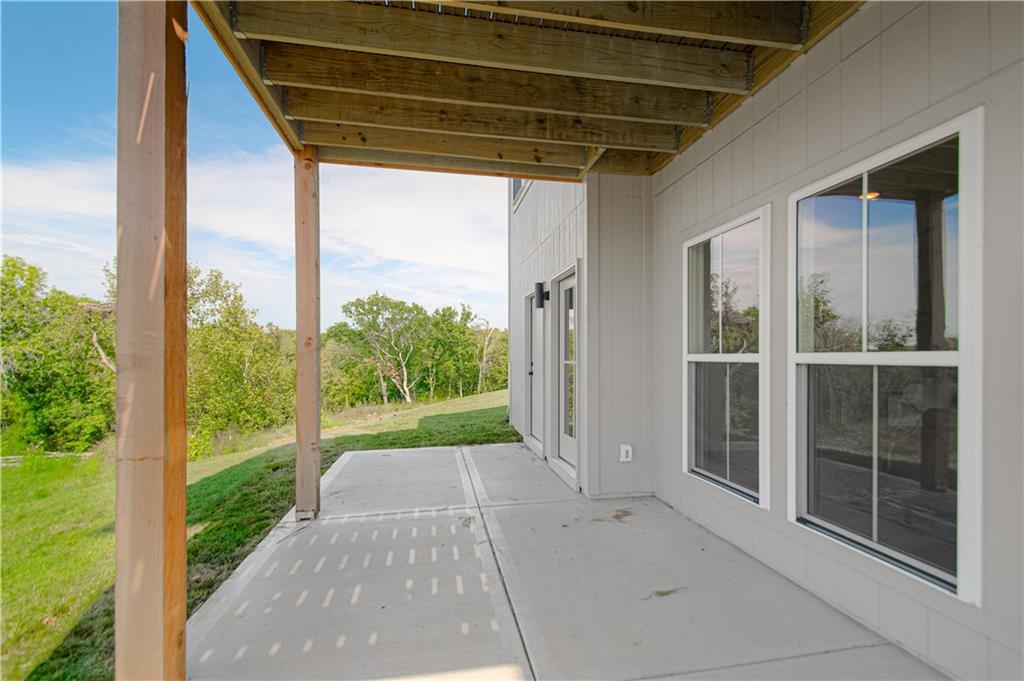
Sheltered by a wooden deck structure, this concrete patio overlooks the grassy yard.
42 of 44
-
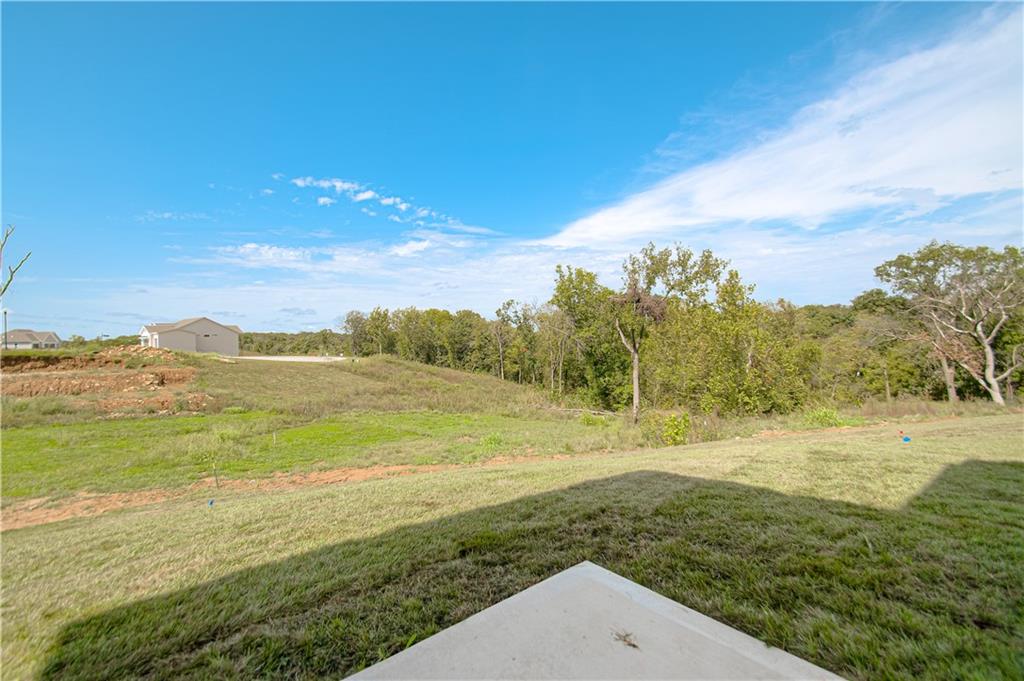
Rolling green landscape stretches toward a dense tree line under a vast blue sky.
43 of 44
-
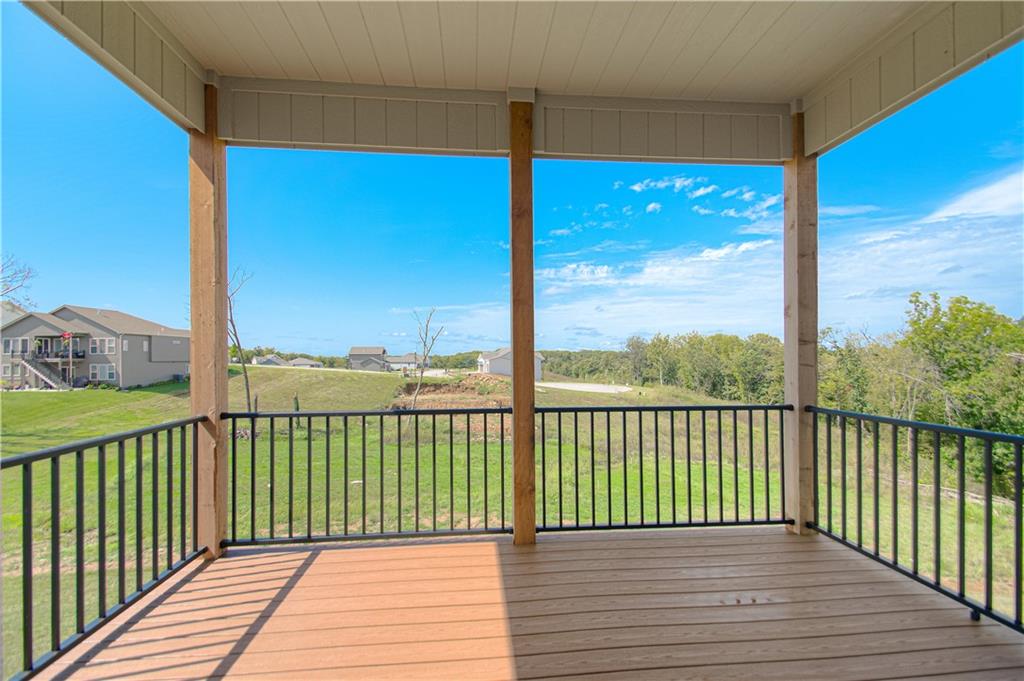
An elevated wood deck with secure railings overlooks green fields and a blue sky.
44 of 44
Move-in ready! The beautiful Buena Vista floor plan boasts 4 bedrooms, 3 bathrooms, and a 3-car garage. With over 2600 sq/ft of space, this layout provides ample living areas ideal for hosting gatherings. Enjoy a spacious kitchen with a walk-in pantry, an open floor plan, and a striking fireplace as the focal point. The large primary suite is on the main floor and includes a soaking tub, walk-in shower, and a generous closet. Additionally, the basement features a sizable recreational room complete with a wet bar and built in entertainment center plus a covered porch to enjoy the outdoors. Quality craftsmanship with high end appliances and finishes throughout this home sits on a beautiful oversized treed lot at the end of a cul-de-sac. With a new sprinkler system and a backyard that offers privacy and plenty of nature to view the location is one you need to see to appreciate!
- Directions
- 120th to Running Horse Road. Follow to Running Horse Subdivision entrance (123rd Street) Take 123rd street to the end into the new 5th phase . take the first Right onto Appaloosa.
- Subdivision
- Running Horse
- City
- Platte City
- County
- Platte
- Property Type
- Residential / Single Family Residence
- Listing Updated
- Oct 12, 2026 at 12:10pm
- MLS Number
- 2627182
- Property Tax
- $0
- Home Owners Association
- Yes - Running Horse
- Disclaimer
- The information displayed on this page is confidential, proprietary, and copyrighted information of Heartland Multiple Listing Service, Inc. (“Heartland MLS”). Copyright 2026, Heartland Multiple Listing Service, Inc. Heartland MLS, Elite Realty and Agent Jo do not make any warranty or representation concerning the timeliness or accuracy of the information displayed herein. In consideration for the receipt of the information on this page, the recipient agrees to use the information solely for the private non-commercial purpose of identifying a property in which the recipient has a good faith interest in acquiring.
- The data relating to real estate displayed on this website comes in part from the Heartland Multiple Listing Service database compilation. The properties displayed on this website may not be all of the properties in the Heartland MLS database compilation, or all of the properties listed with other brokers participating in the Heartland MLS IDX program. Detailed information about the properties displayed on this website includes the name of the listing company.
- Information is deemed reliable but is not guaranteed.
Copyright © 2026 ELITE Realty.