
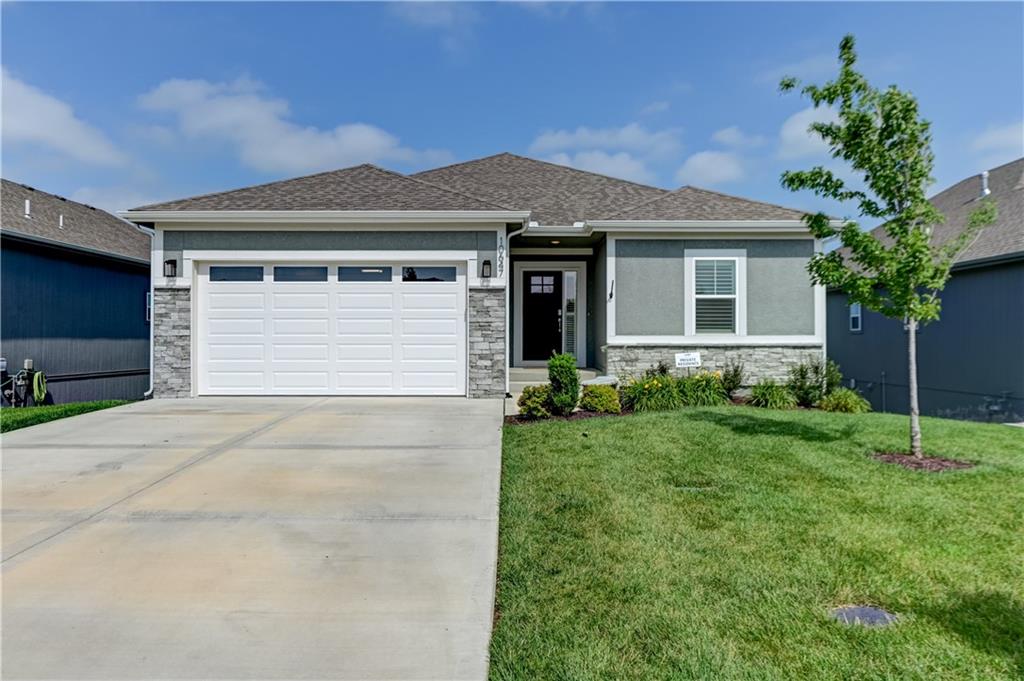
10647 N Bell Street, Kansas City, MO 64155
- 4Beds
- 3 Baths
- 0½ Baths
- 2,361Sq Ft
-
1 of 73
-
2 of 73
-
3 of 73
-
4 of 73
-
5 of 73
-
6 of 73
-
7 of 73
-
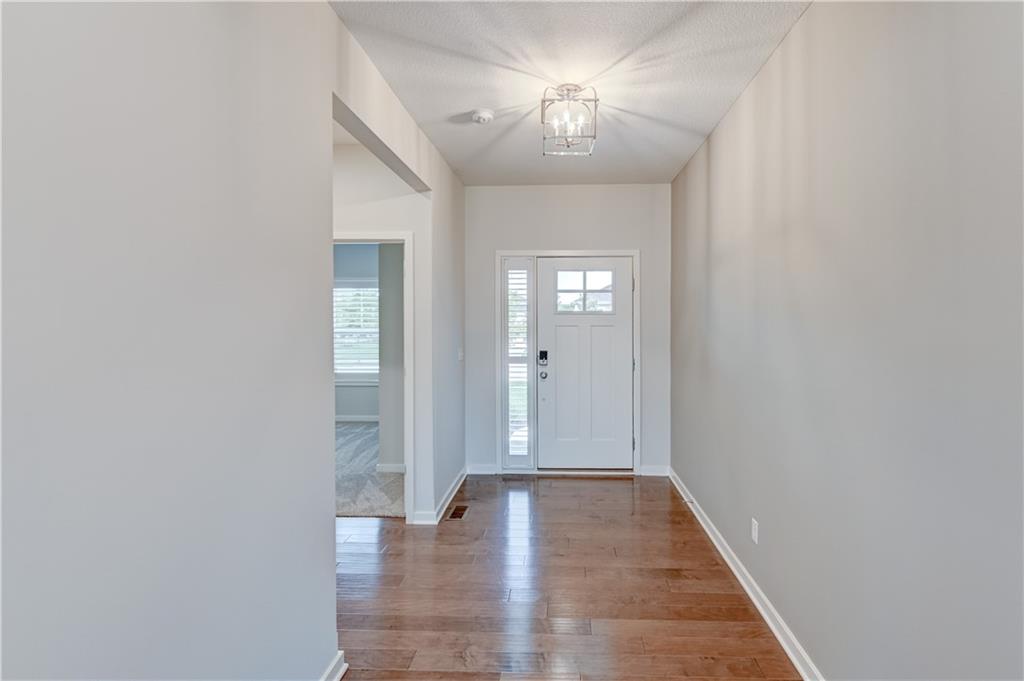
Hardwood-finish flooring, recessed lighting, and a modern ceiling fixture illuminate the entry
8 of 73
-
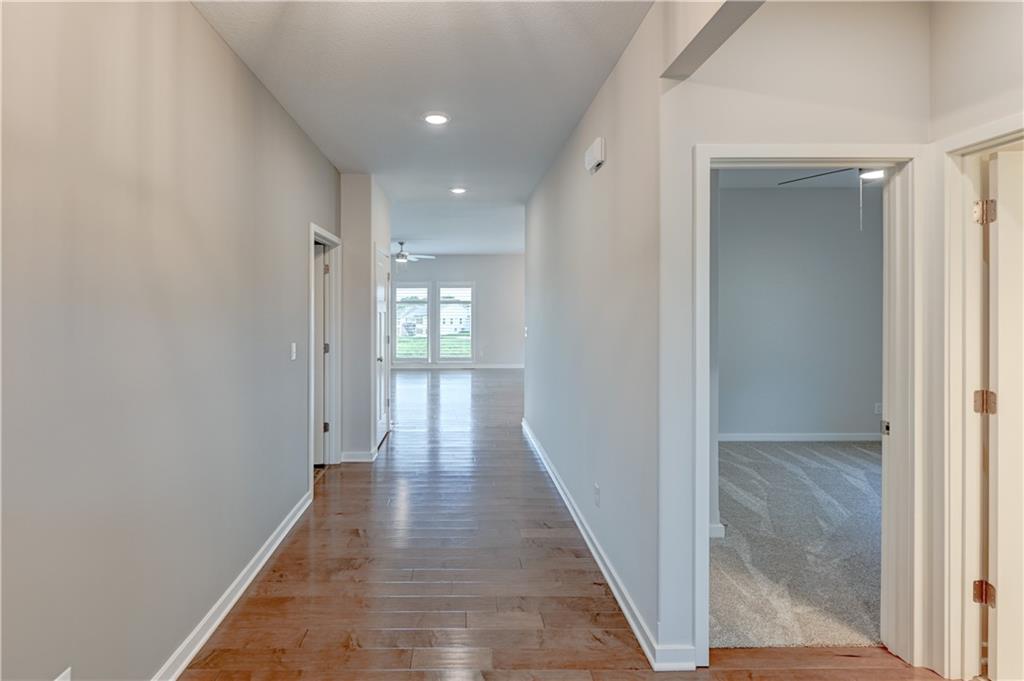
Hallway featuring wood-finish flooring, recessed lighting, and a white interior door
9 of 73
-
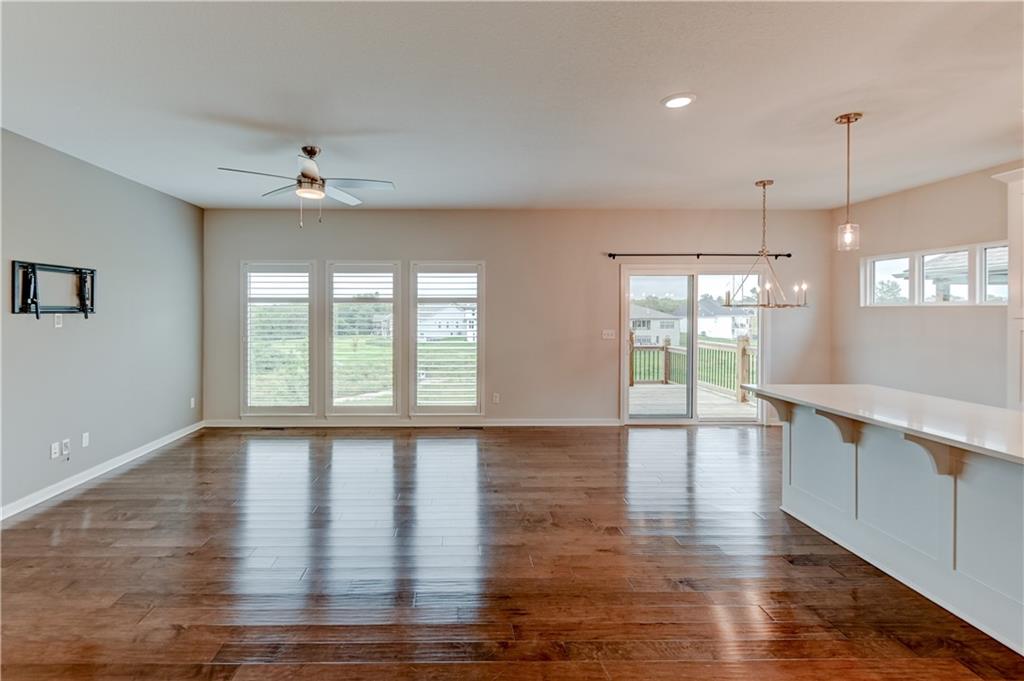
10 of 73
-
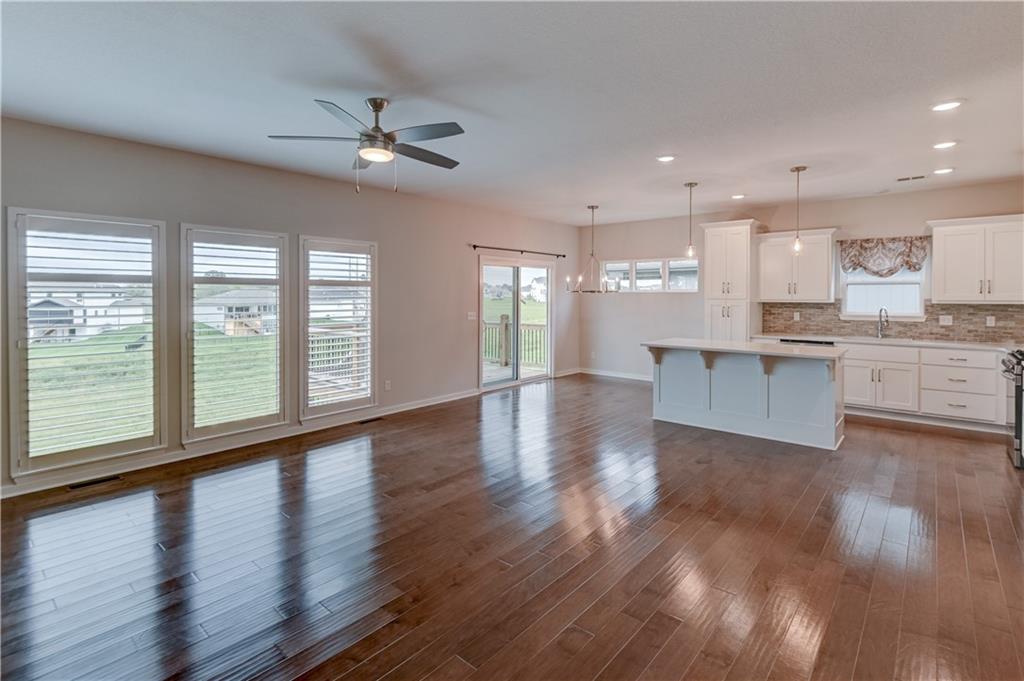
11 of 73
-
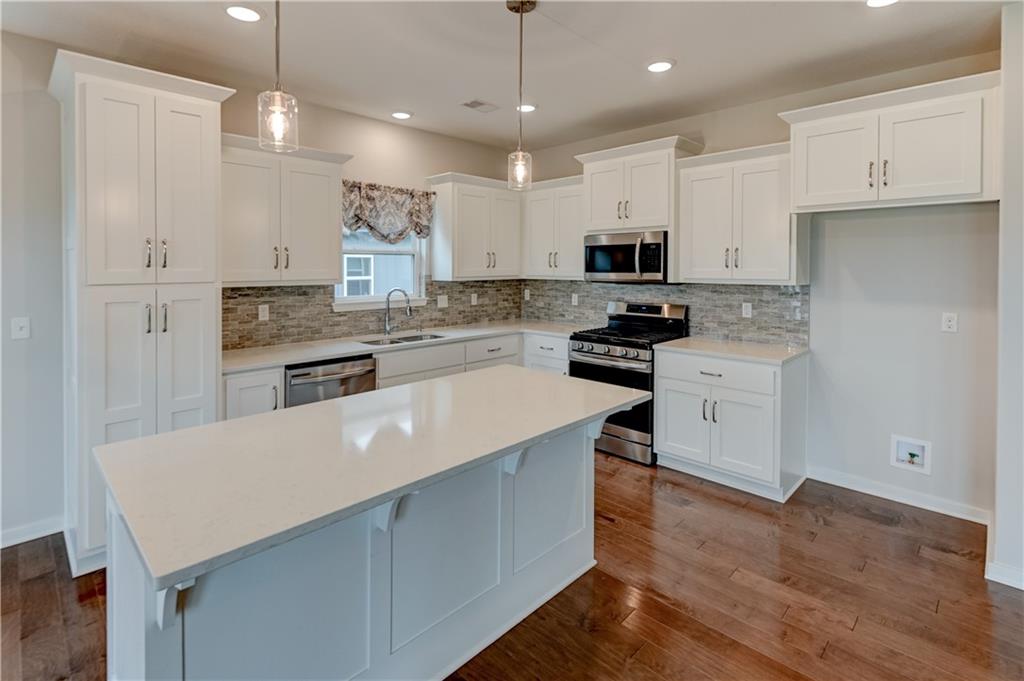
Kitchen featuring an expansive island with a light-toned countertop, white cabinetry with silver-toned hardware, stainless steel appliances, a tiled backsplash, and wood-finish flooring
12 of 73
-
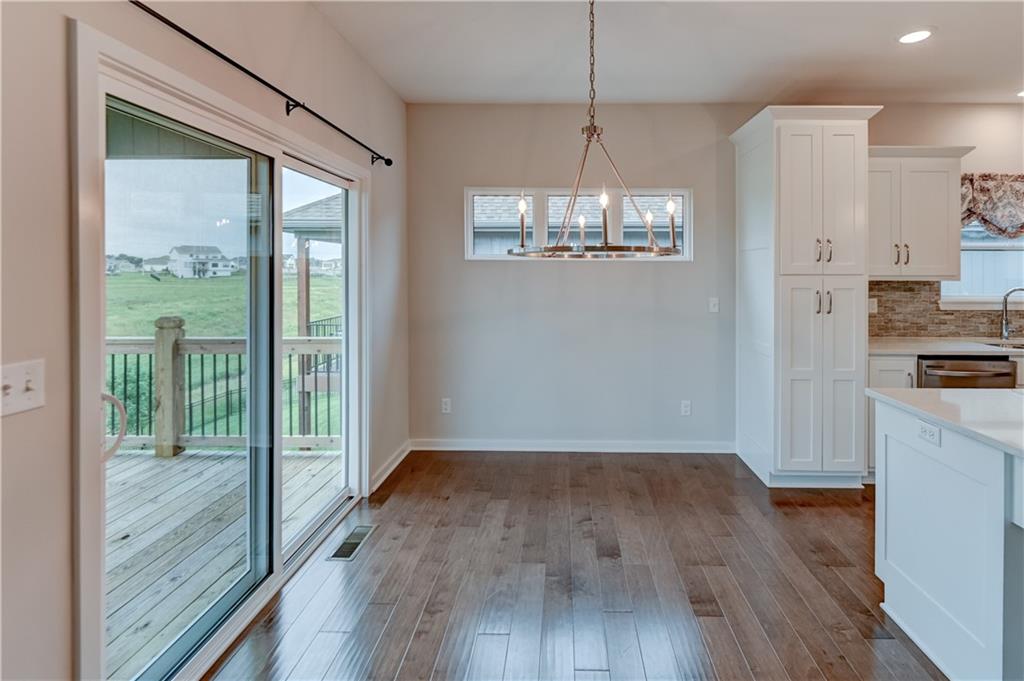
Hardwood flooring, sliding glass door, white cabinetry, island with countertop, and modern chandelier
13 of 73
-
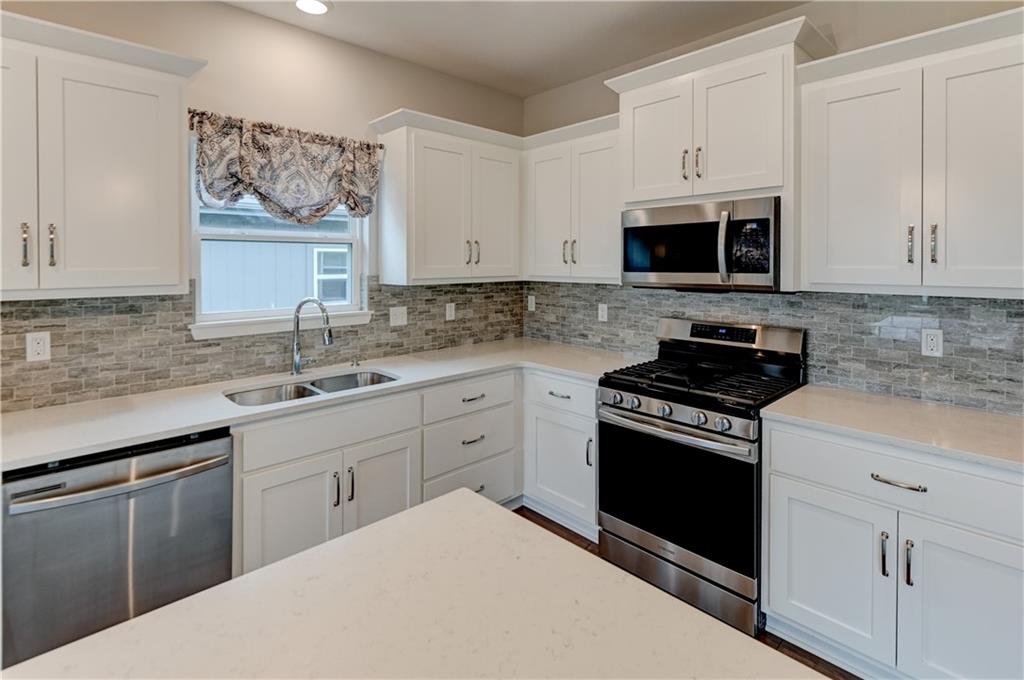
White shaker-style cabinetry, stainless steel appliances, light-toned countertops, tile backsplash, and a double basin sink
14 of 73
-
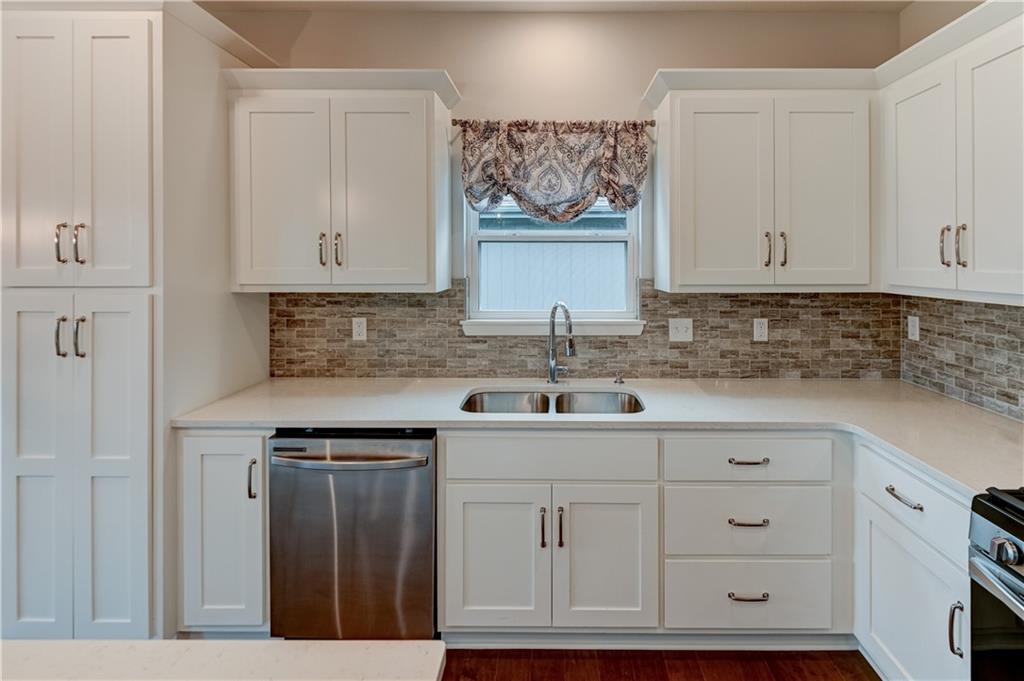
White shaker-style cabinetry, stainless steel double basin sink, light-toned countertops, stone-look tile backsplash, and wood-finish flooring
15 of 73
-
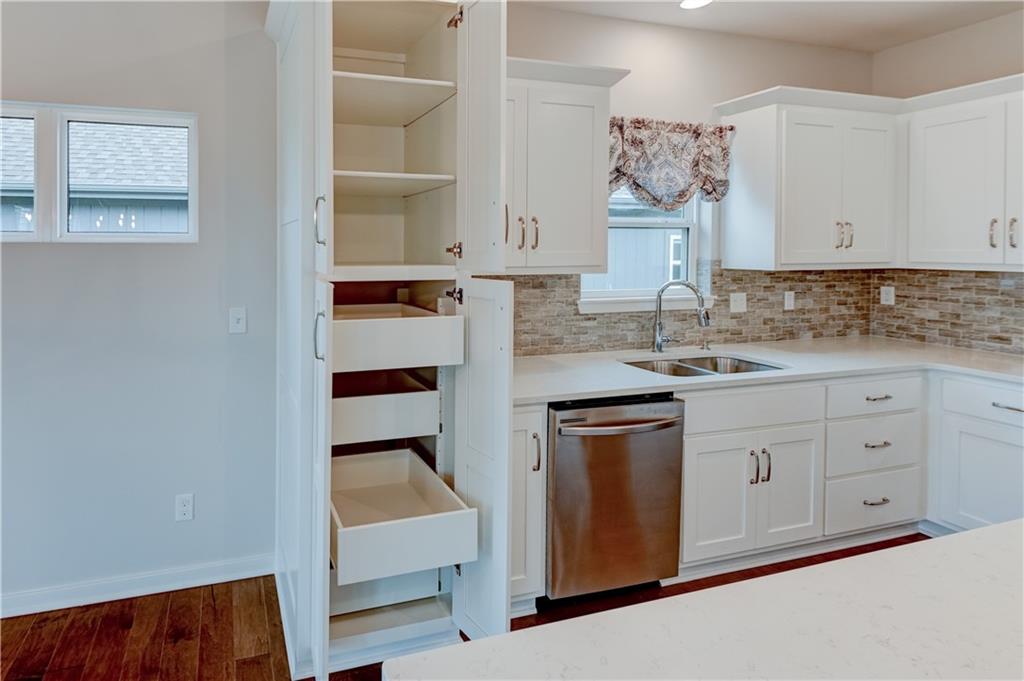
Bright kitchen featuring white cabinetry, a mosaic tile backsplash, a double basin sink with a gooseneck faucet, a stainless steel dishwasher, and a pantry with pull-out shelving
16 of 73
-
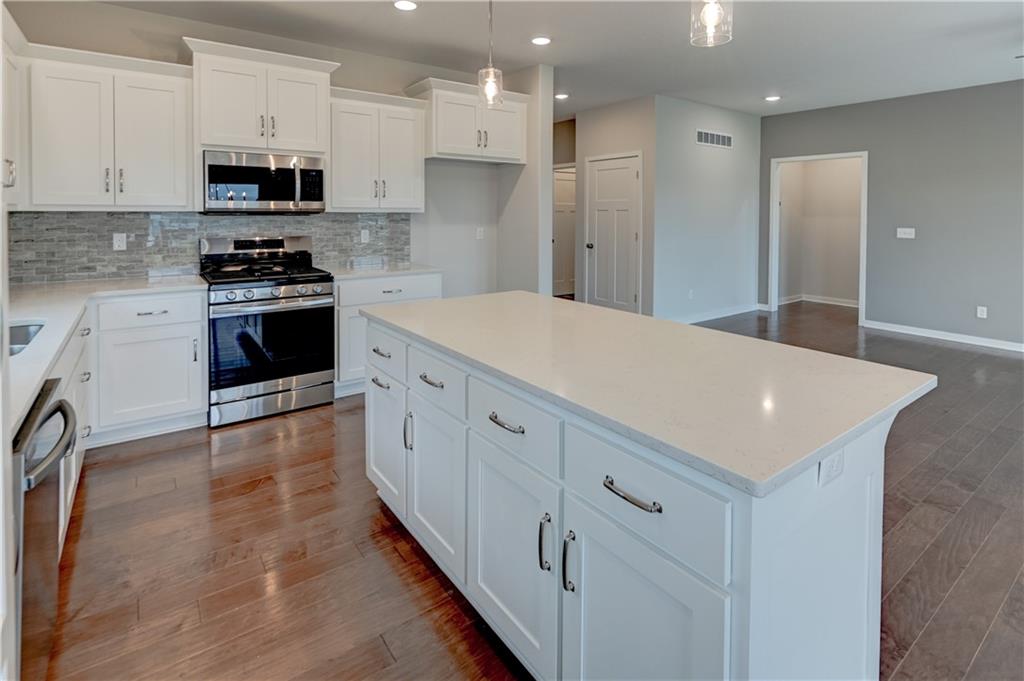
White shaker cabinetry, stone countertops, stainless steel appliances, mosaic tile backsplash, and wood-finish flooring
17 of 73
-
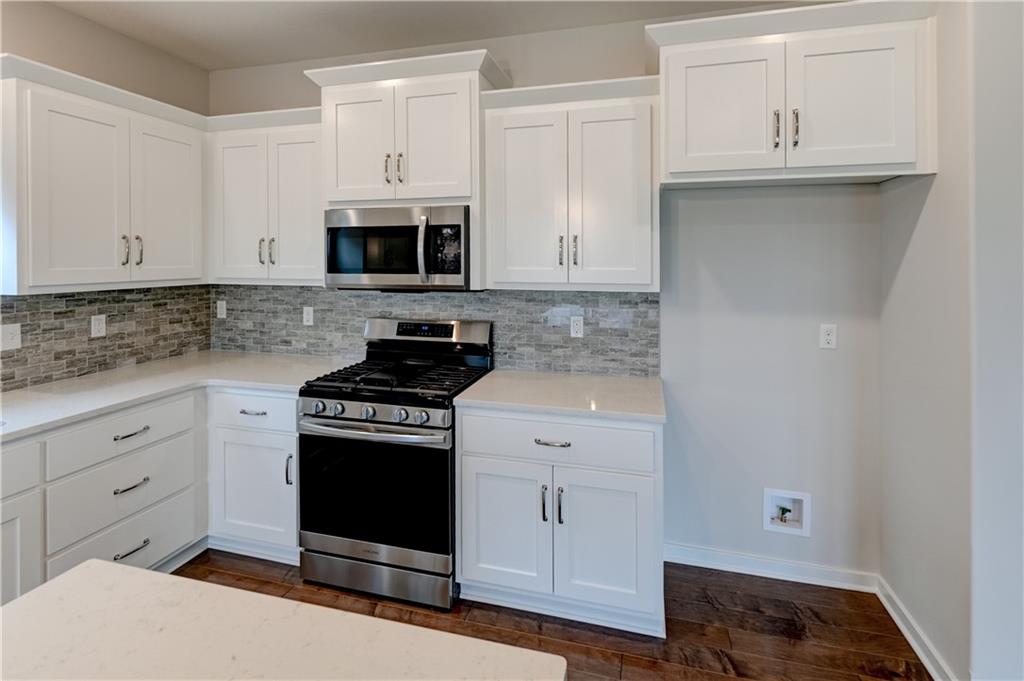
White shaker-style cabinetry, stainless steel microwave, gas range, light-toned countertops, and wood-finish flooring
18 of 73
-
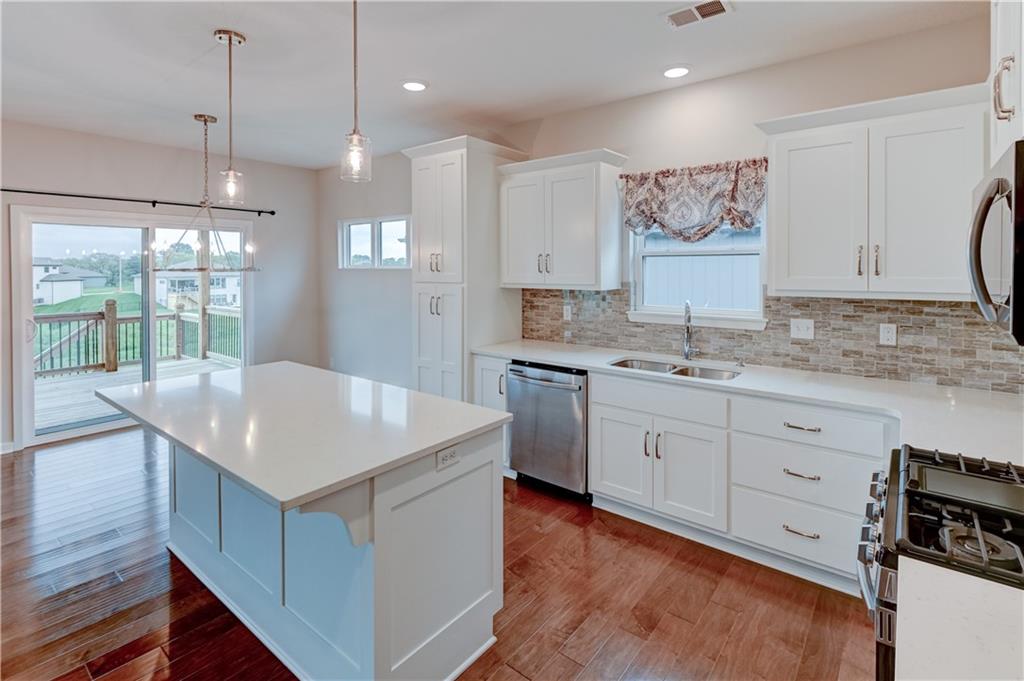
Kitchen featuring a central island with a solid surface countertop, wood-finish flooring, white cabinetry, and a tile backsplash
19 of 73
-
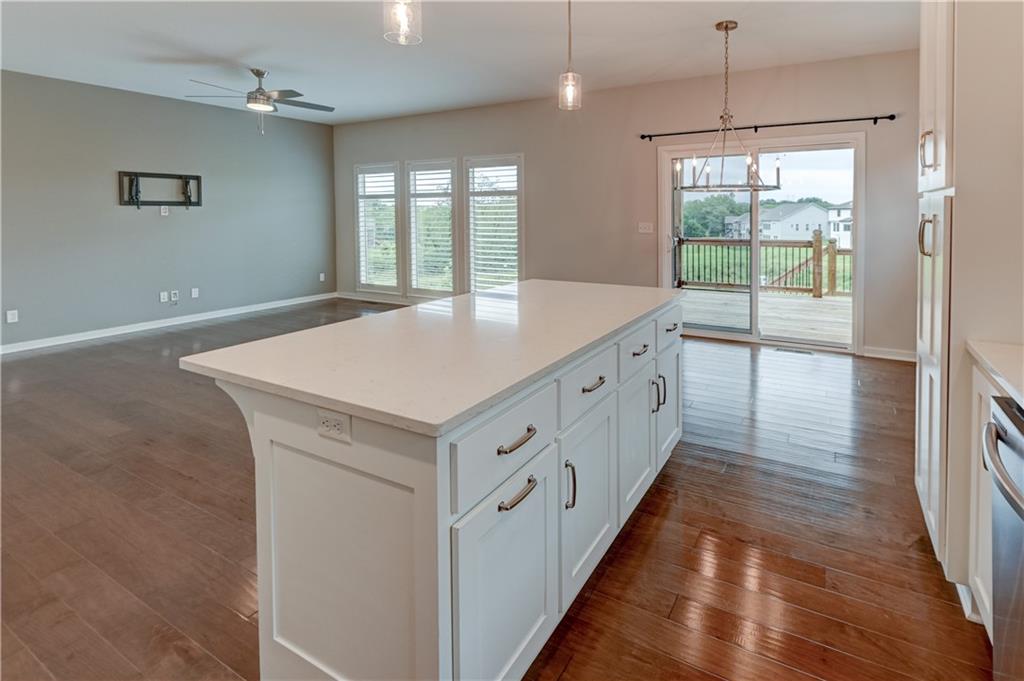
Spacious open-concept interior with wood-finish flooring, white kitchen island with an expansive countertop, and white cabinetry
20 of 73
-
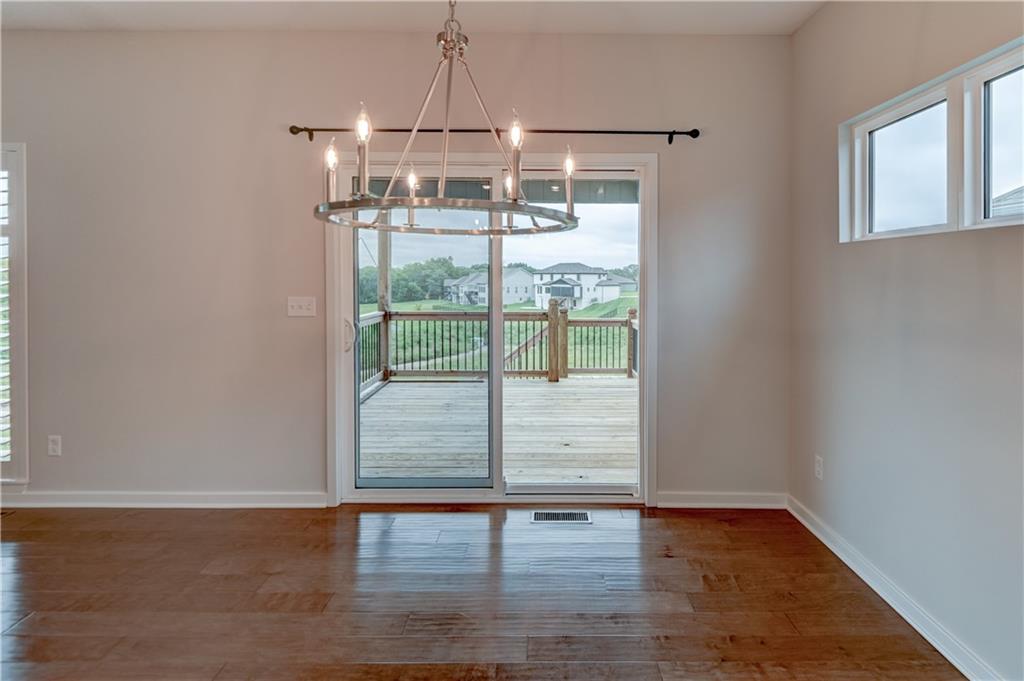
21 of 73
-
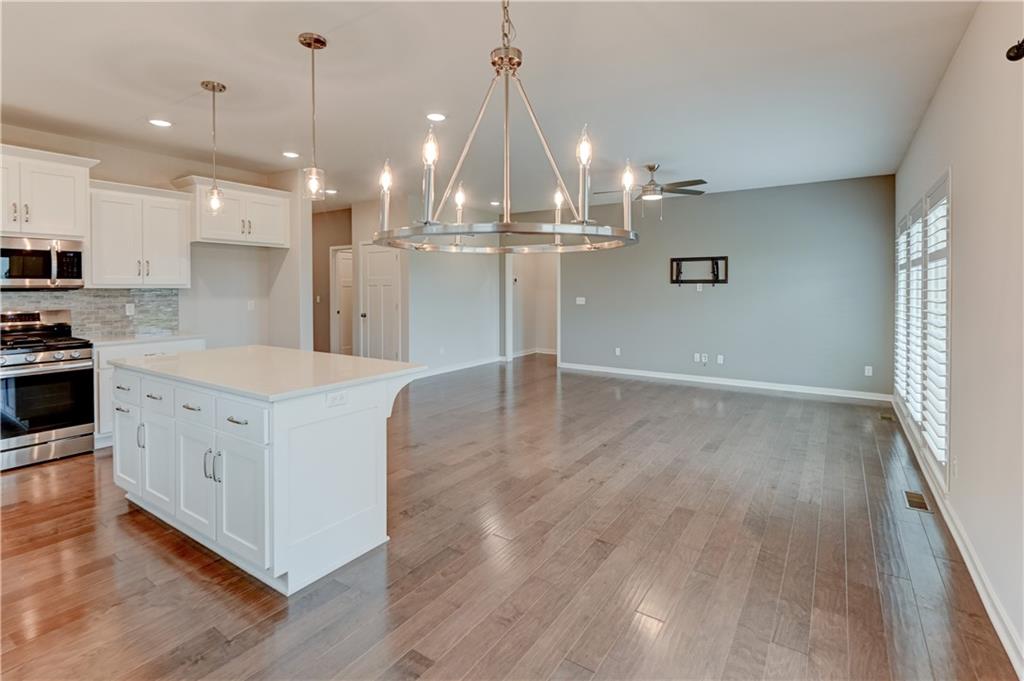
Gourmet kitchen with white cabinetry, stainless steel appliances, and a central island with a solid surface countertop
22 of 73
-
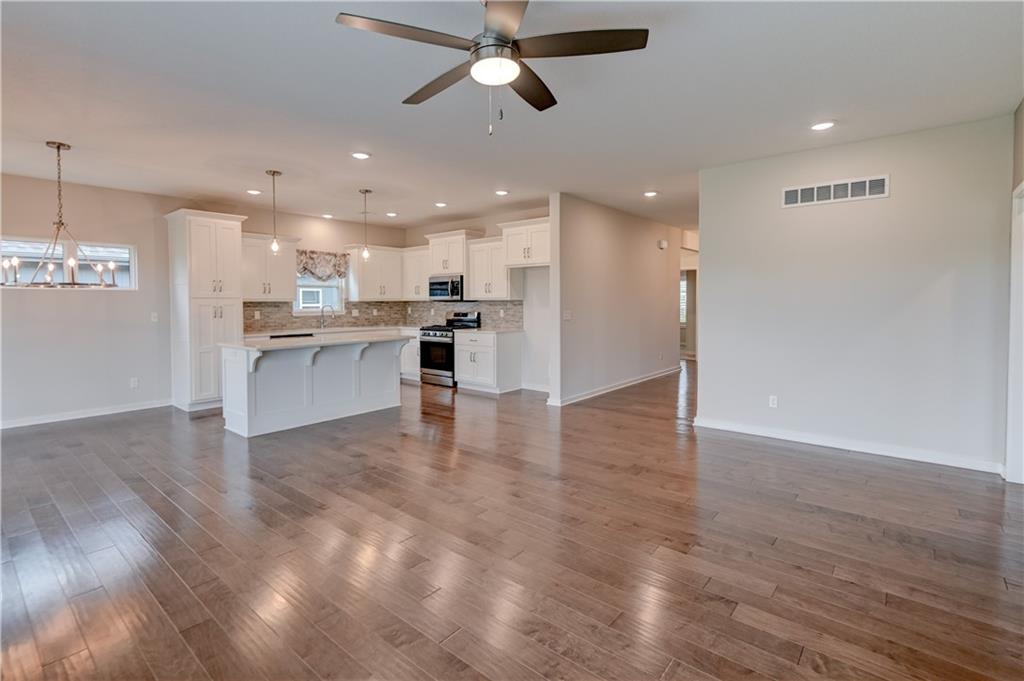
23 of 73
-
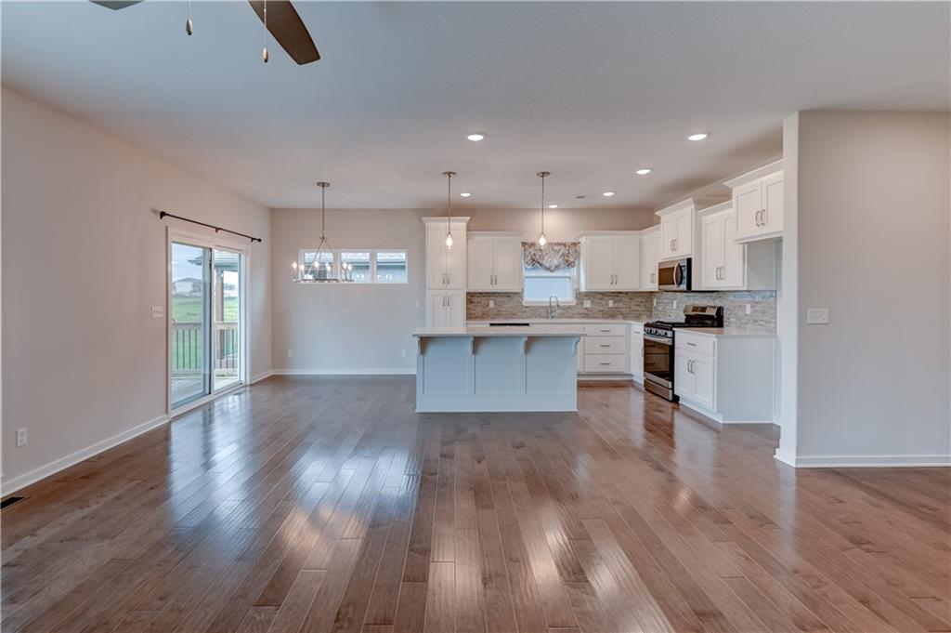
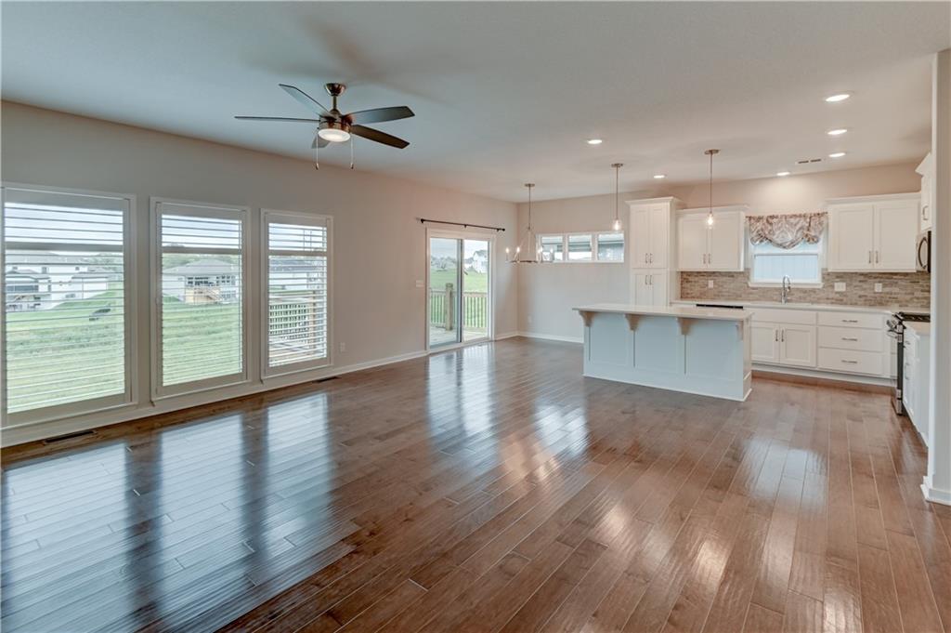
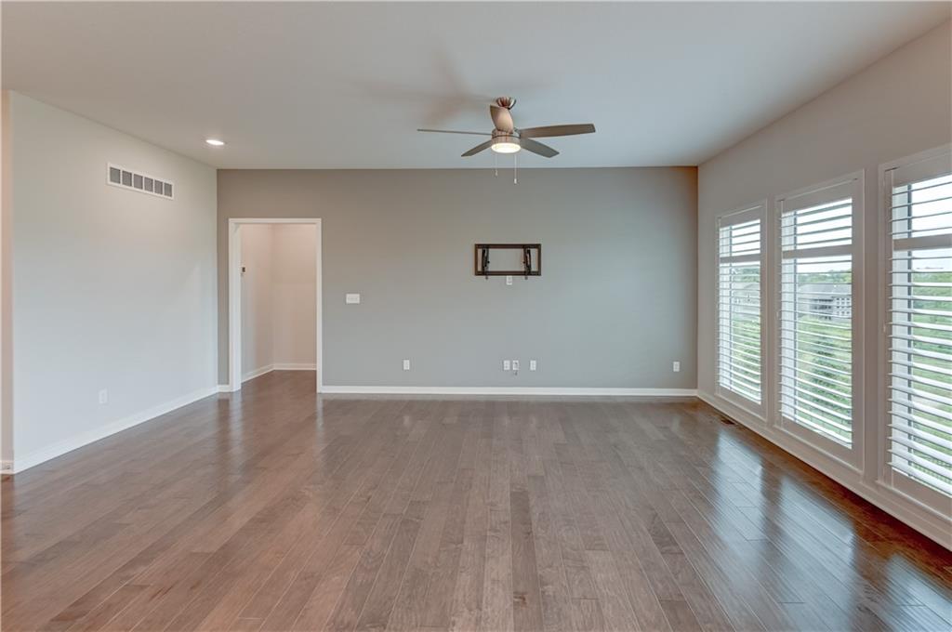
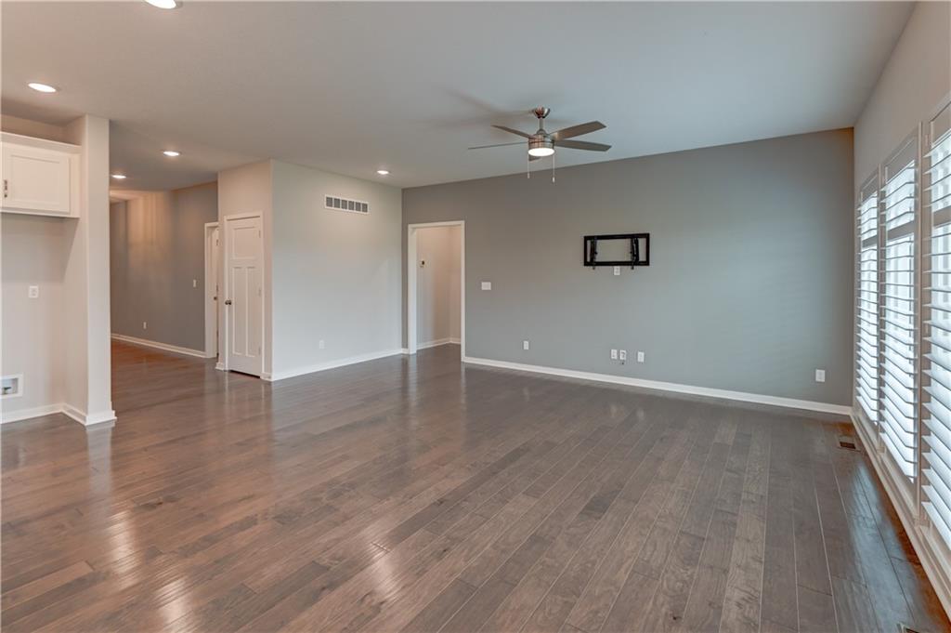
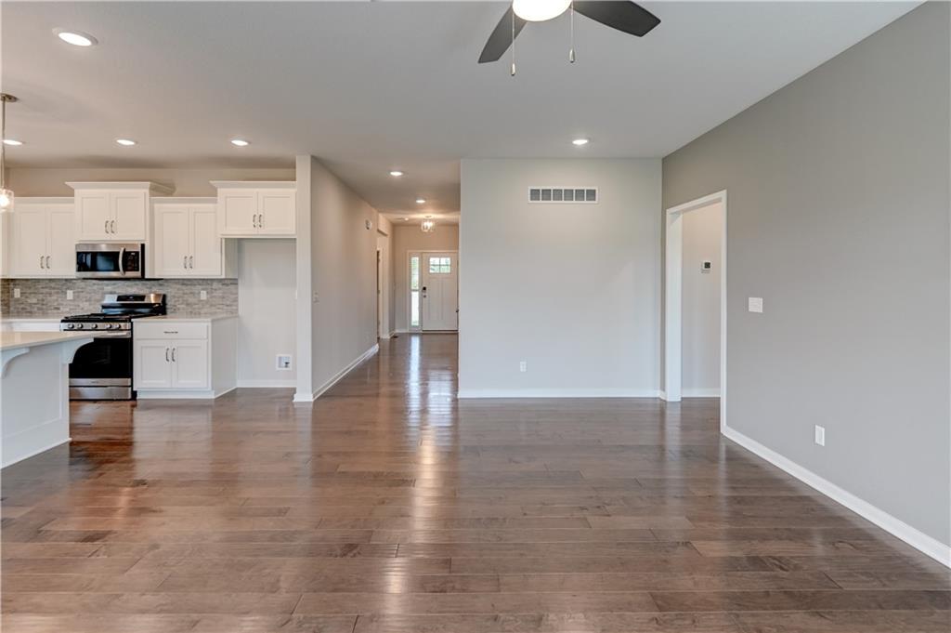
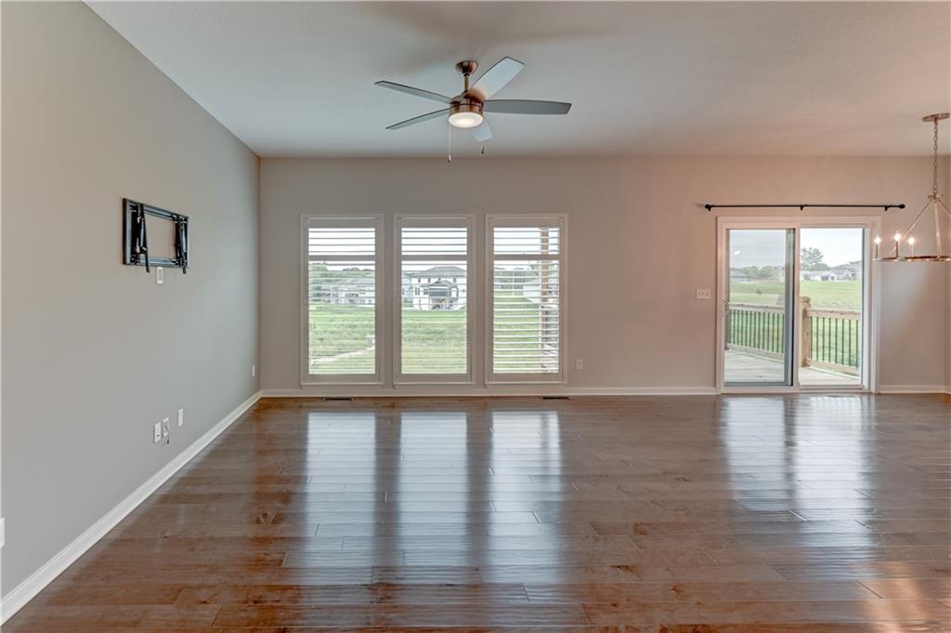
Wood-finish flooring throughout, with a ceiling fan and recessed lighting
24 of 73
-
25 of 73
-
26 of 73
-
27 of 73
-
28 of 73
-
29 of 73
-
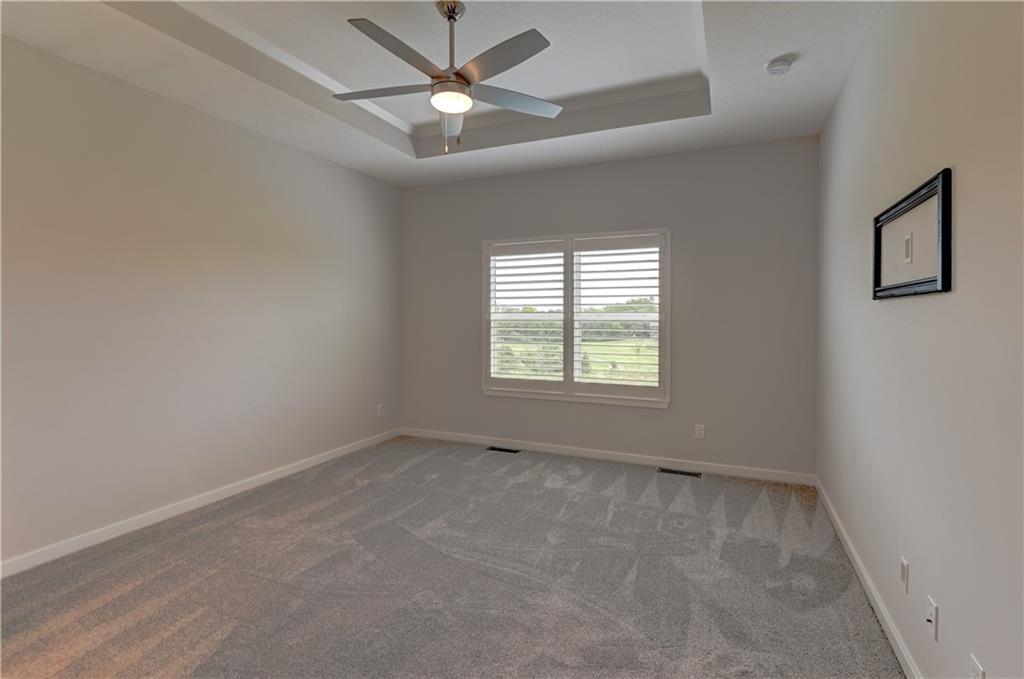
Tray ceiling with a ceiling fan, window with white louvered shutters, and light grey wall-to-wall carpeting
30 of 73
-
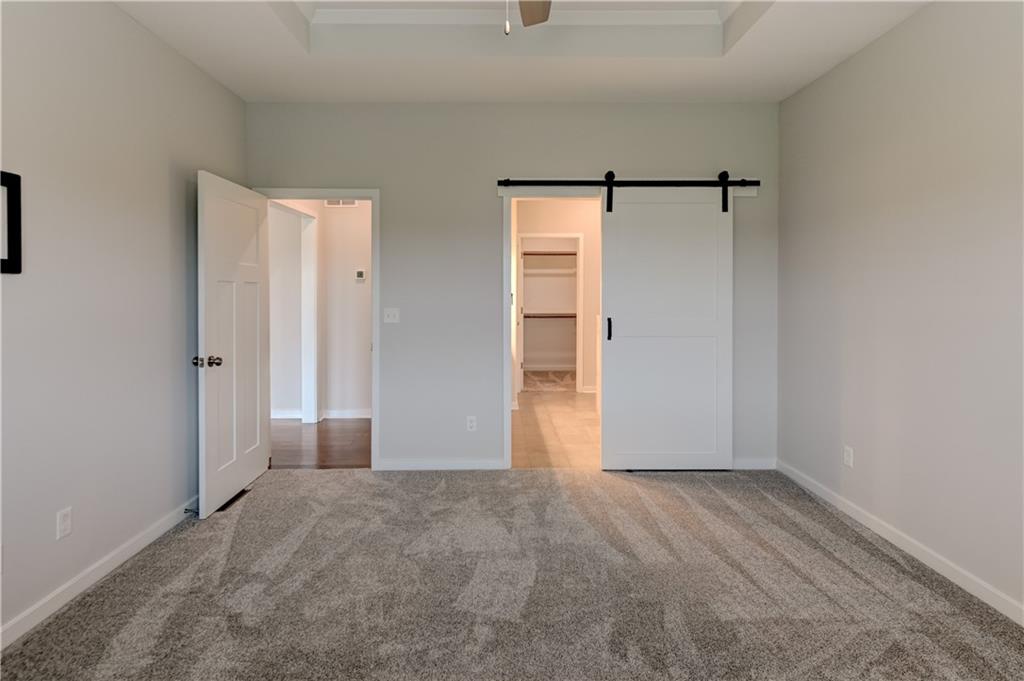
Tray ceiling with a ceiling fan, plush gray carpet, modern barn door, and a traditional paneled door
31 of 73
-
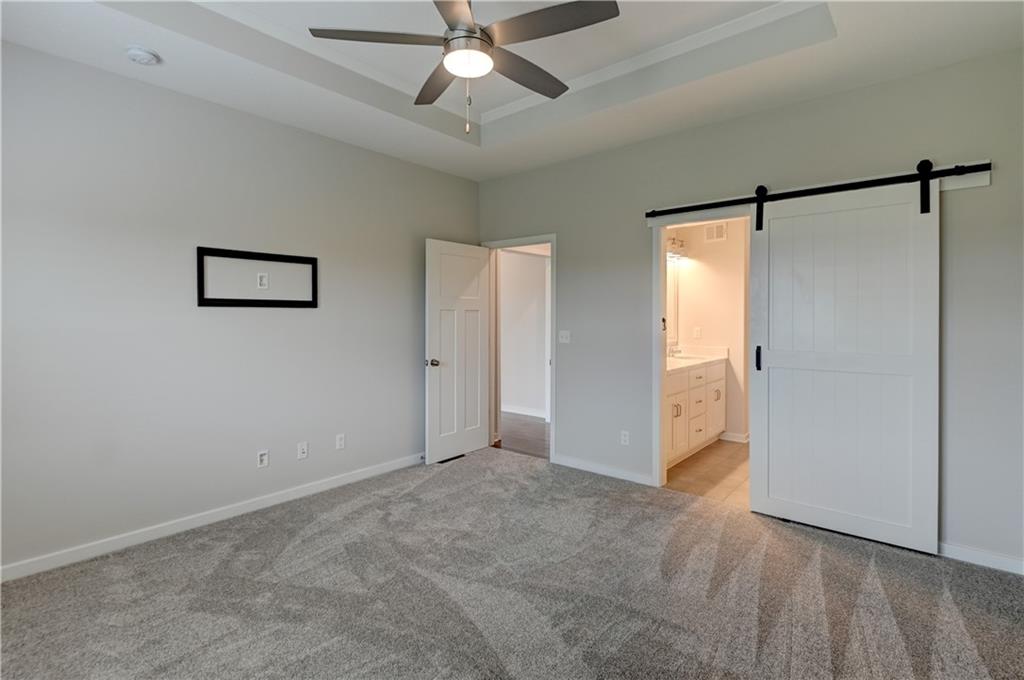
Tray ceiling with recessed lighting and ceiling fan
32 of 73
-
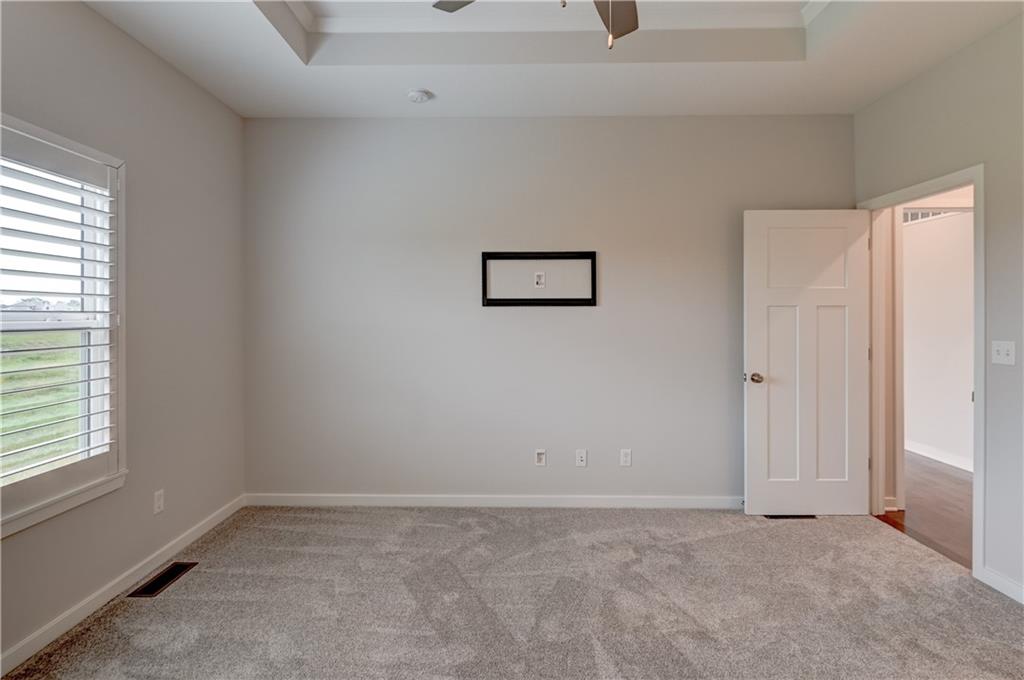
Tray ceiling with a ceiling fan, recessed lighting, and carpet flooring
33 of 73
-
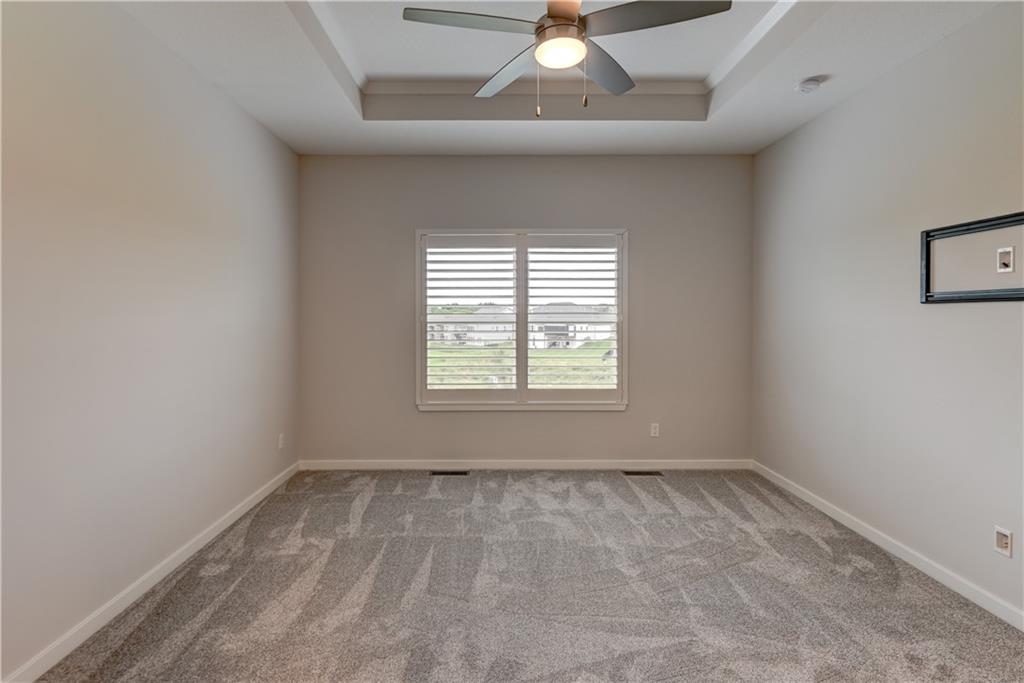
Tray ceiling, flush-mount ceiling fan, gray carpeting, single window, and white window shutters
34 of 73
-
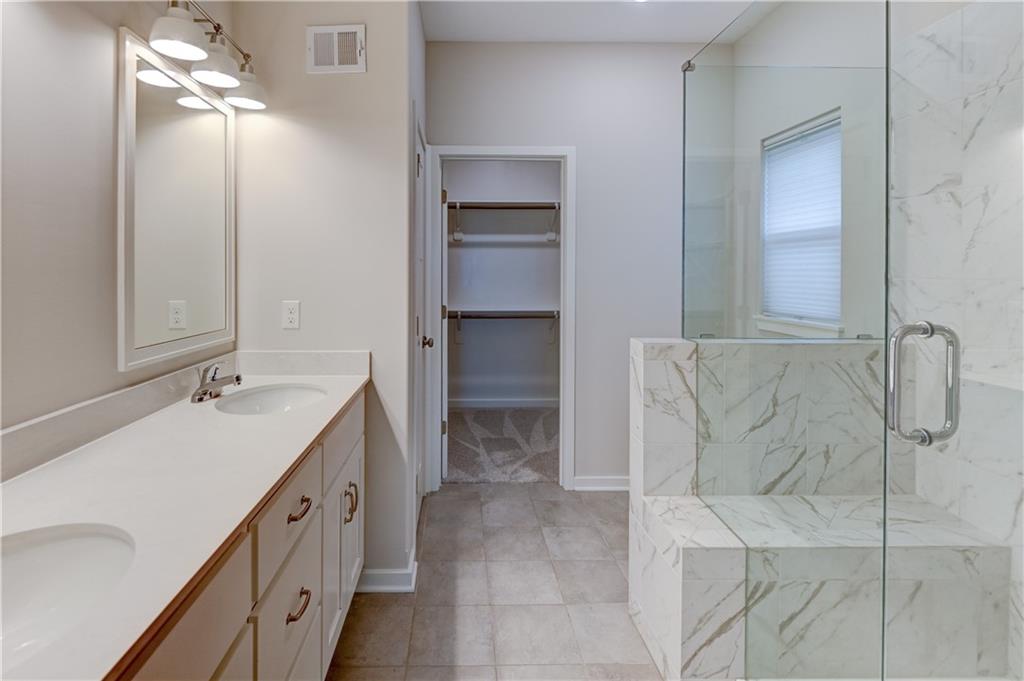
Dual vanity with integrated sinks and brushed nickel faucets
35 of 73
-
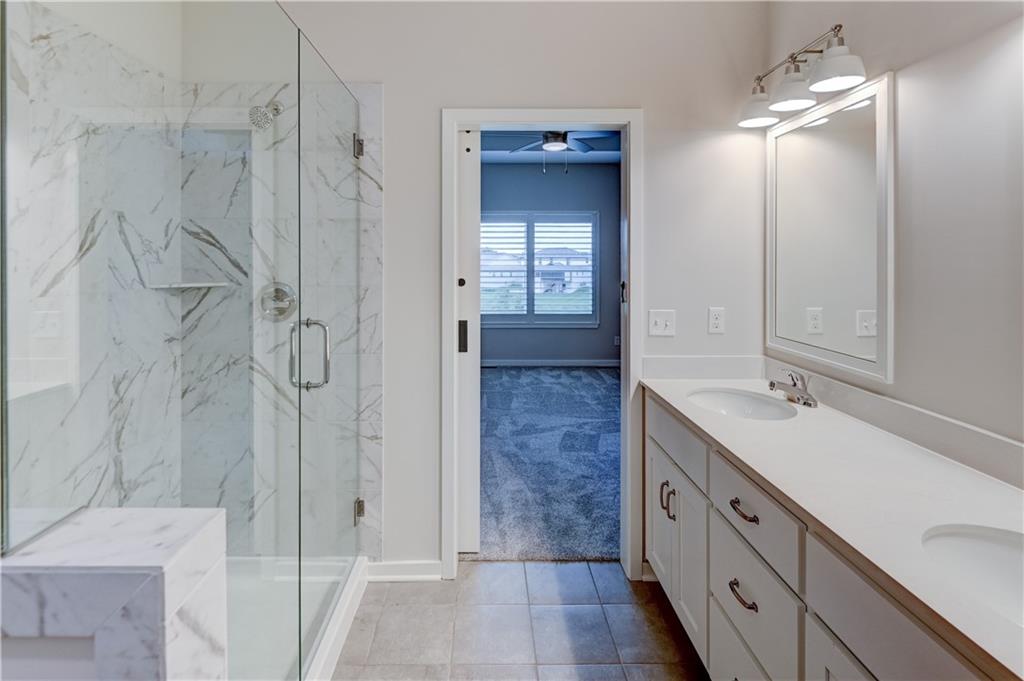
Dual vanity with integrated sinks, expansive countertop, and framed mirror
36 of 73
-
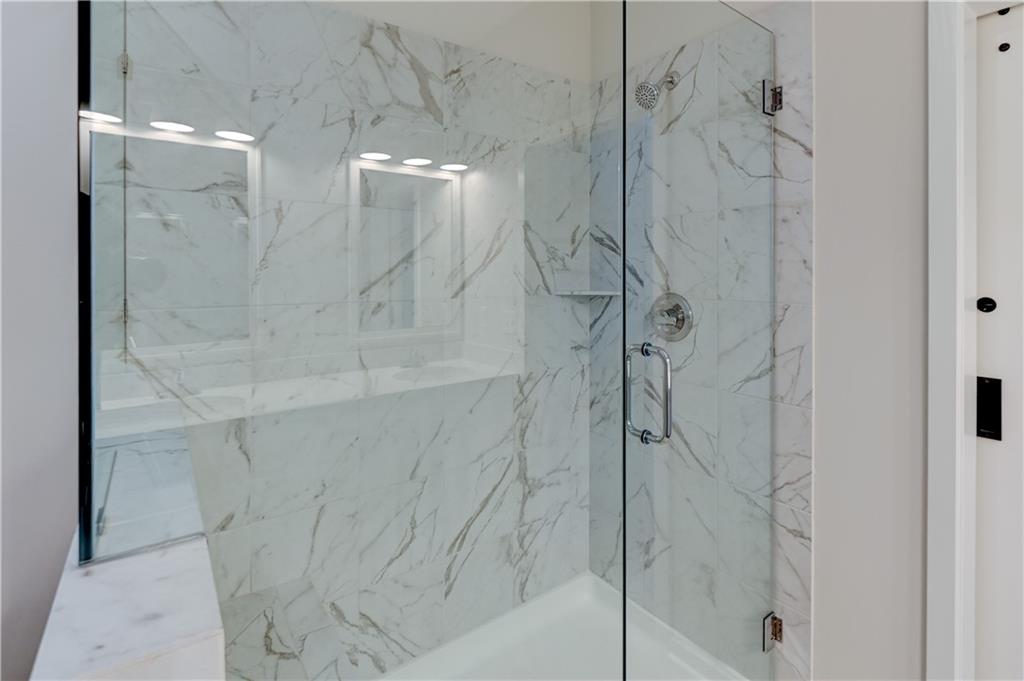
Glass-enclosed shower with white marble-style tiled walls, chrome hardware, and an integrated shower niche
37 of 73
-
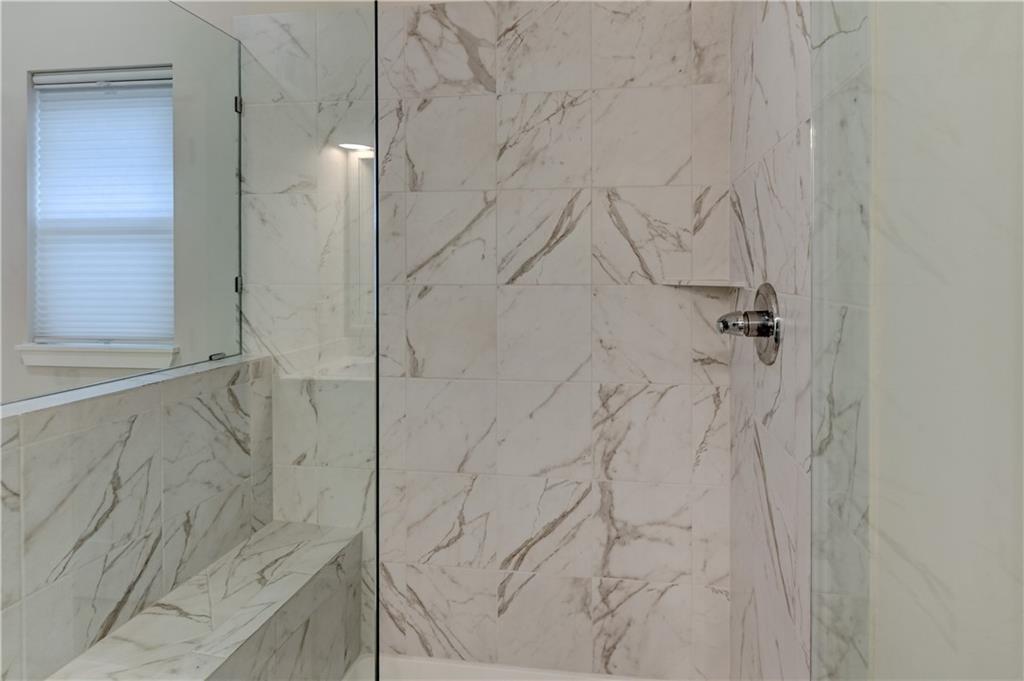
Shower with light-toned, veined tile, built-in bench, recessed niche, and polished chrome fixtures
38 of 73
-
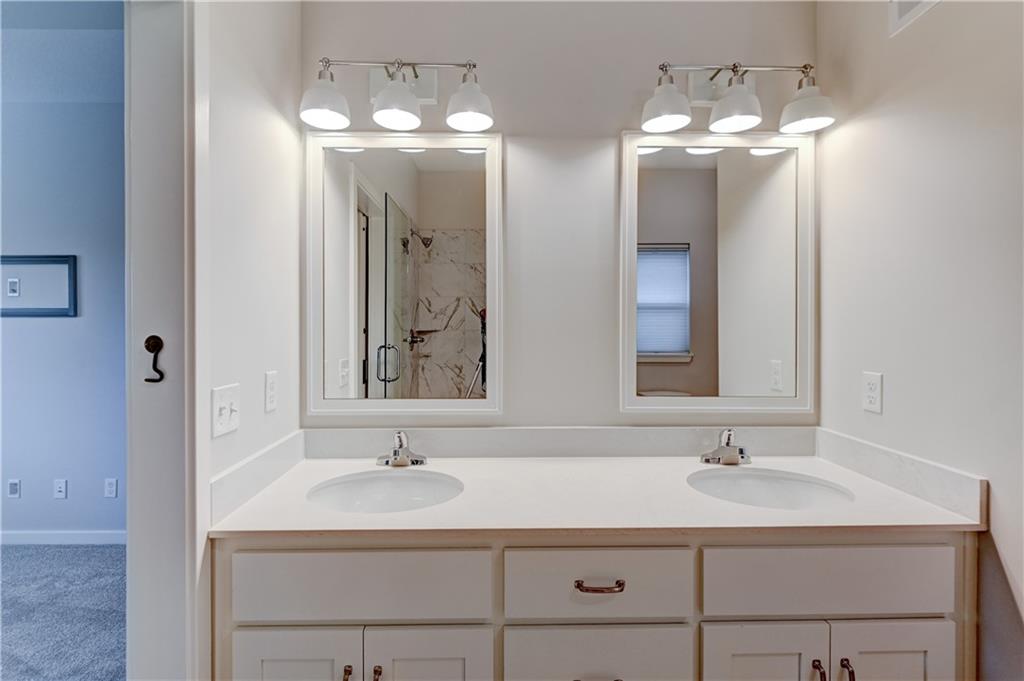
Dual vanity with integrated sinks, brushed nickel fixtures, white shaker cabinetry, and framed mirrors
39 of 73
-
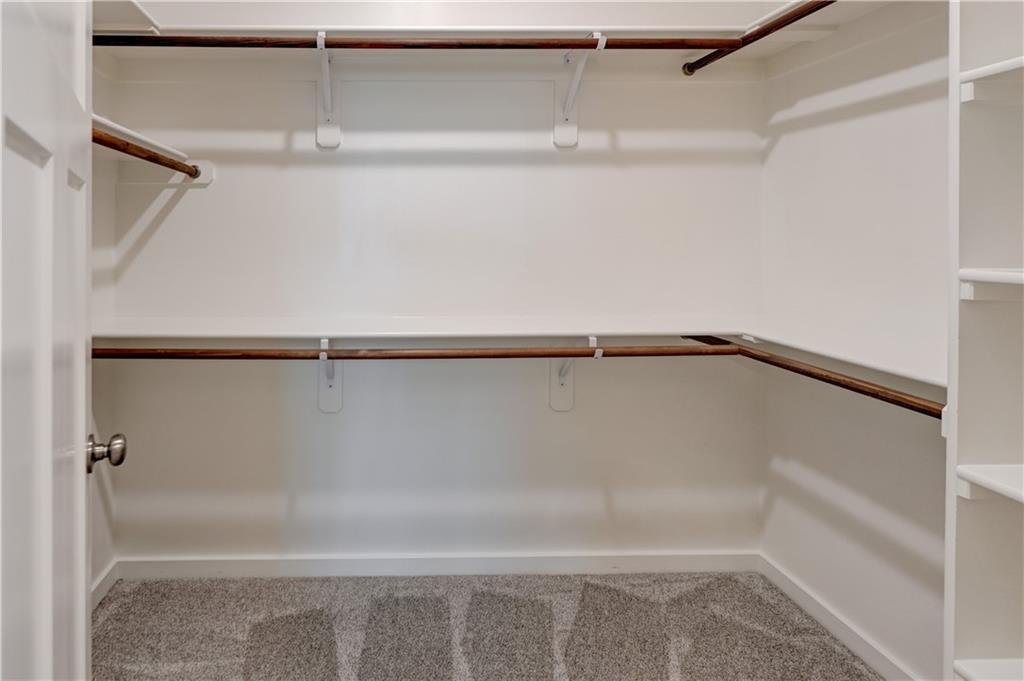
Walk-in closet with carpet flooring, white painted walls, and built-in shelving units
40 of 73
-
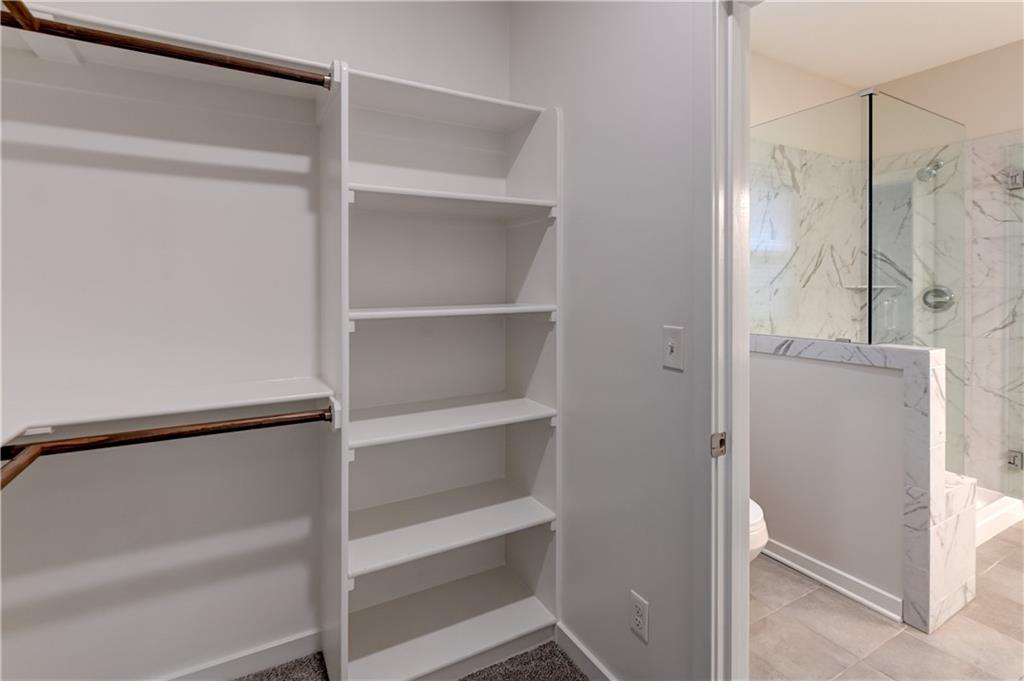
Built-in shelving, dual hanging rods, and a glass-enclosed shower with a tiled surround
41 of 73
-
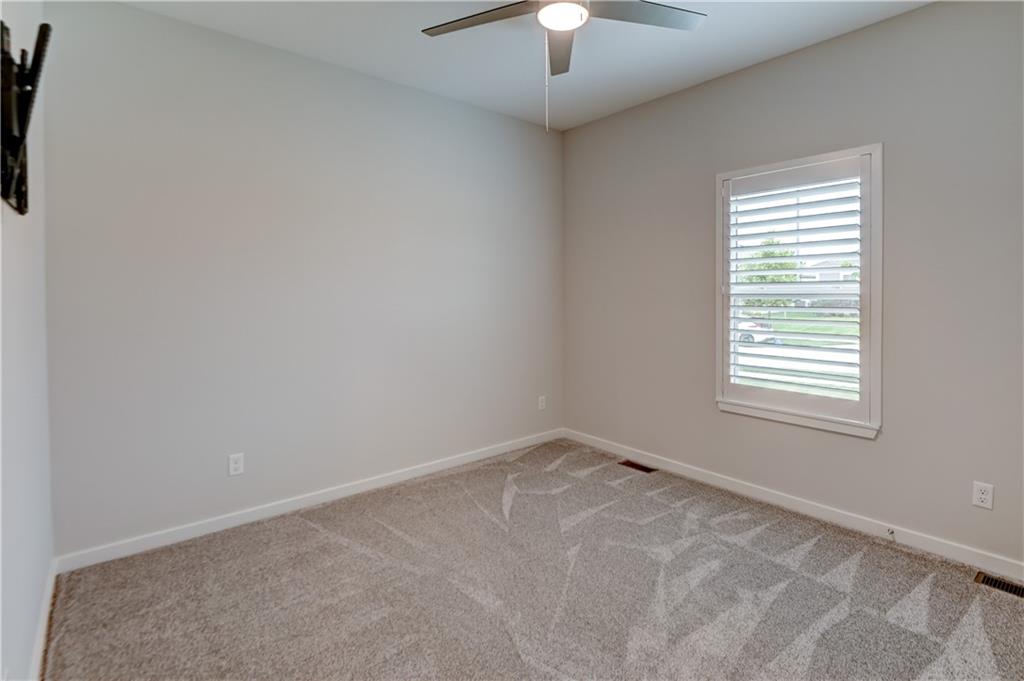
Neutral wall finishes, textured carpeting, contemporary ceiling fan with integrated lighting, and a window with plantation shutters
42 of 73
-
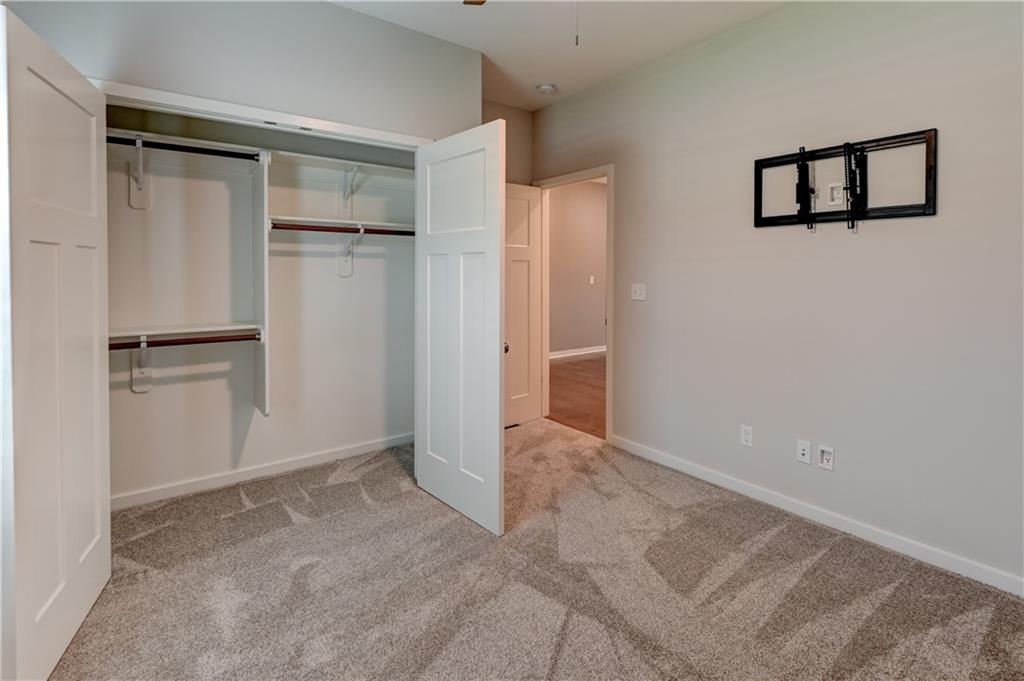
Soft grey carpet flooring, white interior doors, and a built-in wall mount
43 of 73
-
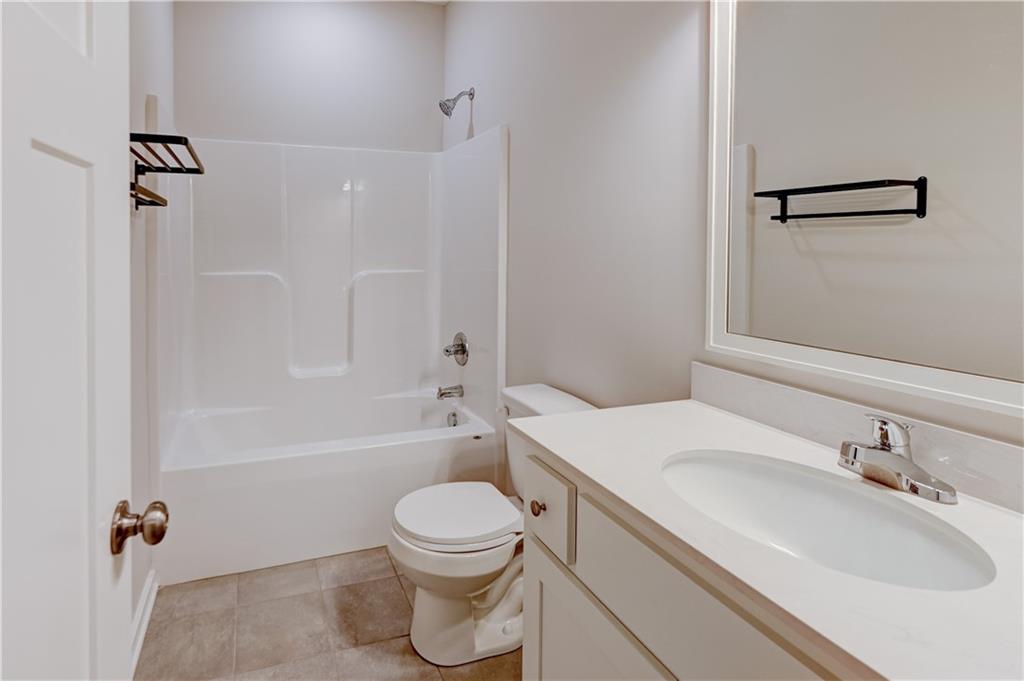
White bath/shower combination with a silver-finish showerhead
44 of 73
-
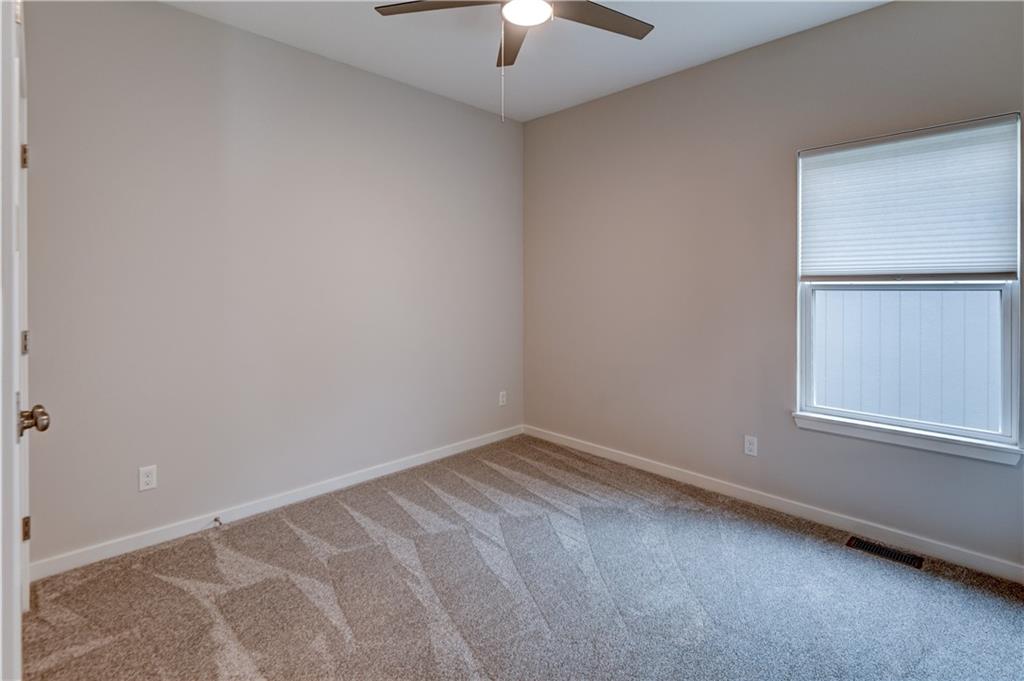
Neutral tone walls with an accent window
45 of 73
-
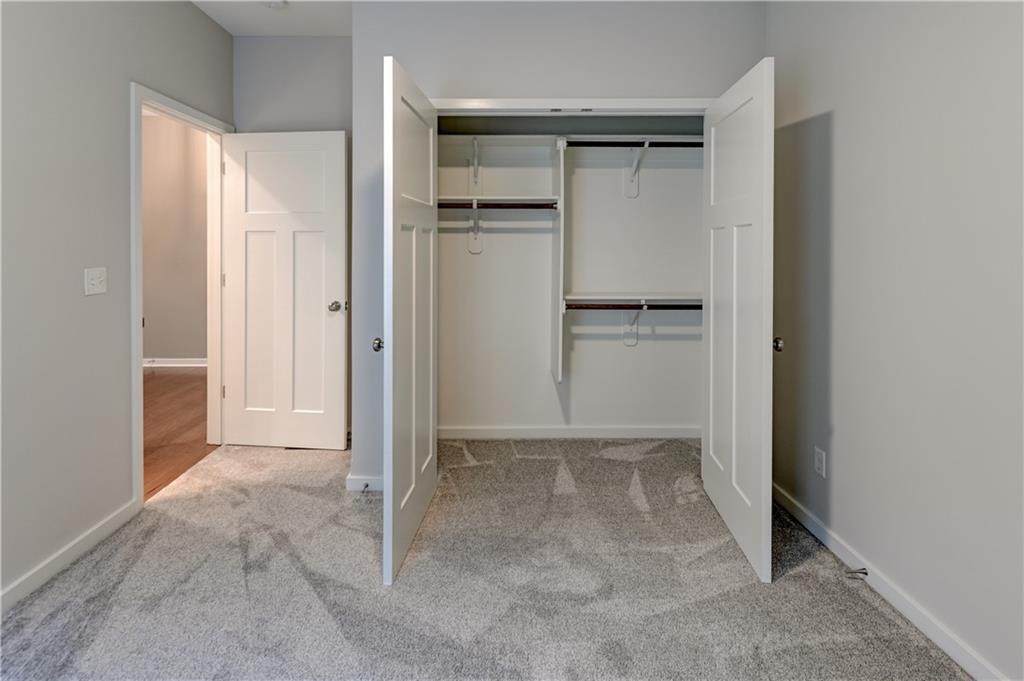
46 of 73
-
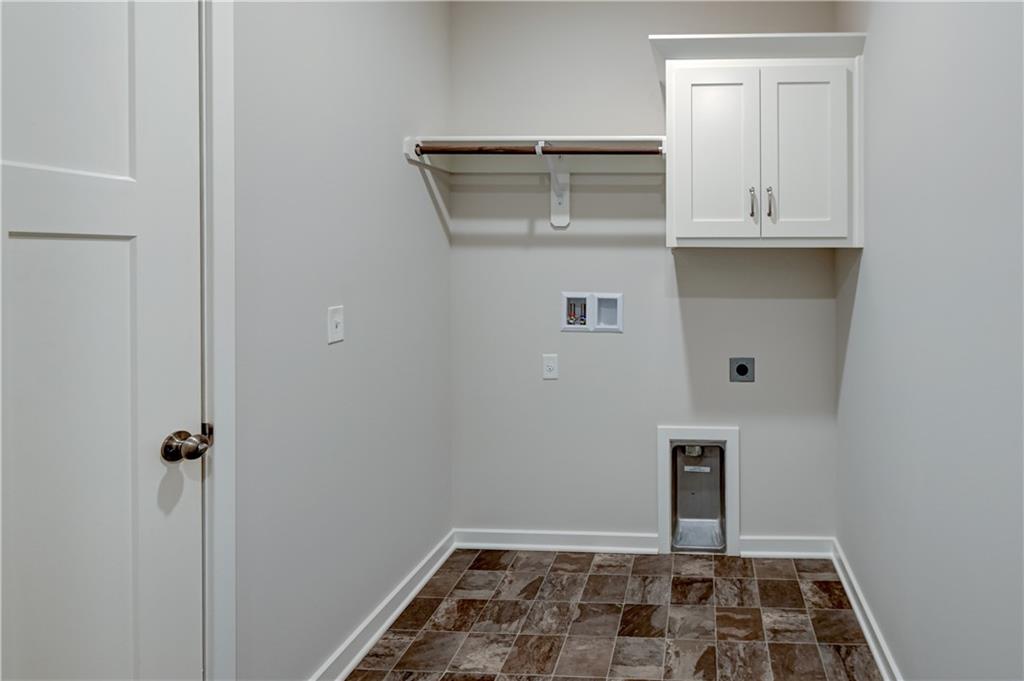
Laundry space featuring white shaker-style cabinetry, a hanging rod, and a neutral-toned tile-patterned floor
47 of 73
-
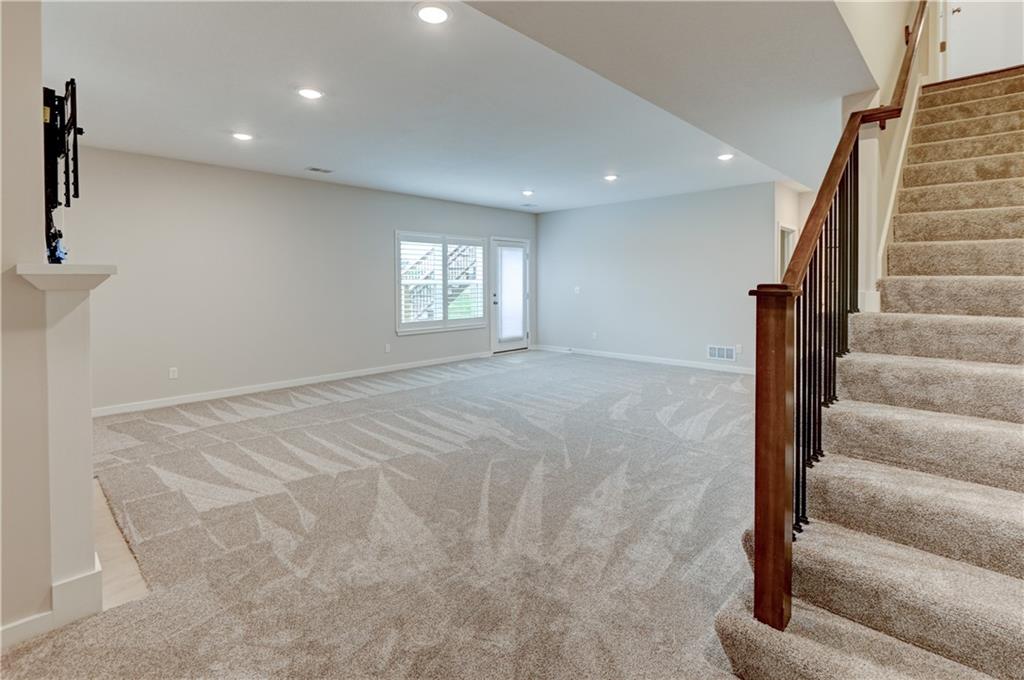
48 of 73
-
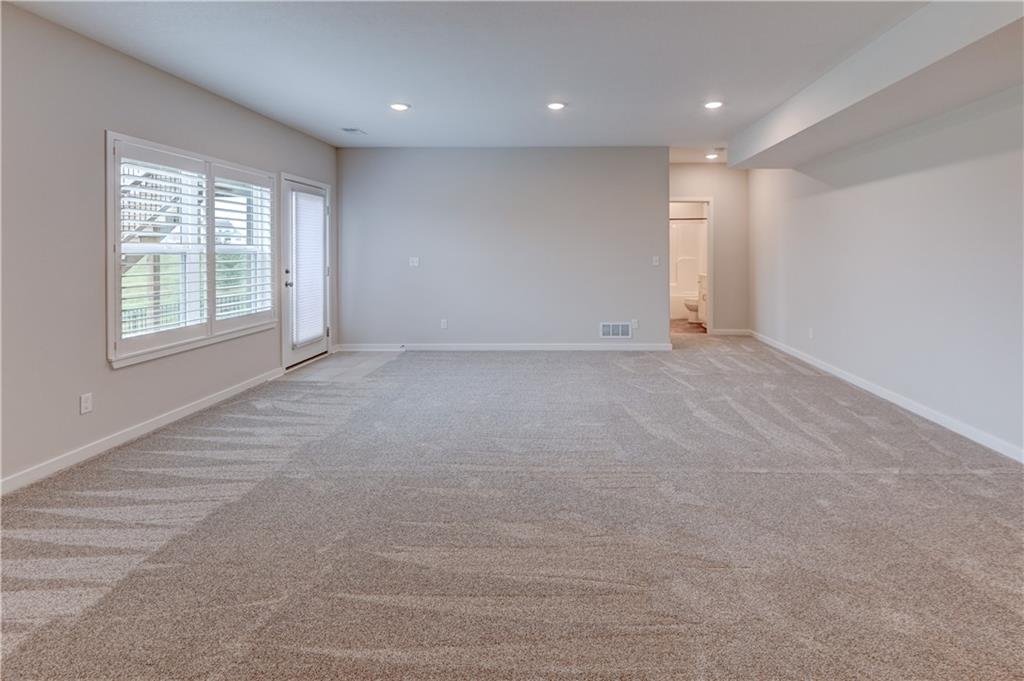
Expansive carpeted room featuring recessed lighting, a window with horizontal blinds, and a glass-paneled door
49 of 73
-
50 of 73
-
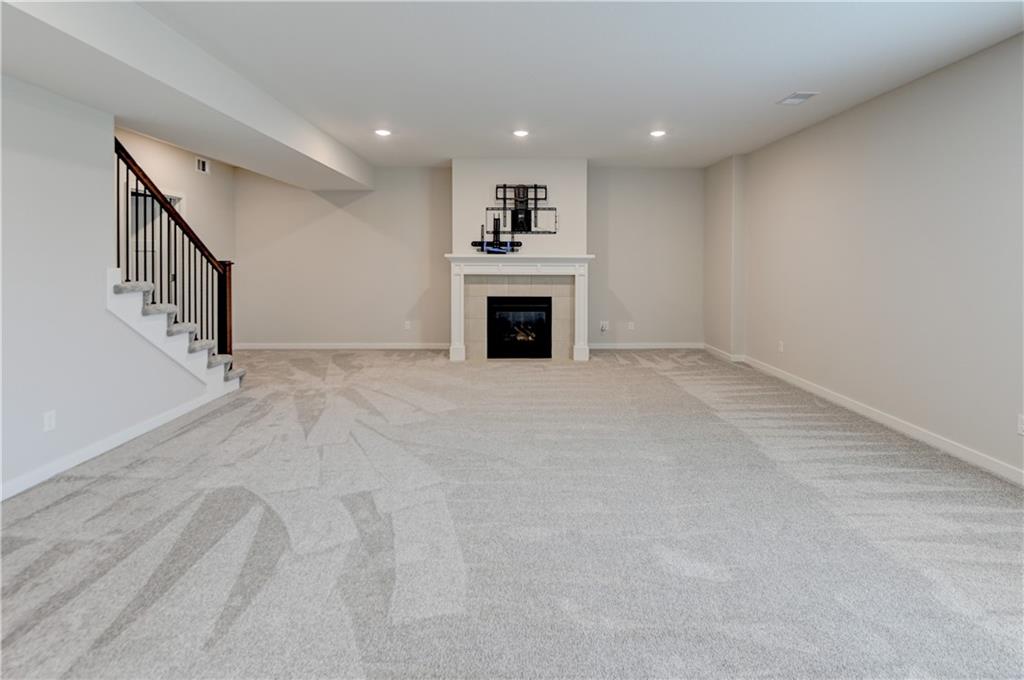
Spacious lower-level room featuring a gas fireplace with a mantel, recessed lighting, and a carpeted floor
51 of 73
-
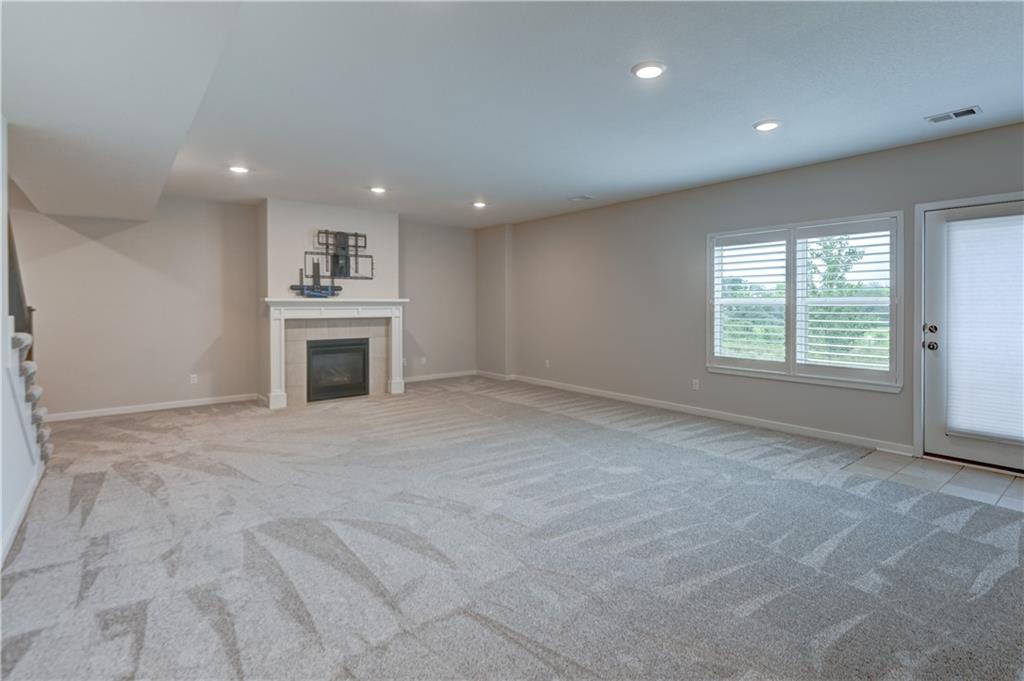
Expansive carpeted living space featuring a fireplace with a white mantel, recessed lighting, and a glass-paneled door
52 of 73
-
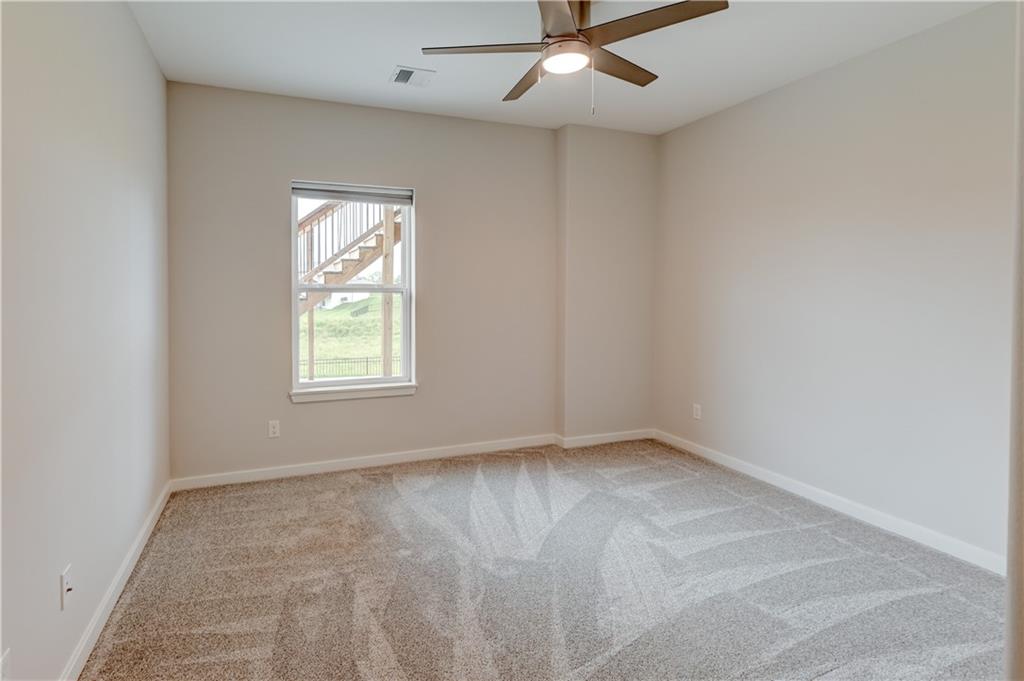
Angled ceiling and a flush-mounted ceiling fan with integrated lighting
53 of 73
-
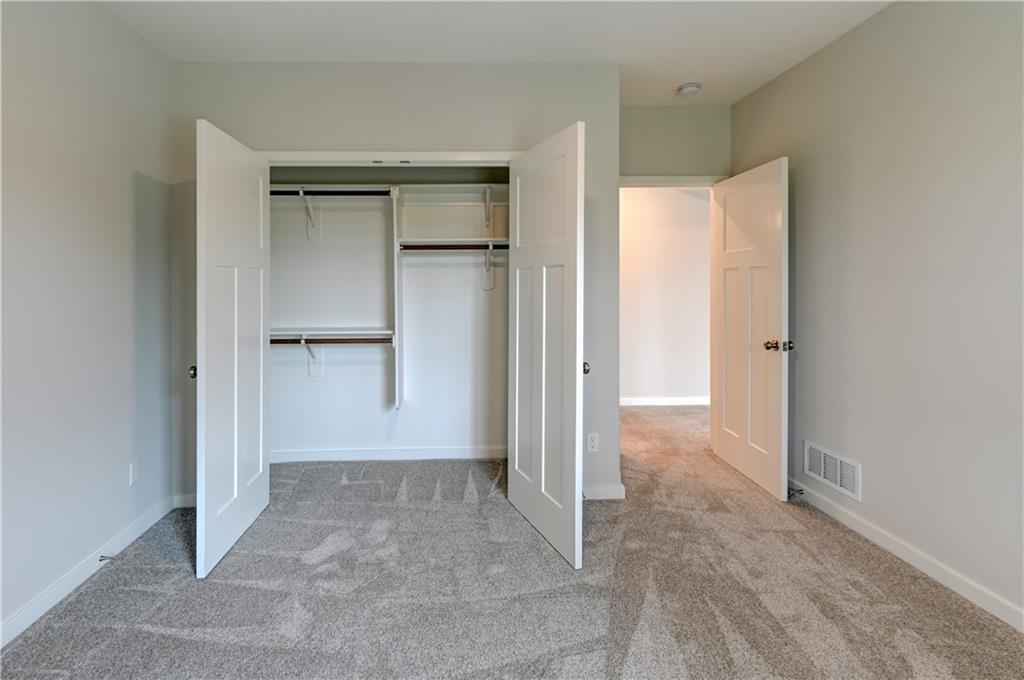
54 of 73
-
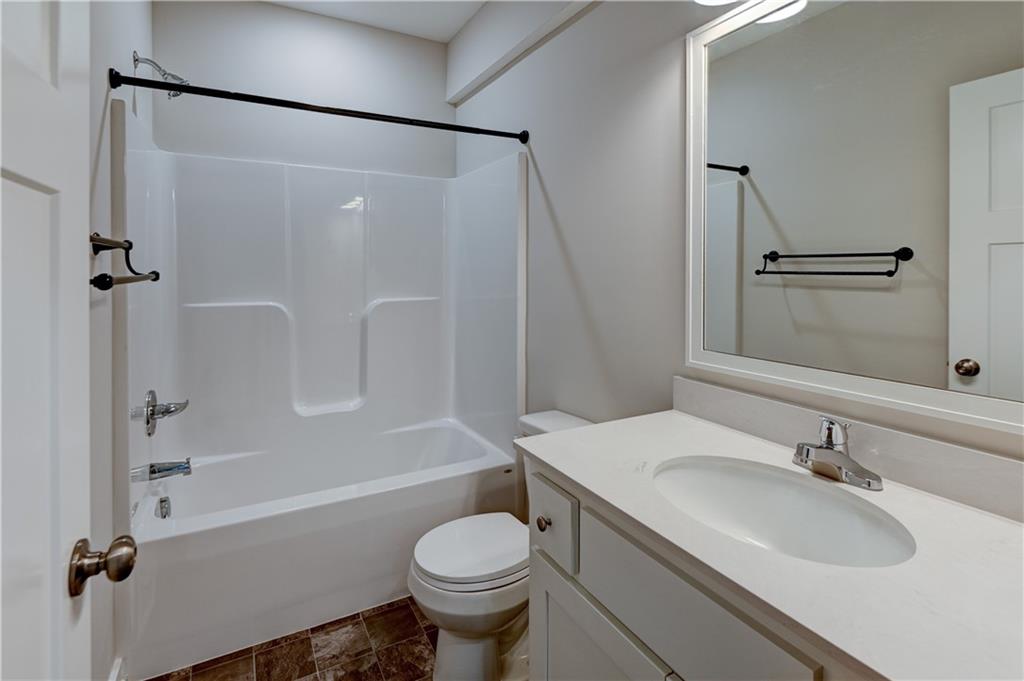
White vanity with an integrated sink, polished chrome faucet, and a large framed mirror
55 of 73
-
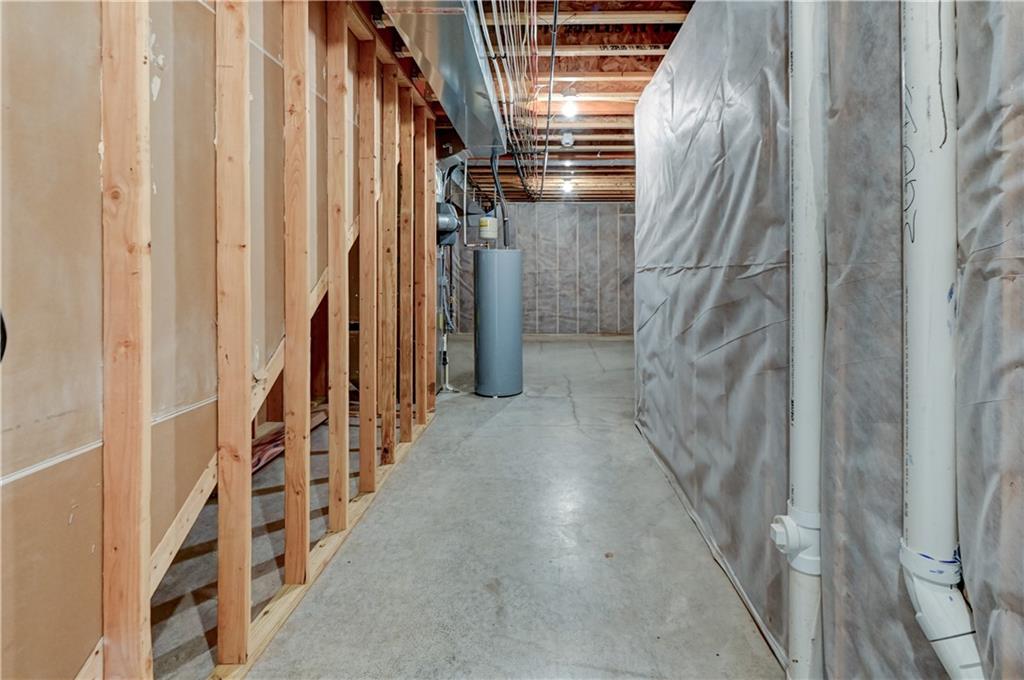
Unfinished basement with concrete flooring, exposed wood framing, and visible utility lines
56 of 73
-
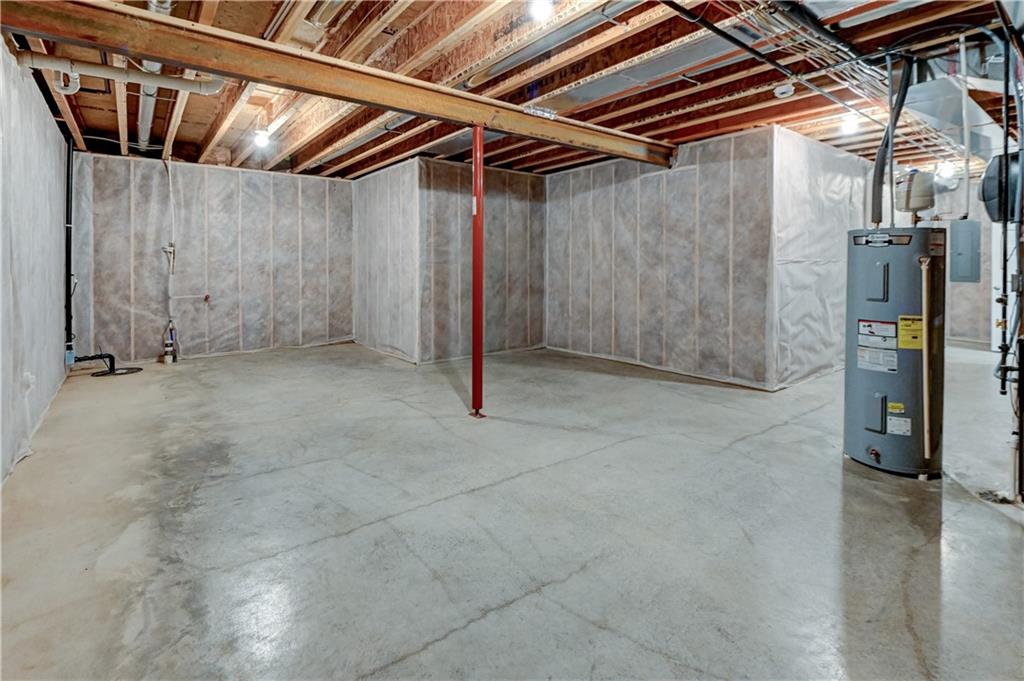
Unfinished basement featuring exposed wood joists, concrete flooring, and insulated walls
57 of 73
-
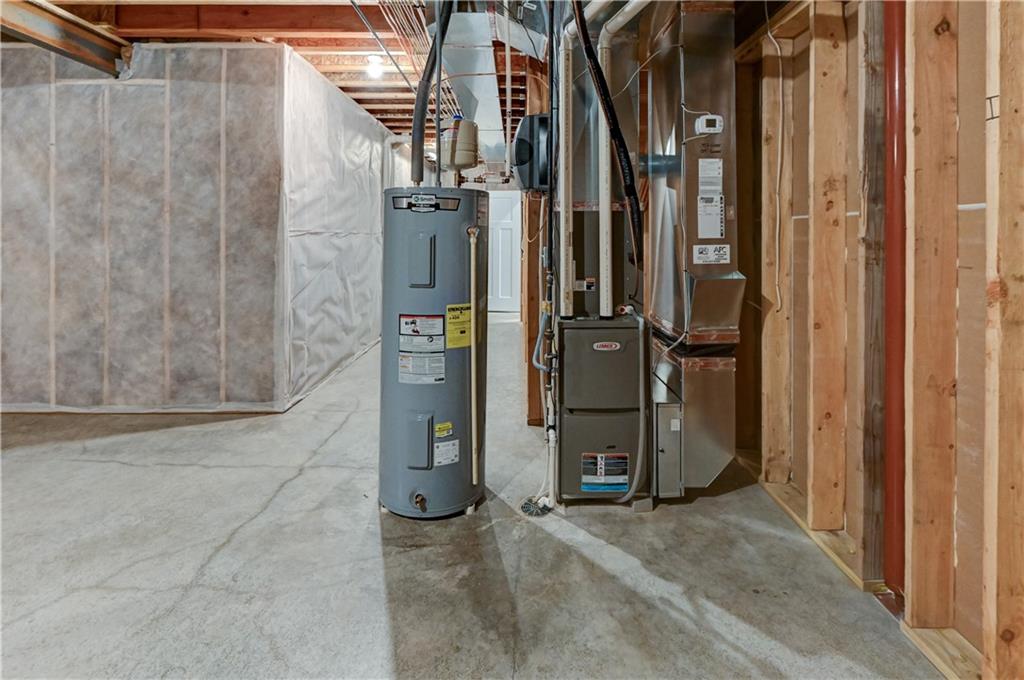
Unfinished basement featuring concrete flooring, exposed wood framing, and visible utility systems
58 of 73
-
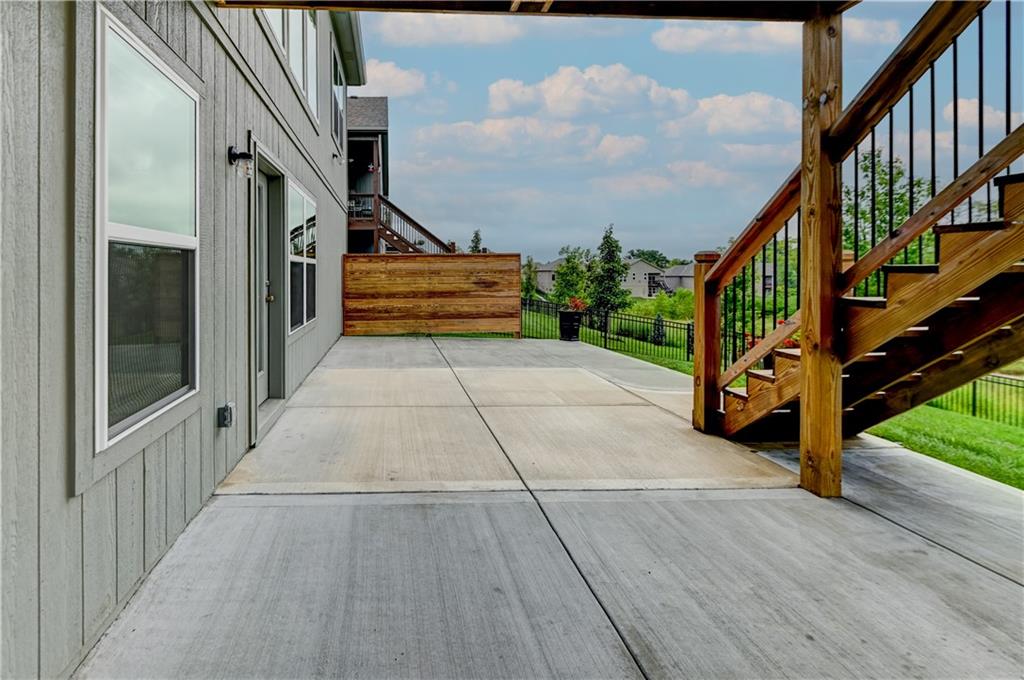
Expansive concrete patio with wood-finish stairs and black metal balusters
59 of 73
-
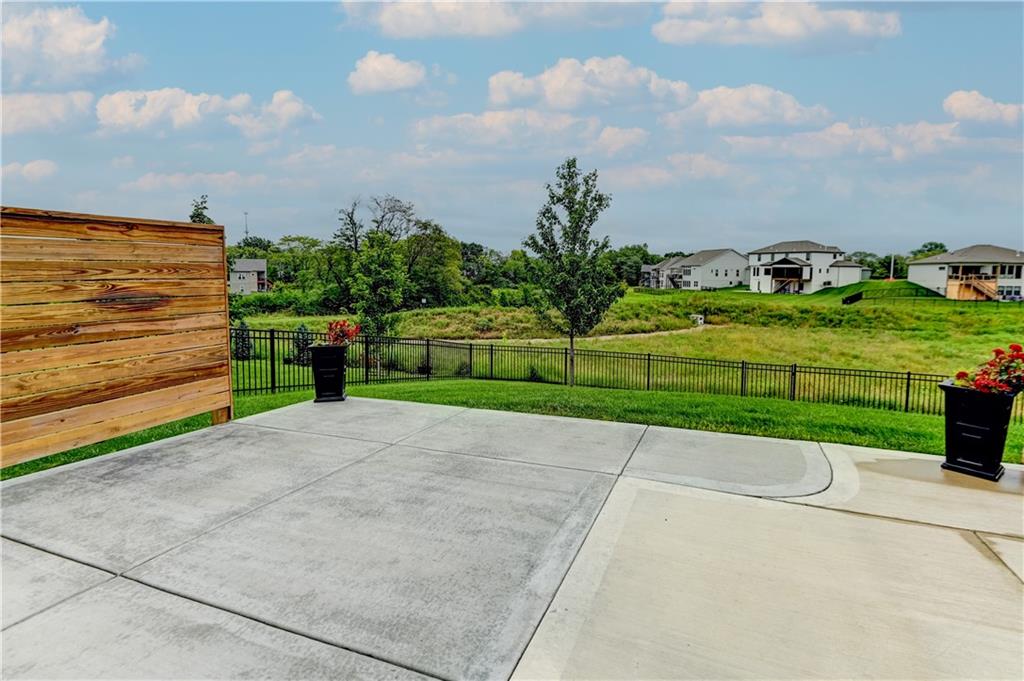
Expansive concrete patio with a contrasting wood-finish privacy wall and a black metal fence
60 of 73
-
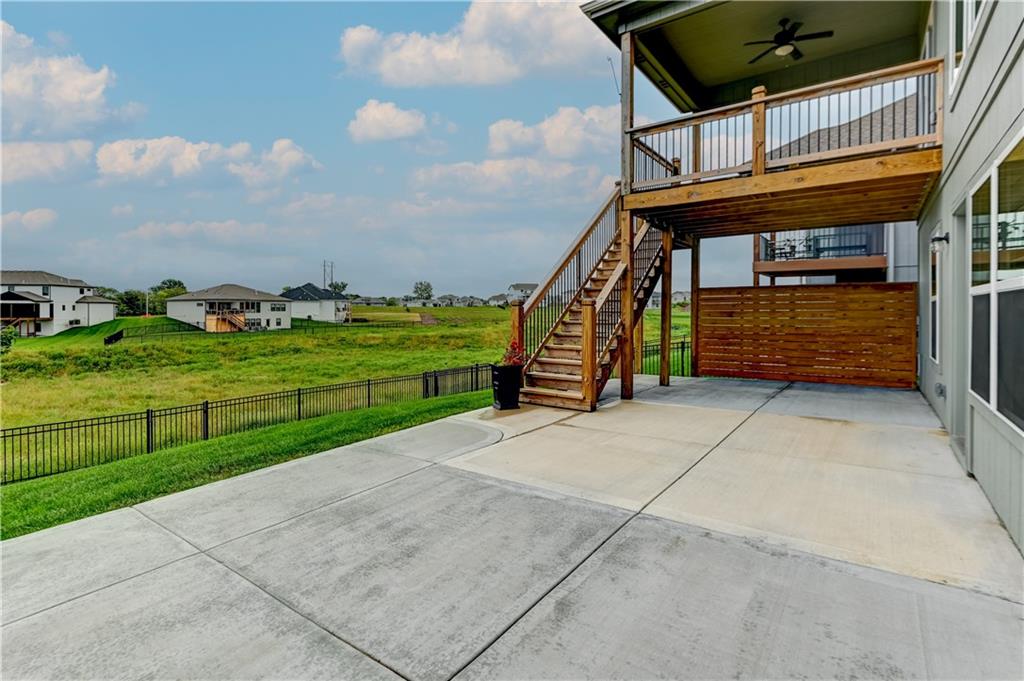
Expansive concrete patio with a two-story wood-finish deck, featuring a ceiling fan on the upper level and a horizontal wood-slat privacy screen
61 of 73
-
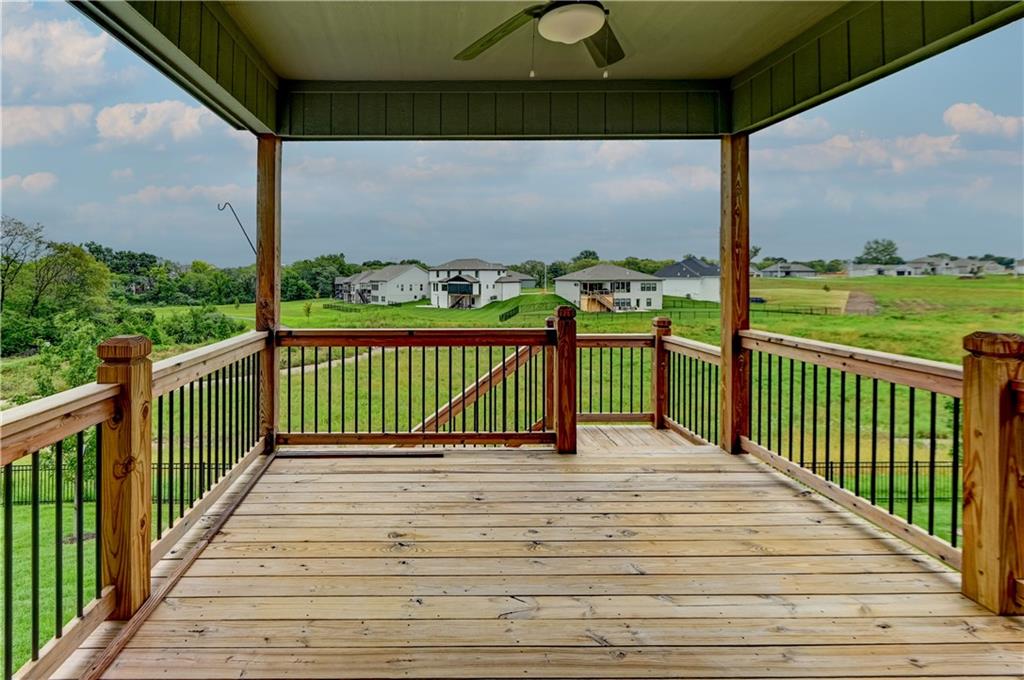
Covered outdoor deck with natural wood flooring and black metal railings
62 of 73
-
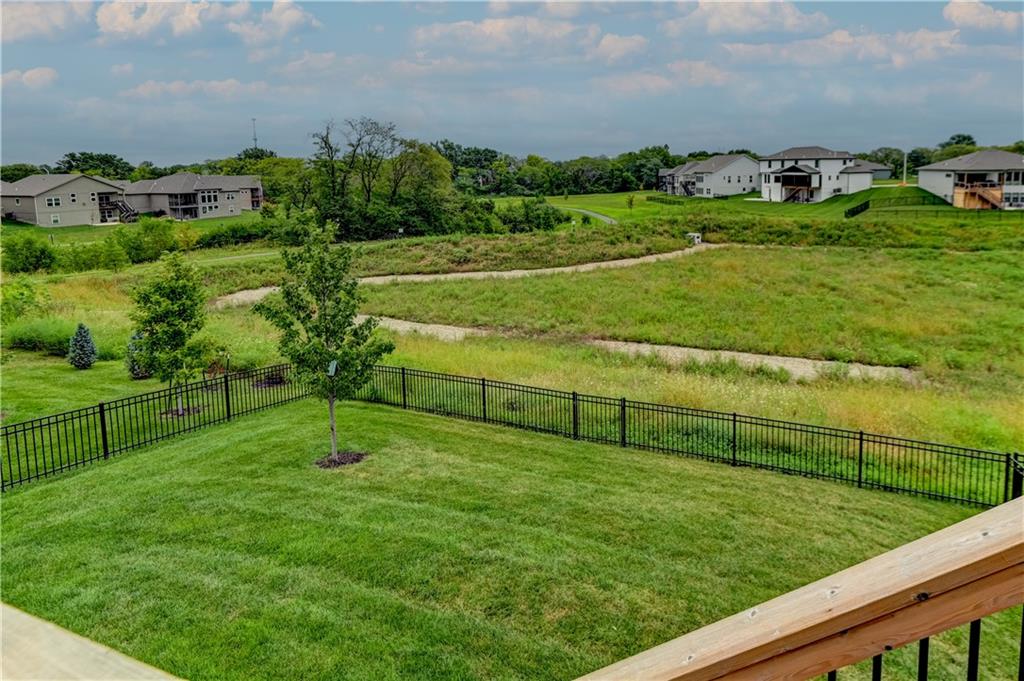
Expansive fenced backyard featuring a manicured lawn, established trees, and mature landscaping
63 of 73
-
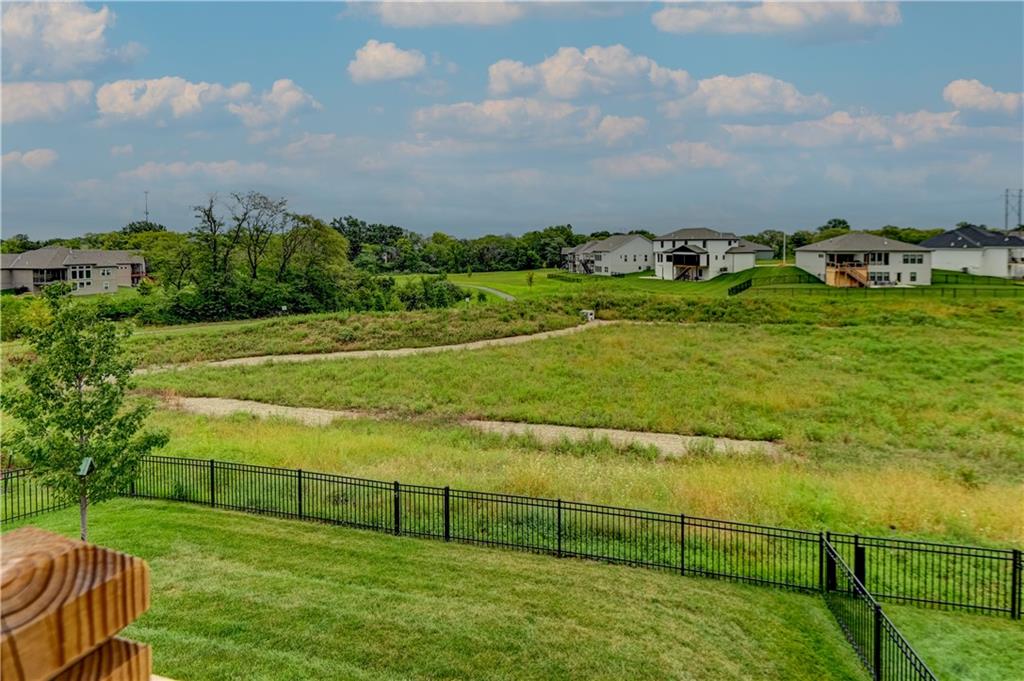
Expansive green space featuring a manicured lawn, black metal fencing, and mature trees
64 of 73
-
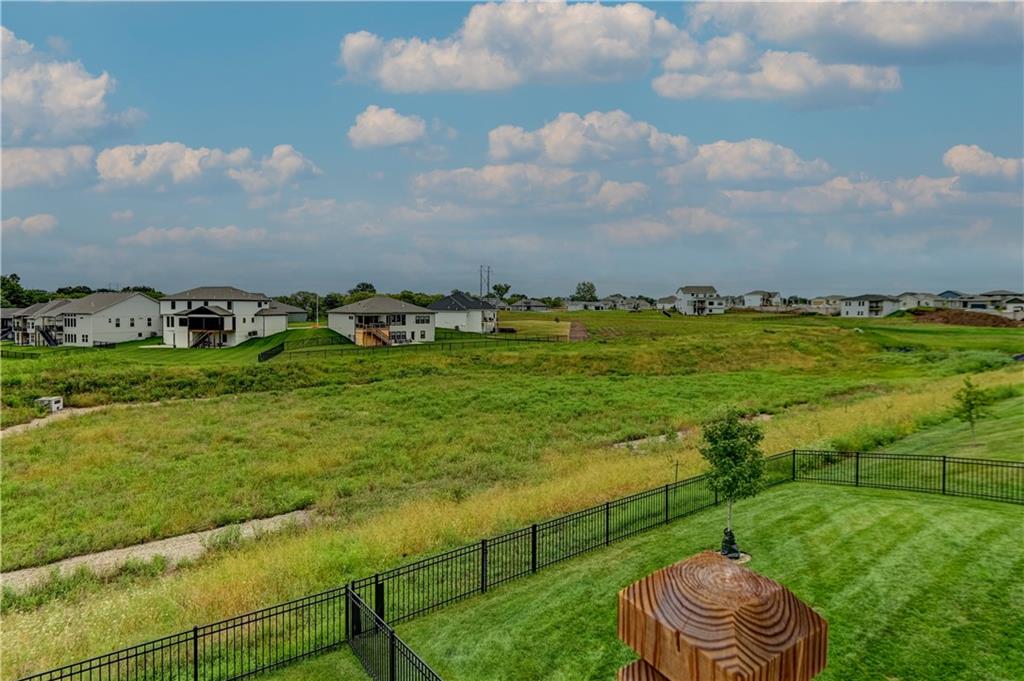
Expansive backyard featuring a manicured lawn, full perimeter fencing, and mature landscaping
65 of 73
-
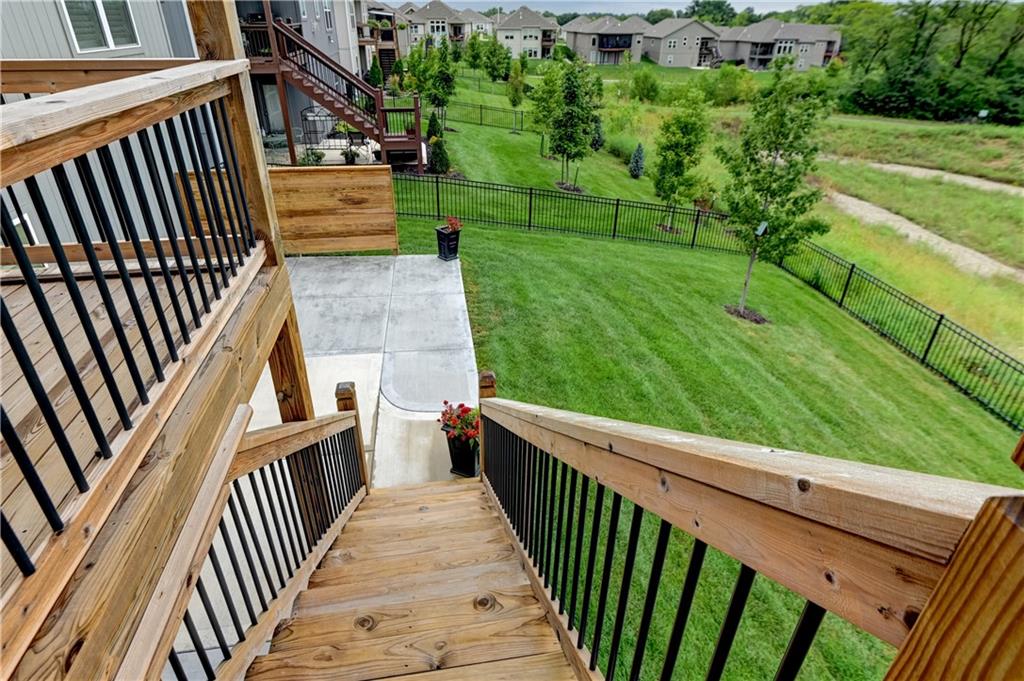
66 of 73
-
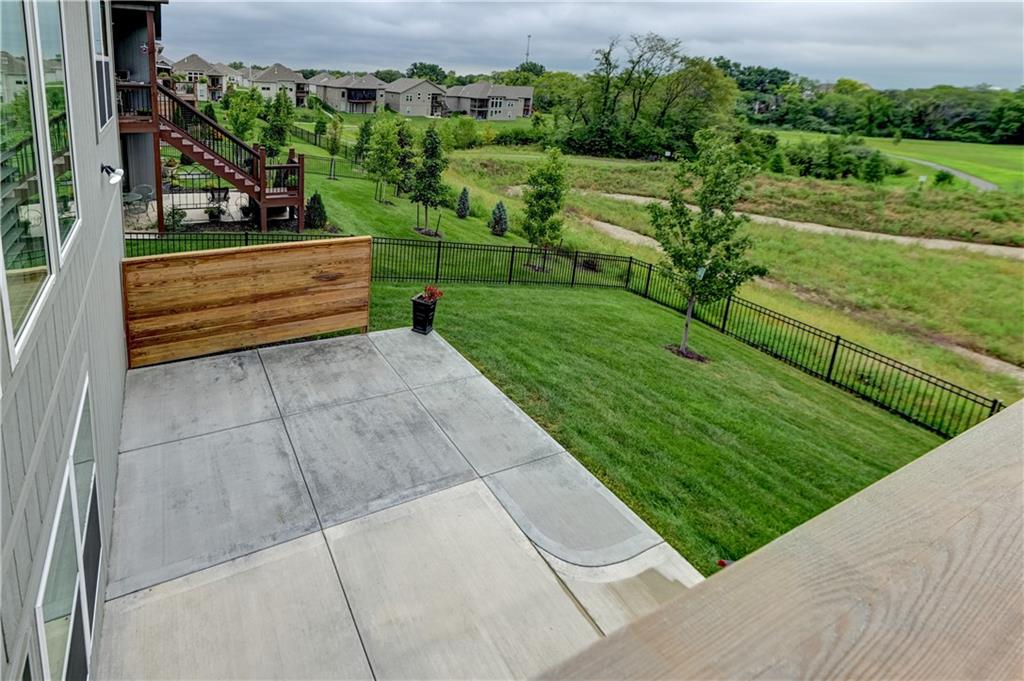
67 of 73
-
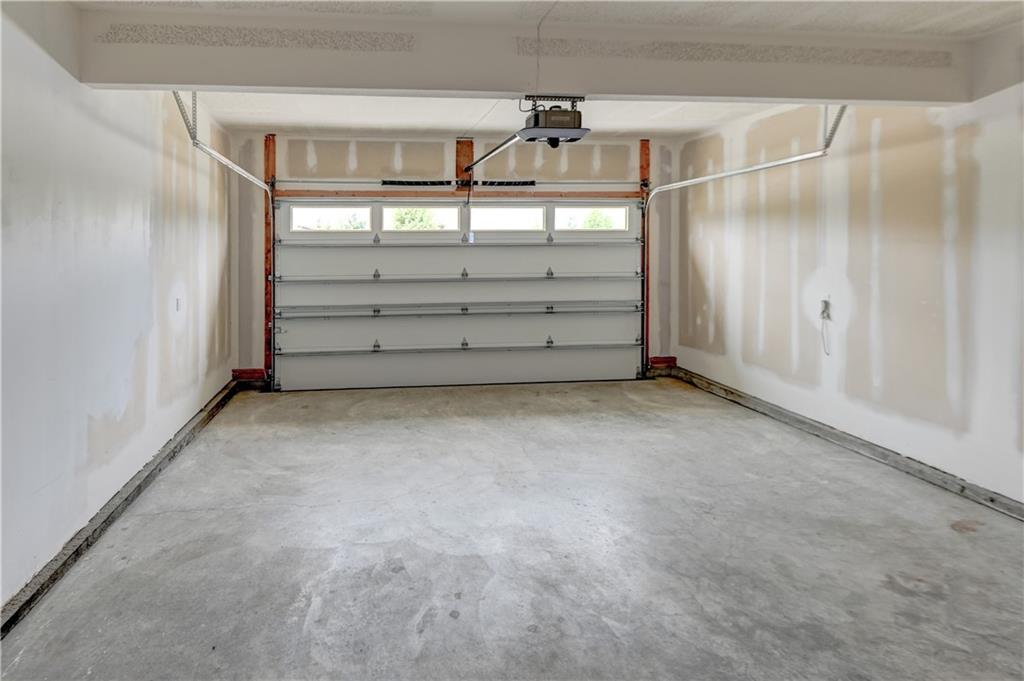
Garage featuring concrete flooring, a white sectional garage door with upper transom windows, and an automatic garage door opener
68 of 73
-
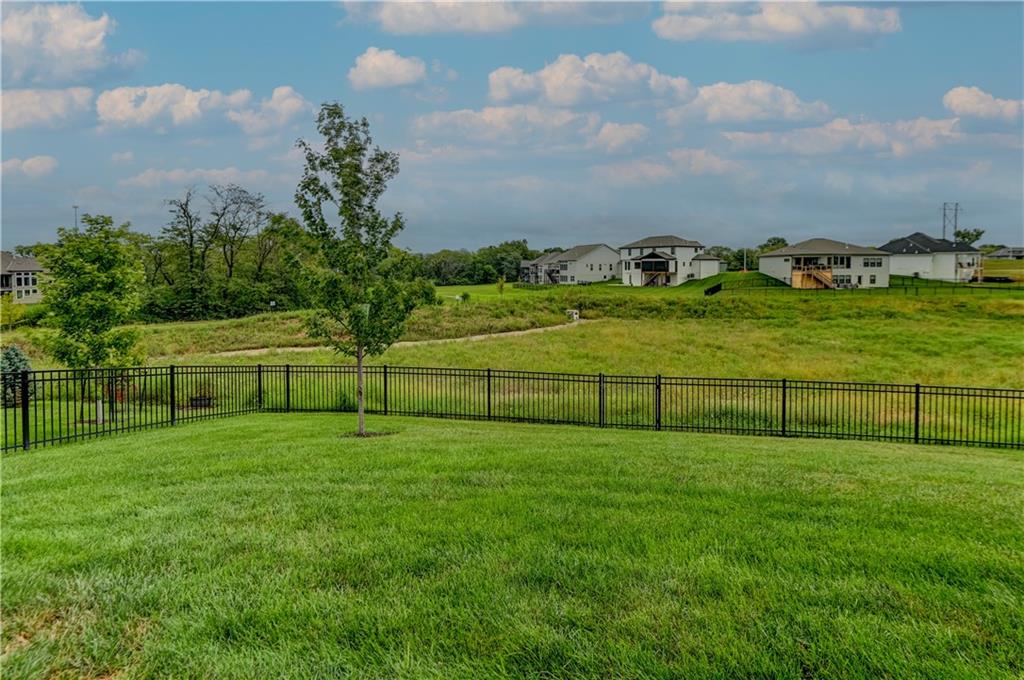
Expansive green lawn with a young tree and black metal fencing
69 of 73
-
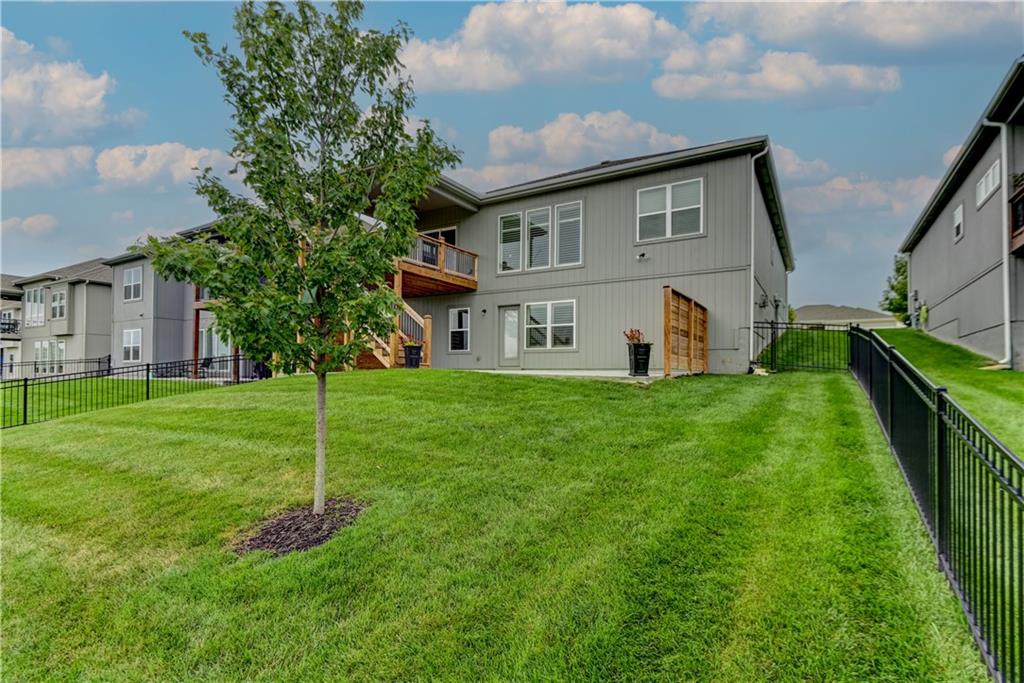
Expansive lawn featuring mature tree, black wrought iron fencing, and a wood-finish privacy screen
70 of 73
-
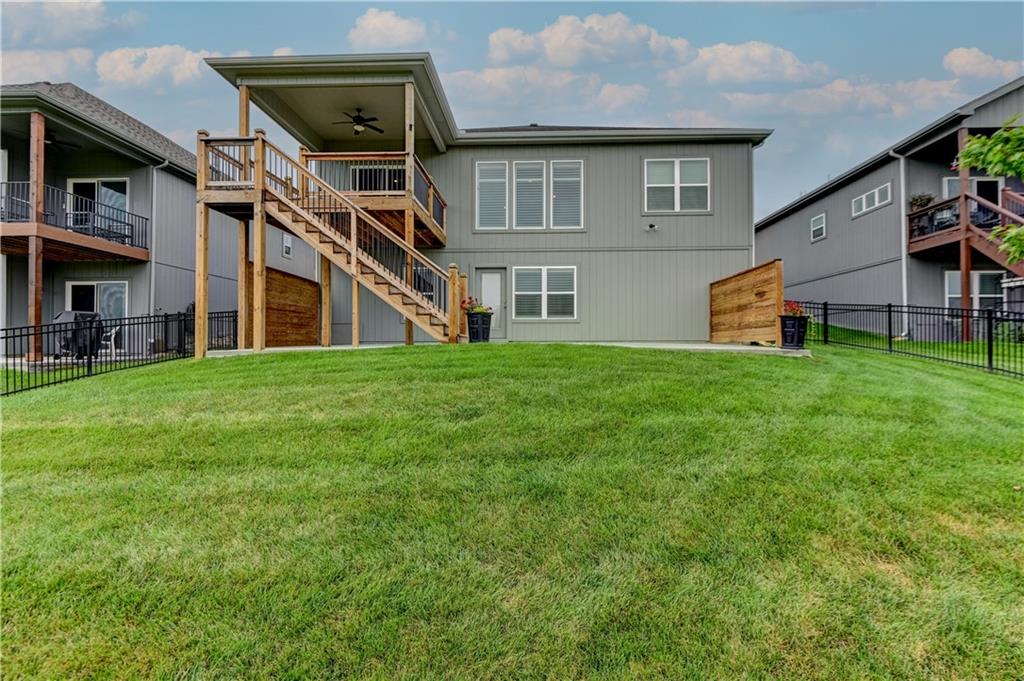
Expansive grassy yard with a two-story deck, covered upper patio with ceiling fan, and black metal fencing
71 of 73
-
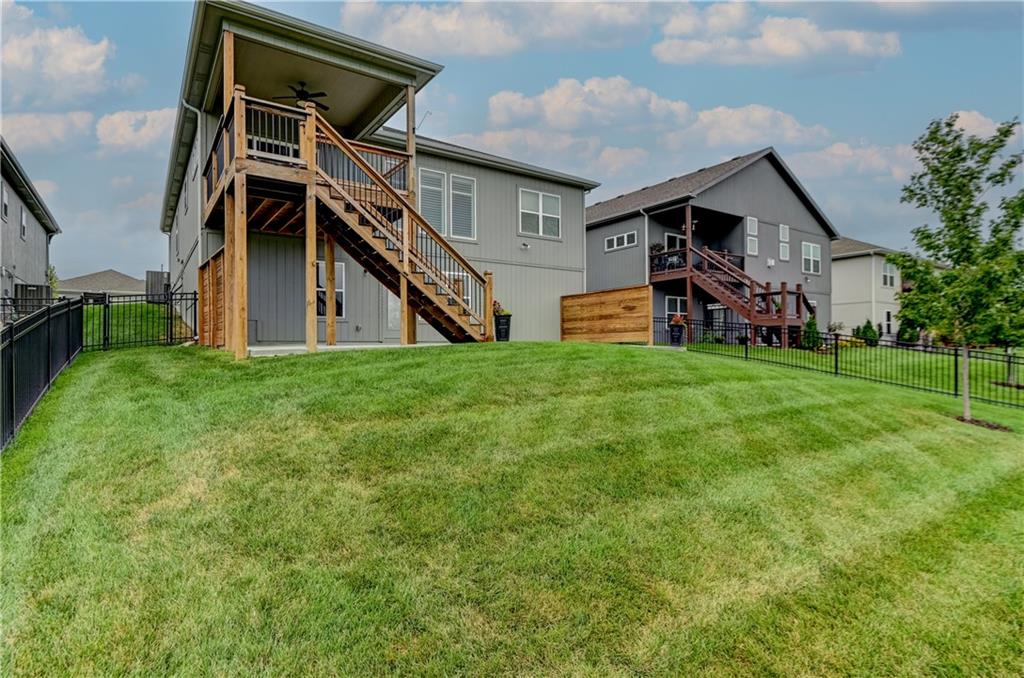
Expansive backyard with a covered upper deck, lower patio, and black metal fencing
72 of 73
-
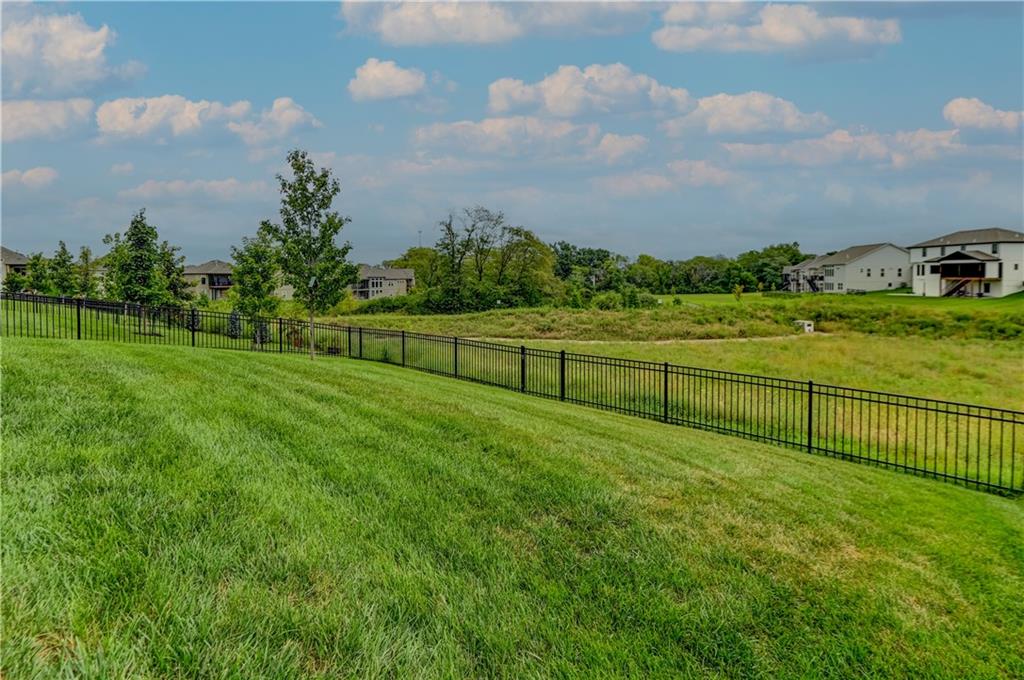
Expansive grassy lawn with a black metal fence
73 of 73
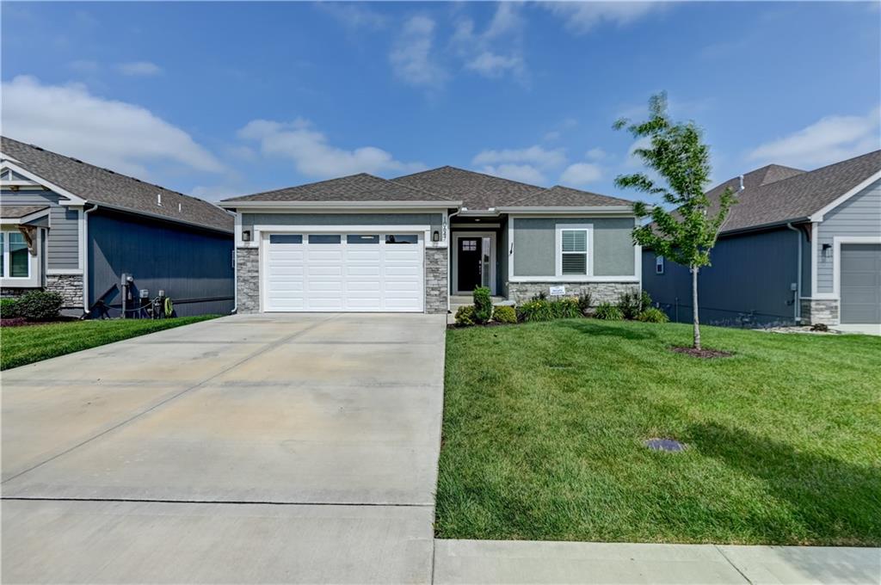
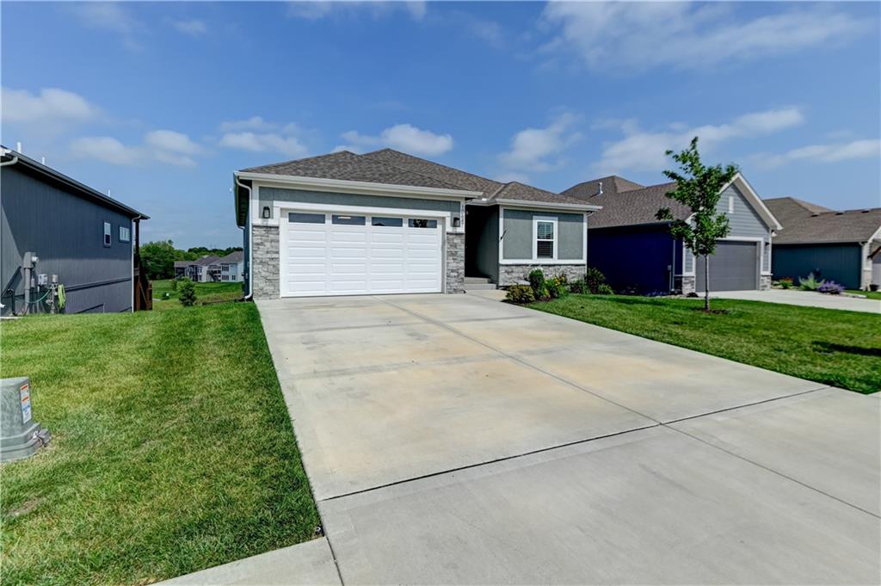
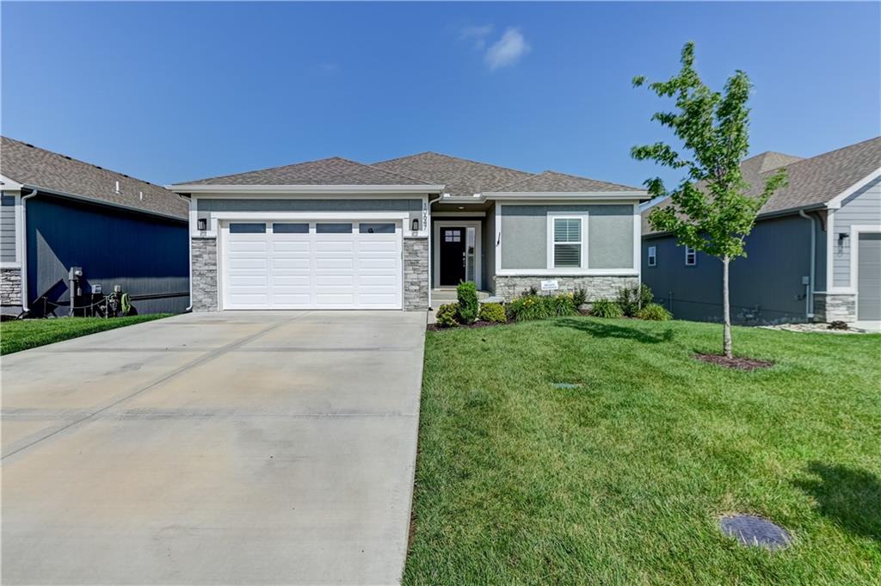
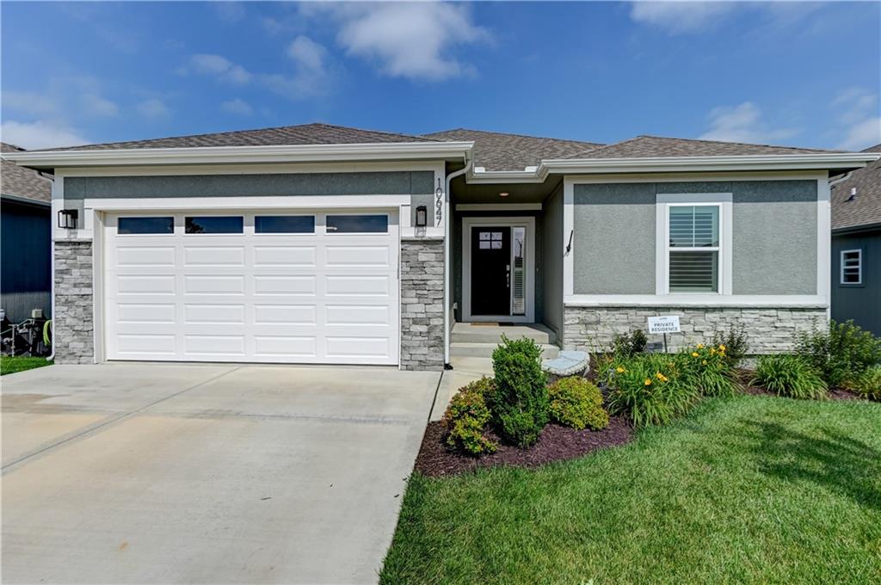
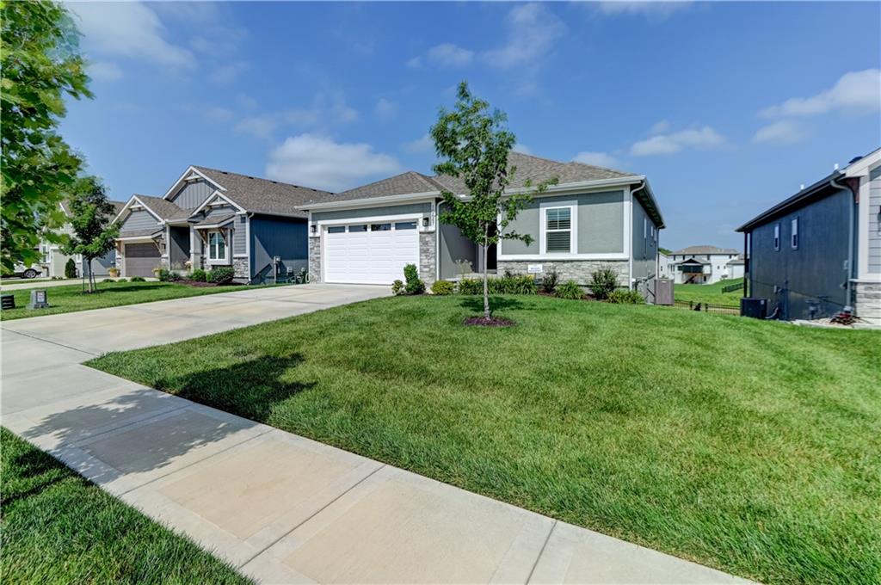
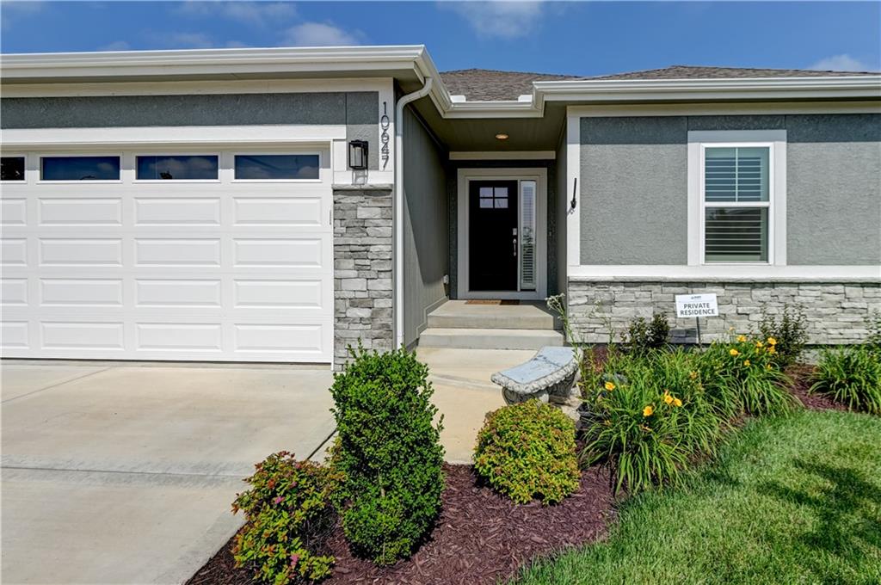
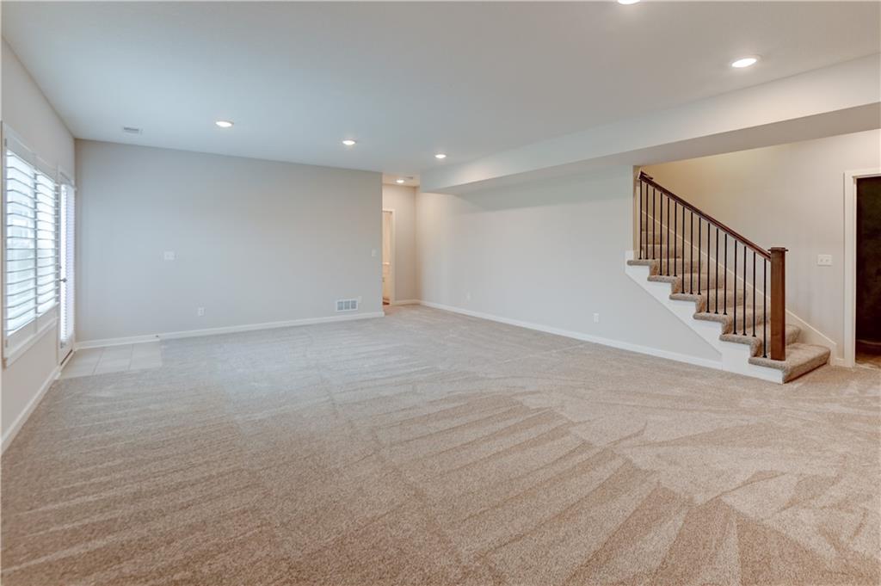
Former Hearthside Homes model home with a nearly new presentation in maintenance-provided Cadence Villas. Built in 2022 and newly refreshed with fresh interior paint and new carpet, this 4-bedroom, 3-bath ranch/reverse 1.5-story offers the clean condition, modern finishes, and efficient design buyers want from newer construction—without waiting for a home to be built. The Meg floor plan provides 2,361 finished square feet with three bedrooms on the main level, including the primary suite. The open great room, dining area, and kitchen create an easy flow for everyday living and entertaining. The kitchen features painted cabinetry, quartz countertops, a center island, pantry, gas range, stainless steel appliances, and tile backsplash. The primary suite includes a walk-in closet, dual vanity, and tiled shower. The attached 2-car garage also includes an electric-vehicle charging outlet. The finished walkout lower level adds a spacious recreation room with a fireplace, fourth bedroom, full bathroom, and additional unfinished storage. Outdoor living includes a covered deck, concrete patio, fenced yard, and open green space with no rear neighbors. Cadence Villas provides lawn maintenance and snow removal, plus 2 neighborhood pools, walking trails, play areas, green space, and nearby parks. Convenient access to Platte Purchase Drive, Shoal Creek Parkway, Hwy 169, Costco, shopping, and dining. Built as the neighborhood’s model home and refreshed for its next owner, this property offers the look and feel of new construction in an established, amenity-rich community.
- Directions
- 169 N to Shoal Creek/108th St exit. Head w on 108th St. Take the 3rd exit out of the roundabout at 108th St and N Platte Purchase Dr to head south on N Platte Purchase Dr. Turn Left on NW 107th St to enter the subdivision. Turn right onto N Bell St andthe house is on your immediate left.
- Subdivision
- Cadence Villas
- City
- Kansas City
- County
- Platte
- Property Type
- Residential / Single Family Residence
- Listing Updated
- Aug 06, 2026 at 9:08pm
- MLS Number
- 2625695
- Property Tax
- $6,495
- Home Owners Association
- Yes - Cadence Villas
- Disclaimer
- The information displayed on this page is confidential, proprietary, and copyrighted information of Heartland Multiple Listing Service, Inc. (“Heartland MLS”). Copyright 2026, Heartland Multiple Listing Service, Inc. Heartland MLS, Elite Realty and Agent Jo do not make any warranty or representation concerning the timeliness or accuracy of the information displayed herein. In consideration for the receipt of the information on this page, the recipient agrees to use the information solely for the private non-commercial purpose of identifying a property in which the recipient has a good faith interest in acquiring.
- The data relating to real estate displayed on this website comes in part from the Heartland Multiple Listing Service database compilation. The properties displayed on this website may not be all of the properties in the Heartland MLS database compilation, or all of the properties listed with other brokers participating in the Heartland MLS IDX program. Detailed information about the properties displayed on this website includes the name of the listing company.
- Information is deemed reliable but is not guaranteed.
Copyright © 2026 ELITE Realty.