
11610 W 147th Street, Olathe, KS 66062
- 4Beds
- 3 Baths
- 1½ Bath
- 3,416Sq Ft
-
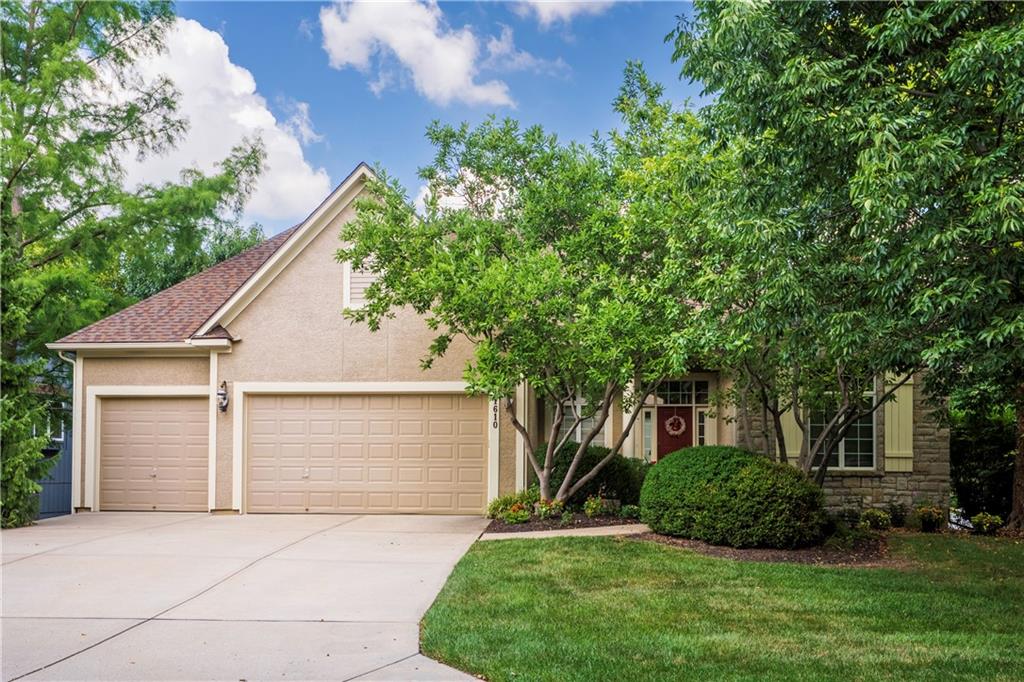
Welcome!
1 of 41
-
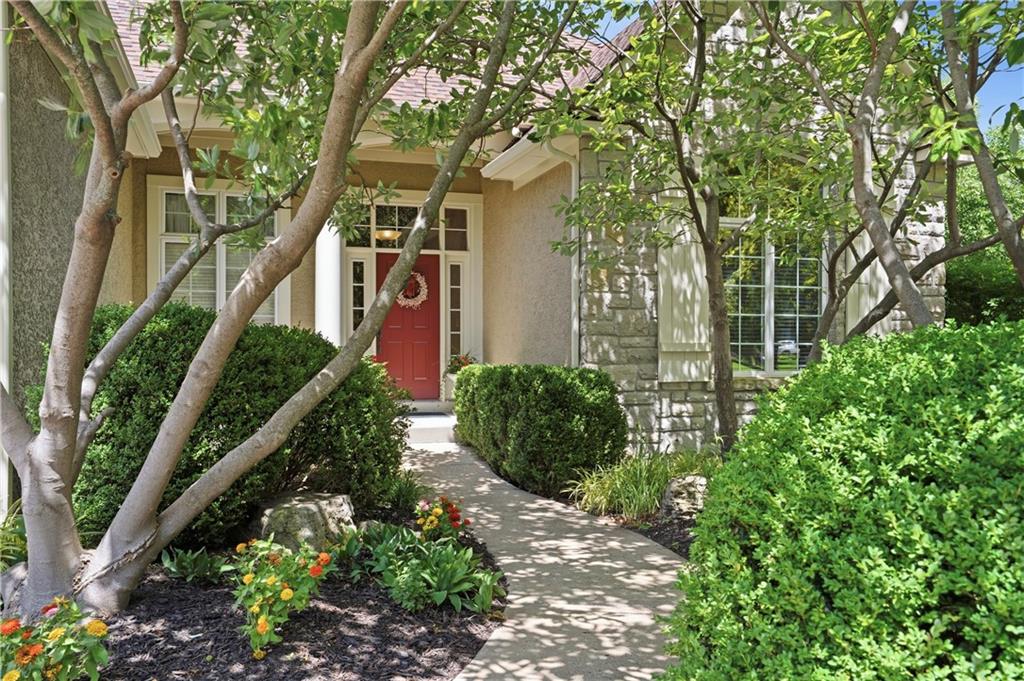
Shady front entry and covered entrance
2 of 41
-
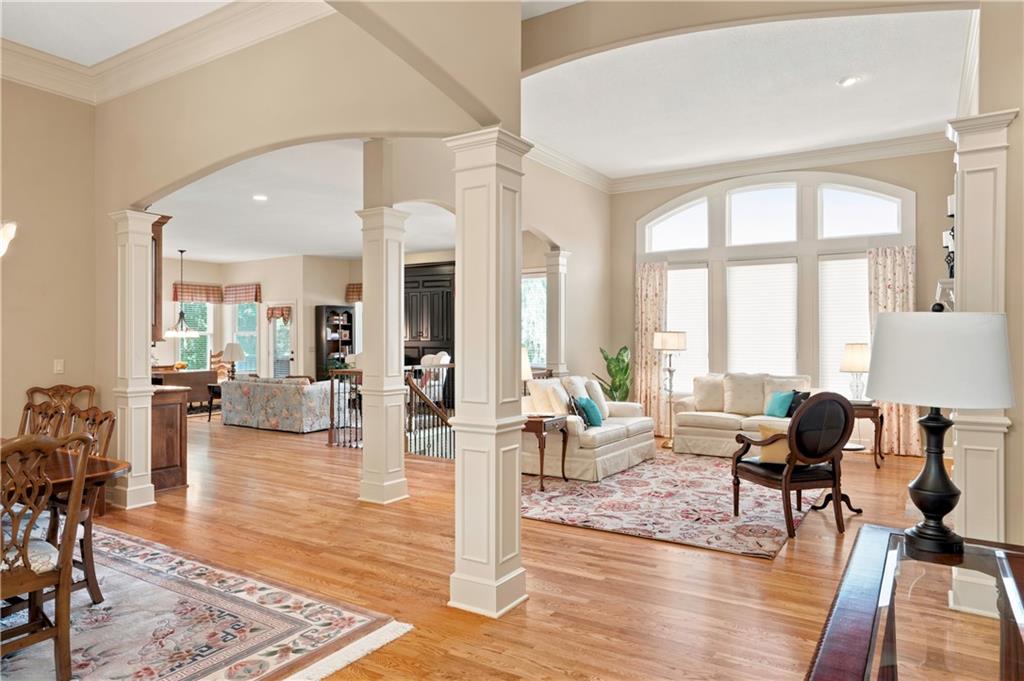
Natural light streams in the tall windows
3 of 41
-
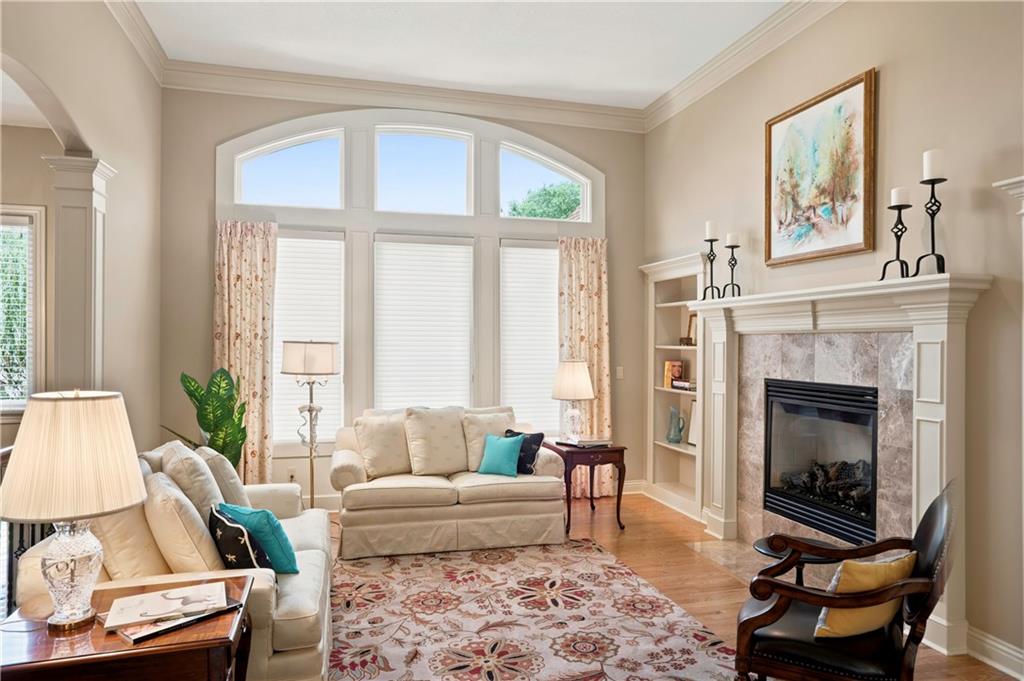
Gas fireplace, new hardwoods in living room
4 of 41
-
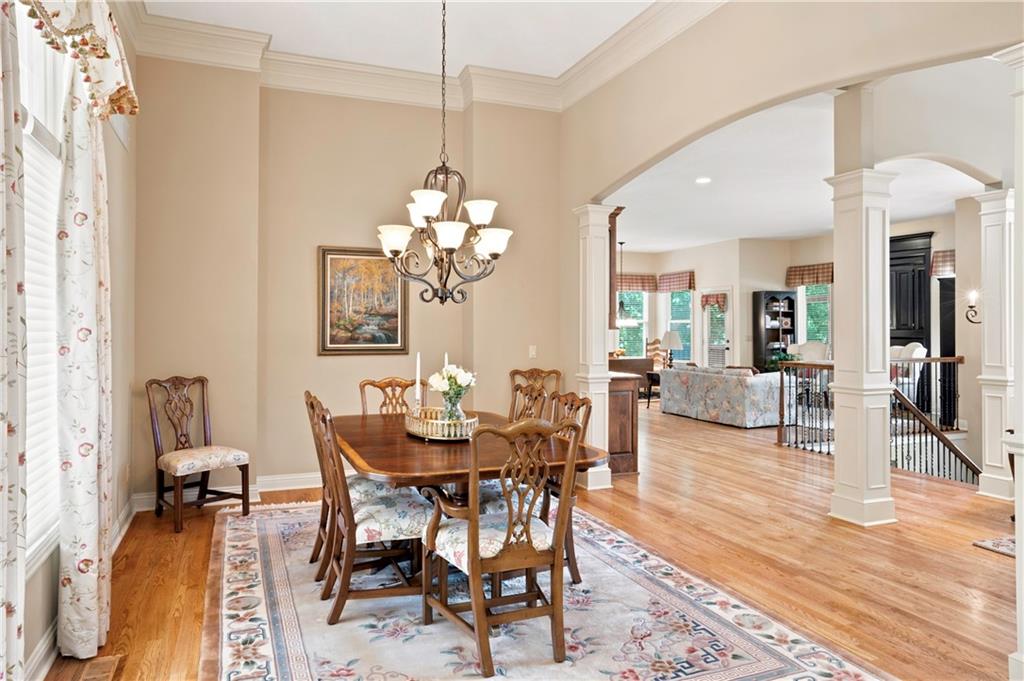
Formal dining area with new hardwoods
5 of 41
-
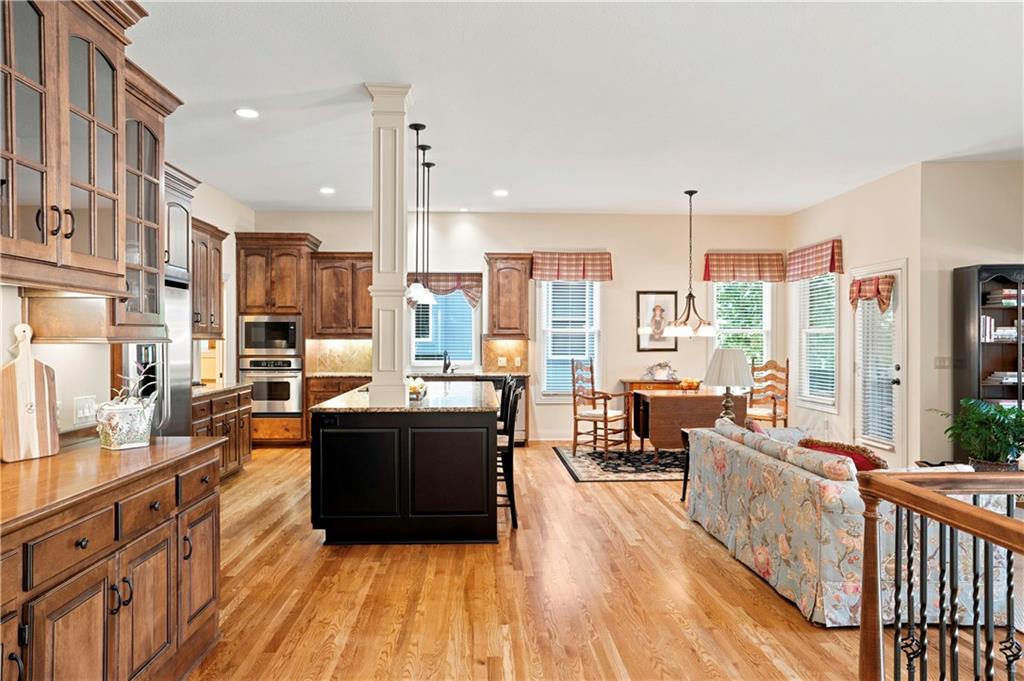
Cozy breakfast area next to kitchen
6 of 41
-
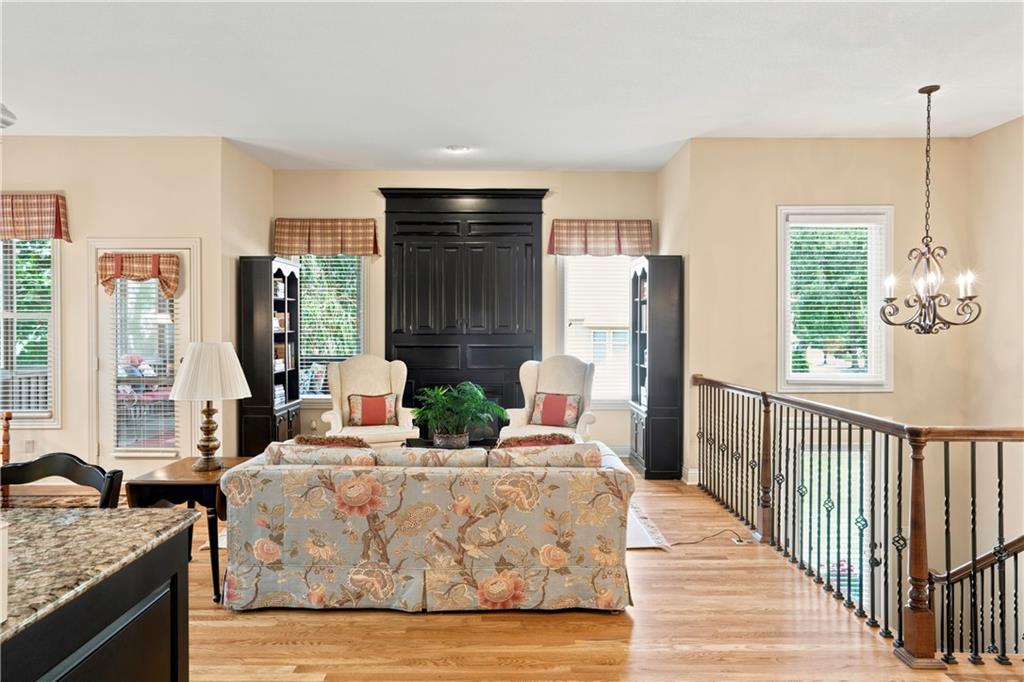
Hearth room with fireplace
7 of 41
-
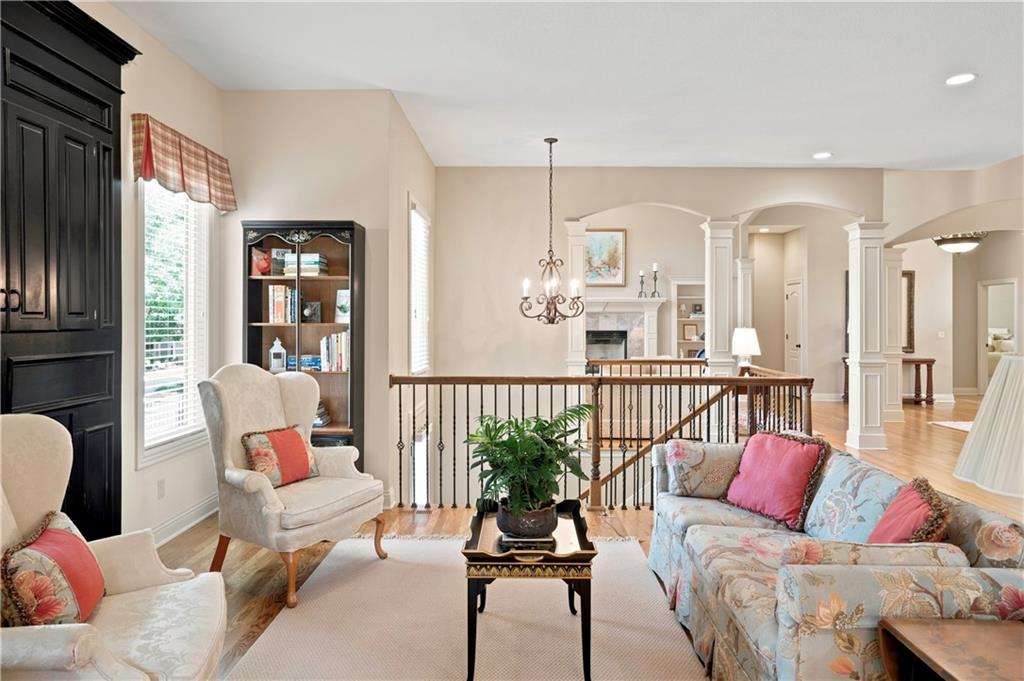
Another view of hearth room
8 of 41
-
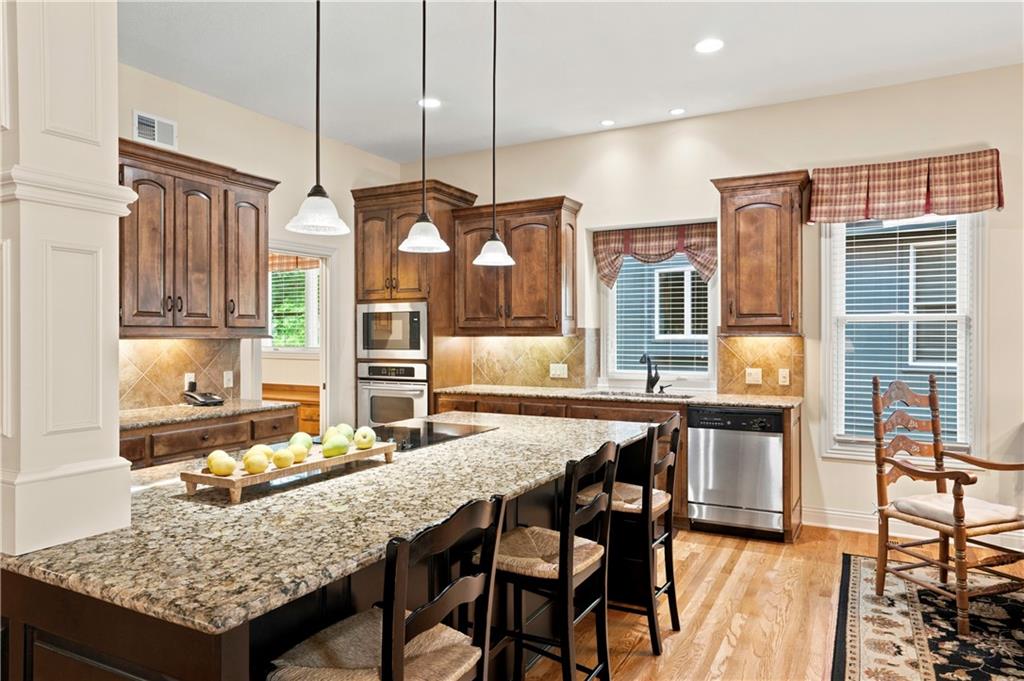
Spacious open kitchen, hardwoods refinished
9 of 41
-
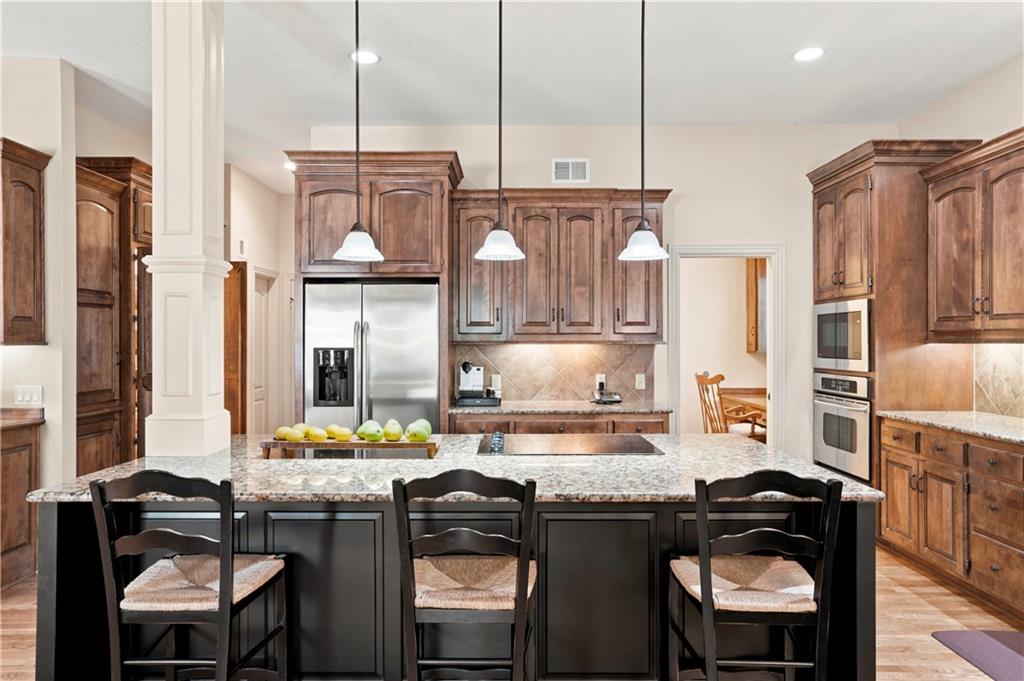
Extra seating at counter
10 of 41
-
11 of 41
-
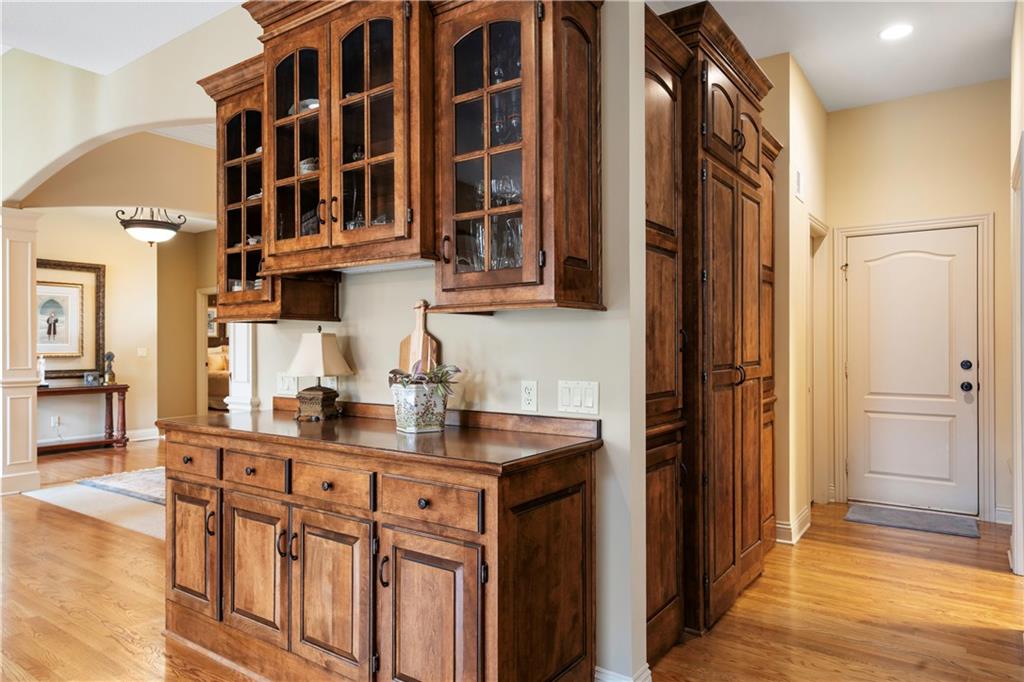
Hutch offers extra storage/counter space
12 of 41
-
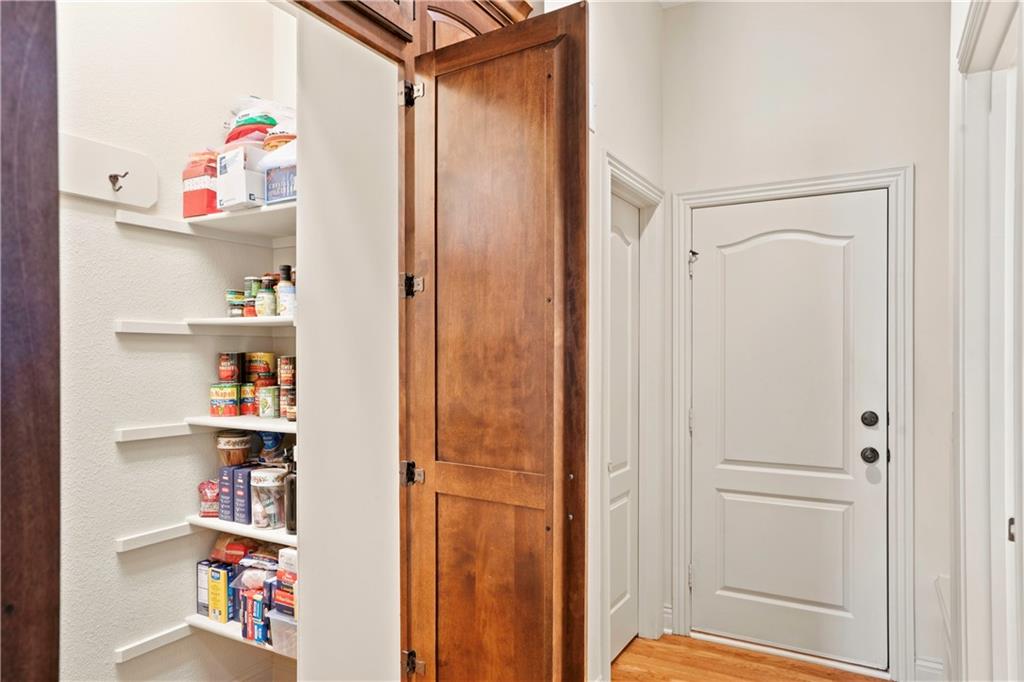
Walk in pantry; garage entrace
13 of 41
-
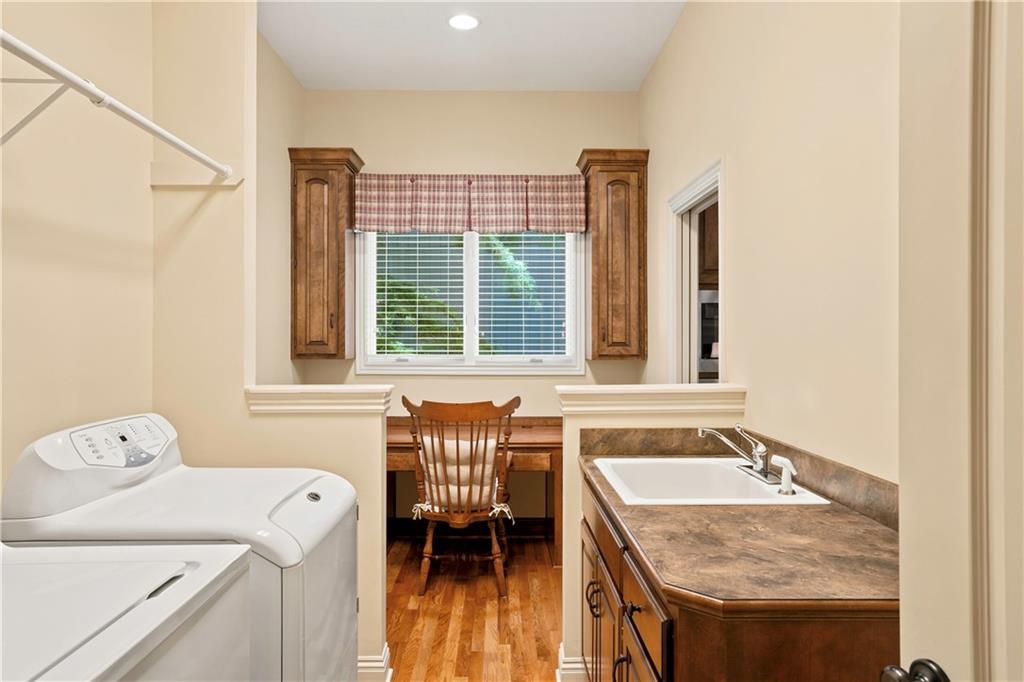
Large laundry room has sink/built in desk
14 of 41
-
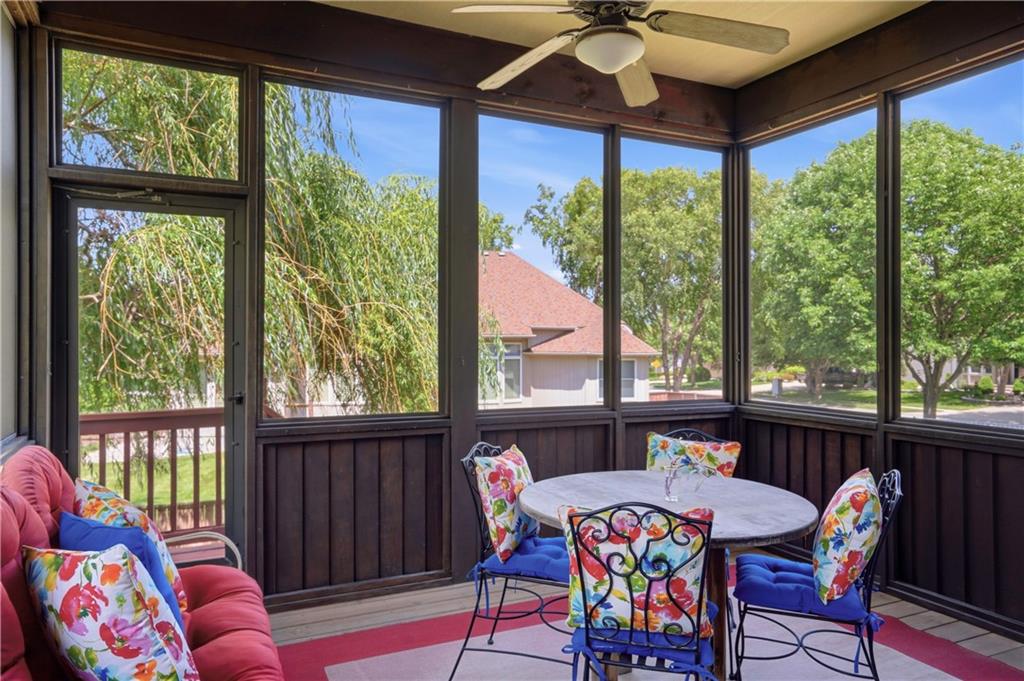
Relaxing screened in porch!
15 of 41
-
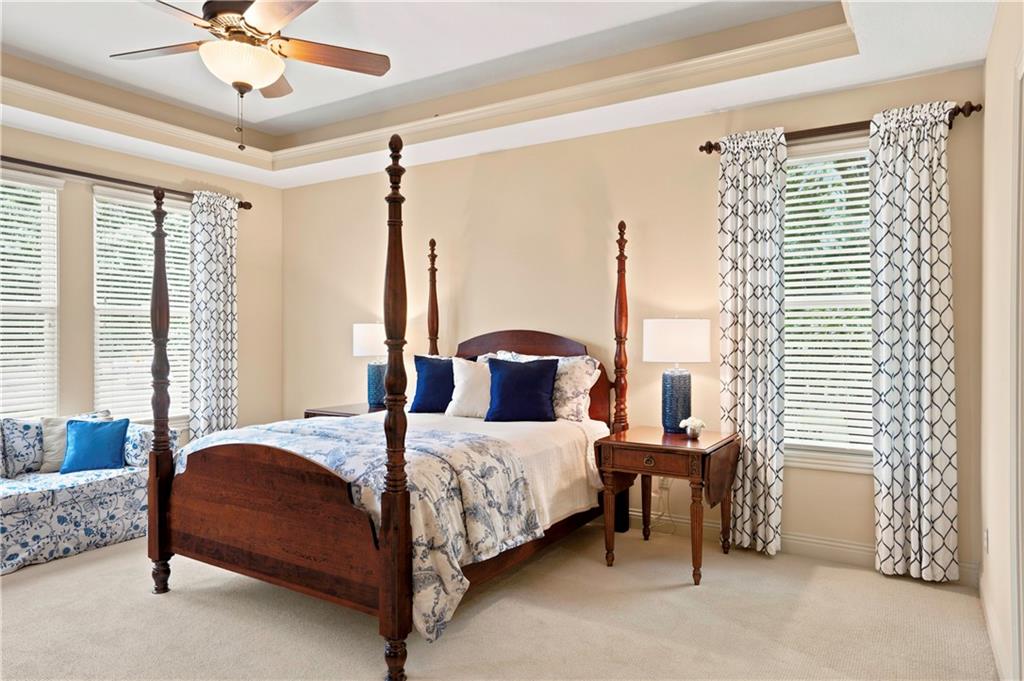
Primary bedroom with new carpet
16 of 41
-
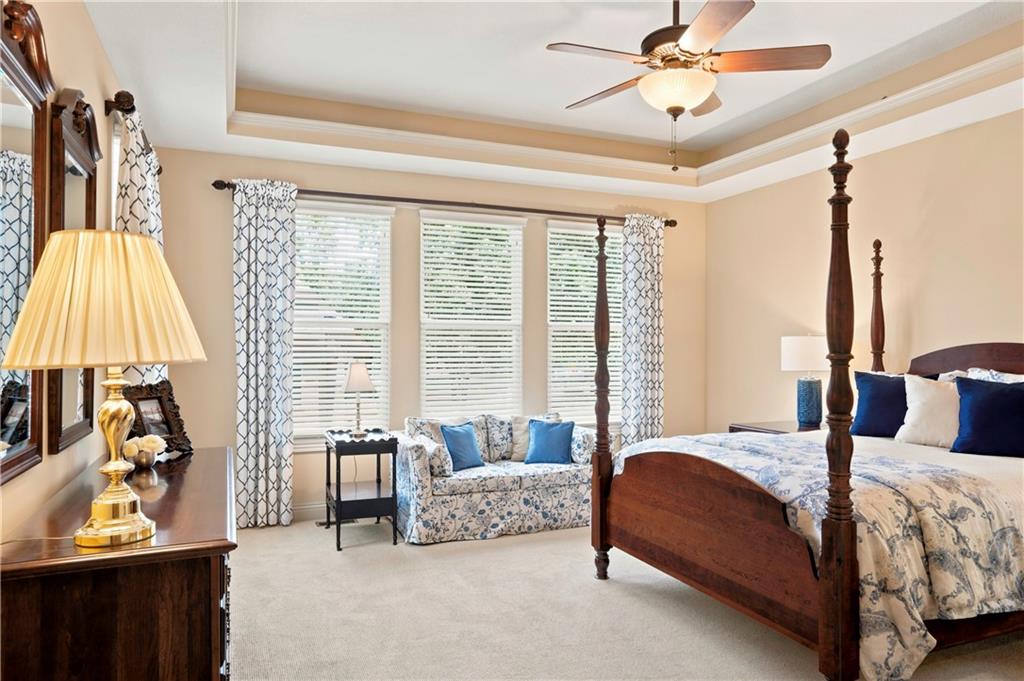
Natural light in primary bedroom
17 of 41
-
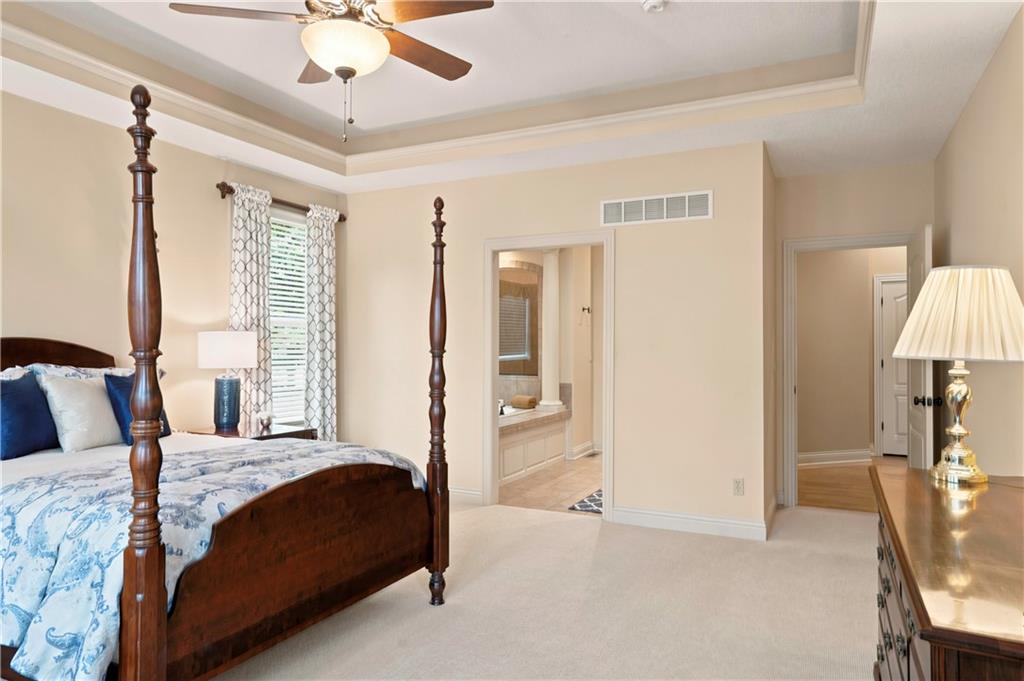
En suite full bath, new paint
18 of 41
-
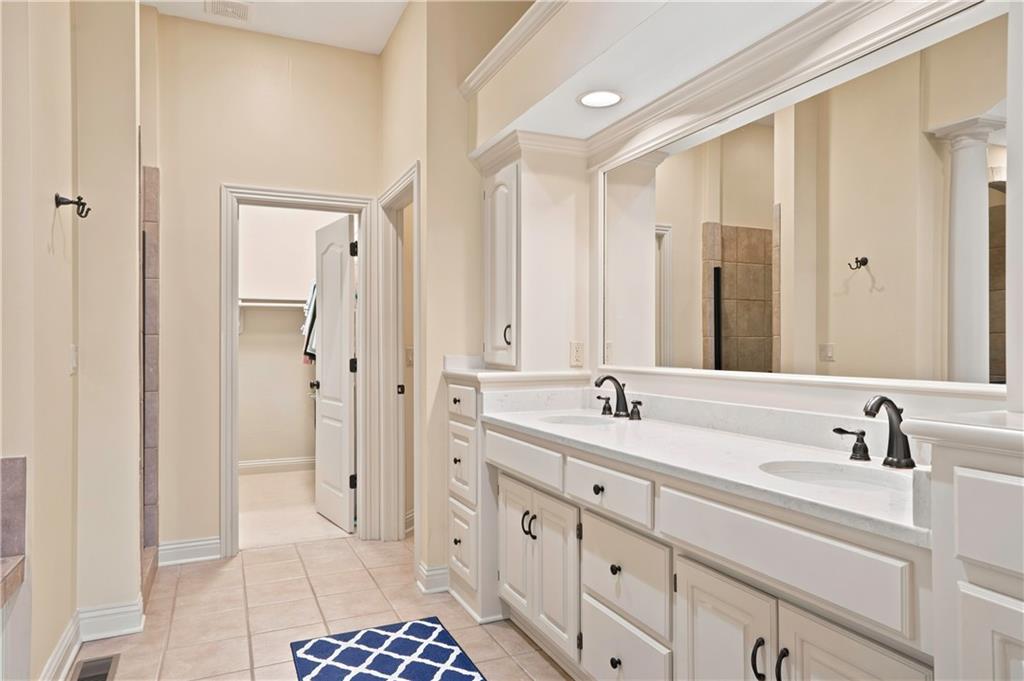
Dual sinks and walk in closet
19 of 41
-
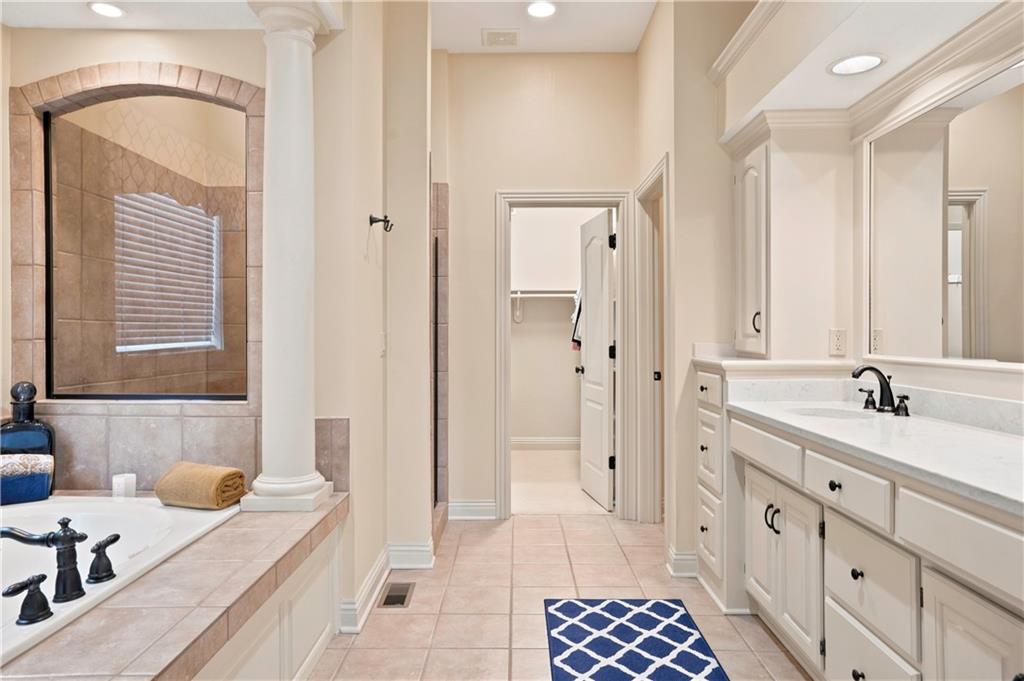
Separate tub and shower
20 of 41
-
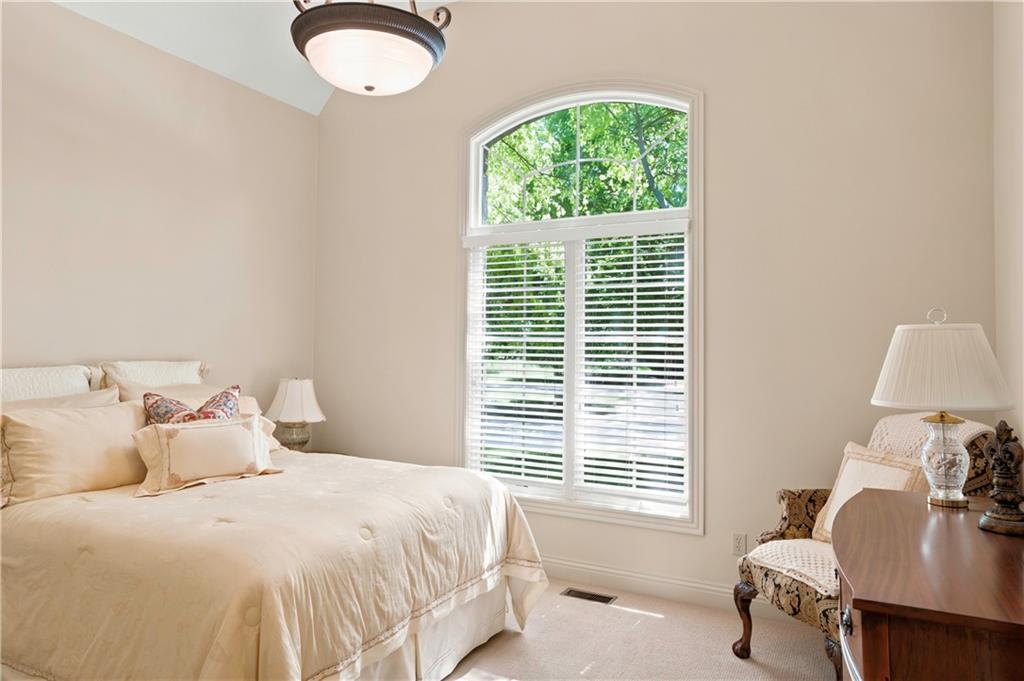
Second bedroom on main level, new paint
21 of 41
-
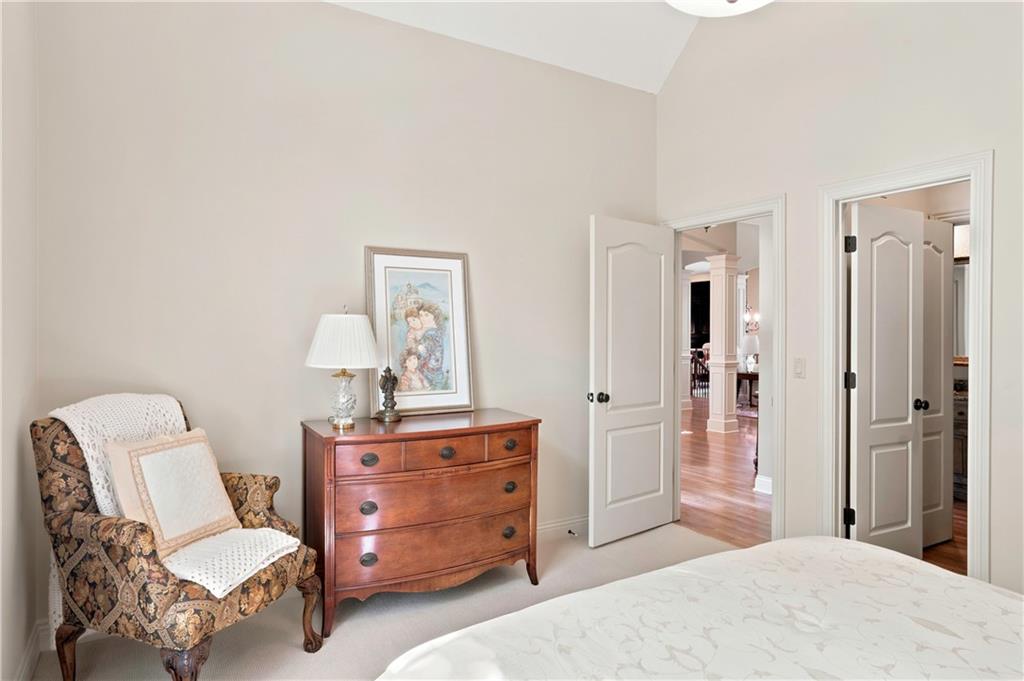
New carpet; adjoins full bath
22 of 41
-
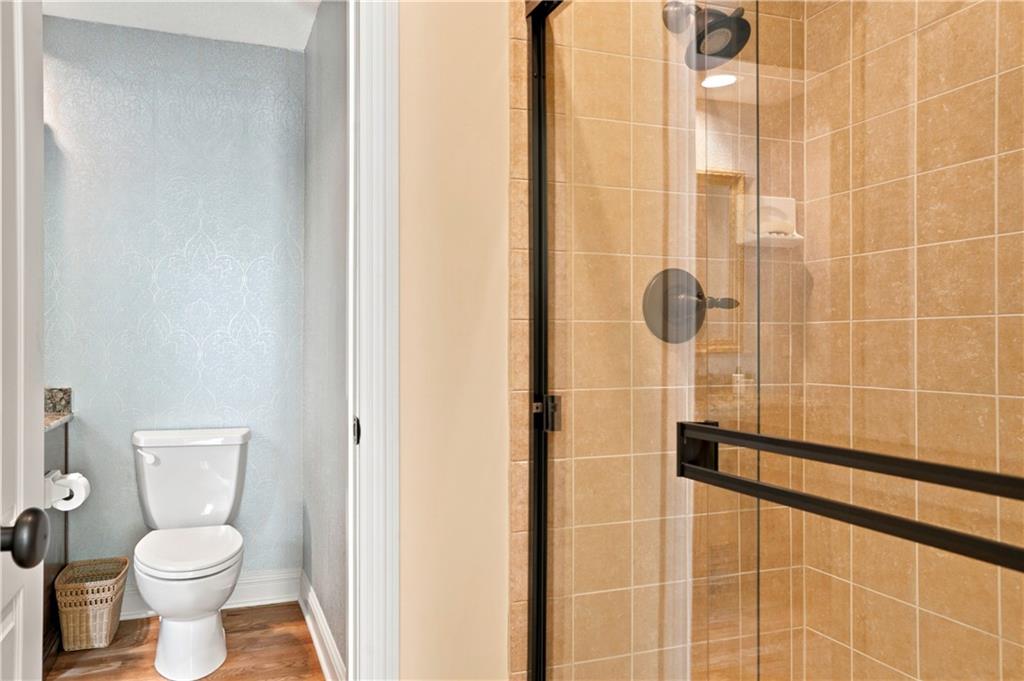
Second bedroom full bath
23 of 41
-
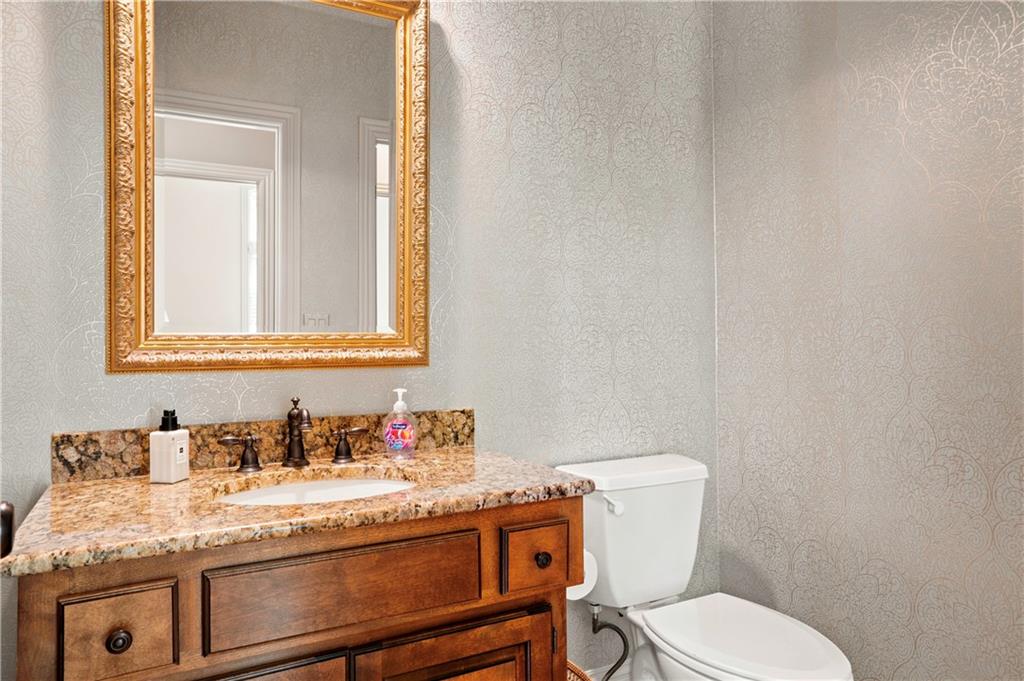
24 of 41
-
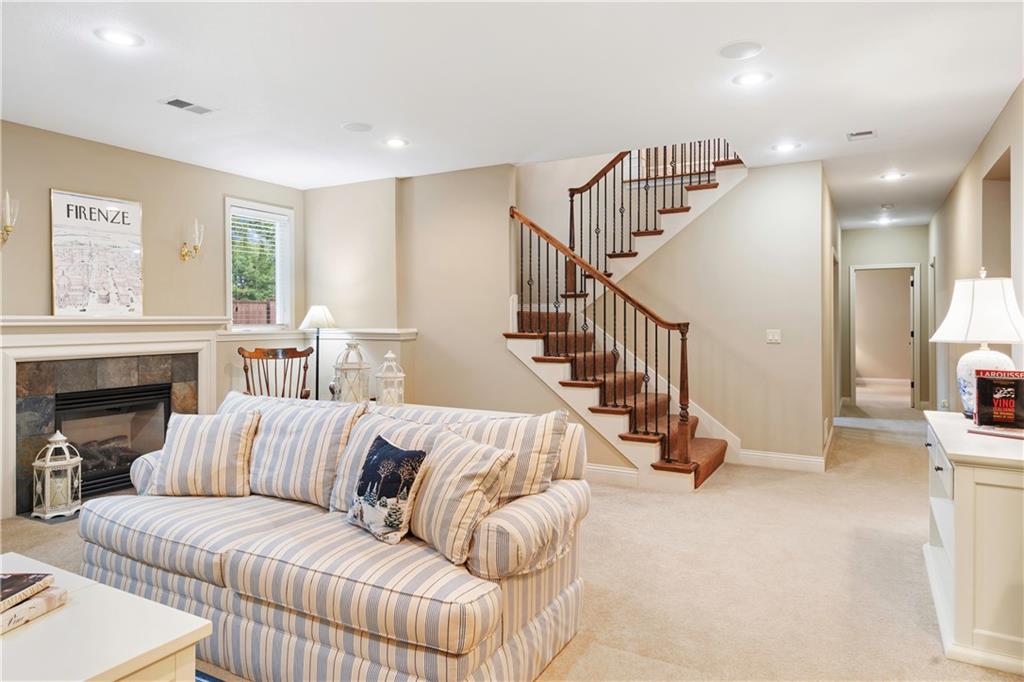
Steps down to lower level
25 of 41
-
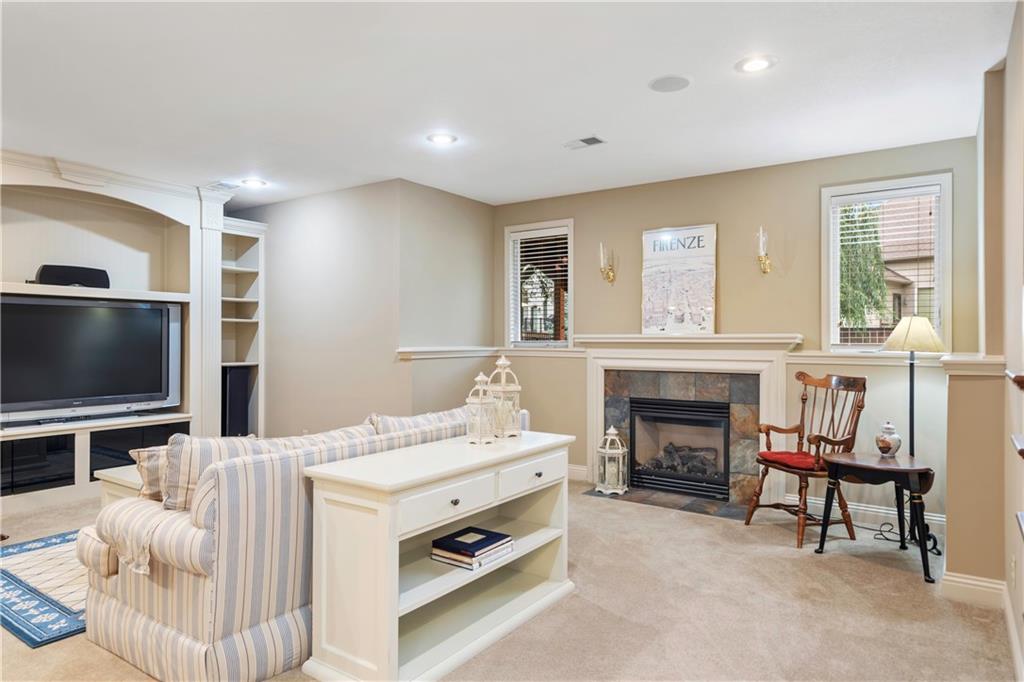
Lower level family room and fireplace
26 of 41
-
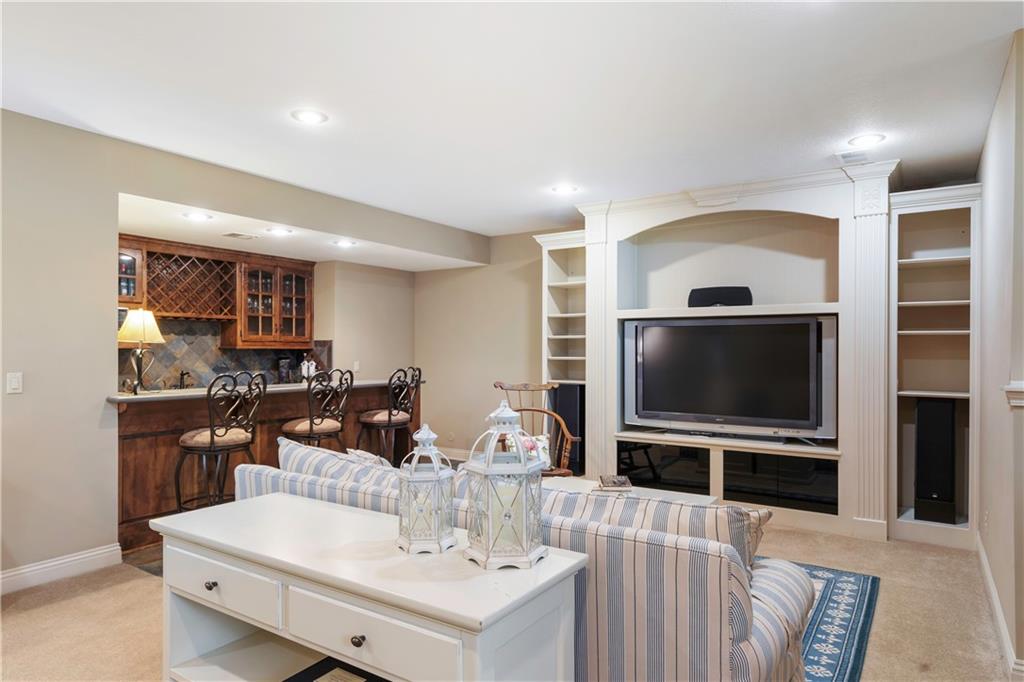
Built ins; TV stays
27 of 41
-
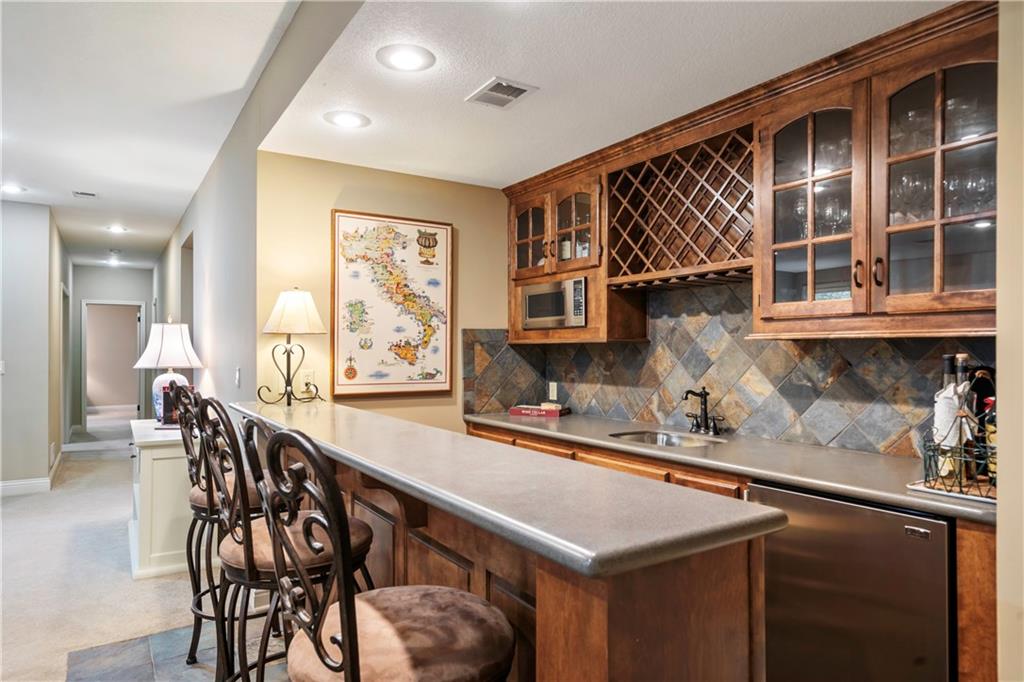
Wet bar has fridge, sink, microwave
28 of 41
-
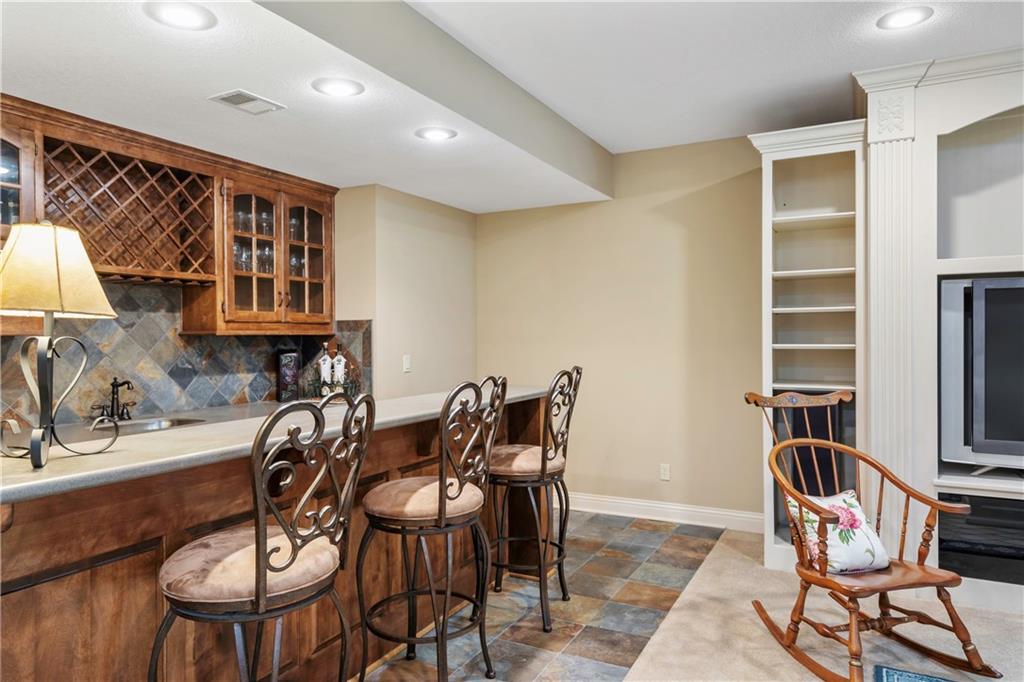
Counter seating
29 of 41
-
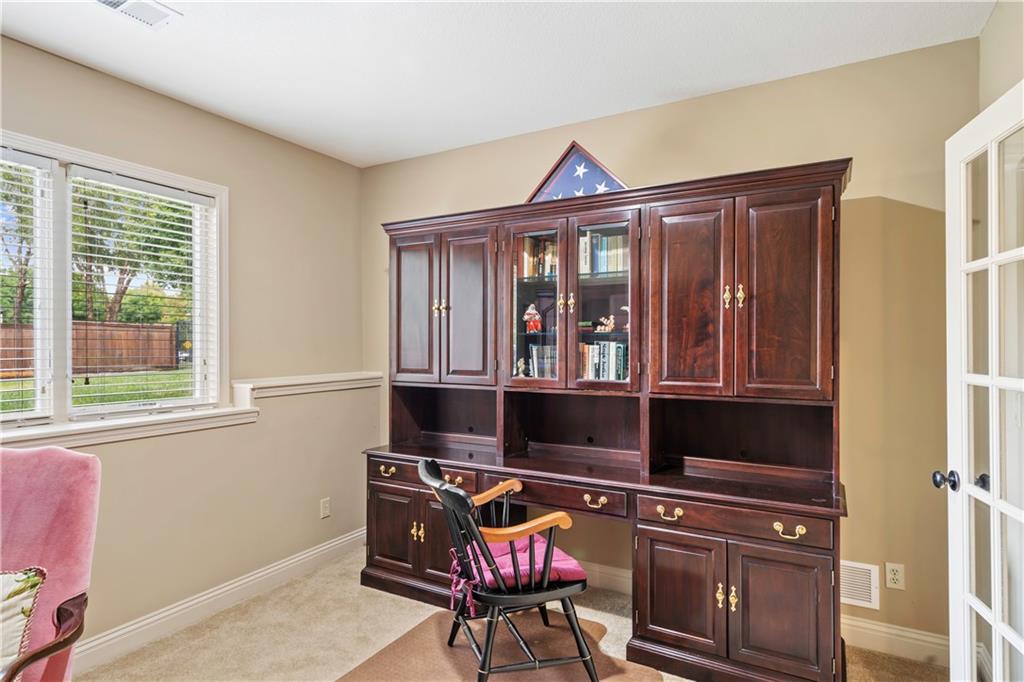
Third bedroom used as office
30 of 41
-
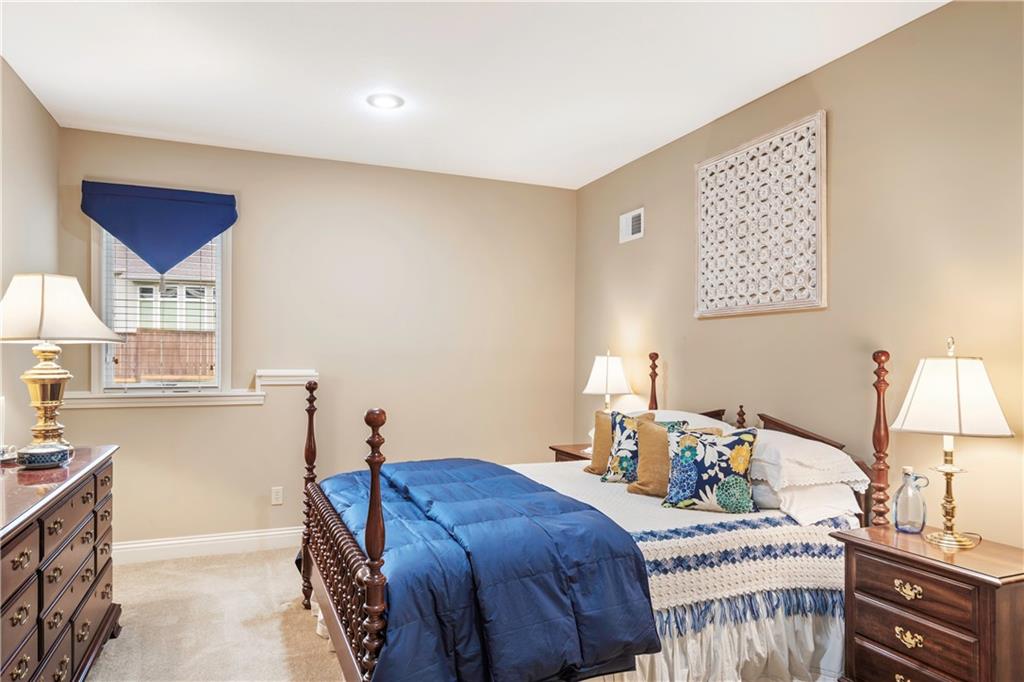
Fourth bedroom
31 of 41
-
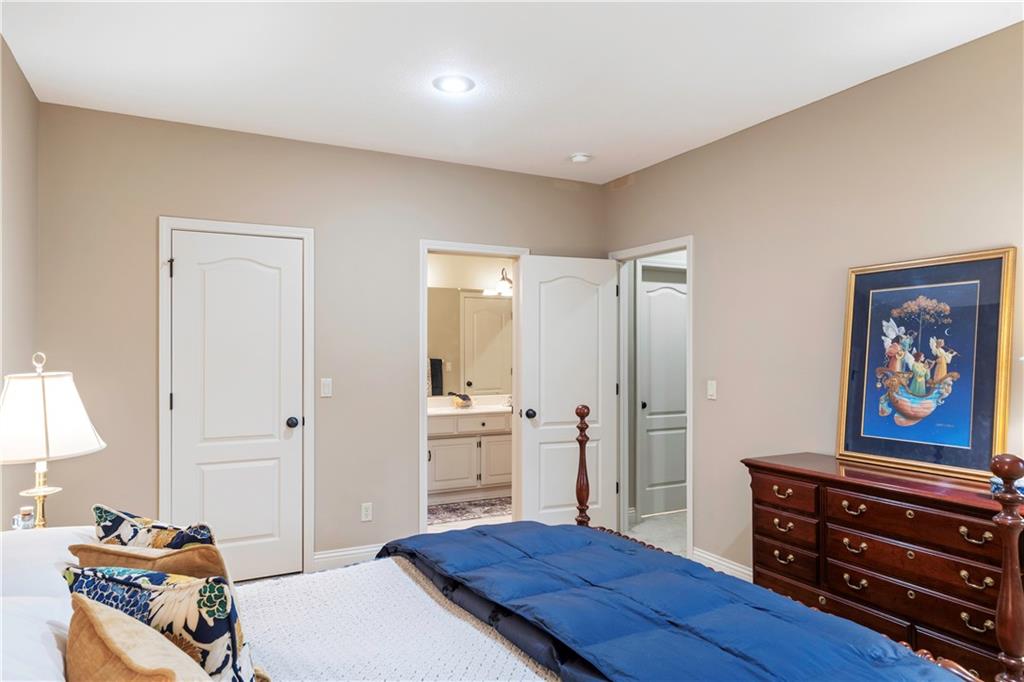
Has walk in closet, adjoins full bath
32 of 41
-
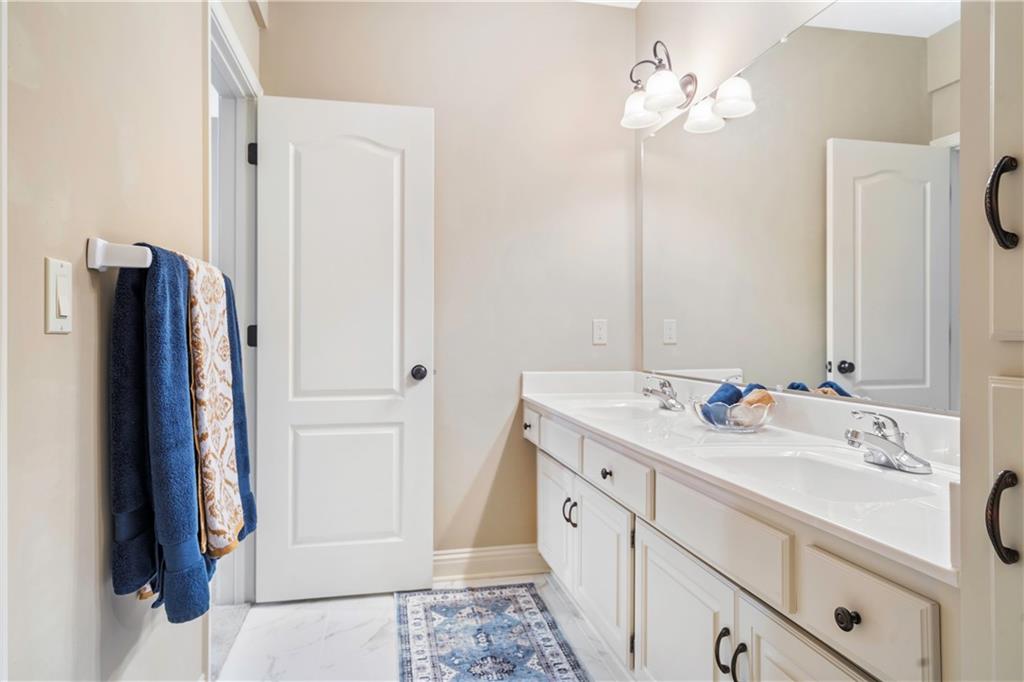
Dual sinks, new paint
33 of 41
-
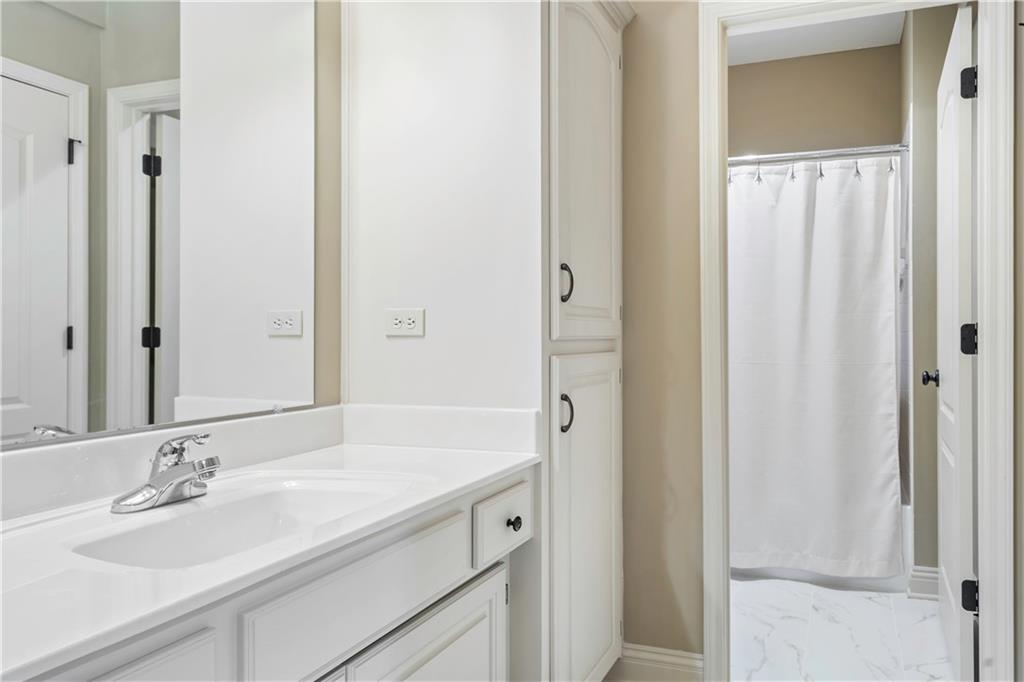
Separate room for shower and toilet
34 of 41
-
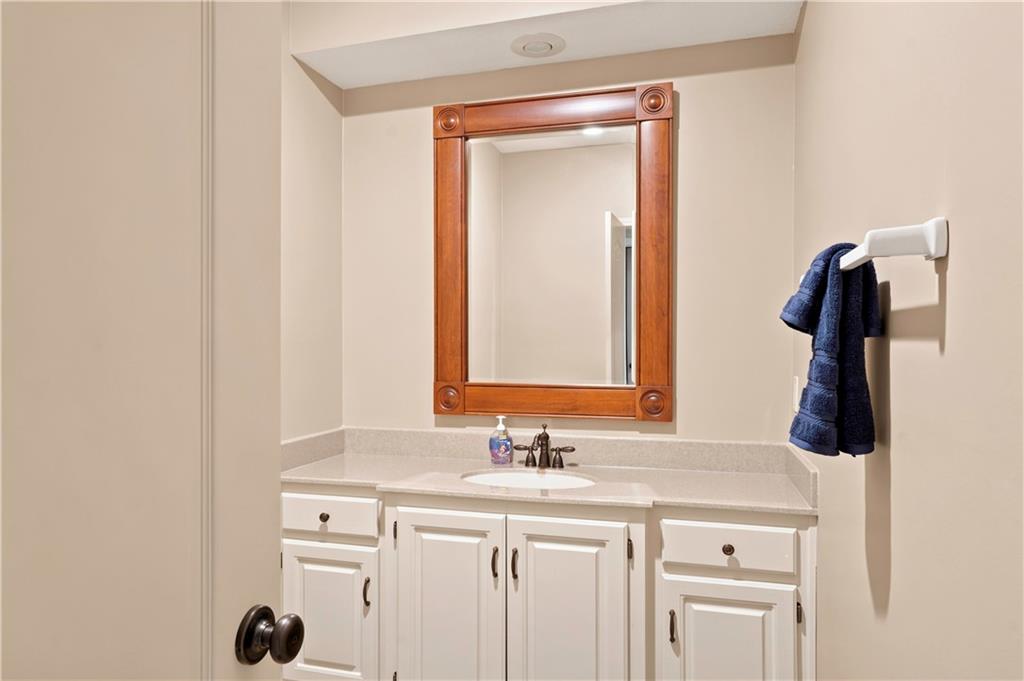
Half bath on lower level, new paint
35 of 41
-
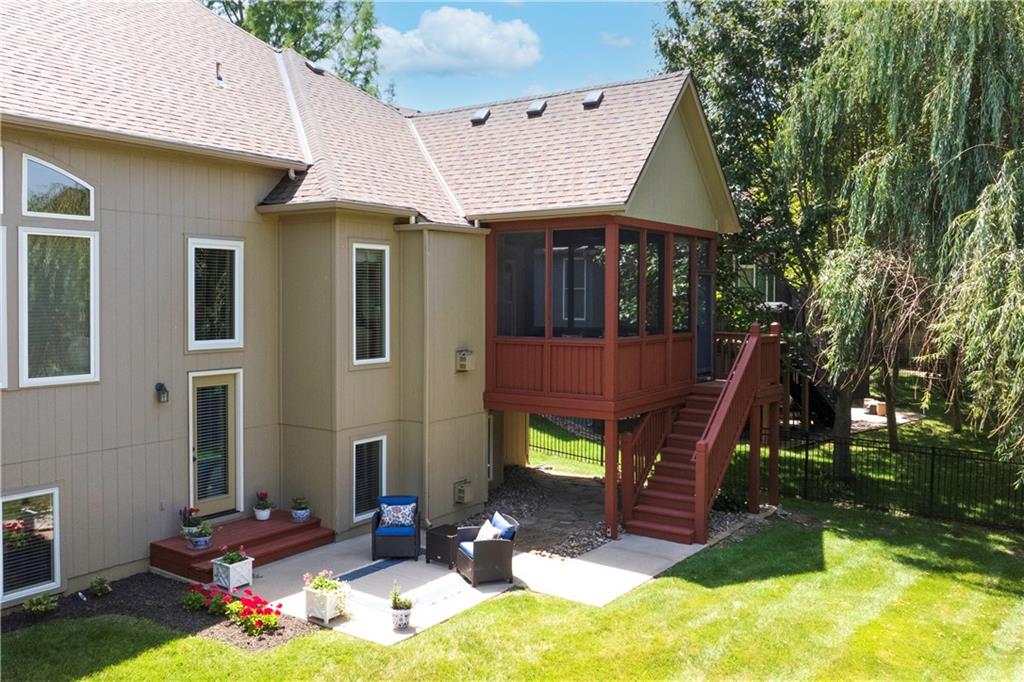
Patio
36 of 41
-
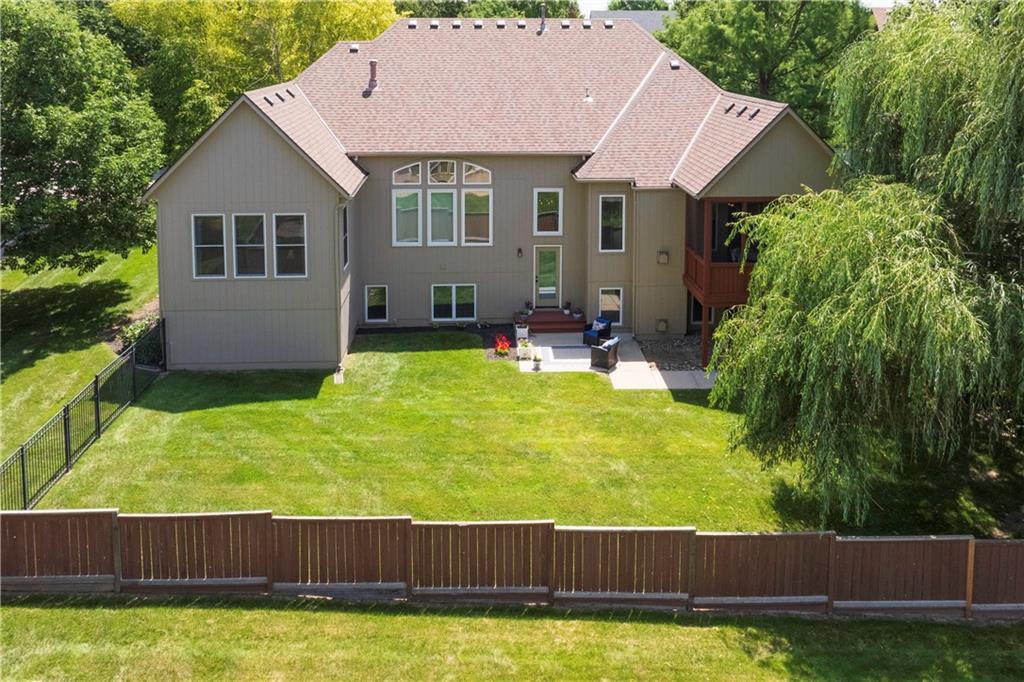
Fully fenced yard
37 of 41
-
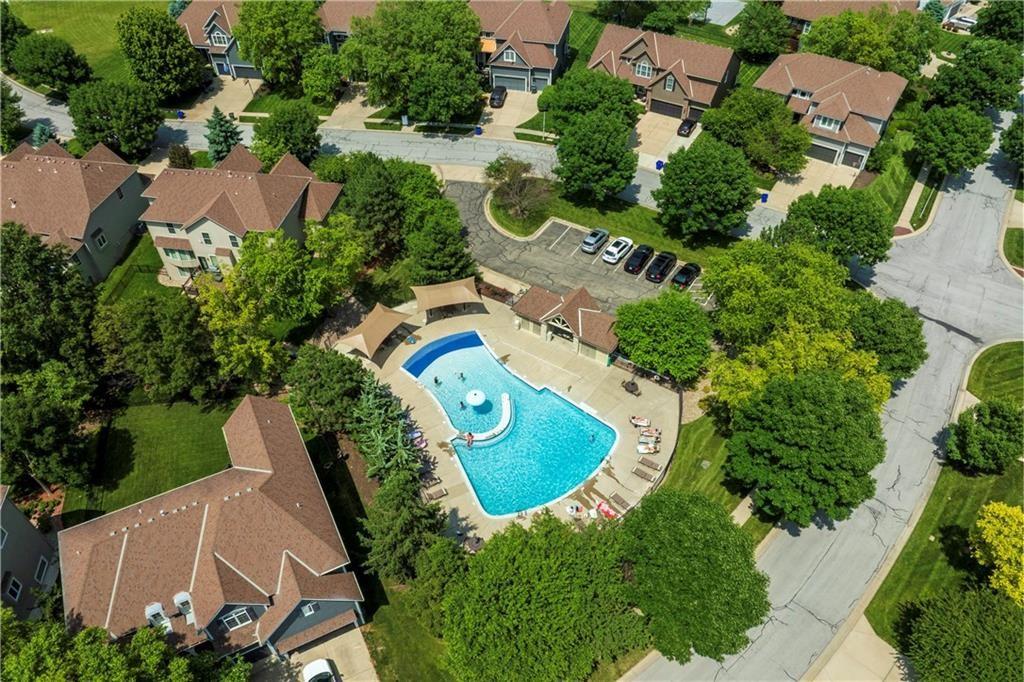
Subdivision pool
38 of 41
-
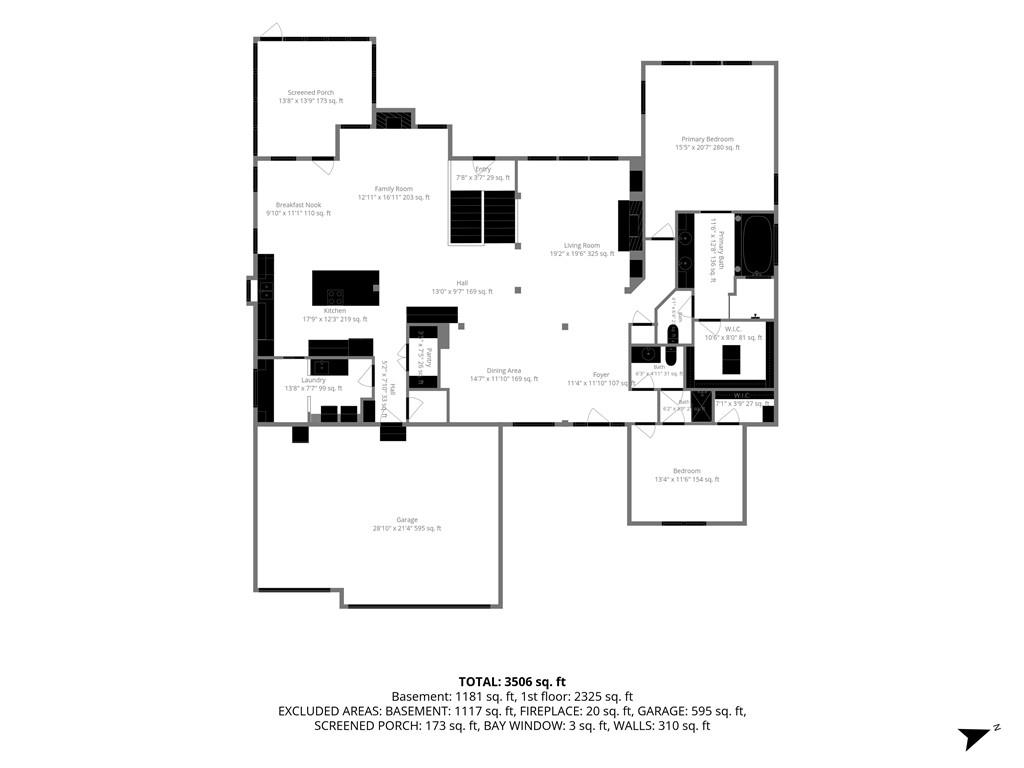
39 of 41
-
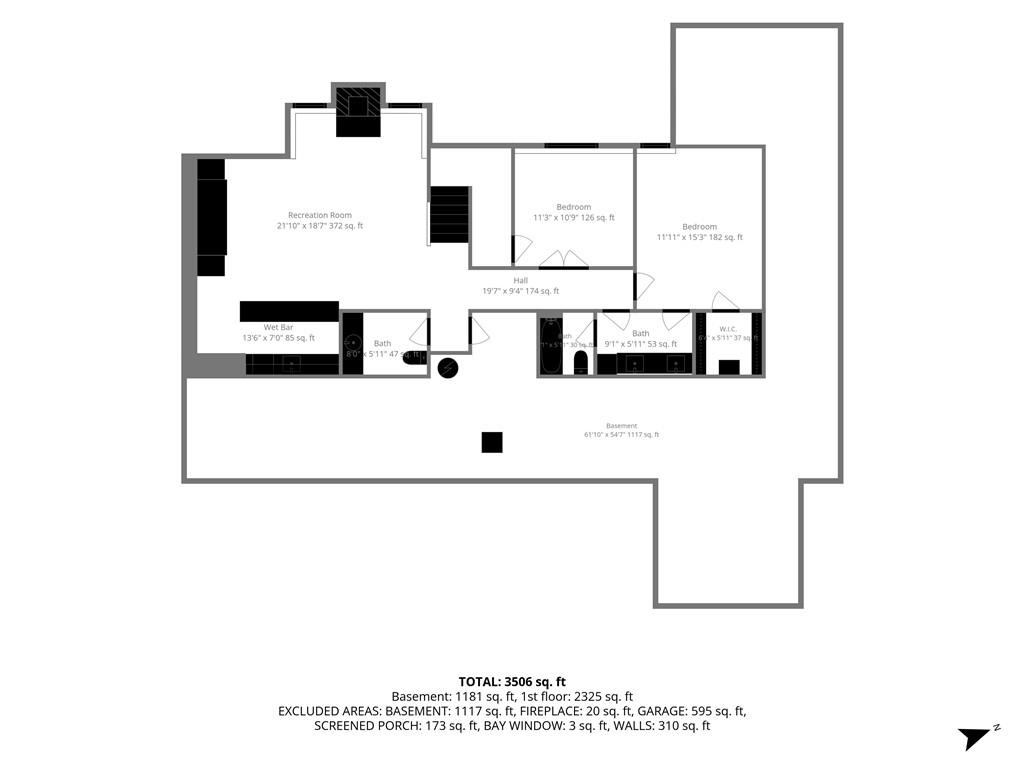
40 of 41
-
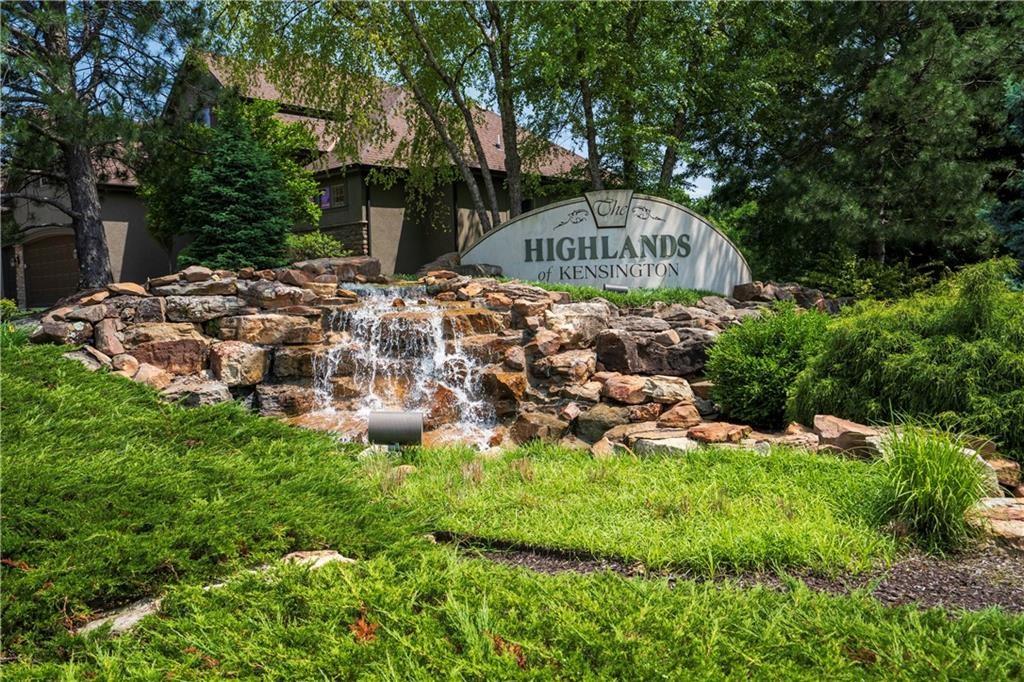
Located right off Quivira!
41 of 41
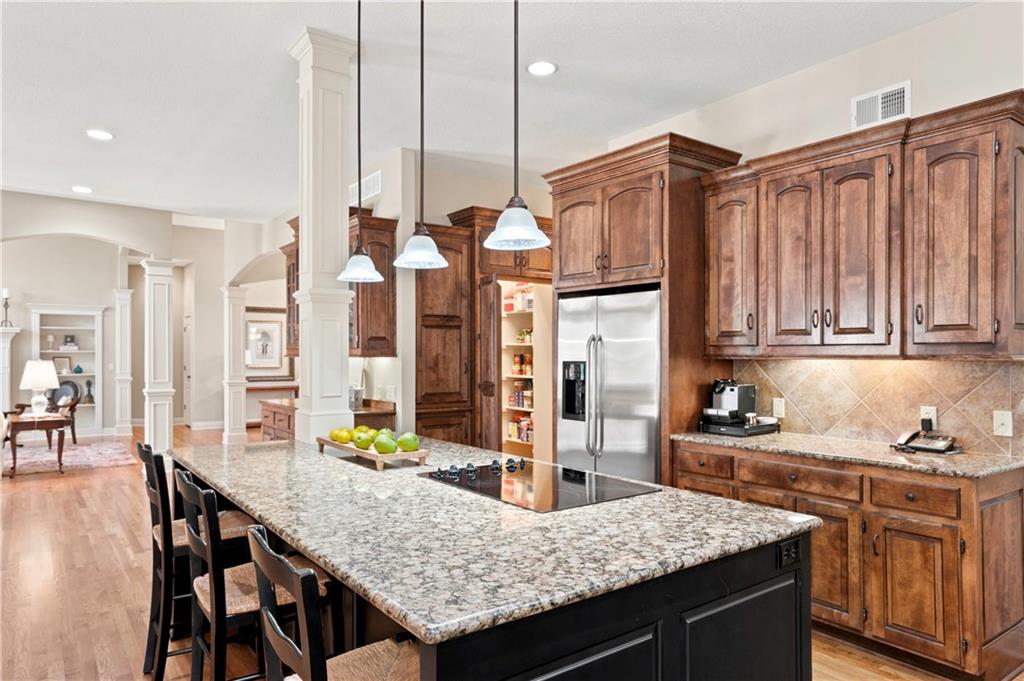
Welcome to this beautifully maintained, reverse 1.5 story home in the Highlands of Kensington subdivision in Olathe! Built by Jim Haas Builders, this former model home provides a sought-after, well-designed open floor plan on the main level. Step inside to spacious living and dining rooms, both with new hardwood floors, a hearth room with gas fireplace, and a large laundry room with a full-size desk. The adjacent kitchen features a center island and counter seating, additional cabinet space in the built-in hutch, walk-in pantry, and adjoining breakfast area. The spectacular screened-in porch off the kitchen offers a wonderful place to dine al fresco! Also on the main level are the spacious primary and second bedrooms, both with en-suite baths (both bedrooms and walk-in closets include new carpet), and the primary en-suite bathroom and secondary bedroom were repainted in 2026. The finished lower level provides additional living and entertainment space, complete with family room, gas fireplace, built-in bookcase, wet bar, refrigerator and microwave, plus extensive storage space. The lower level also includes an over-sized half bath, a 3rd bedroom with en-suite bath, and 4th bedroom with French doors, currently being used as an office. Both bathrooms were repainted in 2026. Outside, enjoy the easily accessible, fully-fenced backyard, and patio space for outdoor activities, grilling, and relaxing. Major additional improvements in 2026 include re-finishing all existing hardwood floors on the main level, a new roof, gutters and gutter screens, new exterior paint and screens for the porch, and a new 50-gallon hot water heater in 2025. Located in the highly desired Blue Valley School District, this lovely home is move-in ready and conveniently located in a prime Johnson County location just off Quivira, with easy access to shopping, restaurants, dining, and parks. Don’t miss this opportunity to own a beautiful home and enjoy an easy lifestyle in Olathe!
- Directions
- The main entrance to Highlands of Kensington from Quivira is not accessible due to roadwork! Take 143rd St to Cody, turn south on Cody and follow around to W 146th--turn west. Home is on corner of 146th and 147th St.
- Subdivision
- Highlands of Kensington
- City
- Olathe
- County
- Johnson, KS
- Property Type
- Residential / Single Family Residence
- Listing Updated
- Jul 17, 2026 at 9:07am
- MLS Number
- 2620898
- Property Tax
- $10,024
- Home Owners Association
- Yes - Highlands of Kensington
- Disclaimer
- The information displayed on this page is confidential, proprietary, and copyrighted information of Heartland Multiple Listing Service, Inc. (“Heartland MLS”). Copyright 2026, Heartland Multiple Listing Service, Inc. Heartland MLS, Elite Realty and Agent Jo do not make any warranty or representation concerning the timeliness or accuracy of the information displayed herein. In consideration for the receipt of the information on this page, the recipient agrees to use the information solely for the private non-commercial purpose of identifying a property in which the recipient has a good faith interest in acquiring.
- The data relating to real estate displayed on this website comes in part from the Heartland Multiple Listing Service database compilation. The properties displayed on this website may not be all of the properties in the Heartland MLS database compilation, or all of the properties listed with other brokers participating in the Heartland MLS IDX program. Detailed information about the properties displayed on this website includes the name of the listing company.
- Information is deemed reliable but is not guaranteed.
Copyright © 2026 ELITE Realty.