
9023 N Colorado Avenue, Kansas City, MO 64156
- 4Beds
- 3 Baths
- 0½ Baths
- 2,541Sq Ft
-
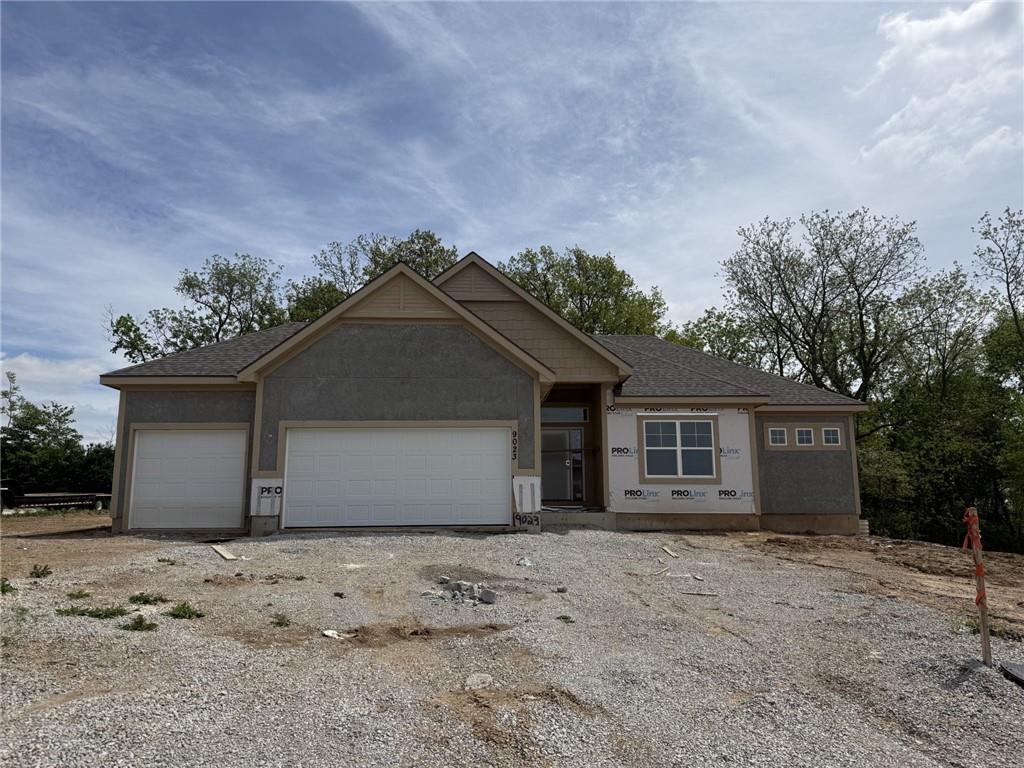
Actual Home 9-14
1 of 11
-
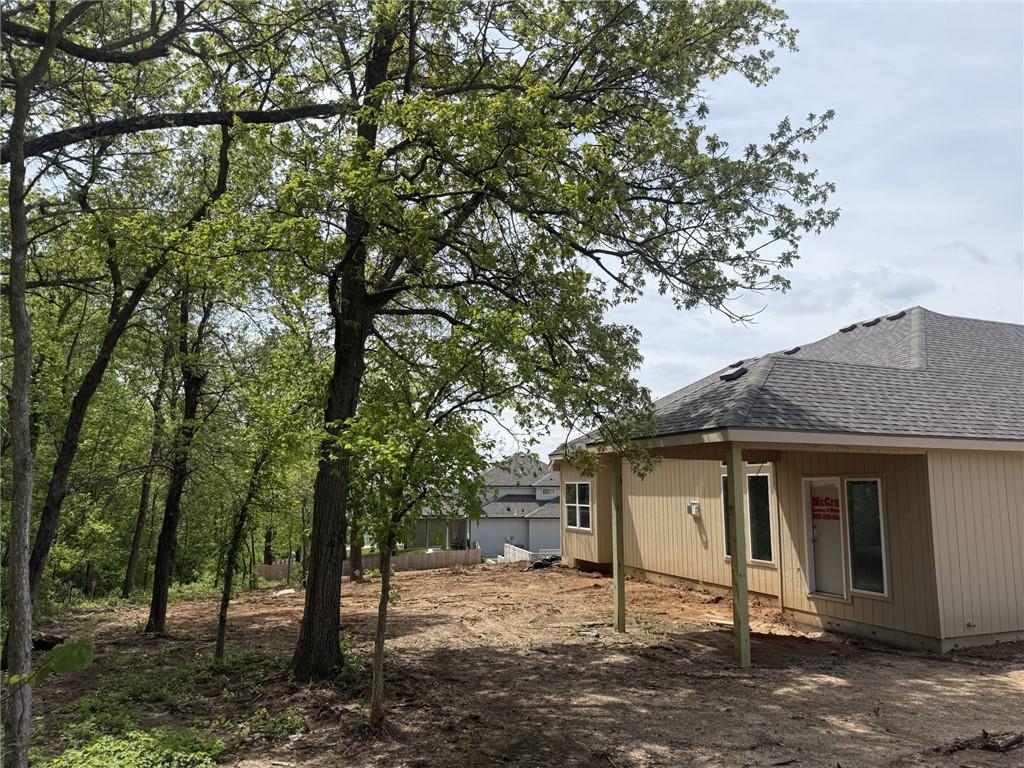
Actual Home
2 of 11
-
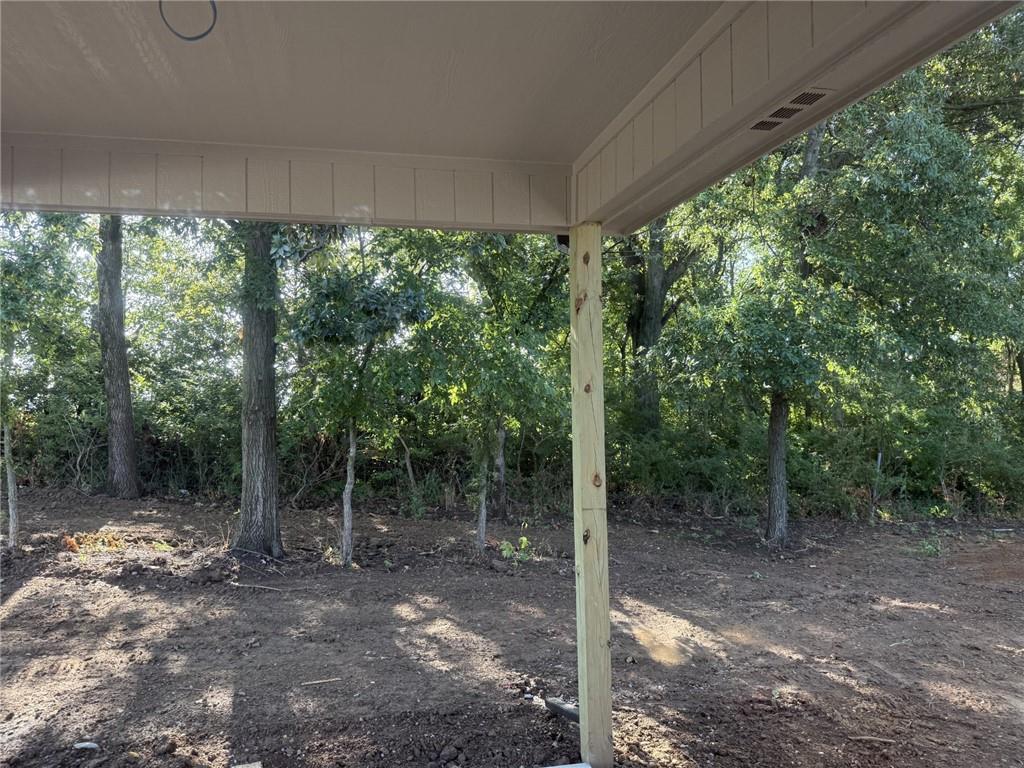
Mature trees frame a concrete patio area perfect for enjoying the natural outdoor surroundings.
3 of 11
-
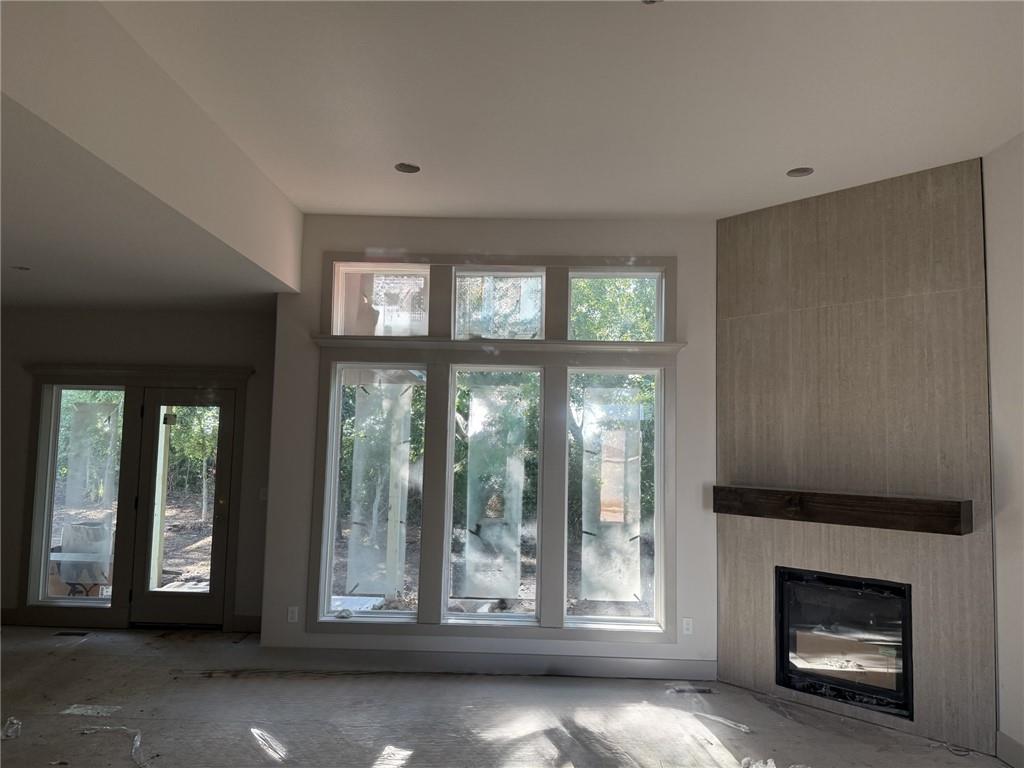
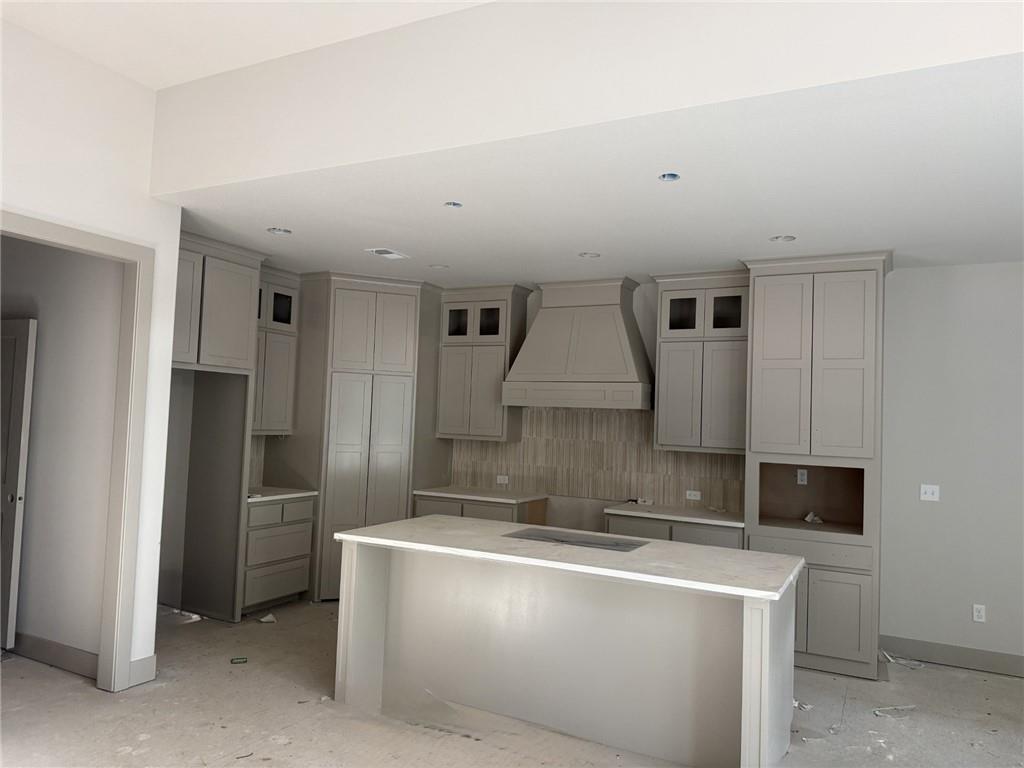
A spacious open concept layout seamlessly connects the central living area and kitchen.
4 of 11
-
Floor-to-ceiling windows frame natural outdoor views in a warm living room with a fireplace.
5 of 11
-
Actual Home 9-14
6 of 11
-
Actual Home 9-14
7 of 11
-
Actual Home 9-14
8 of 11
-
Actual Home 9-14
9 of 11
-
Actual Home 9-14
10 of 11
-
Actual Home 9-14
11 of 11
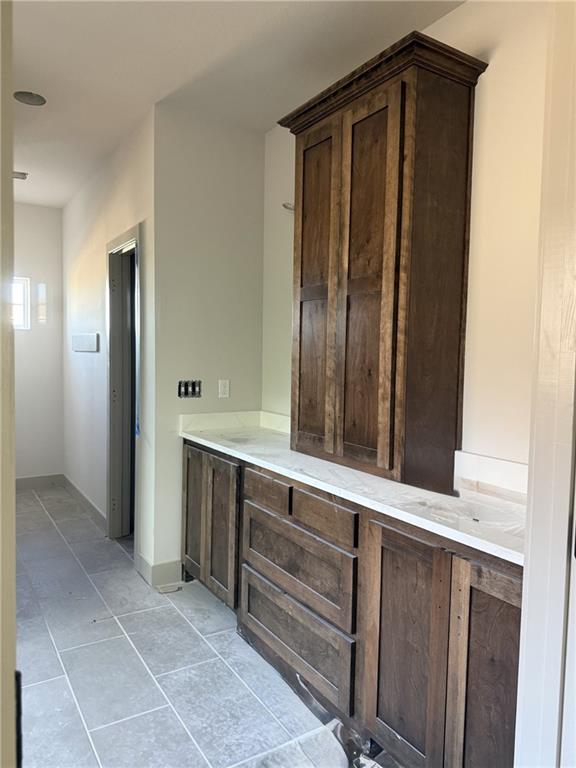
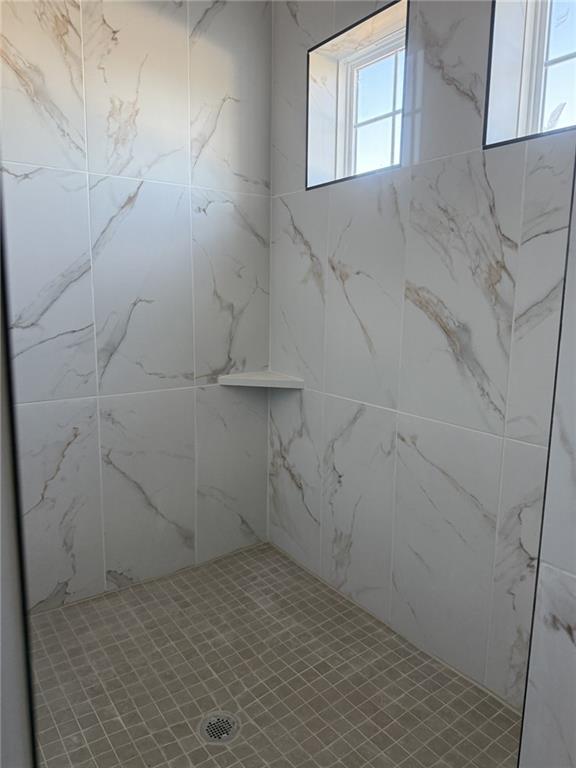
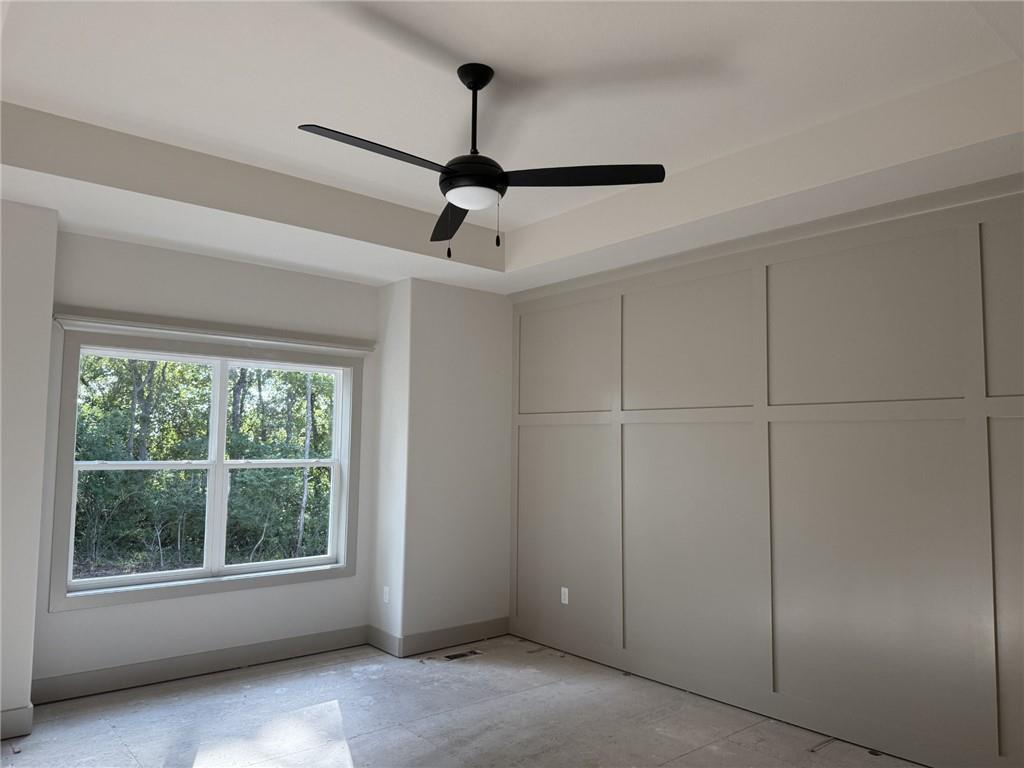
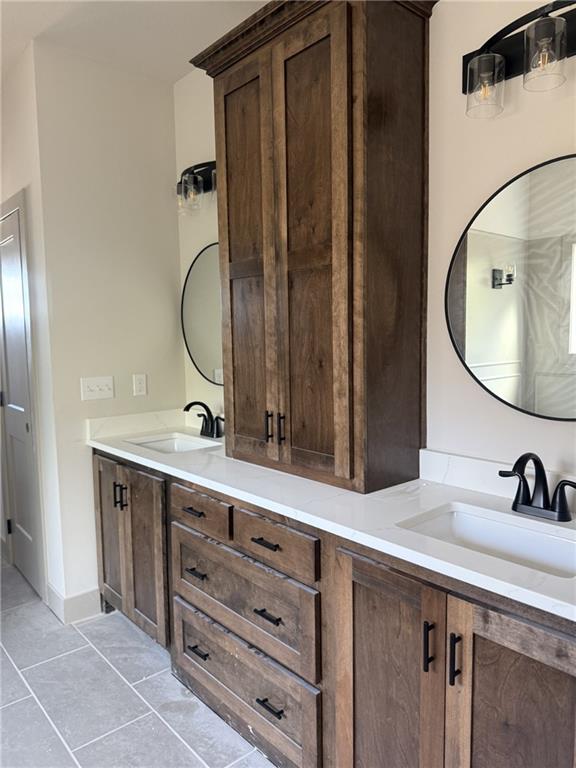
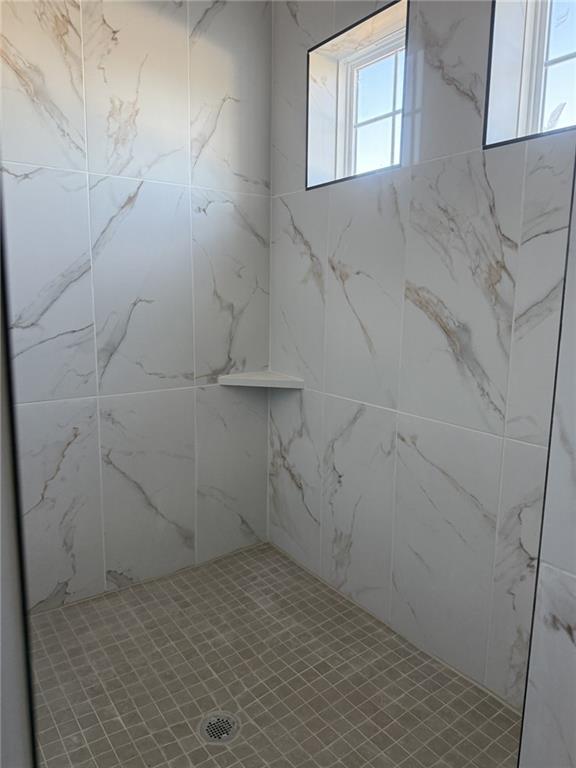
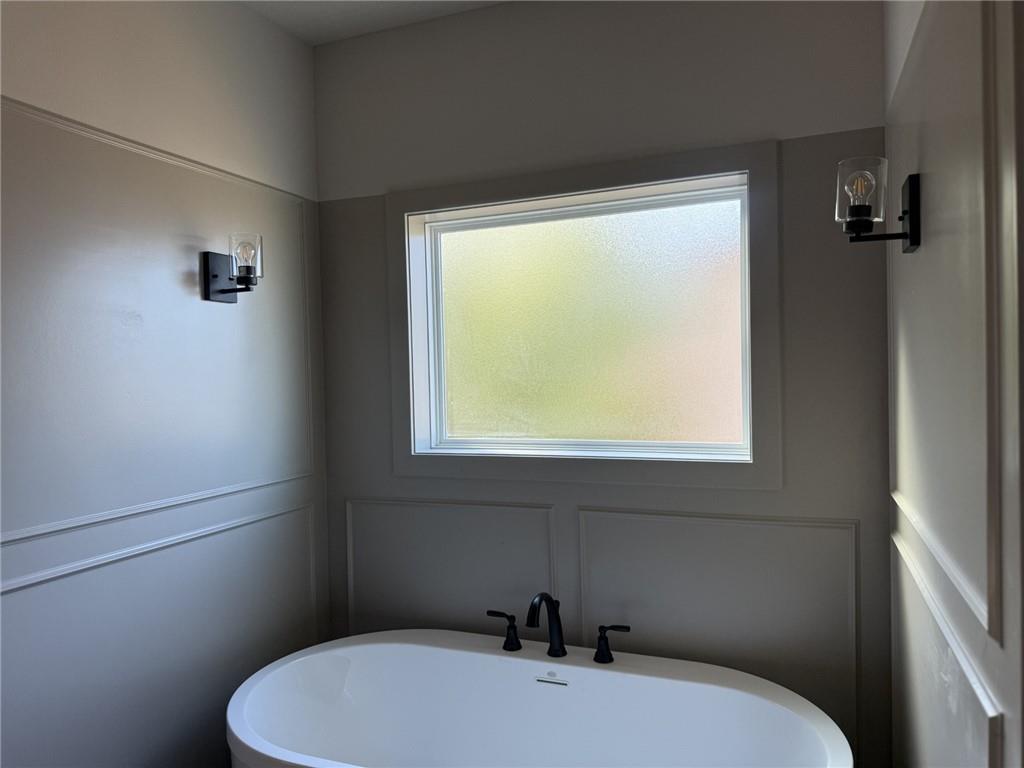
Baldwin most popular Reverse Plan on a corner lot, west facing to enjoy the green space behind this home! Everything you need functionally on the main level. Living Room with corner fireplace, Kitchen with custom cabinets, extended island, walk in pantry. Breakfast room walks out to covered patio Master Suite with expected amenities- custom cabinets, free standing tub and XL tiled shower. Linen closet too! Walk-in Master Closet connected to the Laundry Room. A second bedroom OR office and another full bath with shower and upgraded pedestal sink, completes the main level. LVP flooring standard in Kitchen, Living Room and Entries. Carpet standard in all Bedrooms and Rec Room. Lower level with two good sized bedrooms, both with walk in closets. Full Bath between the bedrooms and Rec Room. May have some limited time to select flooring lighting and appliances. Can be completed in 45 days!
- Directions
- 152 to N Brighton, North on Brighton to NE 90th St (subdivision entrance - no marker) right on 90th to N. Denver, left on Denver turns into NE 90th TER to N. Colorado - home at northwest corner of N. Colorado and NE 91st St.
- Subdivision
- Northview Valley
- City
- Kansas City
- County
- Clay
- Property Type
- Residential / Single Family Residence
- Listing Updated
- Oct 09, 2026 at 2:10pm
- MLS Number
- 2617299
- Property Tax
- $7,800
- Home Owners Association
- Yes - Northview Valley HOA
- Disclaimer
- The information displayed on this page is confidential, proprietary, and copyrighted information of Heartland Multiple Listing Service, Inc. (“Heartland MLS”). Copyright 2026, Heartland Multiple Listing Service, Inc. Heartland MLS, Elite Realty and Agent Jo do not make any warranty or representation concerning the timeliness or accuracy of the information displayed herein. In consideration for the receipt of the information on this page, the recipient agrees to use the information solely for the private non-commercial purpose of identifying a property in which the recipient has a good faith interest in acquiring.
- The data relating to real estate displayed on this website comes in part from the Heartland Multiple Listing Service database compilation. The properties displayed on this website may not be all of the properties in the Heartland MLS database compilation, or all of the properties listed with other brokers participating in the Heartland MLS IDX program. Detailed information about the properties displayed on this website includes the name of the listing company.
- Information is deemed reliable but is not guaranteed.
Copyright © 2026 ELITE Realty.